- $385,000
- MLS#: 5080250
- 1000
- SQ. Feet
- 0.00
- Acres
- 2
- Baths
- 2
- Bedrooms
1 of 13

General Property Information
- Property Status:
- Active Under Contract
- Price:
- $385, 000
- Unit Number
- 210
- Assessed:
- $0
- Assessed Year:
- County:
- VT-Chittenden
- Acres:
- 0.00
- Property Type:
- Condo
- Year Built:
- 1978
- Agency/Brokerage:
- Lindsay Deslauriers
Nedde Real Estate - Bedrooms:
- 2
- Total Baths:
- 2
- Sq. Ft. (Total):
- 1000
- Tax Year:
- 2026
- Taxes:
- $2, 917
- Association Fees:

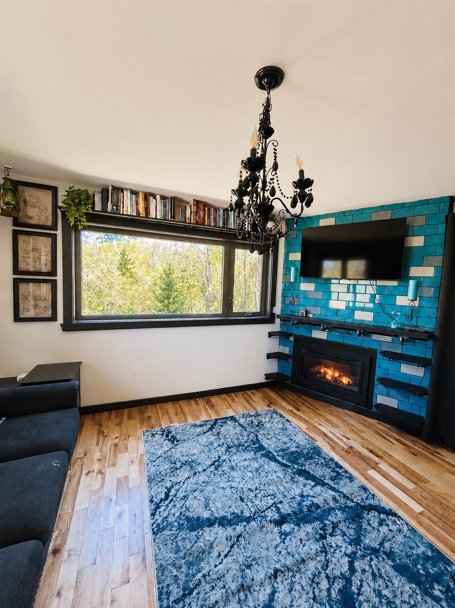
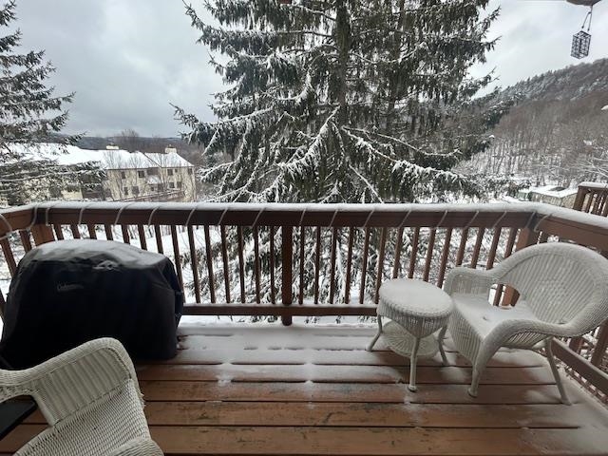
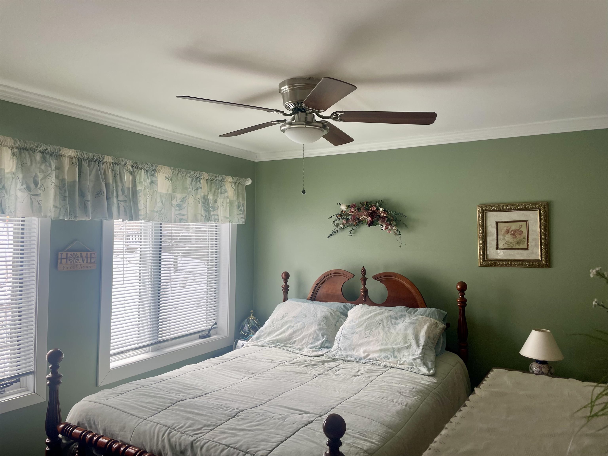
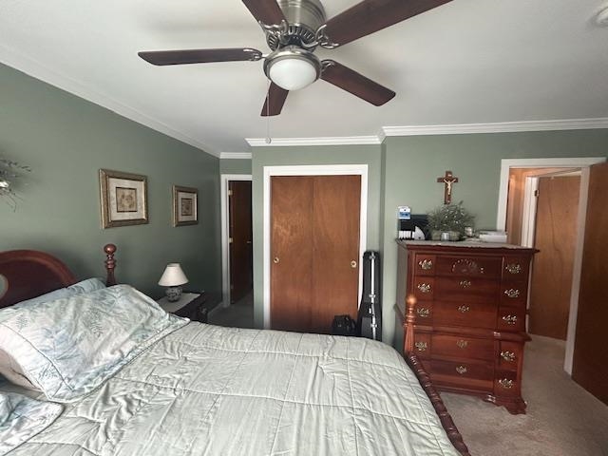
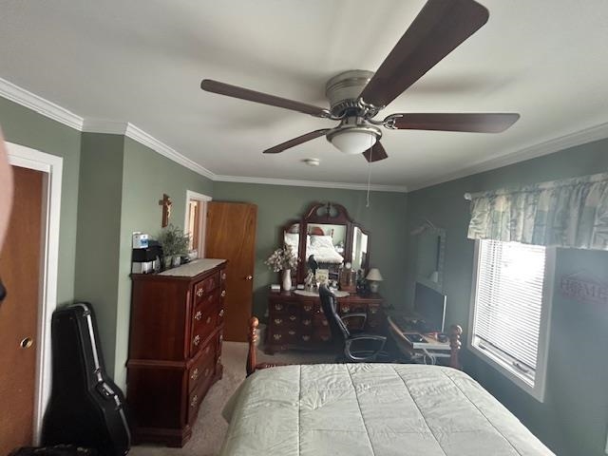
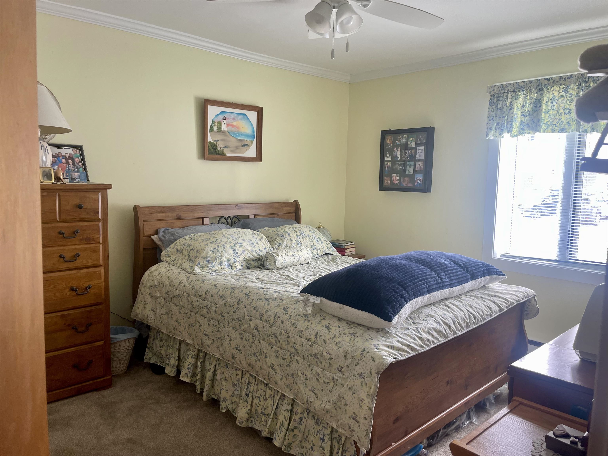
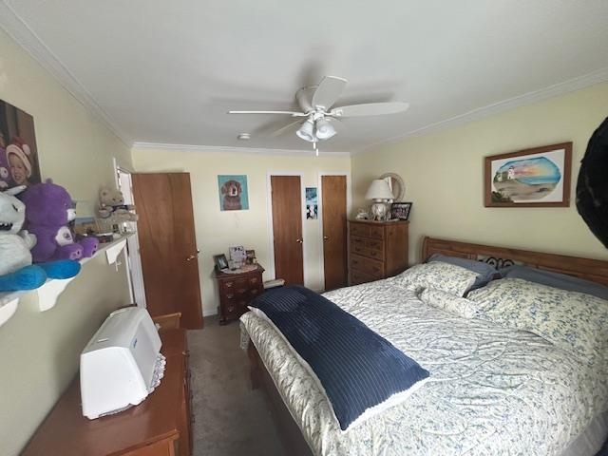
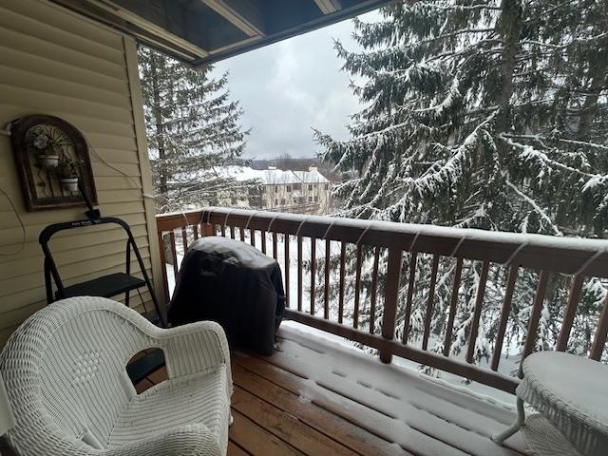
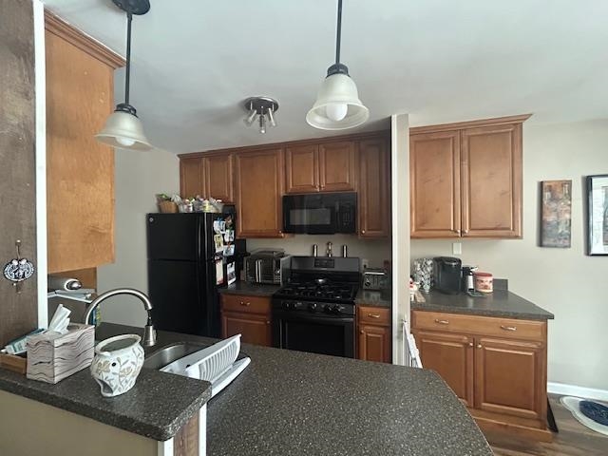
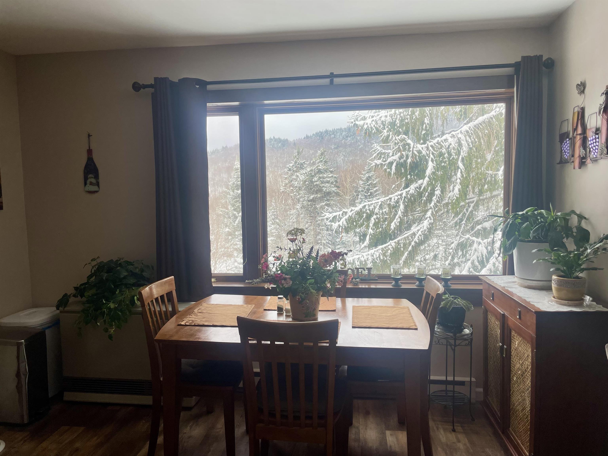
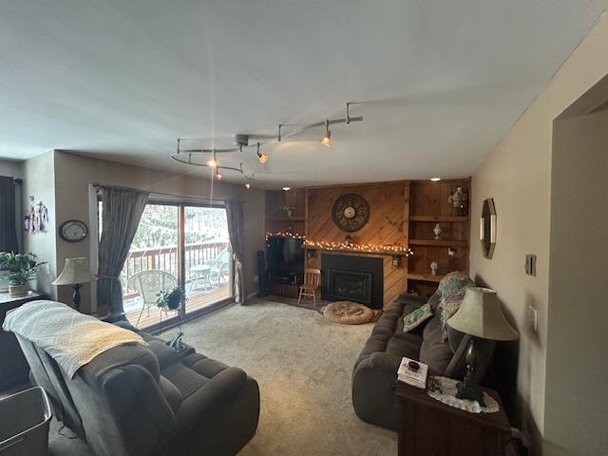
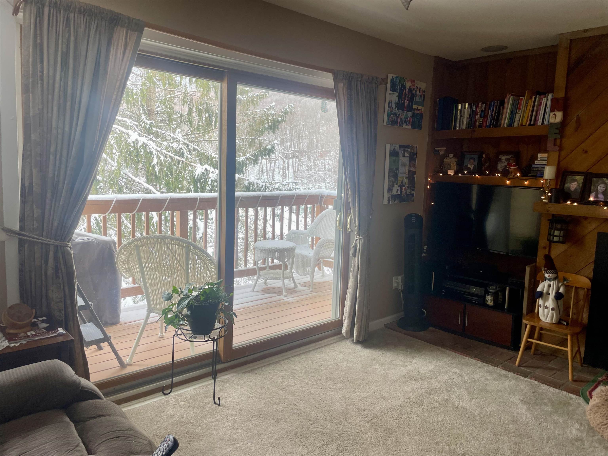
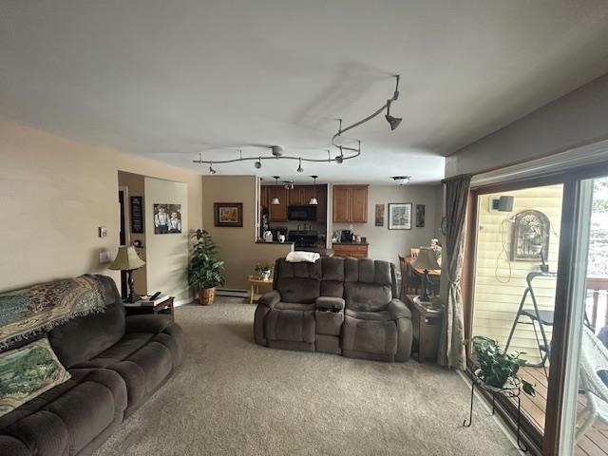
Opportunities to own at Bolton Valley Resort are limited, and this well-located 2-bedroom, 2-bath Courtside II condo captures the full mountain experience. Just steps from the Wilderness Lift and the main base lodge, this unit offers true ski-in/ski-out convenience with year-round appeal. Inside, the space features a warm, lodge-style interior with a gas fireplace and a comfortable, open living and dining area. A new Andersen picture window frames a peaceful view of the Nordic trails, bringing in natural light and a strong connection to the surrounding landscape. The kitchen was updated in 2019 with all new appliances, and a new large-capacity washer and dryer tucked into the second bathroom adds practical convenience. Step out onto the spacious deck overlooking the nordic trail —quiet and private, with the sound of the brook in the warmer months. The location also offers an easy walk to the Rec Center, with indoor and outdoor pools, tennis and pickleball courts, and a golf simulator. Whether used as a full-time residence, a weekend ski retreat, or an investment property, this condo delivers immediate access to skiing, riding, mountain biking, hiking, and more. A rare opportunity to live where you play—drive to life, walk to the lift.
Interior Features
- # Of Stories:
- 1
- Sq. Ft. (Total):
- 1000
- Sq. Ft. (Above Ground):
- 1000
- Sq. Ft. (Below Ground):
- 0
- Sq. Ft. Unfinished:
- 0
- Rooms:
- 7
- Bedrooms:
- 2
- Baths:
- 2
- Interior Desc:
- Appliances Included:
- Gas Range
- Flooring:
- Carpet, Tile, Vinyl Plank
- Heating Cooling Fuel:
- Water Heater:
- Basement Desc:
Exterior Features
- Style of Residence:
- Flat
- House Color:
- Time Share:
- No
- Resort:
- Yes
- Exterior Desc:
- Exterior Details:
- Amenities/Services:
- Land Desc.:
- Condo Development, Mountain View, Ski Area, Mountain
- Suitable Land Usage:
- Roof Desc.:
- Asphalt Shingle
- Driveway Desc.:
- Common/Shared
- Foundation Desc.:
- Concrete
- Sewer Desc.:
- Public Sewer On-Site
- Garage/Parking:
- No
- Garage Spaces:
- 0
- Road Frontage:
- 0
Other Information
- List Date:
- 2026-03-22
- Last Updated: