

Request a showing
Pick a Saturday or another date in the next 4 weeks, then leave your contact details.
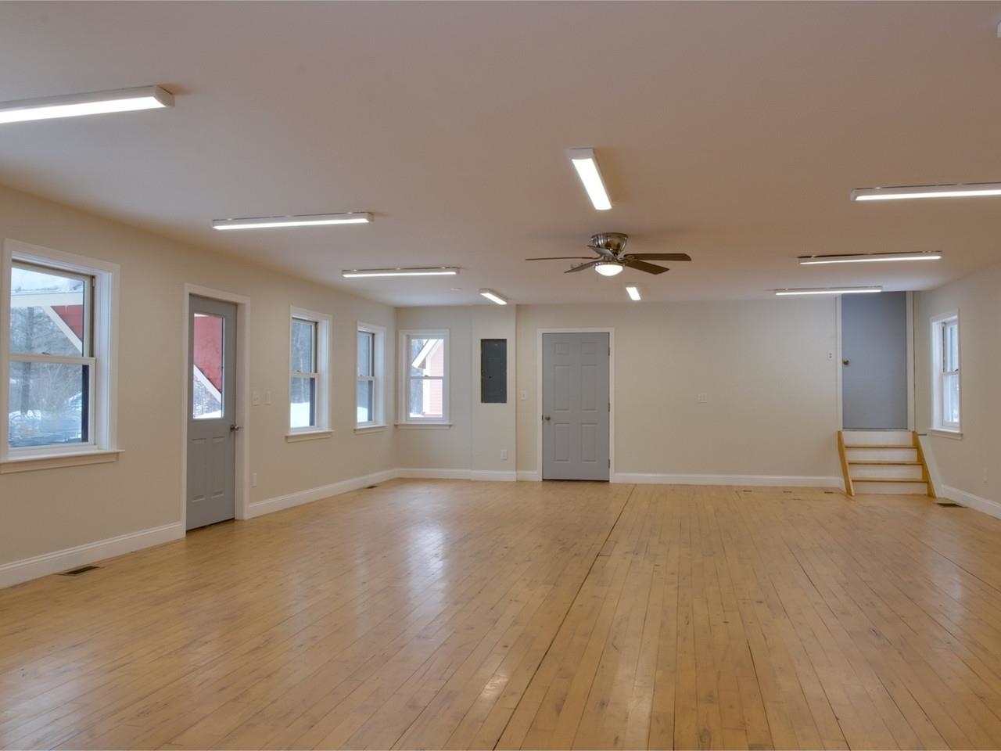
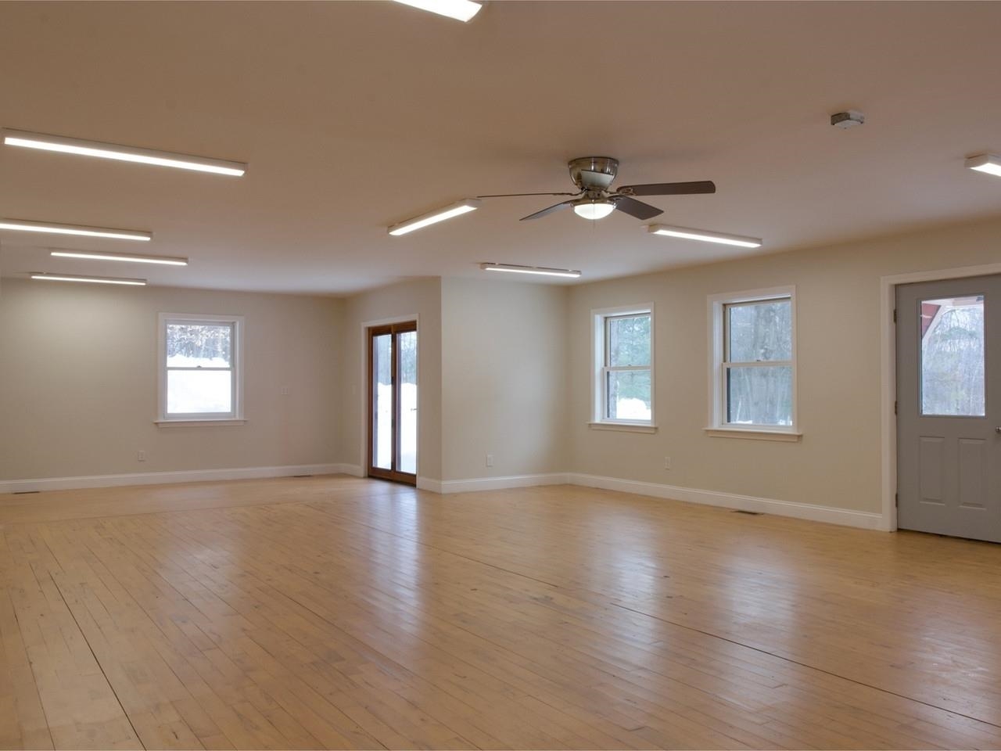

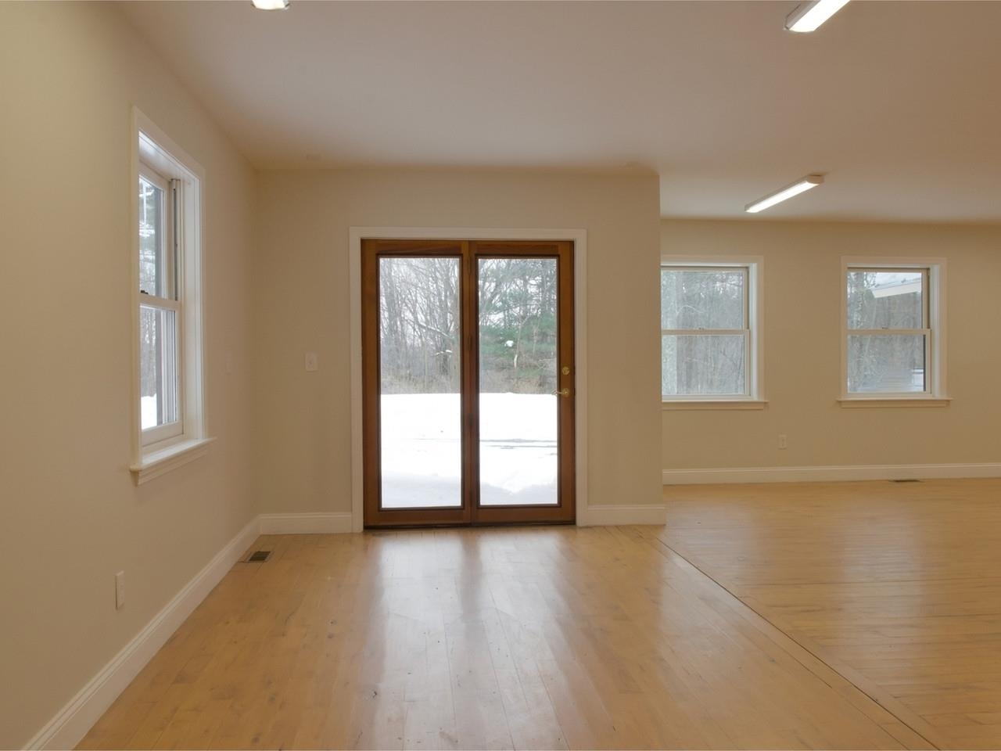
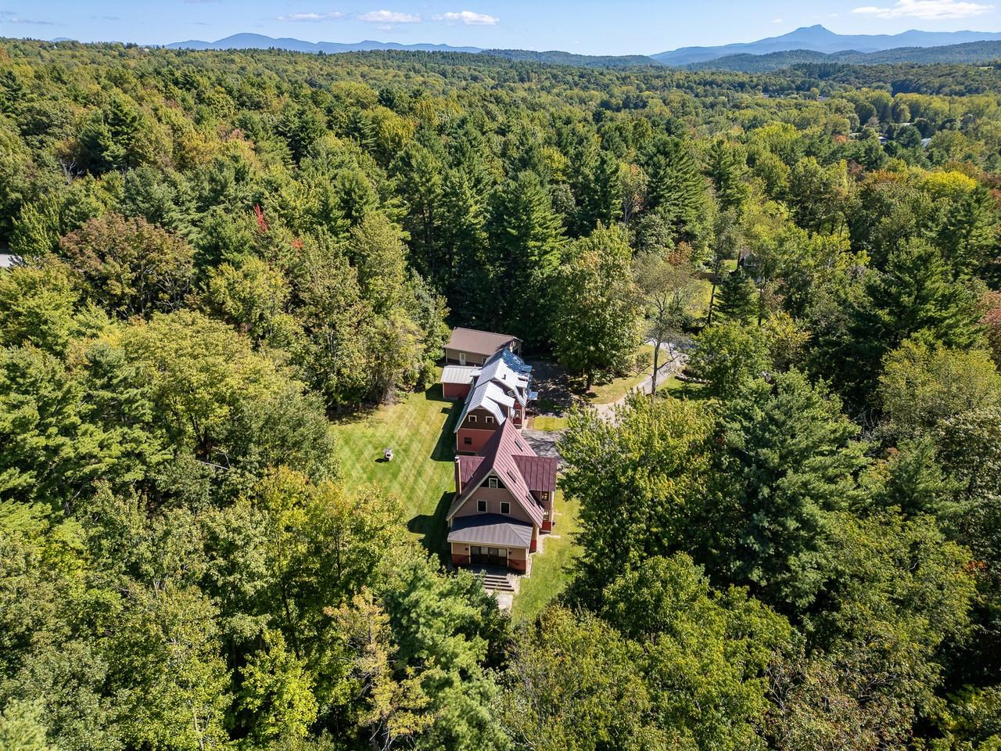
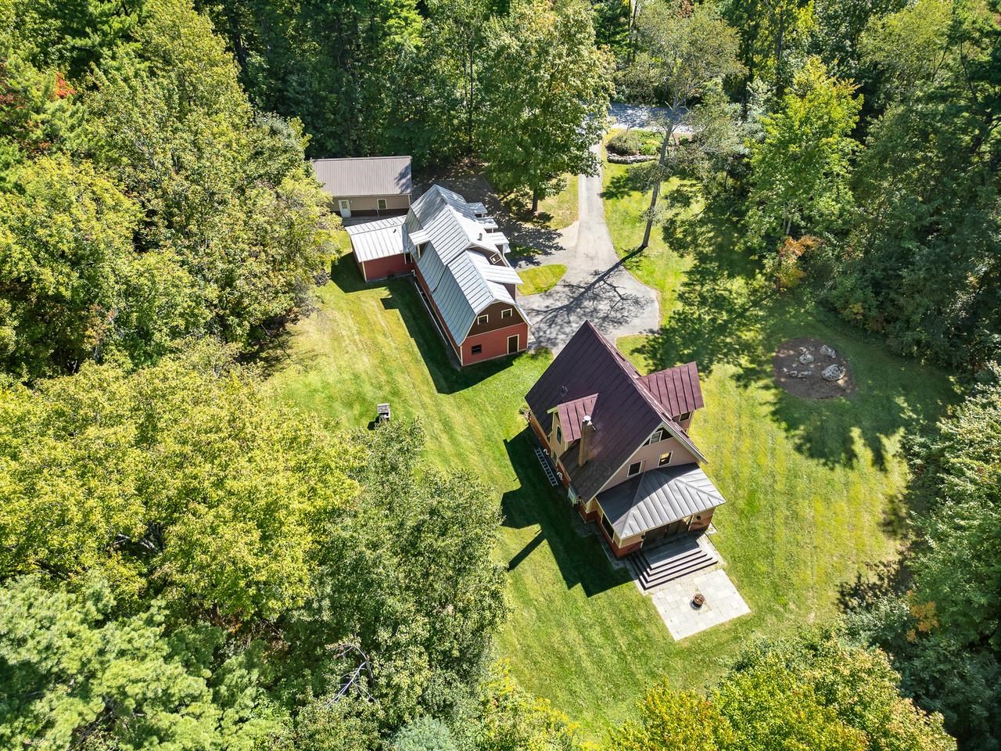
Listed by: Coldwell Banker Hickok and Boardman Ferrara Libby Team
General Property Information
- Property Status
- Active
- Price
- $925, 000
- Property Type
- Single Family
- County
- VT-Chittenden
- Agency / Brokerage
- Ferrara Libby Team
Coldwell Banker Hickok and Boardman - List Date
- 3/22/2026 8:00 PM
- Acres
- 3.05
- Year Built
- 1986
- Bedrooms
- 2
- Total Baths
- 2
- Sq. Ft. (Total)
- 2,072
- Tax Year
- 2025
- Taxes
- $13,863

Description
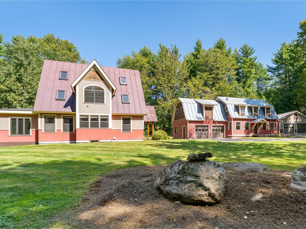
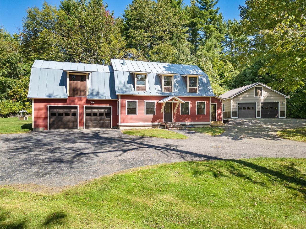

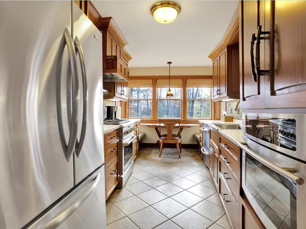
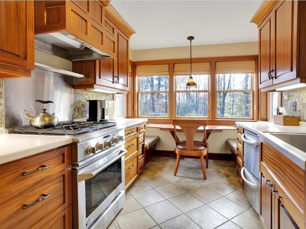
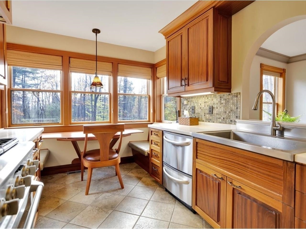
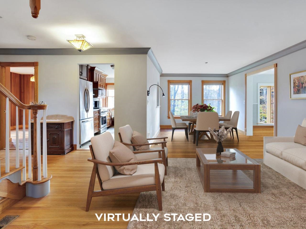
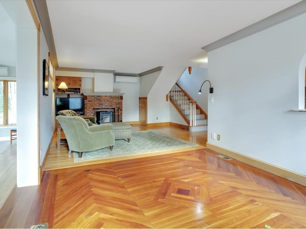
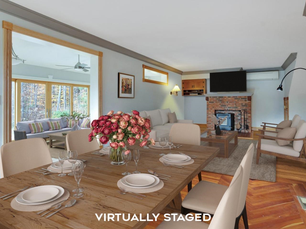
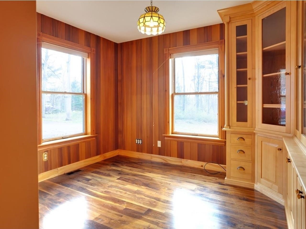
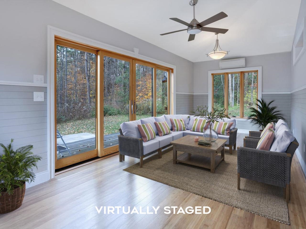
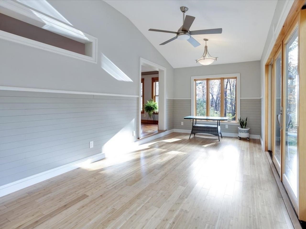

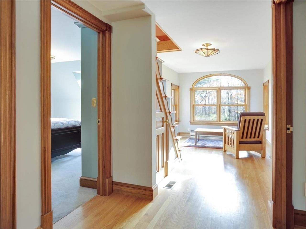
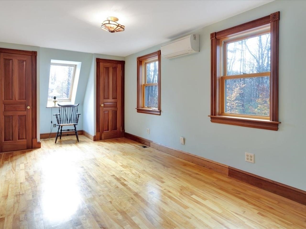
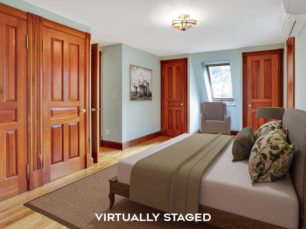
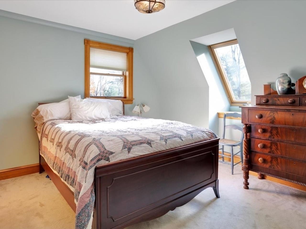
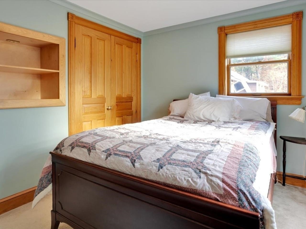
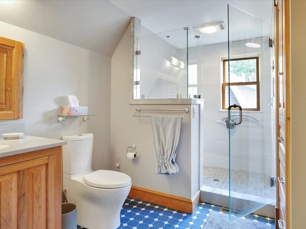
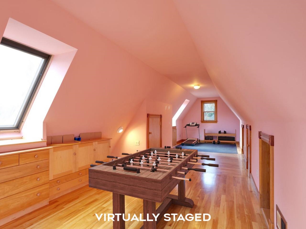
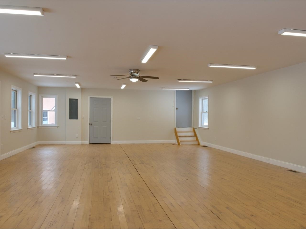
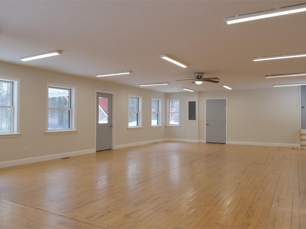
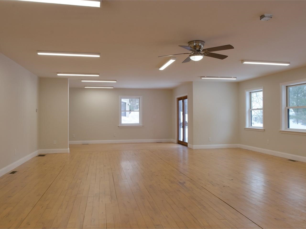
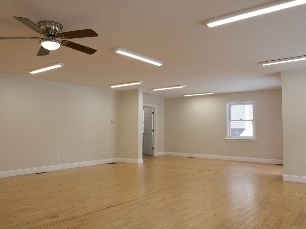
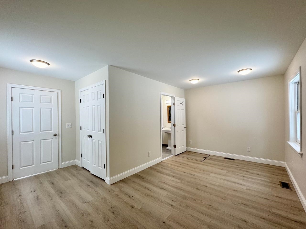
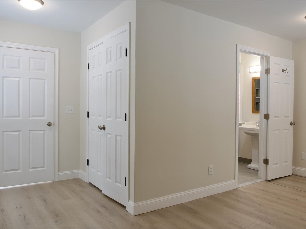
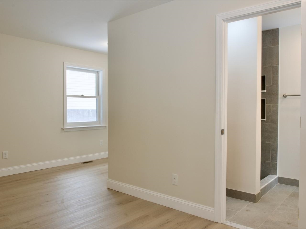
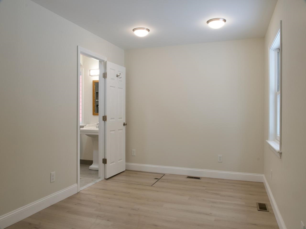
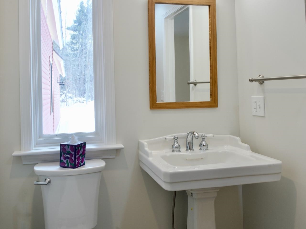
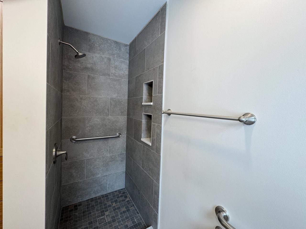
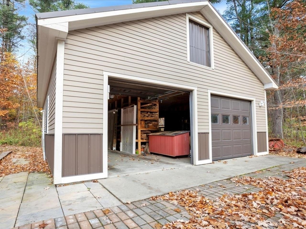
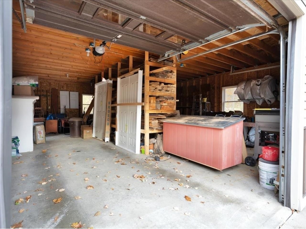
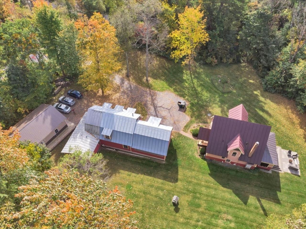
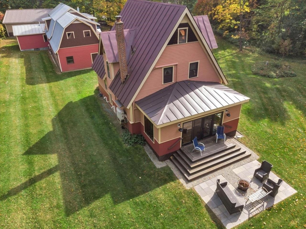
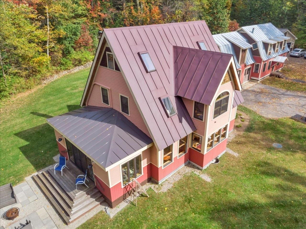
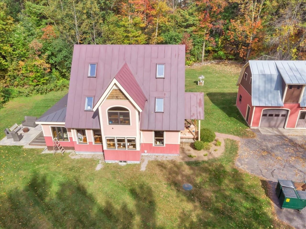
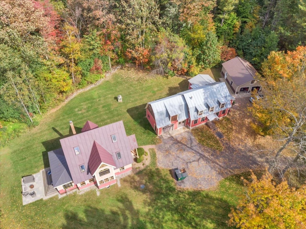
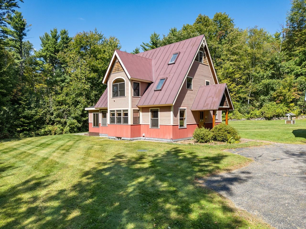
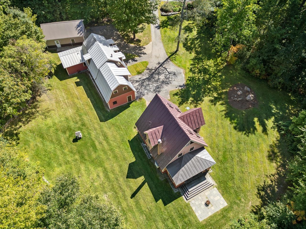
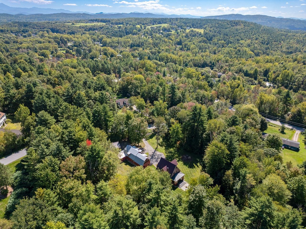
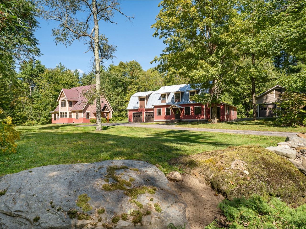
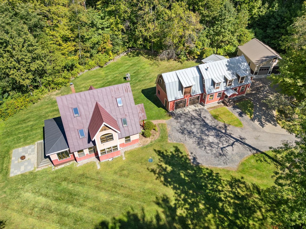
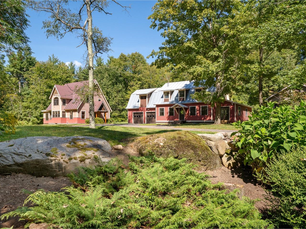

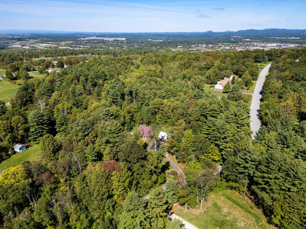
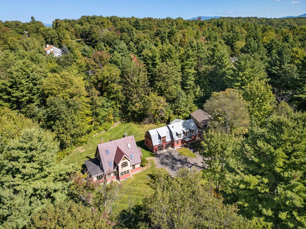
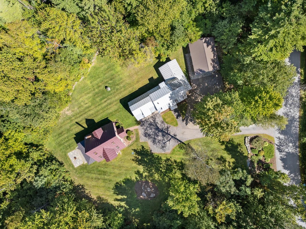

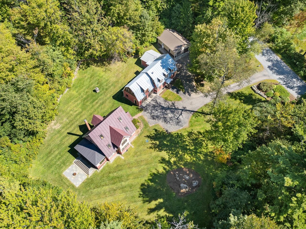
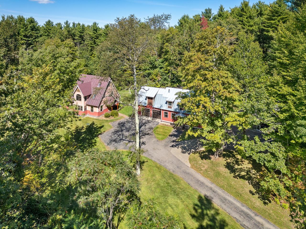
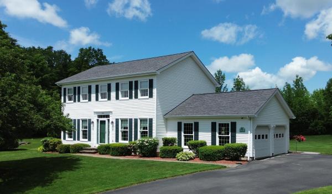
If you’ve been searching for a versatile property with room to live, work, and grow, 71–73 Highlands Drive in Williston delivers a truly rare opportunity. Whether you envision a mixed-use setup, multi-generational living, or simply need exceptional garage and storage space, this custom-built homestead offers unmatched flexibility. Crafted by its owner with extraordinary attention to detail, the property features three separate buildings showcasing beautiful handmade trim, doors, and cabinetry throughout—a true testament to pride of ownership. The main residence is warm, inviting, and thoughtfully designed for everyday living. The first floor offers a seamless blend of function and comfort, including a spacious living room, dining area, private office with built-ins, laundry, and a well-appointed kitchen with a cozy breakfast nook. A sun-filled sunroom with walls of windows opens directly to the patio, creating the perfect space to relax or entertain. Upstairs, you’ll find two bedrooms, a generously sized full bath, and additional bonus space, while the fully finished third floor provides even more flexibility with built-ins—ideal for a studio, office, or guest area. The impressive accessory building offers 1, 986 finished square feet complete with a full bath, heating, updated electrical, new lighting, French doors, and an attached two-car garage. Whether used for a home business, recreation, creative studio, or potential apartment, the possibilities are endless. Above, a massive unfinished second level provides abundant storage. A durable standing seam roof completes the structure. A third building adds even more value with an oversized 24' x 40' garage—perfect for vehicles, equipment, or hobby space. All of this is privately set on over 3 acres, offering a peaceful setting just minutes from the conveniences and amenities of Williston.
Map
Interior Features
- # Of Stories
- 2
- Sq. Ft. (Total)
- 2,072
- Sq. Ft. (Above Ground)
- 2,072
- Sq. Ft. (Below Ground)
- 0
- Rooms
- 7
- Bedrooms
- 2
- Baths
- 2
- Interior Desc
- Central Vacuum, Ceiling Fan, Dining Area, Natural Light, 1st Floor Laundry
- Appliances Included
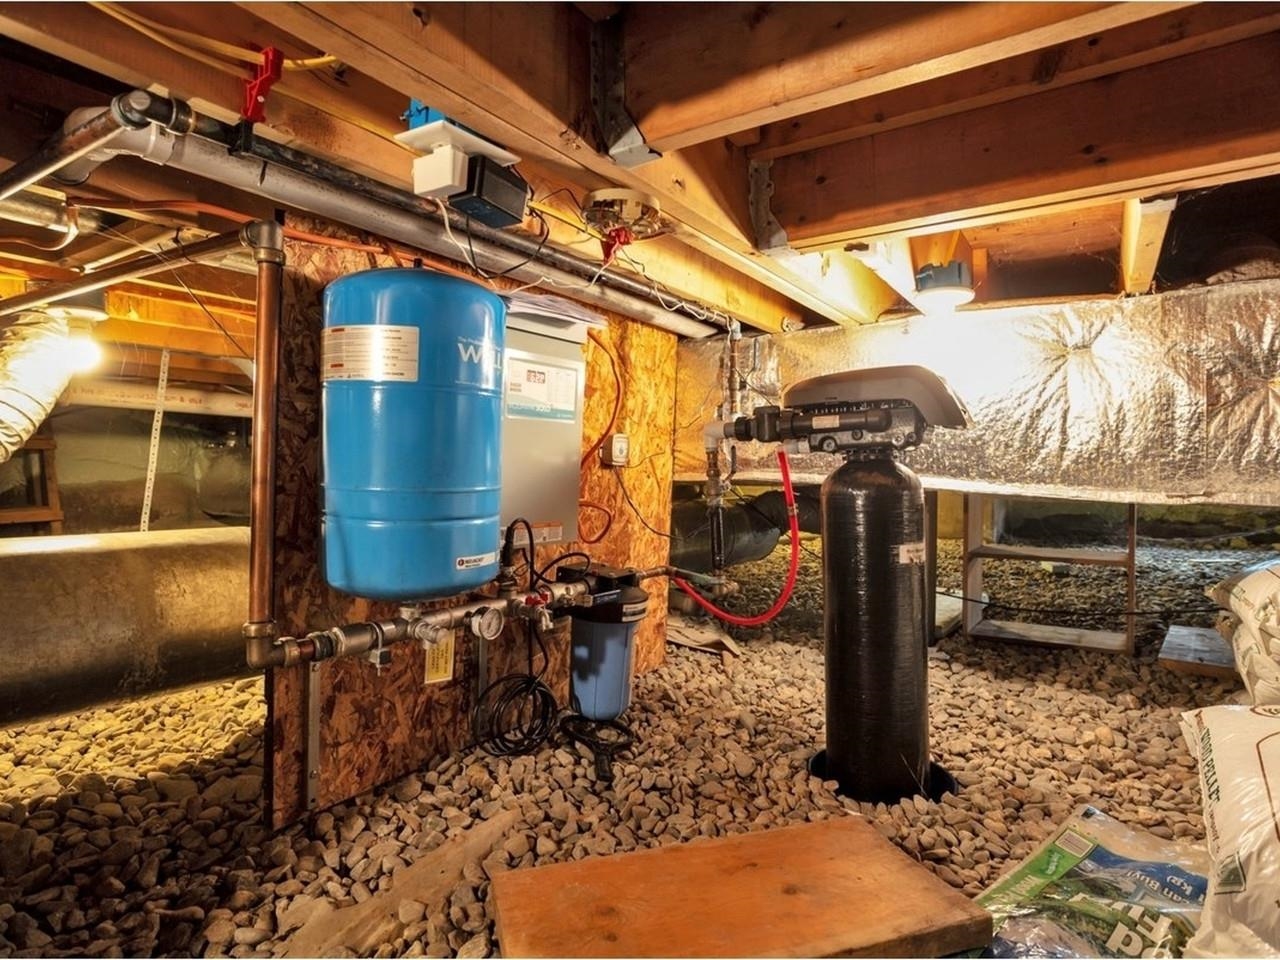
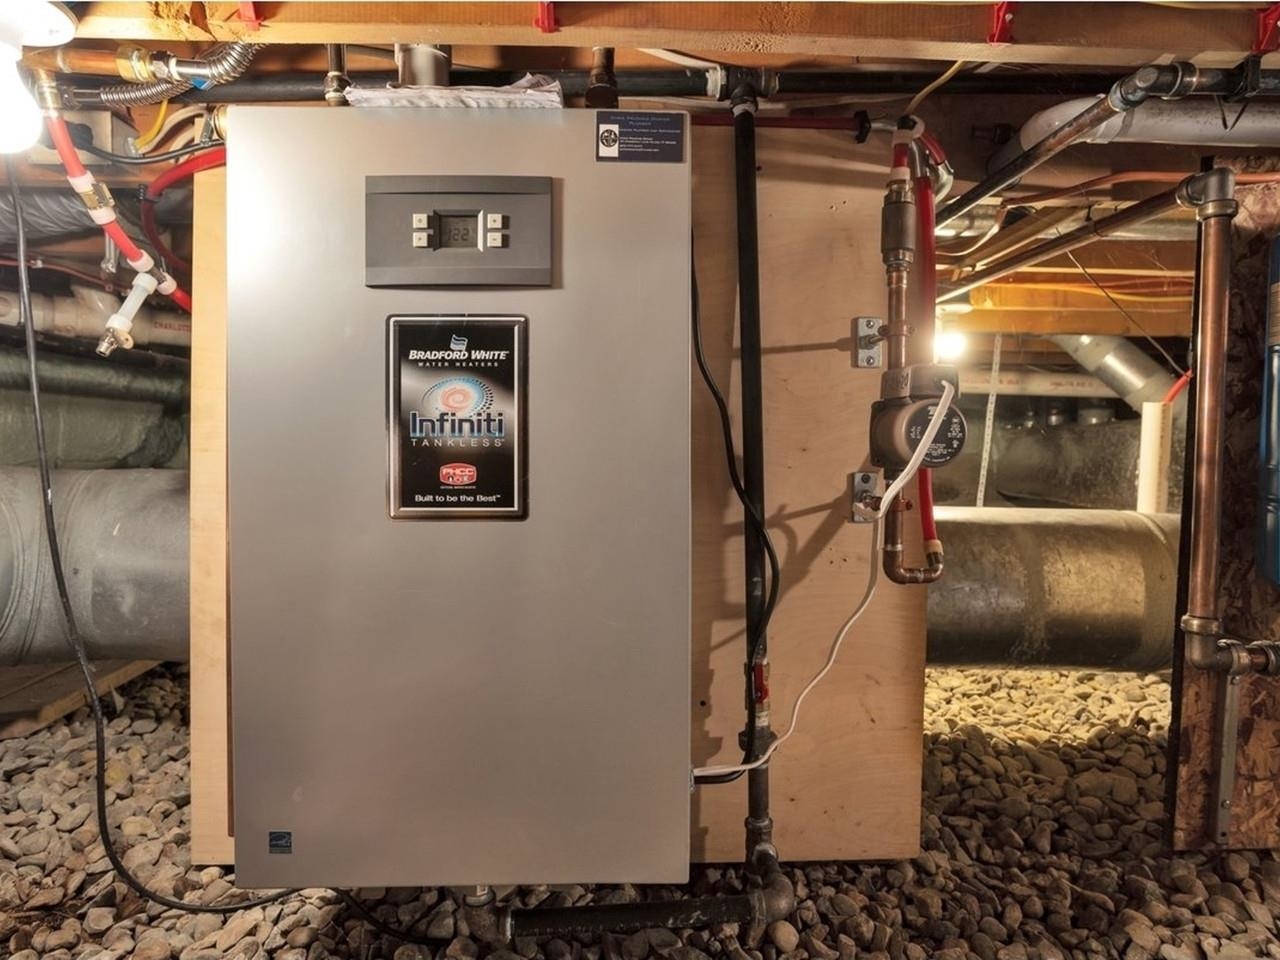
- Dishwasher, Dryer, Refrigerator, Washer, Natural Gas Water Heater, On Demand Water Heater
- Flooring
- Wood
- Heating
- Natural Gas, Pellet Stove, Forced Air, Pellet Furnace, Mini Split
- Basement Desc
- Crawl Space
Town Market Snapshot
Source: Data provided by PrimeMLS, graph generated by Pall Spera Company
Exterior Features
- Style of Residence
- Chalet, Gambrel
- Time Share
- No
- Exterior Details
- Patio, Covered Porch
- Land Desc.
- Landscaped, Level, Neighbor Business, Secluded, Wooded
- Roof Desc.
- Metal
- Driveway Desc.
- Paved
- Foundation Desc.
- Concrete
- Sewer Desc.
- Septic
- Garage / Parking
- Yes
- Garage Spaces
- 4
- Road Frontage
- 0
- Zoning
- Mixed Use
- Elementary School
- Williston Central School
- Middle School
- Williston Central School
- High School
- Champlain Valley UHSD #15
Affordability Estimate
Quick payment estimate for this listing. Not a loan offer — rates and terms vary.
Est. monthly principal & interest —
Estimate excludes taxes, insurance, HOA, and PMI. Consult a lender for accurate figures.
You May Also Like
View more nearby
Ask about this property
Message Laurel Houle about MLS #5080368.
