

Request a showing
Pick a Saturday or another date in the next 4 weeks, then leave your contact details.
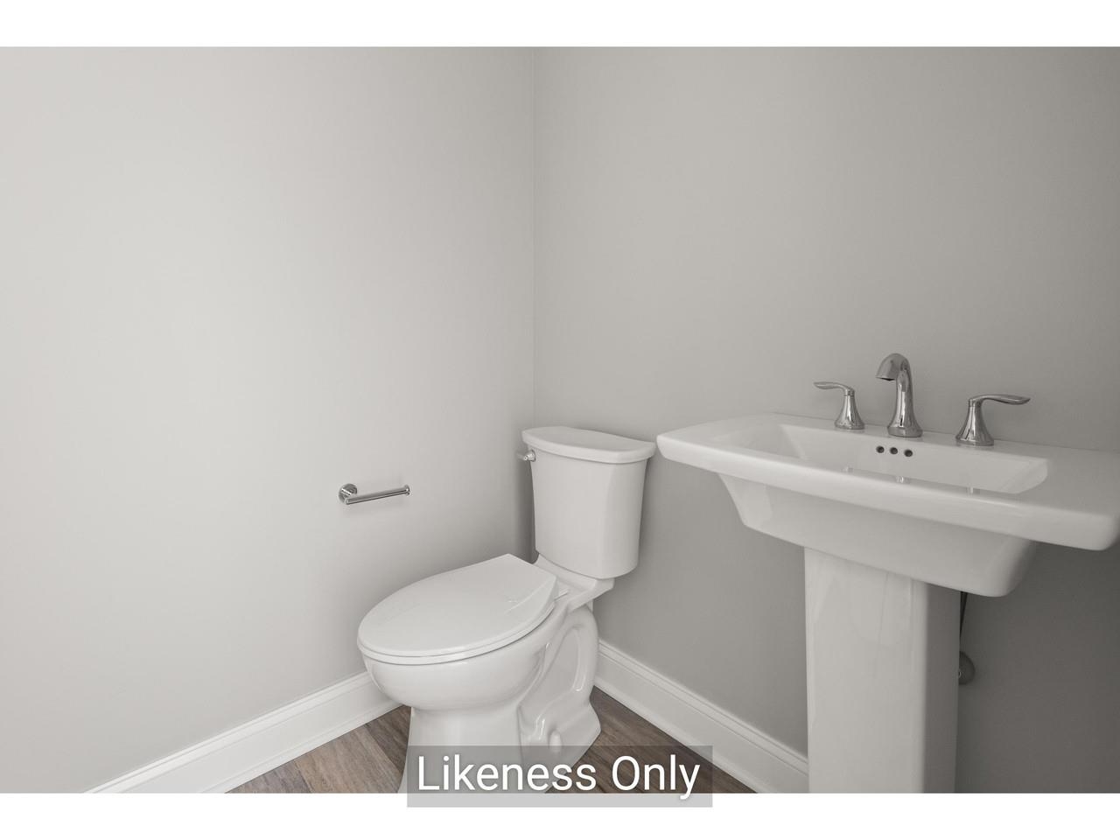
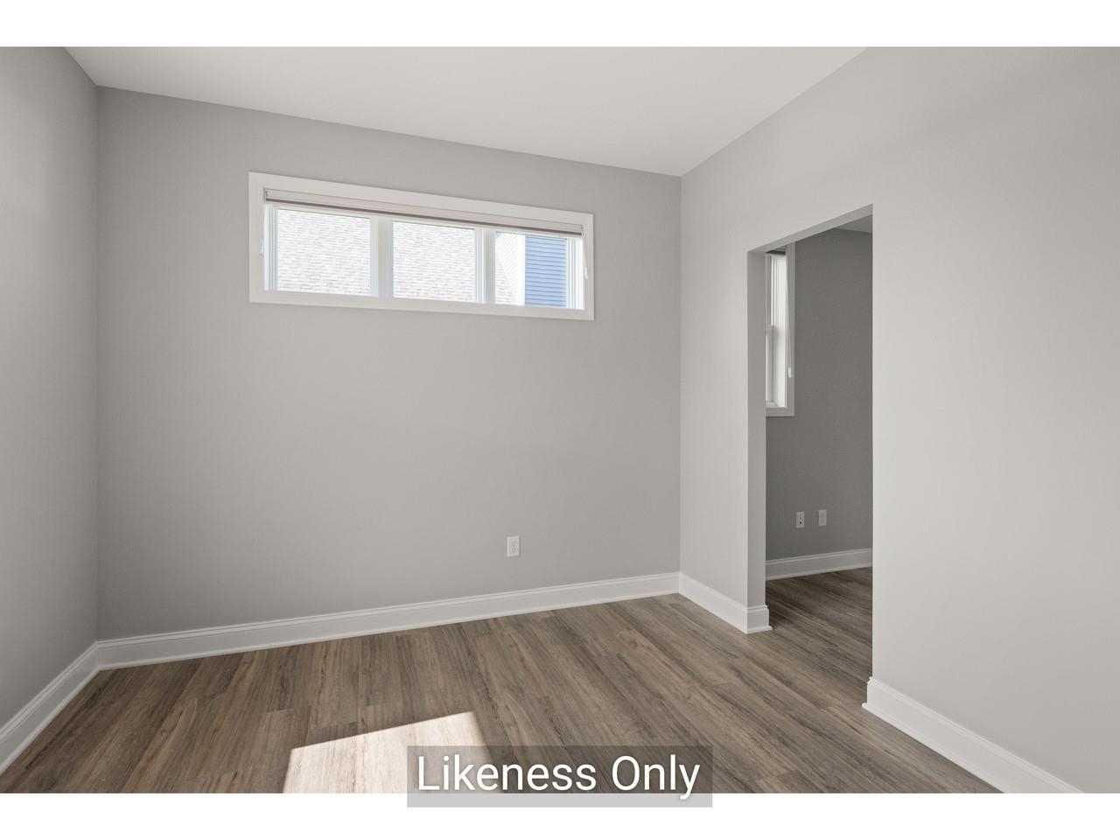
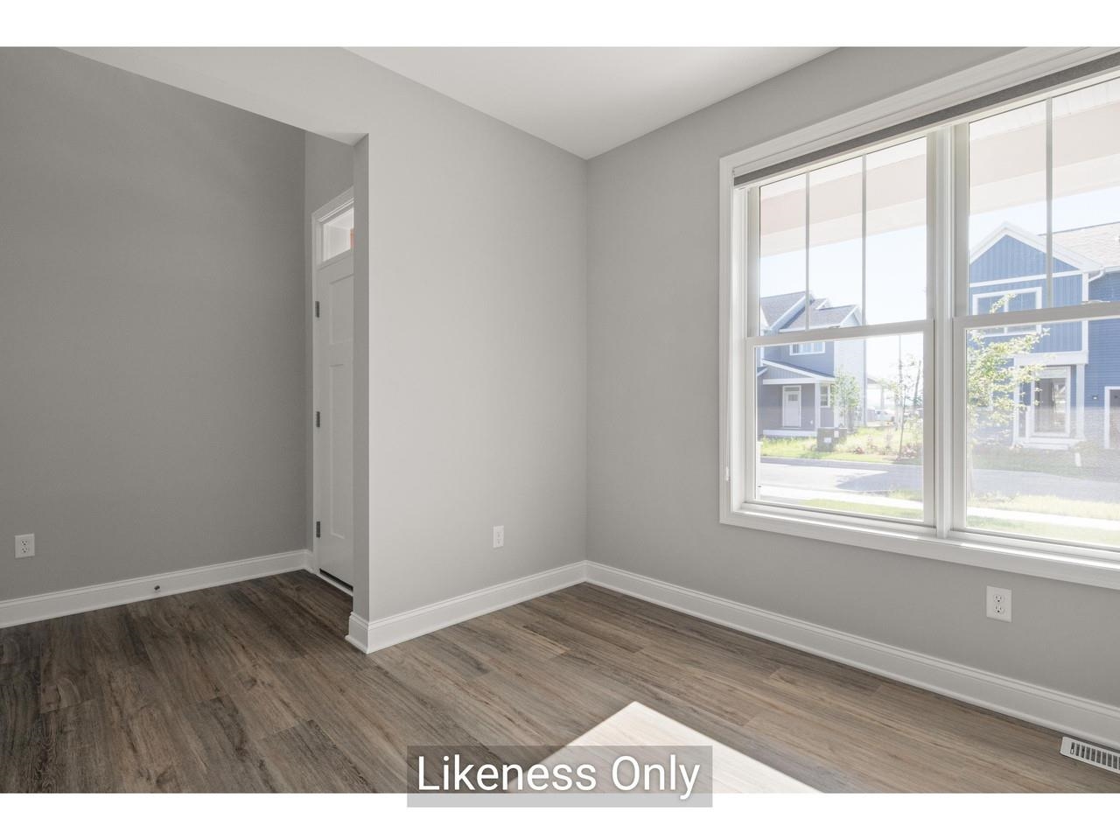
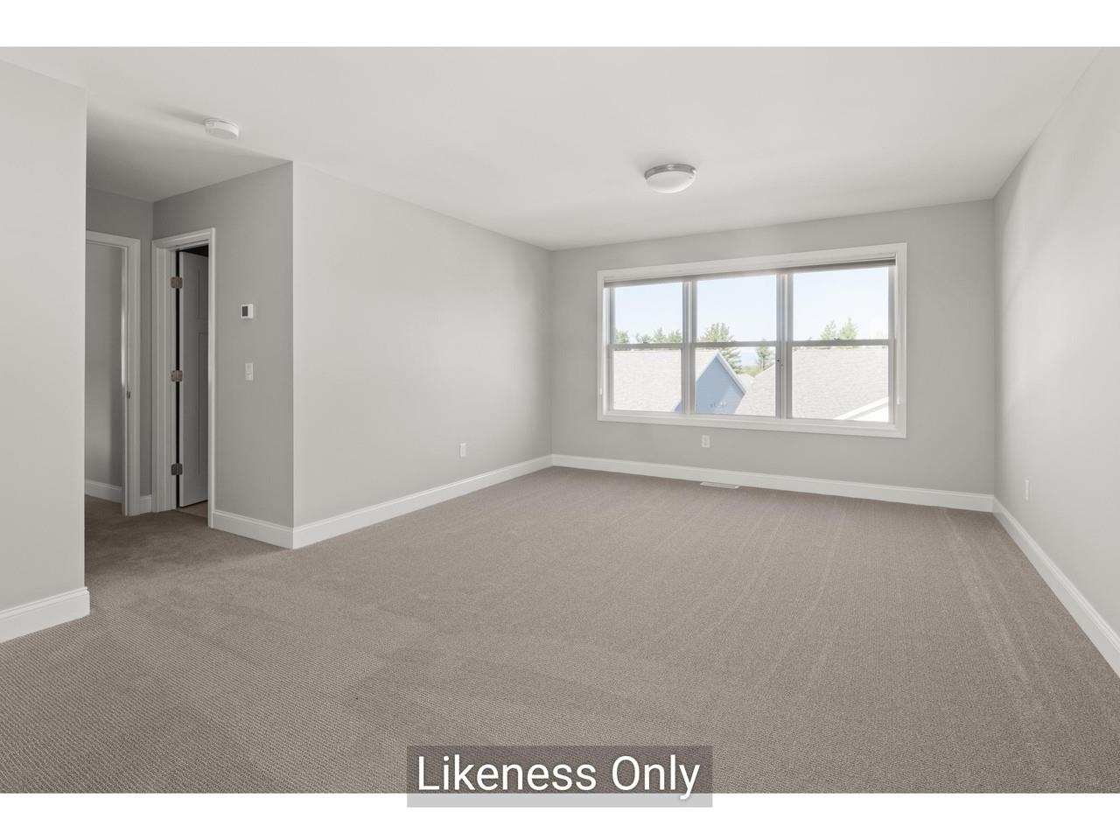


Listed by: Coldwell Banker Hickok and Boardman Lipkin Audette Team
General Property Information
- Property Status
- Active
- Price
- $853, 223
- Property Type
- Single Family
- County
- VT-Chittenden
- Agency / Brokerage
- Lipkin Audette Team
Coldwell Banker Hickok and Boardman - List Date
- 4/9/2026 8:00 PM
- Acres
- 0.05
- Year Built
- 2026
- Bedrooms
- 3
- Total Baths
- 3
- Sq. Ft. (Total)
- 2,164

Description
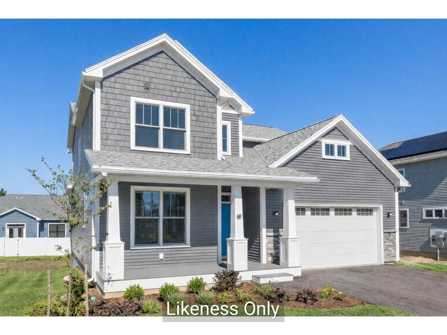
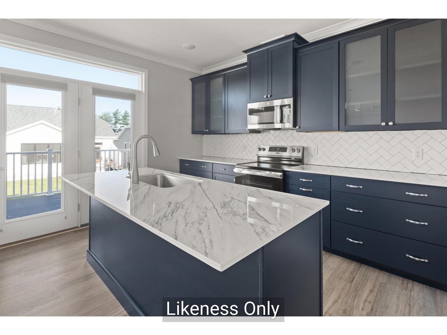
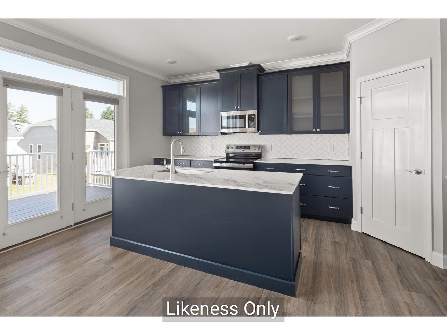
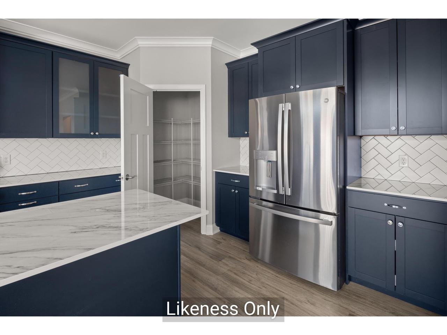
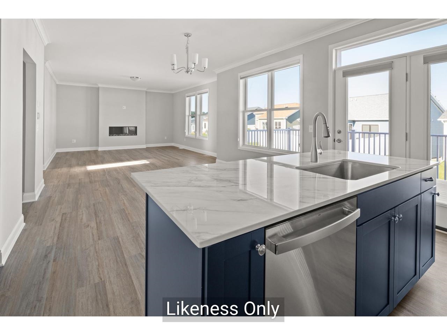
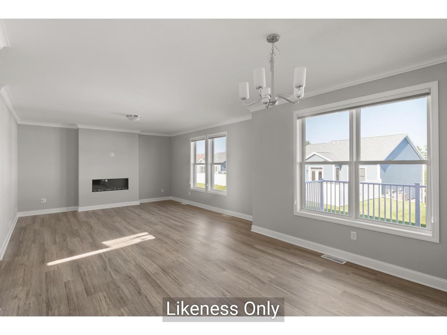
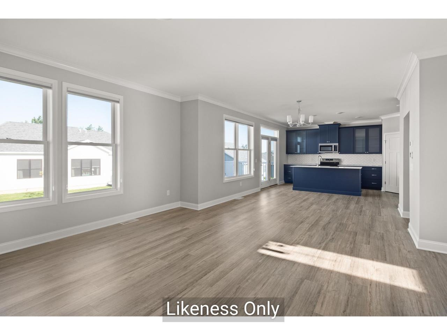
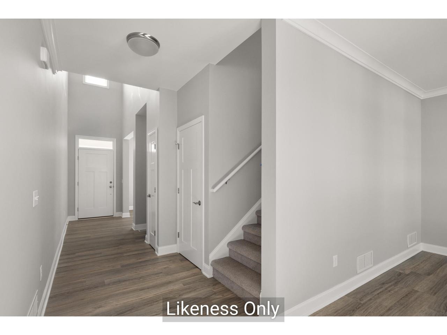

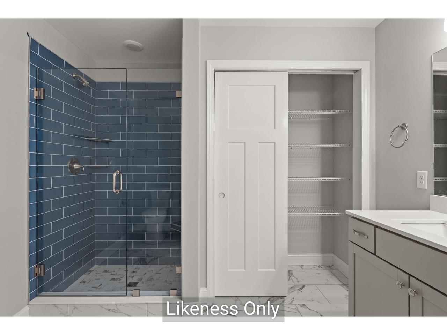
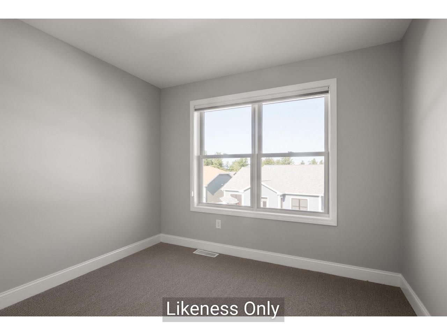
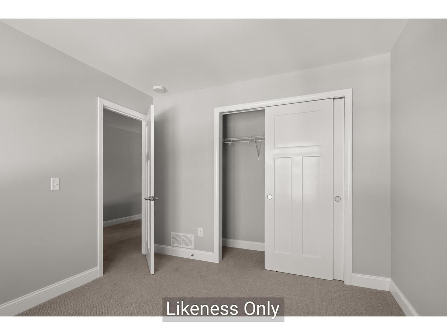
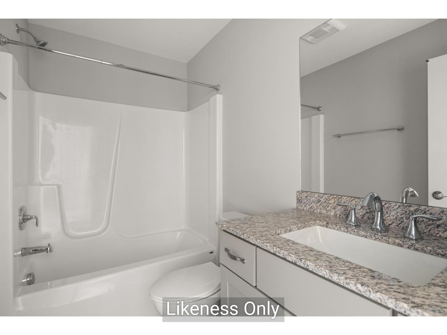
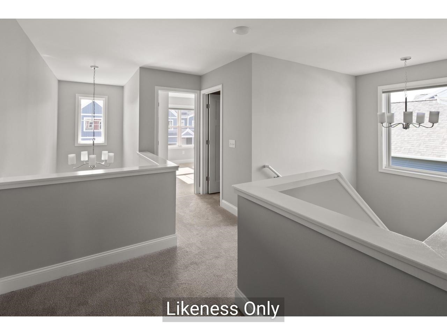
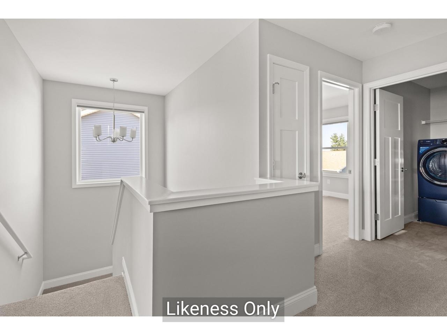
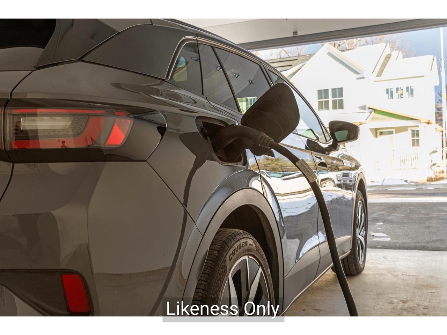
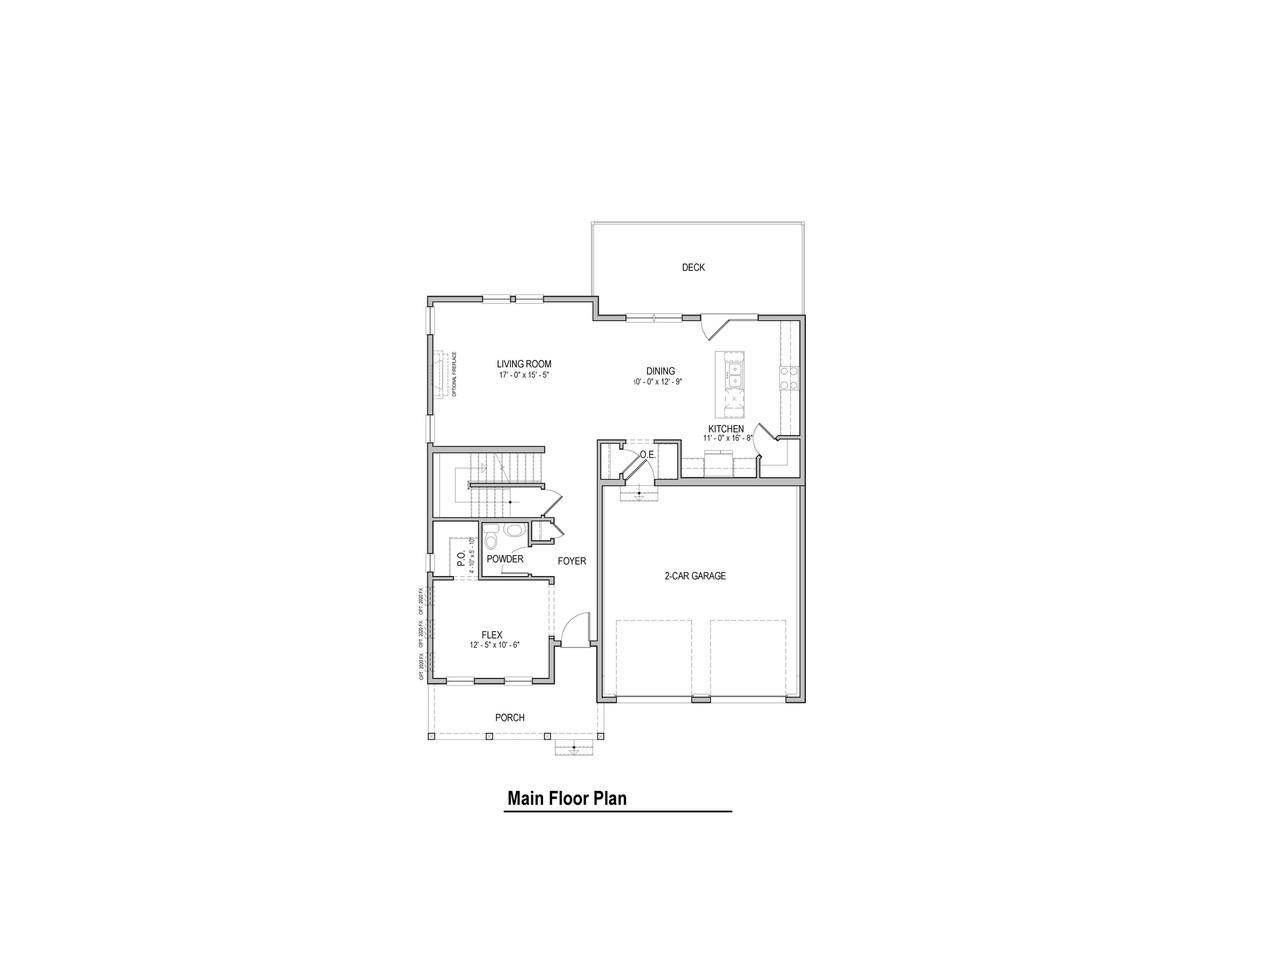
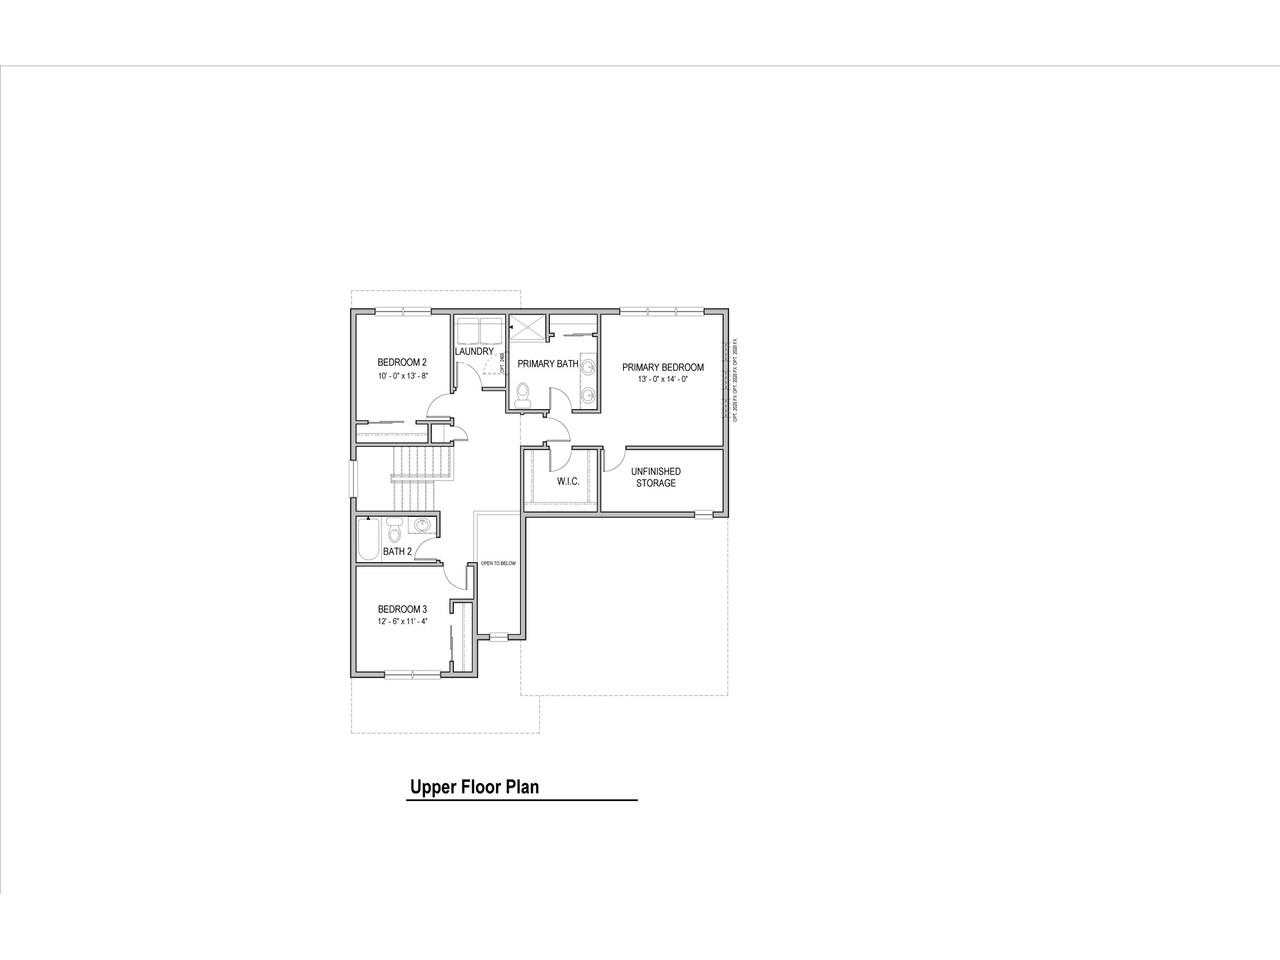
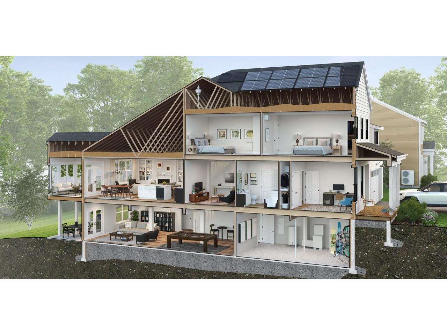
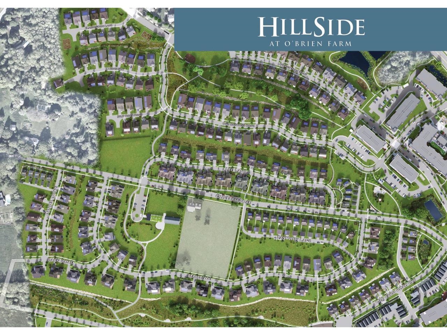
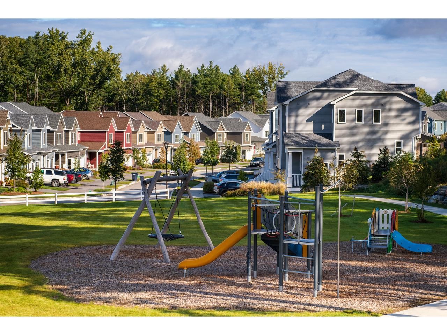
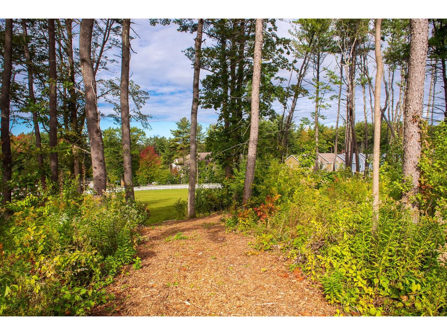
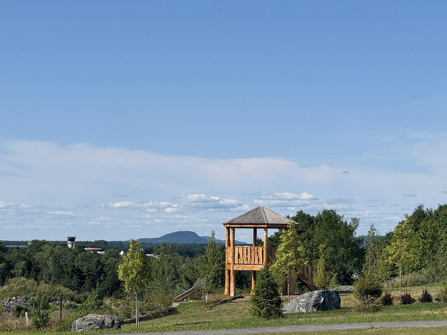
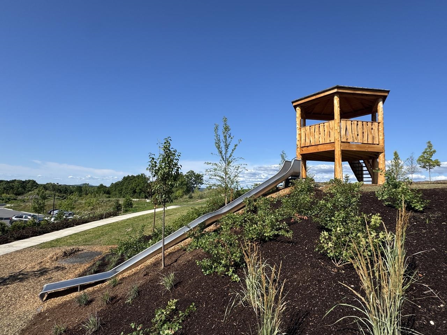
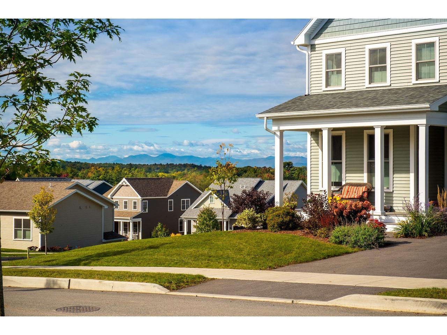
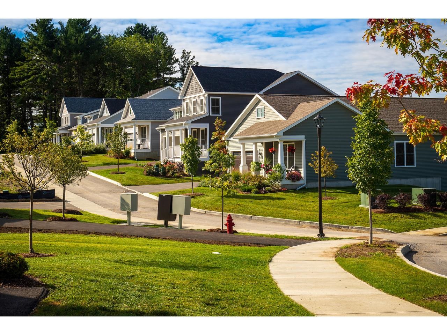
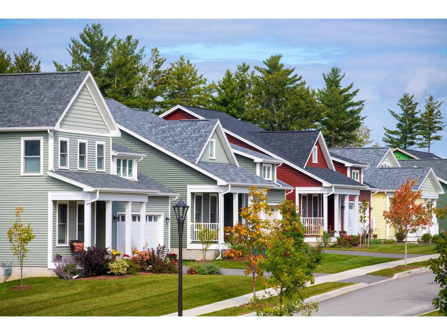
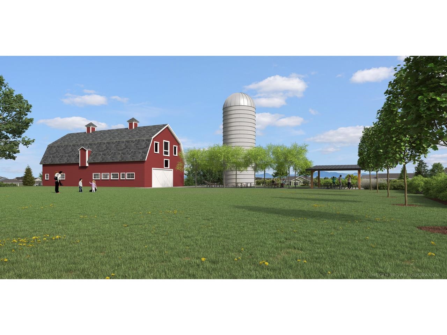
New Construction - almost finished! Move in soon with plenty of time to settle in and get ready to host Thanksgiving dinner. Thoughtfully selected professional designer finishes including upgraded kitchen and bathrooms, create a gorgeous, warm and inviting home that’s ready to enjoy, and sure to impress when you’re hosting for the holidays! Your new modern home comes with a resiliency package including solar, Powerwalls for renewable energy storage, an EV car charger, plus carbon free heating and cooling via eco-friendly ducted electric heat pumps powered by Green Mountain Power's carbon free grid. The open floor plan makes entertaining easy, with plenty of space to gather in the living room, around the dining table, or at the kitchen island with friends and loved ones. 3 second-level bedrooms, a first-floor flex room, as well as the opportunity for a light filled finished lower level allow ample privacy for guests or a quiet work-from-home space. Located on a private lot backing up to some trees in a sought after neighborhood - Hillside East, a wonderful established community with gorgeous landscaping, parks, wooded trails, and more. Convenient to work, schools, and shopping plus easy access to Downtown Burlington, the Lake Champlain Waterfront, and the Green Mountains for year-round recreation. Pricing is subject to change-Call today!
Map
Interior Features
- # Of Stories
- 2
- Sq. Ft. (Total)
- 2,164
- Sq. Ft. (Above Ground)
- 2,164
- Sq. Ft. (Below Ground)
- 0
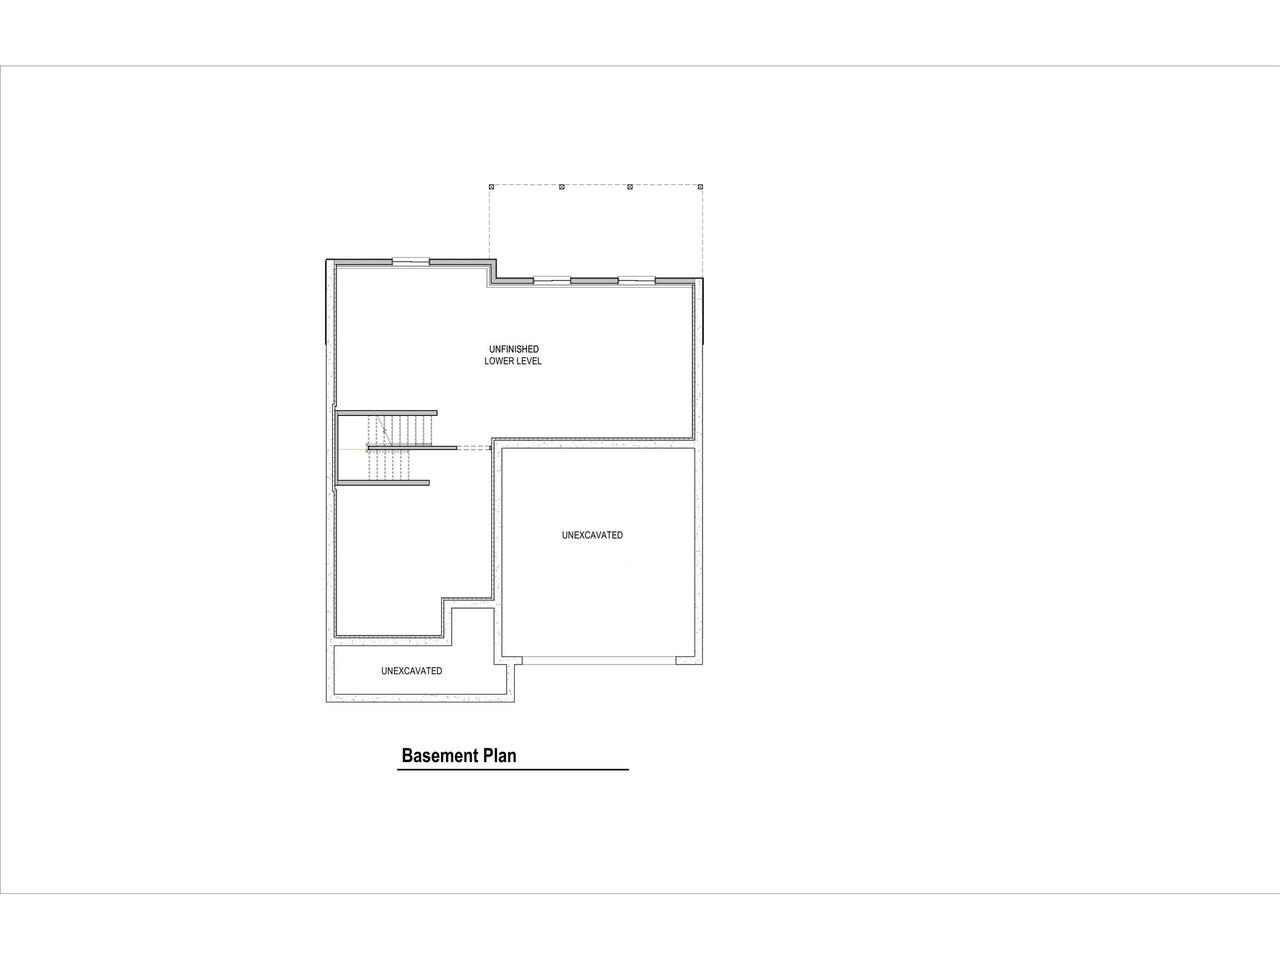
- Sq. Ft. Unfinished
- 955
- Rooms
- 7
- Bedrooms
- 3
- Baths
- 3
- Interior Desc
- Bar, Kitchen Island, Laundry Hook-ups, Enrgy Rtd Lite Fixture(s), Primary BR w/ BA, Indoor Storage, Walk-in Closet, 2nd Floor Laundry
- Appliances Included
- ENERGY STAR Qual Dishwshr, Microwave, ENERGY STAR Qual Fridge, Electric Stove, Heat Pump Water Heater
- Flooring
- Carpet, Hardwood, Tile, Vinyl
- Heating
- Solar, Electric, Heat Pump
- Basement Desc
- Daylight, Full, Unfinished
Town Market Snapshot
Source: Data provided by PrimeMLS, graph generated by Pall Spera Company
Exterior Features
- Style of Residence
- Colonial, Farmhouse
- Time Share
- No
- Exterior Details
- Deck, Garden Space, Covered Porch
- Land Desc.
- Alternative Lots Avail, Alternative Styles Avail, Corner, Landscaped, Subdivision, Trail/Near Trail, Walking Trails
- Roof Desc.
- Architectural Shingle
- Driveway Desc.
- Paved
- Foundation Desc.
- Poured Concrete
- Sewer Desc.
- Public
- Garage / Parking
- Yes
- Garage Spaces
- 2
- Road Frontage
- 0
- Zoning
- Residential
- Elementary School
- Chamberlin School
- Middle School
- Frederick H. Tuttle Middle Sch
- High School
- South Burlington High School
Affordability Estimate
Quick payment estimate for this listing. Not a loan offer — rates and terms vary.
Est. monthly principal & interest —
Estimate excludes taxes, insurance, HOA, and PMI. Consult a lender for accurate figures.
You May Also Like
View more nearby


Ask about this property
Message Ryan Aughey about MLS #5083093.
