

Request a showing
Pick a Saturday or another date in the next 4 weeks, then leave your contact details.
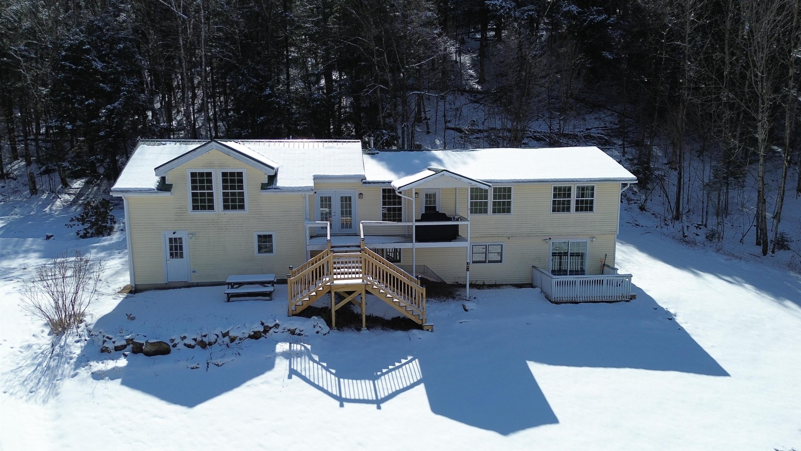
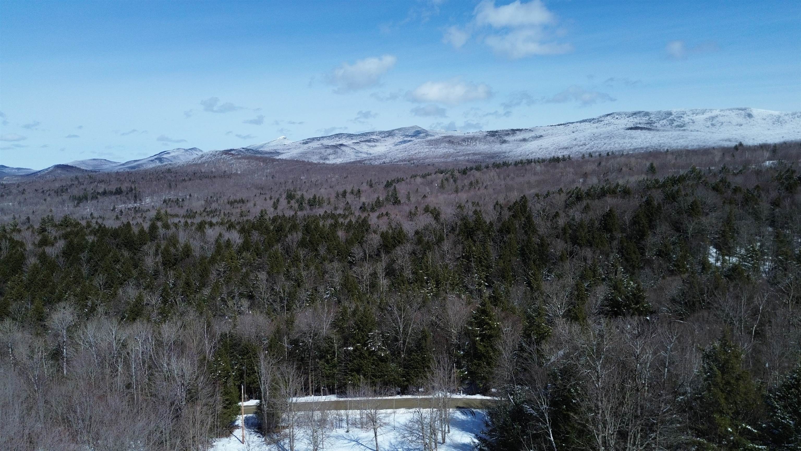

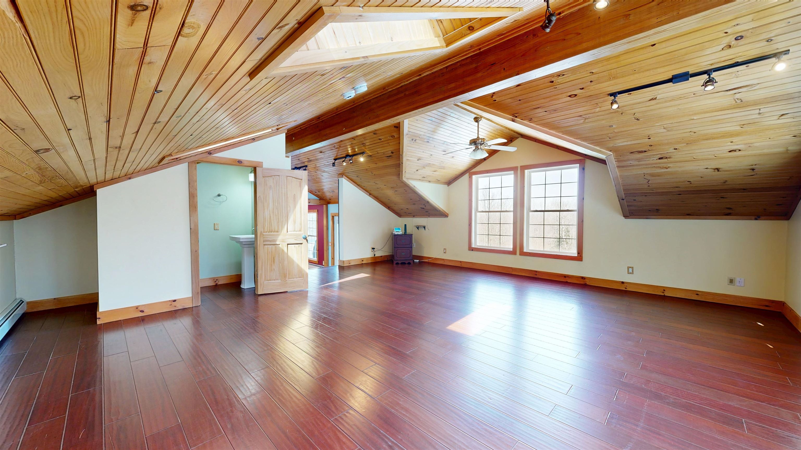
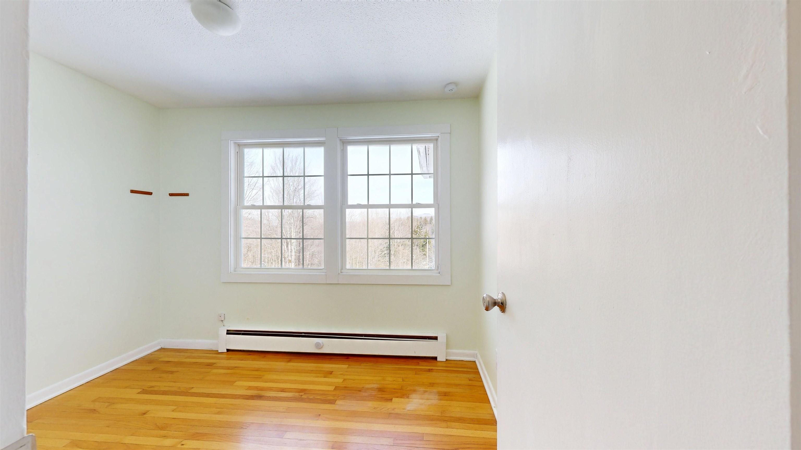
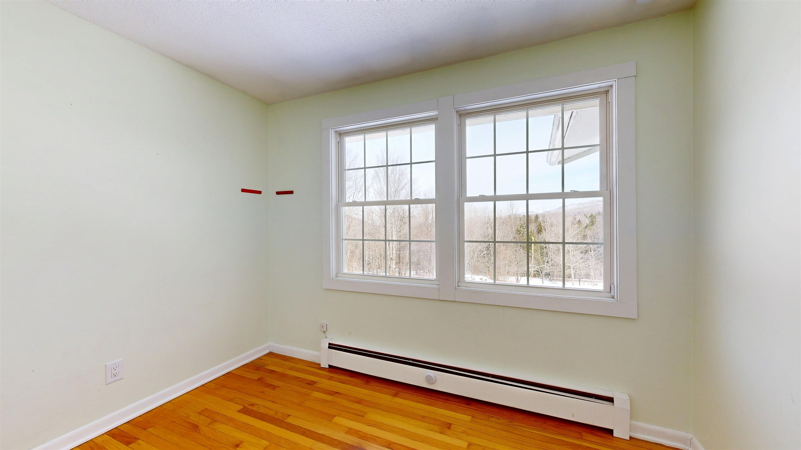
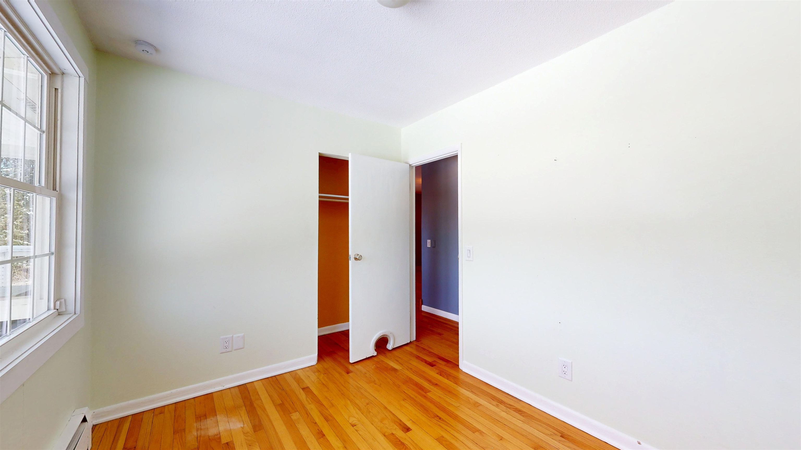
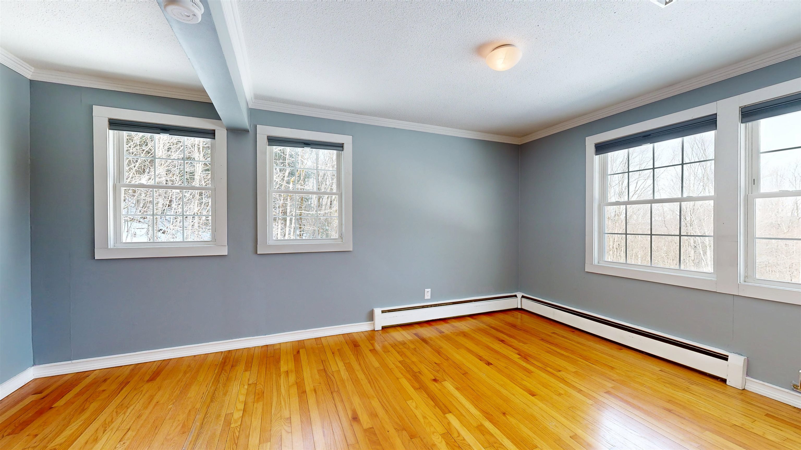
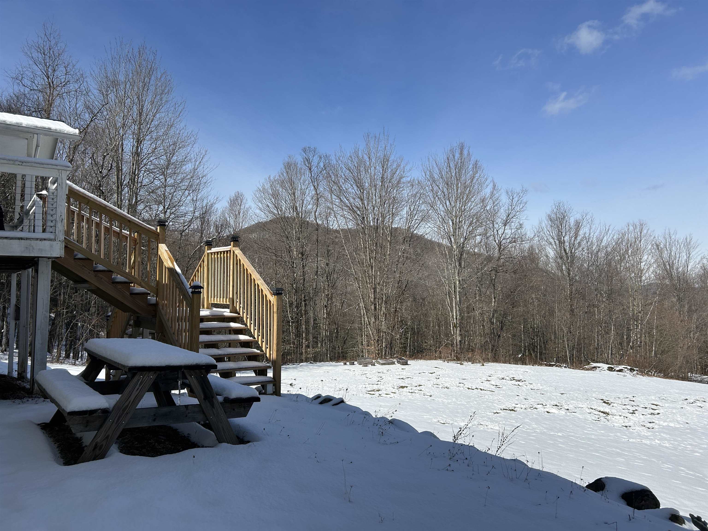

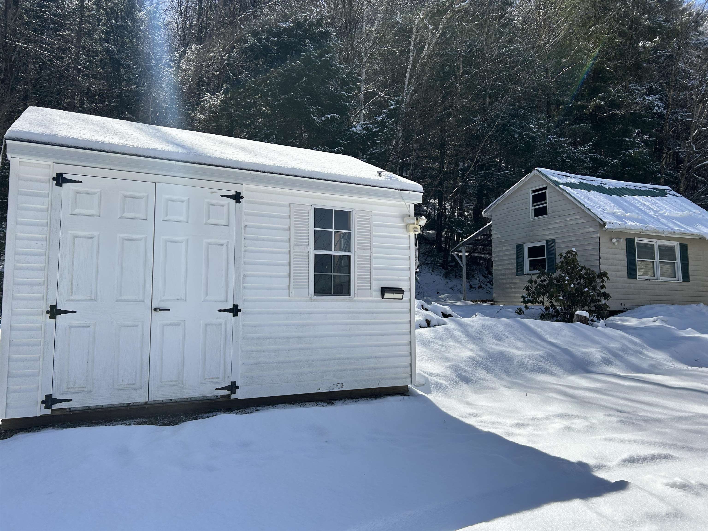
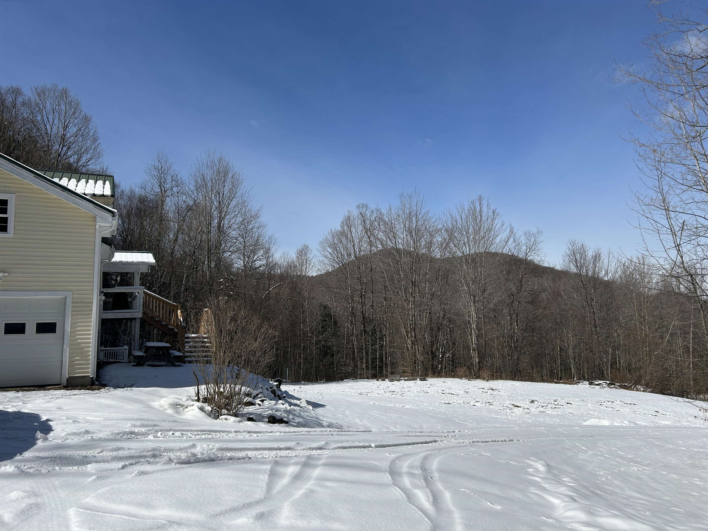
Listed by: Nancy Jenkins Real Estate The Nancy Jenkins Team
General Property Information
- Property Status
- Active
- Price
- $479, 000
- Property Type
- Single Family
- County
- VT-Chittenden
- Agency / Brokerage
- The Nancy Jenkins Team
Nancy Jenkins Real Estate - List Date
- 3/24/2026 8:00 PM
- Acres
- 5
- Year Built
- 1965
- Bedrooms
- 3
- Total Baths
- 3
- Sq. Ft. (Total)
- 2,549
- Tax Year
- 2026
- Taxes
- $8,825

Virtual Tour
Description
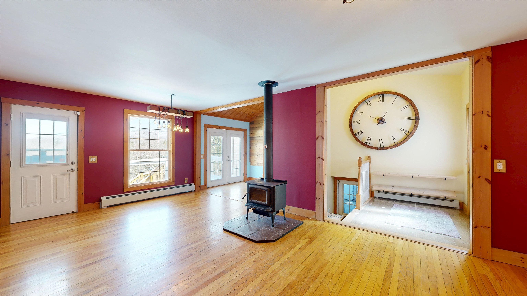
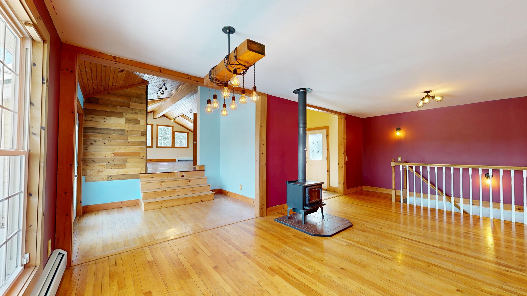
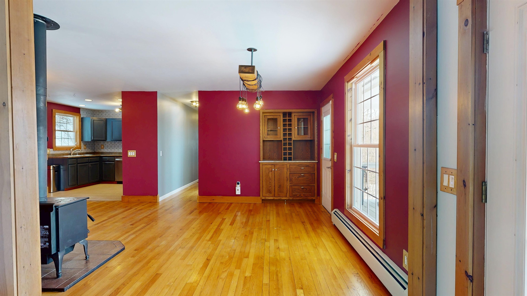
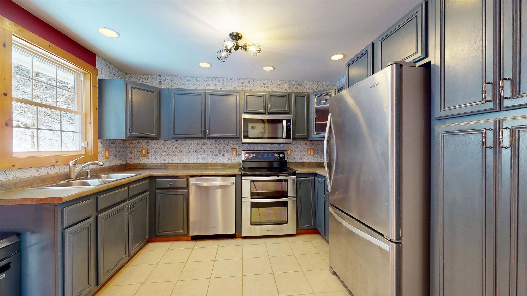
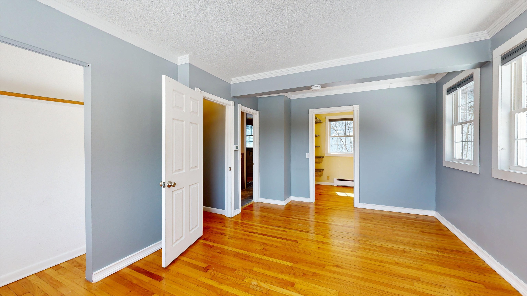
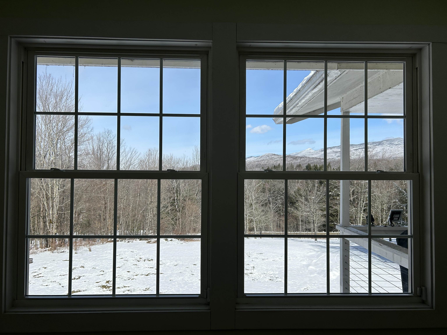
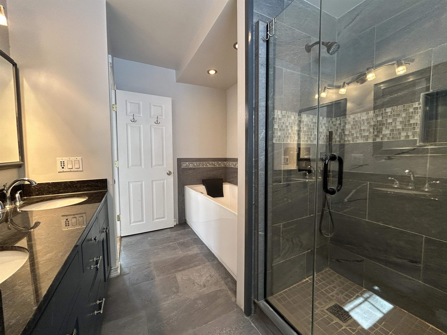
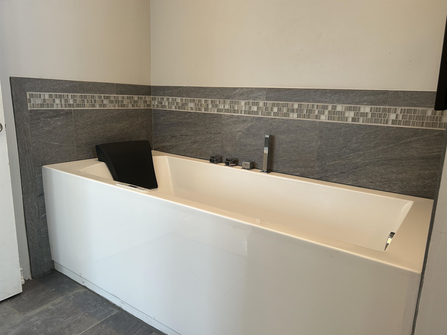
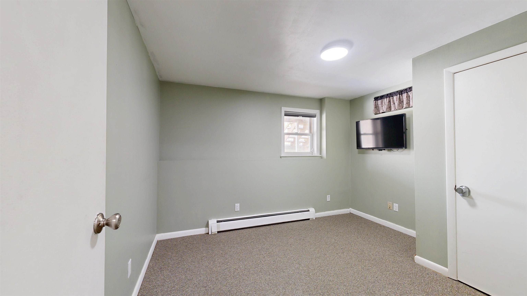
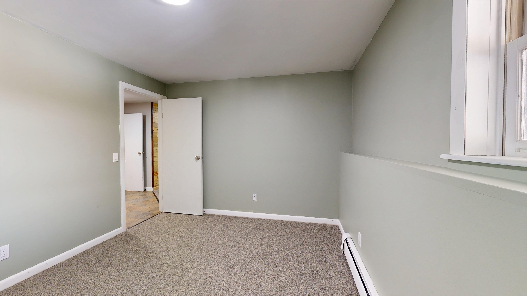
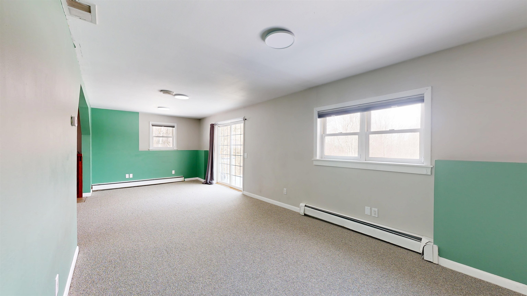
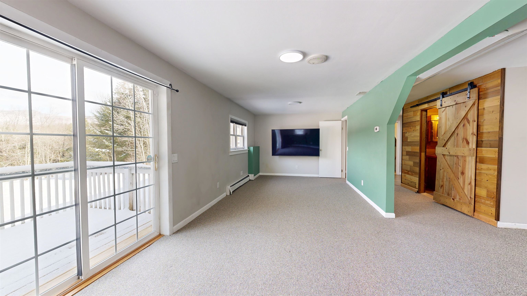
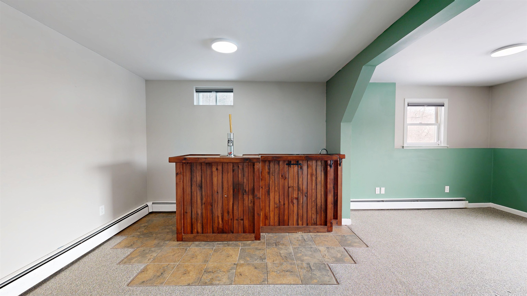
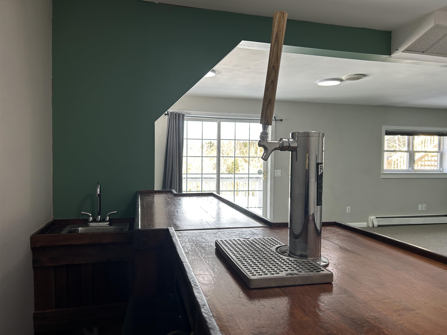
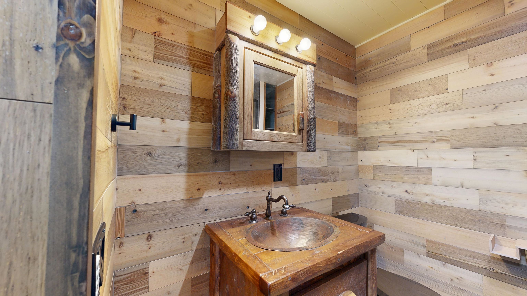
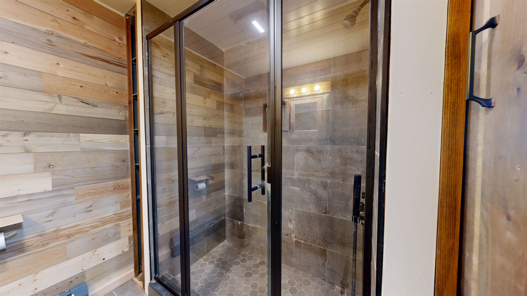
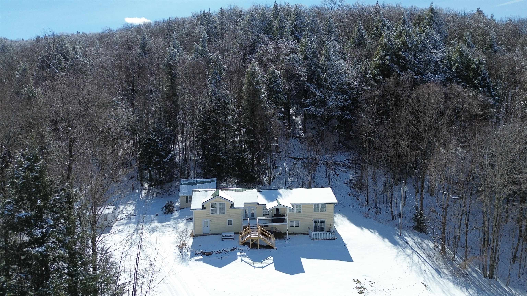

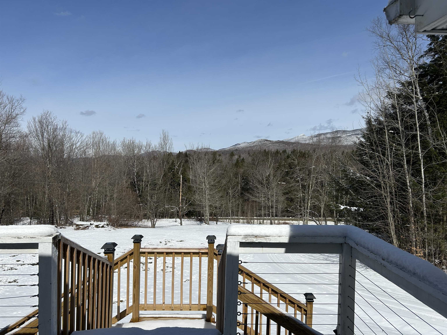

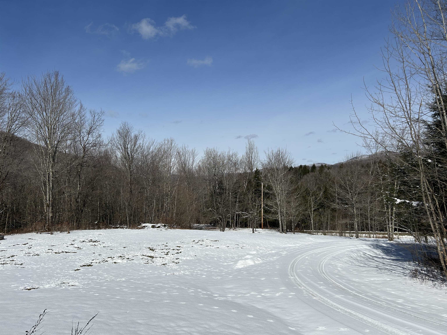
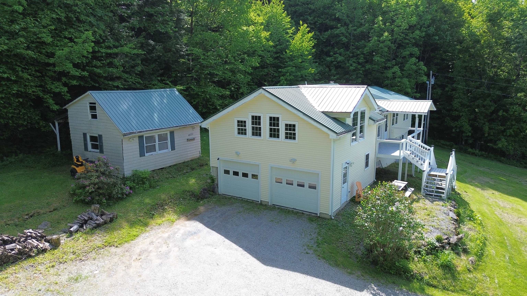
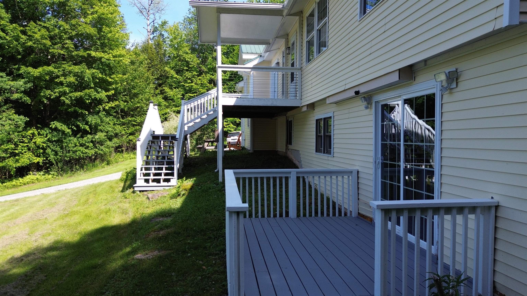
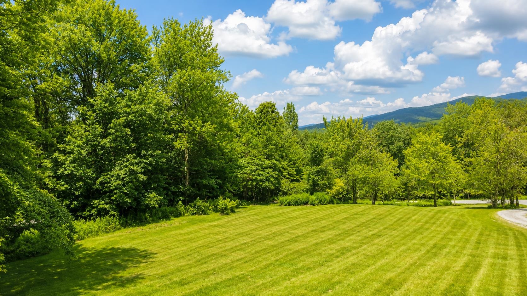
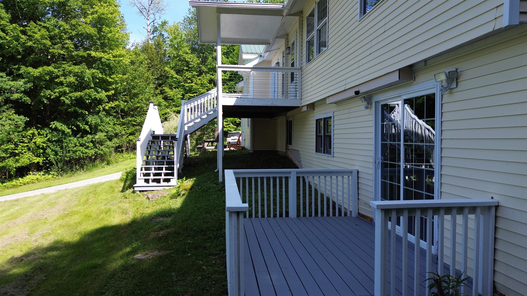
Spectacular Fall foliage, sweeping Camel’s Hump views and 5 private acres make this Huntington hilltop home especially stunning this time of year. Take in brilliant autumn colors, beautiful sunrises and colorful sunsets from three spacious decks, with mountain views in nearly every direction. Inside, the light-filled great room features soaring ceilings, skylights, expansive windows framing the changing foliage and a cozy woodstove for crisp Vermont evenings. The kitchen offers stainless steel appliances and a functional layout, while beautifully renovated bathrooms feature tiled showers and a soaking tub. The finished lower level adds valuable living space with a built-in bar, guest area and flexible room for recreation, a home office or hobbies. With 3 bedrooms and 2.5 baths, this home offers a private Vermont setting with easy access to hiking, mountain biking and skiing at Mad River Glen, Sugarbush & Bolton Valley. Mounted TVs, lower-level bar, bar refrigerator, riding mower and ATV with plow are included. Come experience Huntington in full Fall color! 3D tour available.
Map
Interior Features
- # Of Stories
- 1
- Sq. Ft. (Total)
- 2,549
- Sq. Ft. (Above Ground)
- 1,704
- Sq. Ft. (Below Ground)
- 845
- Sq. Ft. Unfinished
- 859
- Rooms
- 7
- Bedrooms
- 3
- Baths
- 3
- Interior Desc
- Bar, Ceiling Fan, Hearth, Vaulted Ceiling, Programmable Thermostat
- Appliances Included
- Dishwasher, Dryer, Microwave, Electric Range, Washer, Water Heater off Boiler, Owned Water Heater
- Heating
- Oil, Baseboard, Hot Water
- Basement Desc
- Finished, Walkout
Town Market Snapshot
Source: Data provided by PrimeMLS, graph generated by Pall Spera Company
Exterior Features
- Style of Residence
- Contemporary, Ranch
- Time Share
- No
- Exterior Details
- Deck
- Land Desc.
- Country Setting, Mountain View
- Roof Desc.
- Metal
- Driveway Desc.
- Crushed Stone
- Foundation Desc.
- Concrete
- Sewer Desc.
- Leach Field
- Garage / Parking
- Yes
- Garage Spaces
- 2
- Road Frontage
- 1,000
- Zoning
- Residential
- High School
- Mt. Mansfield USD #17
Affordability Estimate
Quick payment estimate for this listing. Not a loan offer — rates and terms vary.
Est. monthly principal & interest —
Estimate excludes taxes, insurance, HOA, and PMI. Consult a lender for accurate figures.
You May Also Like
View more nearby

Ask about this property
Message Teresa Merelman about MLS #5080695.
