

Request a showing
Pick a Saturday or another date in the next 4 weeks, then leave your contact details.
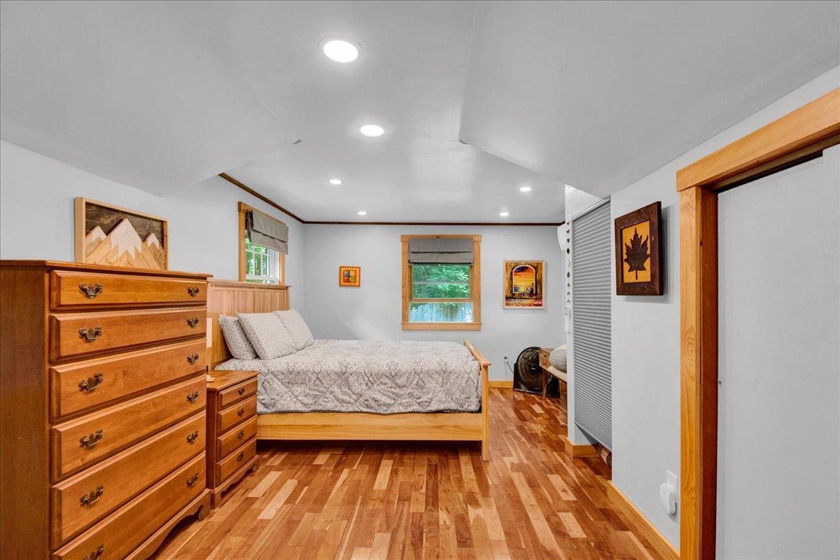
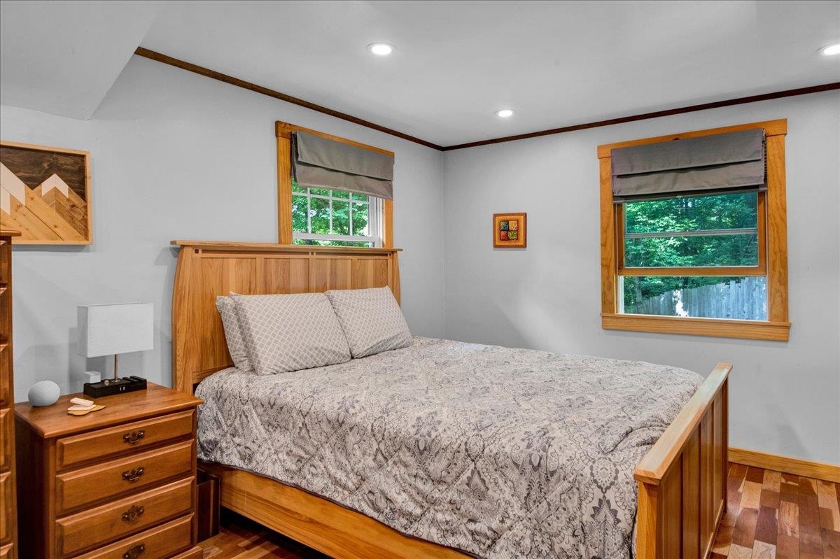
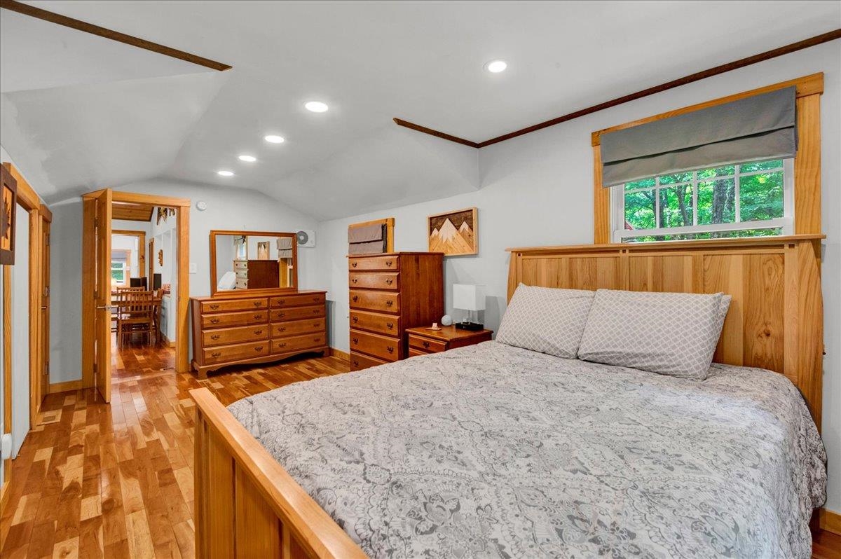
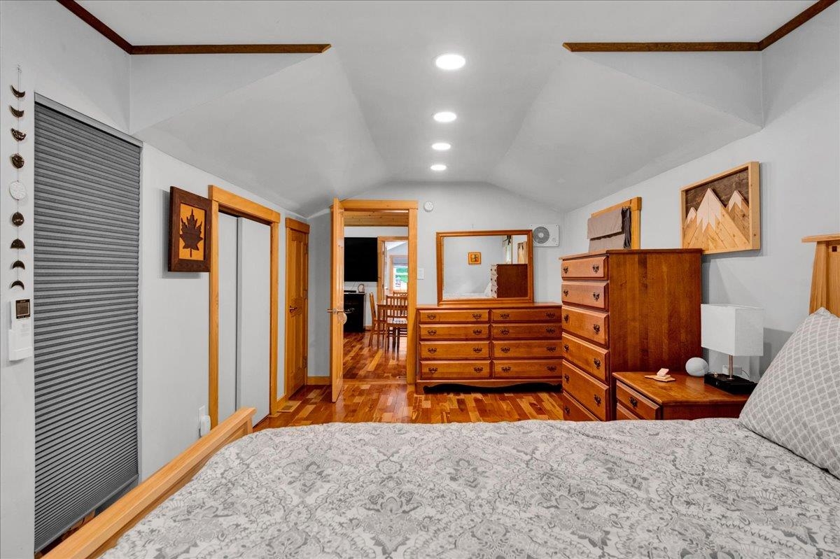
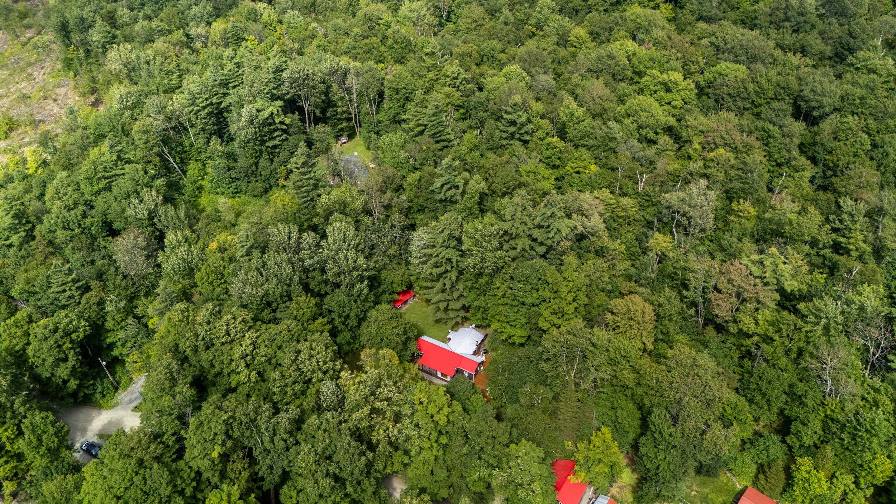
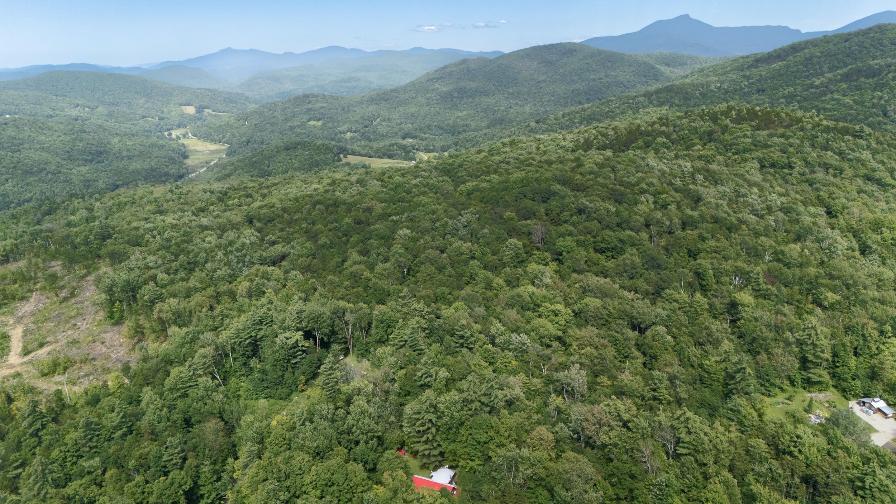
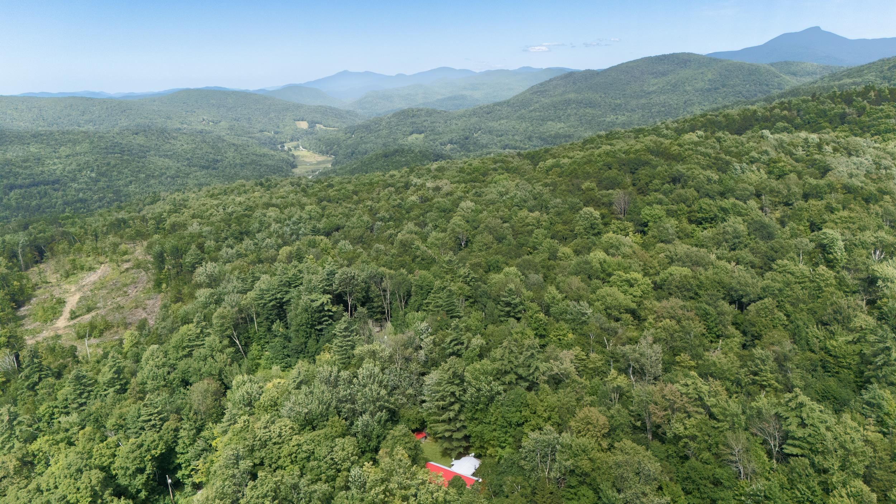
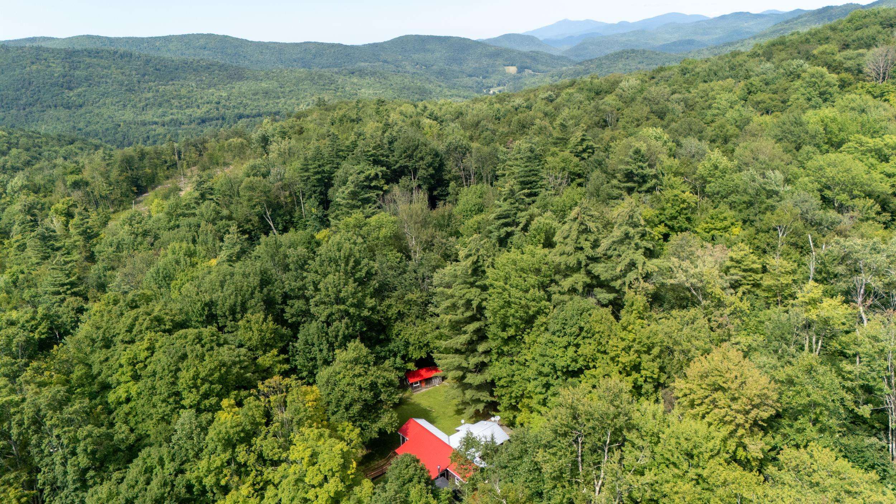
Listed by: Element Real Estate Conner Hayes
General Property Information
- Property Status
- Active
- Price
- $395, 000
- Property Type
- Single Family
- County
- VT-Addison
- Agency / Brokerage
- Conner Hayes
Element Real Estate - List Date
- 8/11/2026 8:00 PM
- Acres
- 0.5
- Year Built
- 1960
- Bedrooms
- 2
- Total Baths
- 1
- Sq. Ft. (Total)
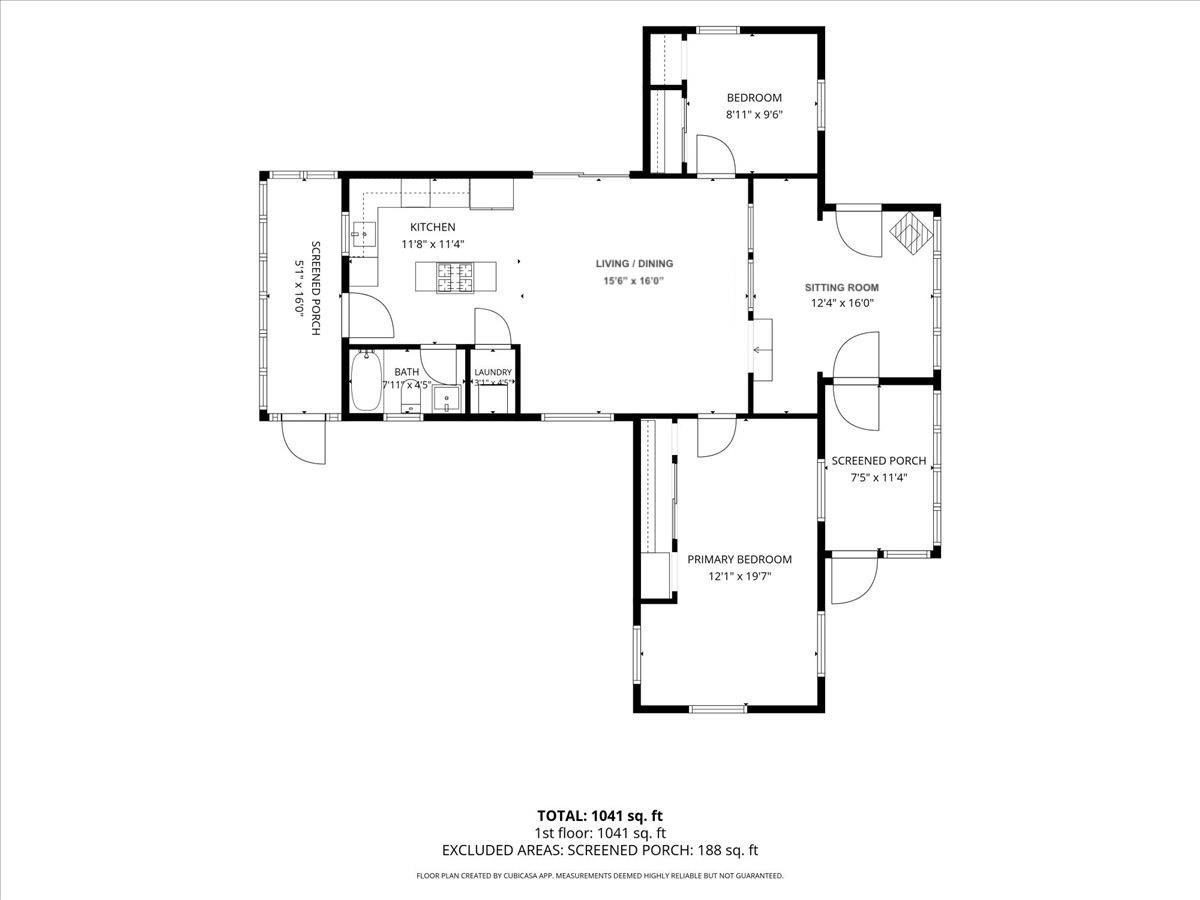
- 1,014
- Tax Year
- 2026
- Taxes
- $5,310

Description
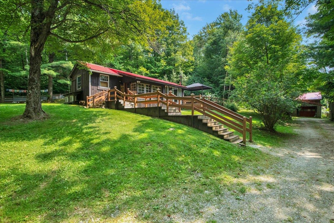
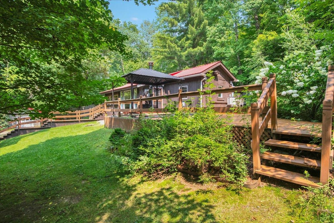
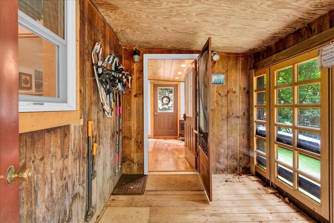
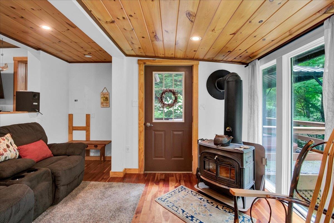
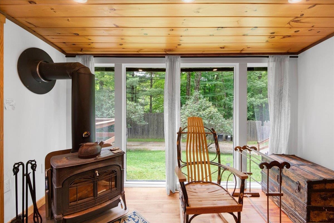
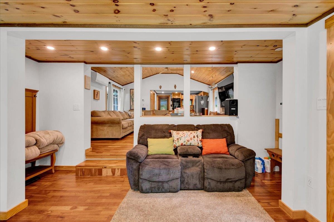
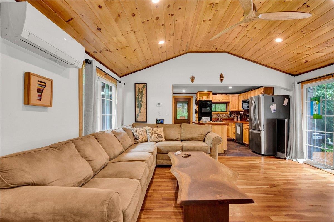
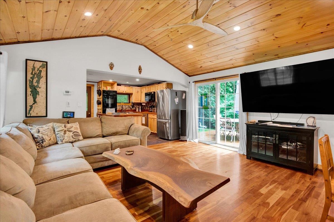
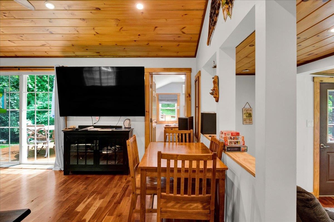
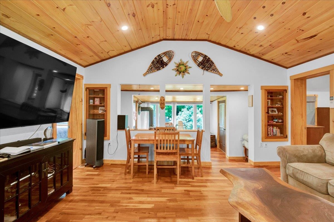
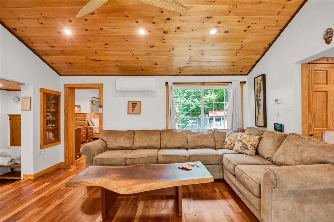
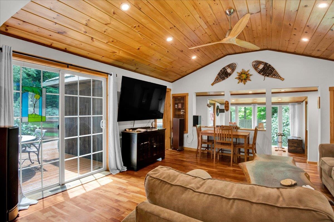
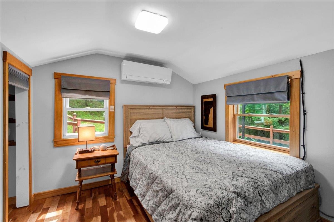
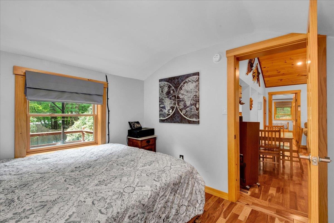
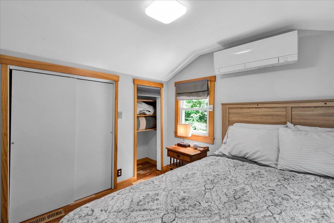
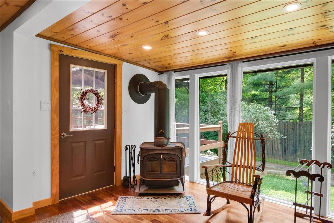
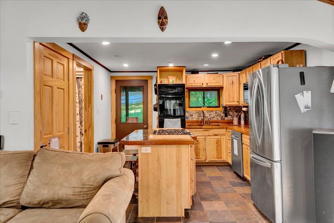
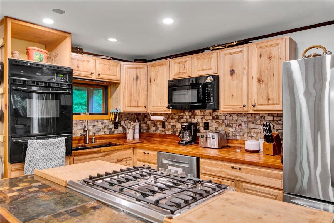
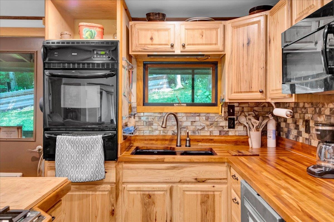
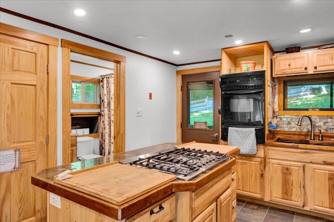
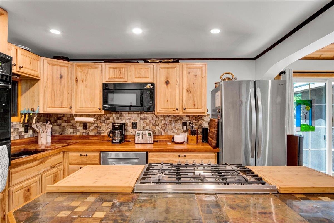
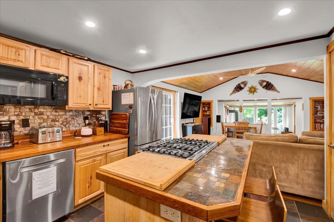
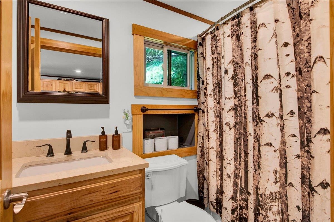
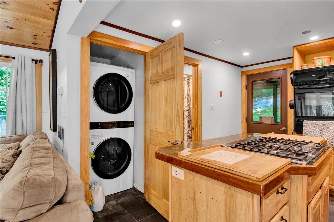
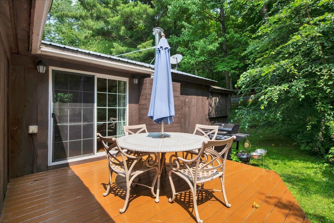
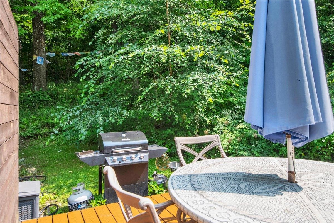
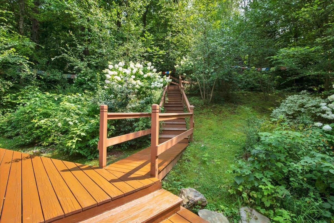
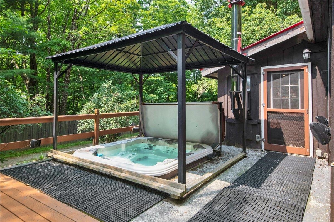
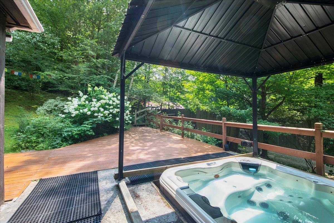
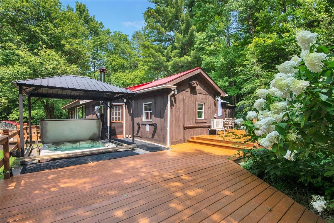
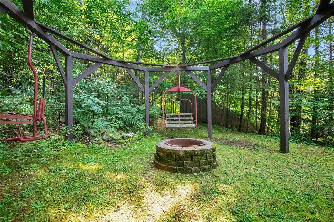
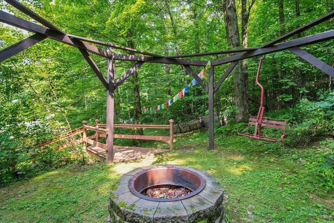
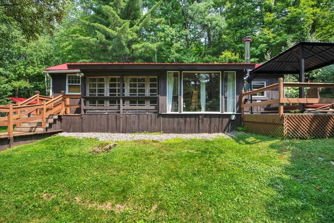
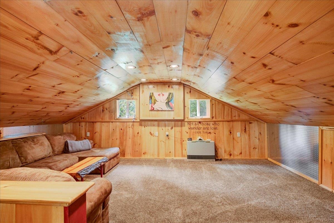
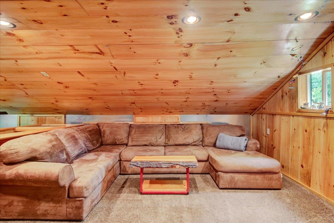
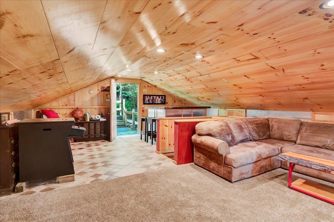
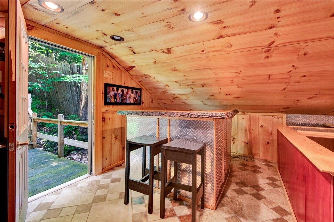
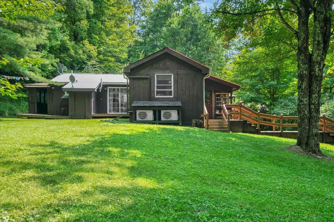
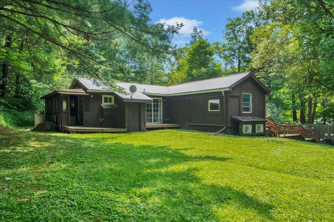
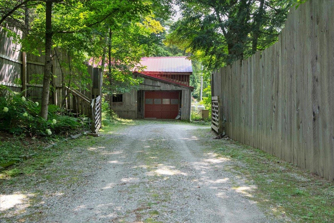
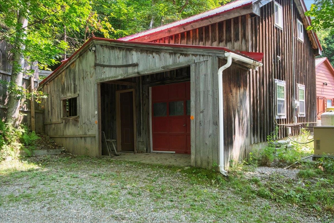
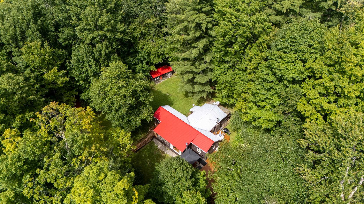
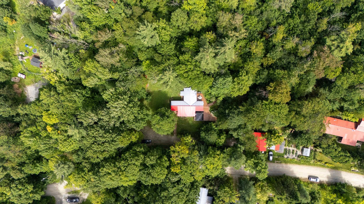
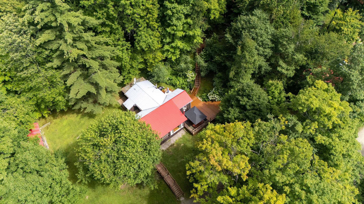
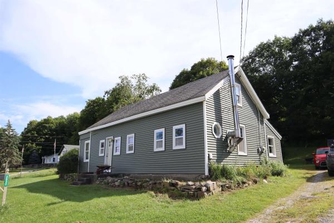
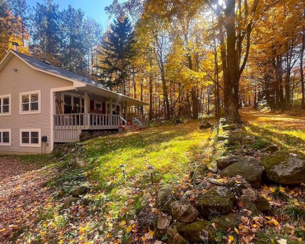
Tucked among the trees and thoughtfully renovated throughout, this warm and inviting home offers the perfect balance of privacy, comfort, and year-round access to Vermont's outdoor lifestyle. Vaulted pine ceilings, hardwood floors, a wood stove, and an updated kitchen with hickory cabinetry and butcher block countertops create an open, welcoming living space filled with natural light. Two comfortable bedrooms, an updated full bath, and flexible living spaces make the home equally suited for everyday living, hosting guests, or working remotely. Two detached one-car garages, one with a finished bonus room above, connected by an expansive catwalk, provides additional space for a home office, studio, or recreation room. Step outside to enjoy the expansive deck overlooking the fenced yard, unwind in the hot tub after a day on the trails, or gather around the fire pit beneath the pergola with family and friends. For outdoor enthusiasts, the Fred Johnson Wildlife Management Area is just moments away, offering easy access to hiking, hunting, and fishing. Mad River Glen & Sugarbush Resort are just 30 minutes away for some of Vermont's best skiing and snowboarding, while Cedar Knoll Country Club is only a 20-minute drive. Major improvements include a complete renovation in 2018, three mini-split heat pumps installed in 2022, partial roof replacements in 2023, an energy-efficient washer and dryer in 2025, and a new oil tank in 2026. Whether you're searching for a year-round residence or a peaceful getaway with convenient access to some of Vermont's best outdoor recreation, this move-in-ready home offers the perfect place to settle in and enjoy everything the area has to offer. Schedule your showing today!
Map
Interior Features
- # Of Stories
- 1
- Sq. Ft. (Total)
- 1,014
- Sq. Ft. (Above Ground)
- 1,014
- Sq. Ft. (Below Ground)
- 0
- Sq. Ft. Unfinished
- 192
- Rooms
- 5
- Bedrooms
- 2
- Baths
- 1
- Interior Desc
- Ceiling Fan, Kitchen Island, Natural Light, Natural Woodwork, 1st Floor Laundry
- Appliances Included
- Gas Cooktop, Dishwasher, Dryer, Microwave, Wall Oven, Refrigerator, Washer
- Flooring
- Hardwood, Tile
- Heating
- Forced Air, Heat Pump, Wood Stove, Mini Split
- Basement Desc
- Bulkhead, Concrete, Unfinished, Interior Access, Basement Stairs
Town Market Snapshot
Source: Data provided by PrimeMLS, graph generated by Pall Spera Company
Exterior Features
- Style of Residence
- Ranch
- Time Share
- No
- Exterior Details
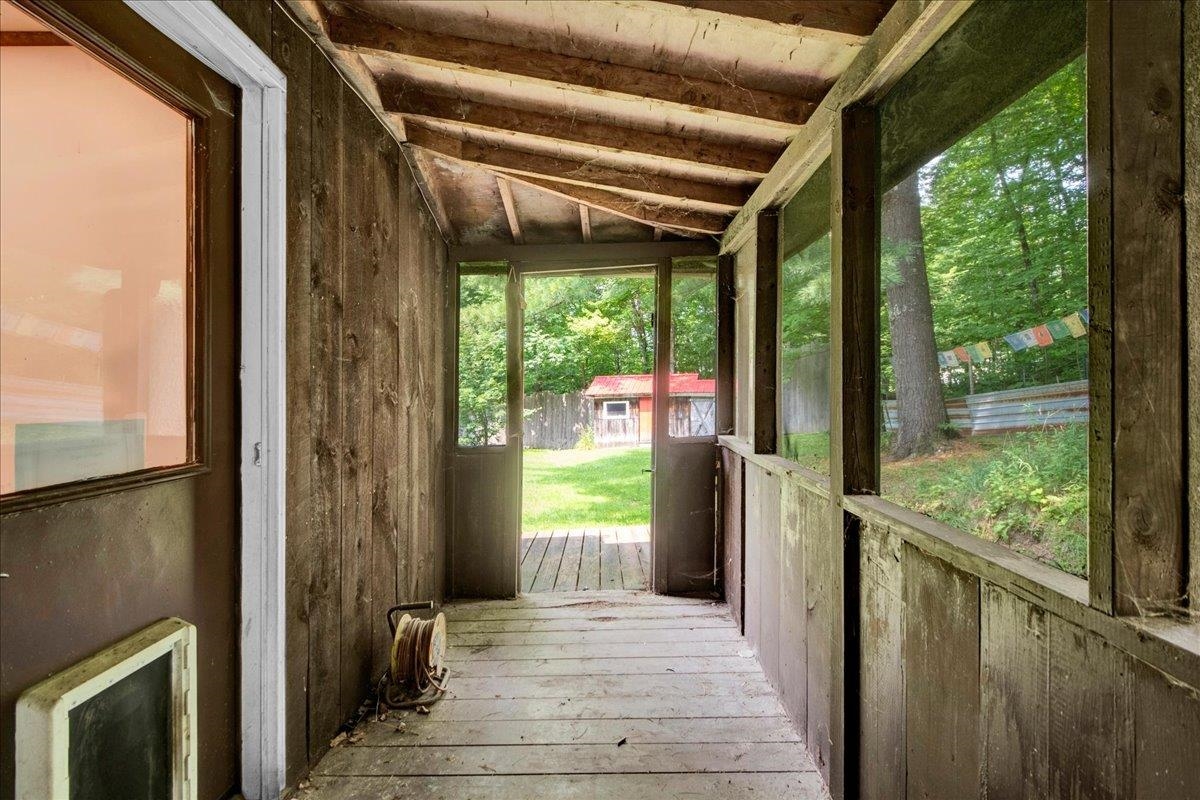
- Deck, Garden Space, Hot Tub, Outbuilding, Porch, Covered Porch, Enclosed Porch, Shed
- Land Desc.
- Country Setting, Landscaped, Secluded, Rural
- Roof Desc.
- Metal
- Driveway Desc.
- Gravel
- Foundation Desc.
- Block
- Sewer Desc.
- On-Site Septic Exists
- Garage / Parking
- Yes
- Garage Spaces
- 2
- Road Frontage
- 0
- Zoning
- LDRC: Low Density Res/Com
- Elementary School
- Robinson School
- Middle School
- Mount Abraham Union Mid/High
- High School
- Mount Abraham UHSD 28
Affordability Estimate
Quick payment estimate for this listing. Not a loan offer — rates and terms vary.
Est. monthly principal & interest —
Estimate excludes taxes, insurance, HOA, and PMI. Consult a lender for accurate figures.
You May Also Like
View more nearby
Ask about this property
Message Teresa Merelman about MLS #5104654.
