

Request a showing
Pick a Saturday or another date in the next 4 weeks, then leave your contact details.
Listed by: Geri Reilly Real Estate Geri Reilly
General Property Information
- Property Status
- Active
- Price
- $899, 900
- Property Type
- Single Family
- County
- VT-Chittenden
- Agency / Brokerage
- Geri Reilly
Geri Reilly Real Estate - List Date
- 3/25/2026 8:00 PM
- Acres
- 0.3
- Year Built
- 1917
- Bedrooms
- 3
- Total Baths
- 2
- Sq. Ft. (Total)
- 3,148
- Tax Year
- 2026
- Taxes
- $17,326

Description
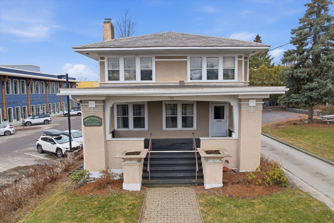
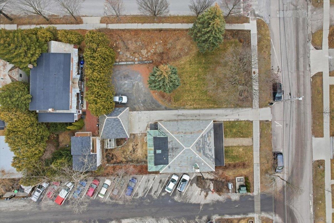
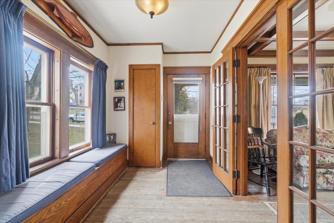

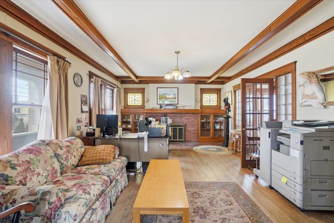
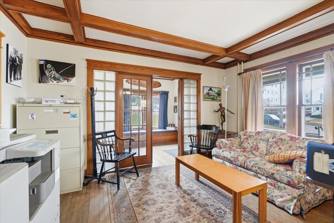

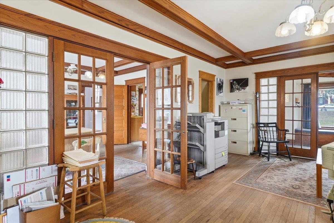
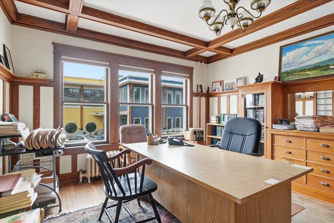
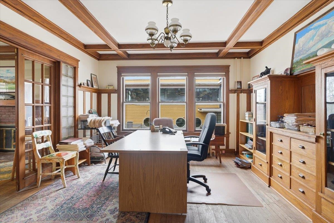
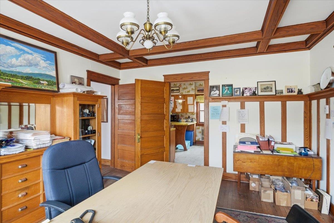
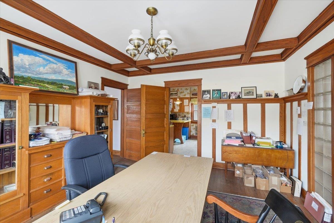
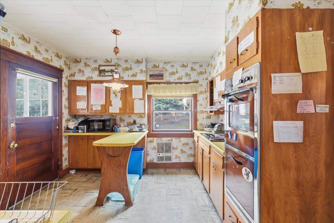
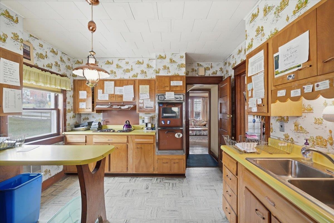
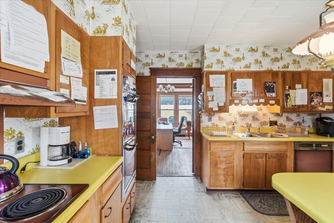

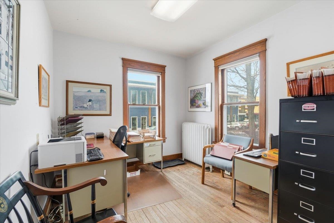
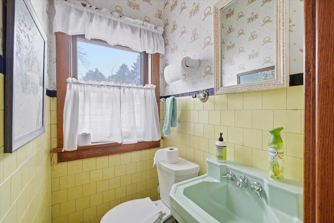
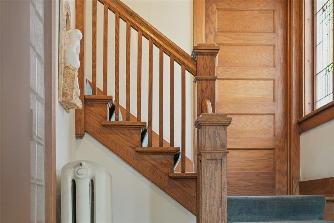
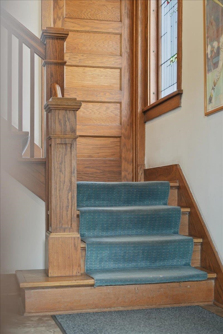

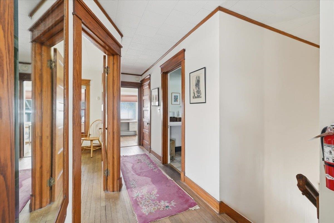
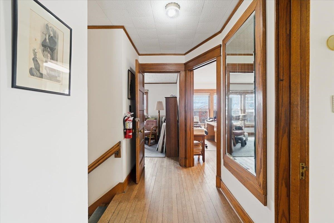
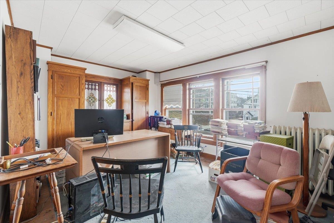
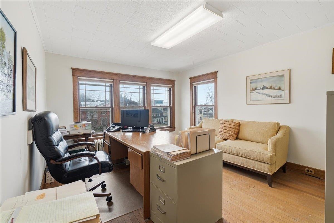
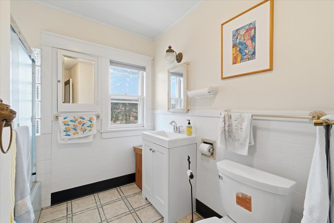
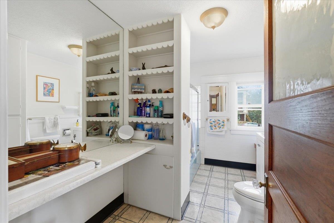
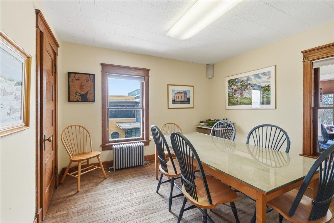
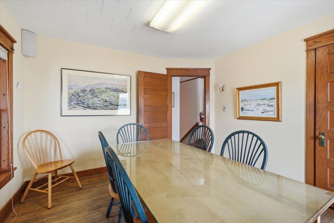

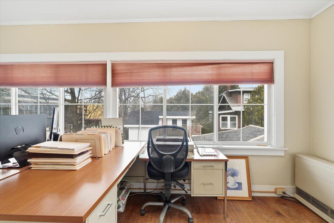
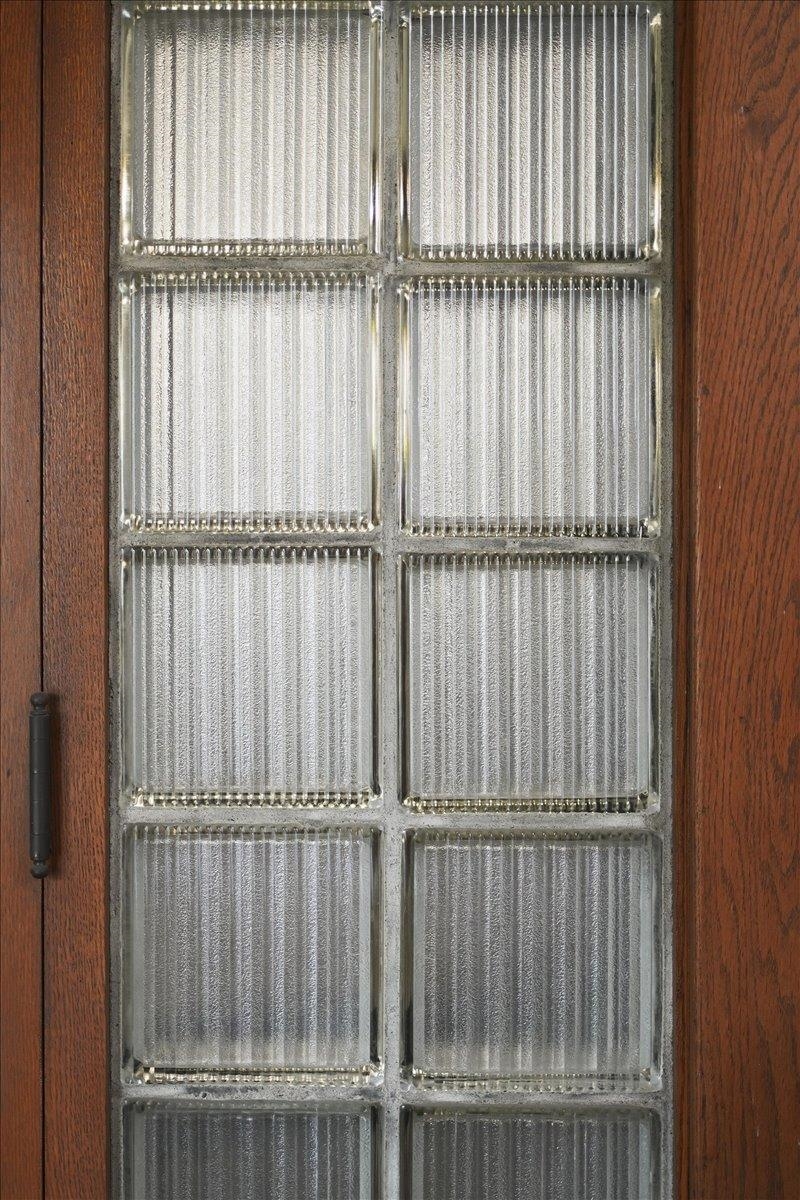
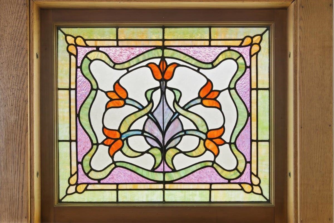
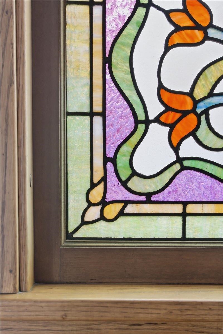
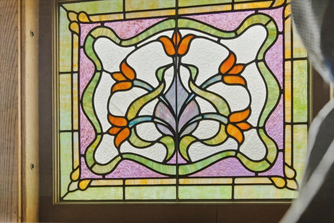
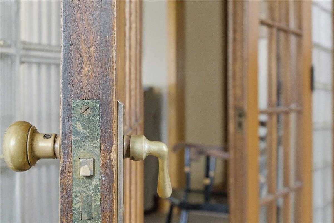
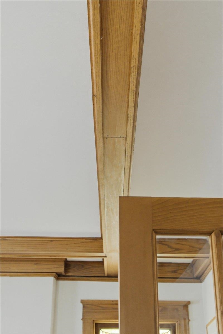
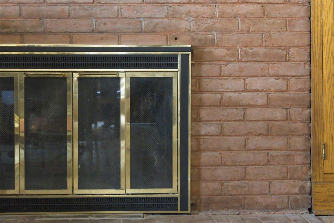
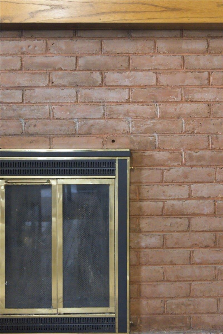
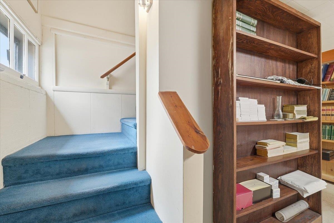
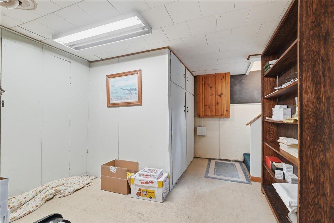
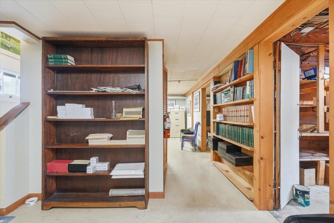

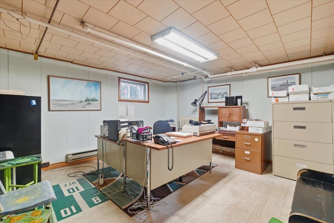
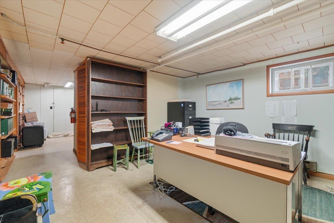
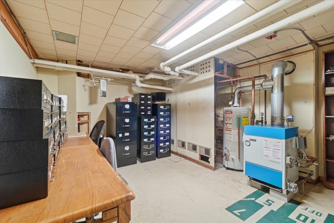

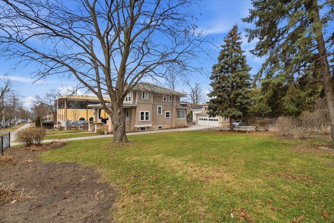
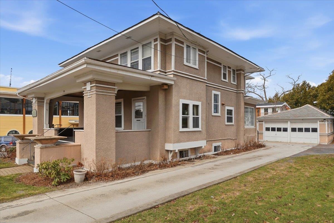
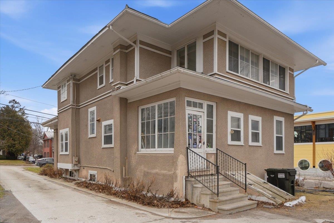
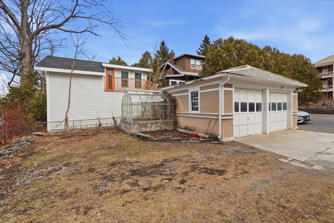

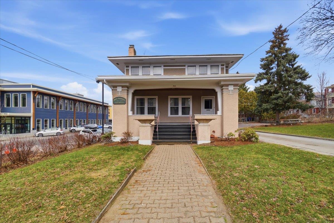
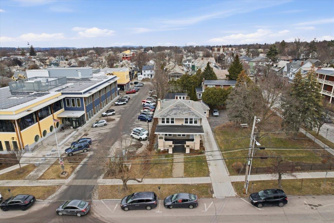

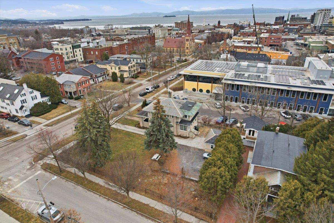
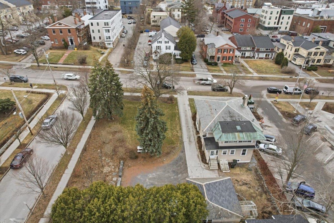
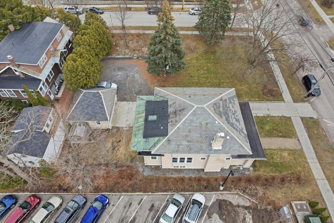
Welcome to the Heininger House, Burlington’s only Prairie Style residence, architecturally inspired by Frank Lloyd Wright's plan in the 1906 ladies Home Journal, which became popular nation wide through publications of pattern books. Built by Oscar Heininger of Kieslich Construction for his son Oscar Jr., the original marked up plans have been preserved. Currently configured as office space, this one-of-a-kind property beautifully preserves its original character, featuring stunning woodwork, stained glass, intricate built-ins, French doors, a grand staircase, and detailed trim and molding throughout. Set on a 50x120 lot and including an additional 60x120 adjacent parcel, this property offers exceptional flexibility and opportunity. Inside, enjoy bright, spacious rooms with hardwood floors, a welcoming front foyer with built-in bench, and a functional kitchen with mudroom access to the backyard. The main level also features a formal dining and living room with abundant natural light, built-ins, and a decorative fireplace, plus a cozy den. Upstairs, you’ll find three bedrooms, a full bath, and a charming enclosed sunroom. The semi-finished lower level offers additional office space, a crafts room, and ample storage. Outside, a detached two-car garage, greenhouse, and generous parking add to the appeal. High density zoning possibility of adding 12 units. The separate deeded lot presents endless possibilities, ideal for gardens, entertaining, or potential development. Located next to the YMCA and just minutes from UVM, Champlain College, UVM Medical Center, Church Street Marketplace, and I-89, this property offers a rare opportunity to own a piece of Burlington history with incredible versatility as a residence or office space.
Map
Interior Features
- # Of Stories
- 2
- Sq. Ft. (Total)
- 3,148
- Sq. Ft. (Above Ground)
- 2,072
- Sq. Ft. (Below Ground)
- 1,076
- Rooms
- 10
- Bedrooms
- 3
- Baths
- 2
- Interior Desc
- Blinds, 1 Fireplace, Natural Light, Natural Woodwork, Security
- Appliances Included
- Refrigerator, Electric Stove
- Flooring
- Hardwood, Other, Tile, Vinyl
- Heating
- Natural Gas, Electric, Monitor Type, Radiator, Steam
- Basement Desc
- Full, Partially Finished, Storage Space
Town Market Snapshot
Source: Data provided by PrimeMLS, graph generated by Pall Spera Company
Exterior Features
- Style of Residence
- Craftsman
- Time Share
- No
- Exterior Details
- Partial Fence , Garden Space, Covered Porch, Enclosed Porch, Greenhouse
- Land Desc.
- City Lot, Corner, Mountain View, Sidewalks, View, Near Paths, Near Shopping, Near Public Transport, Near Hospital
- Roof Desc.
- Membrane, Shingle, Slate
- Driveway Desc.
- Gravel, Paved
- Foundation Desc.
- Concrete
- Sewer Desc.
- Public
- Garage / Parking
- Yes
- Garage Spaces
- 2
- Road Frontage
- 110
- Zoning
- Res - High Density
Affordability Estimate
Quick payment estimate for this listing. Not a loan offer — rates and terms vary.
Est. monthly principal & interest —
Estimate excludes taxes, insurance, HOA, and PMI. Consult a lender for accurate figures.
You May Also Like
View more nearby
Ask about this property
Message George Bambara about MLS #5080820.
