

Request a showing
Pick a Saturday or another date in the next 4 weeks, then leave your contact details.
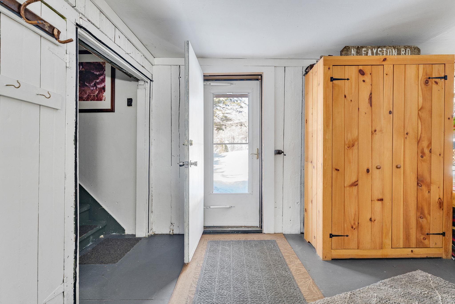
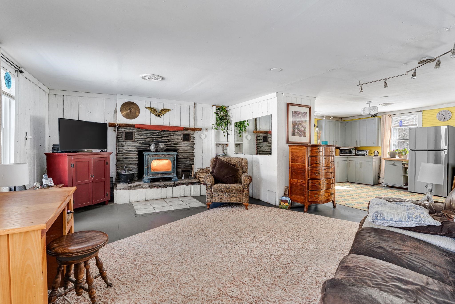
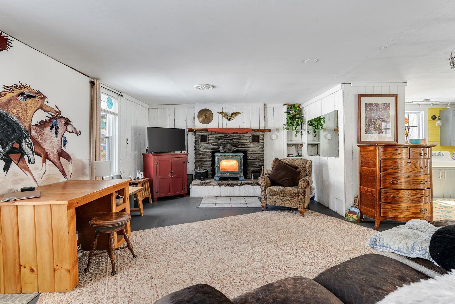
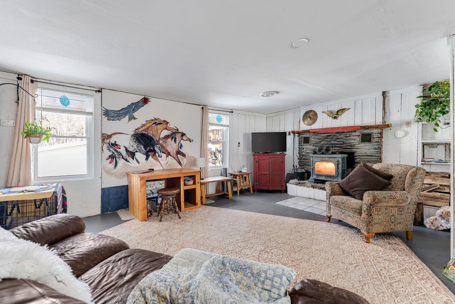
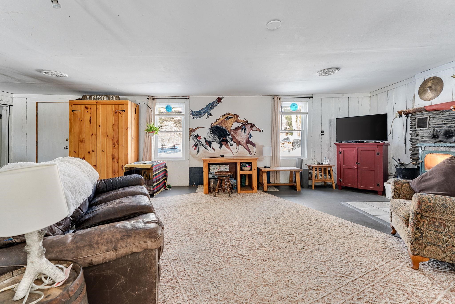
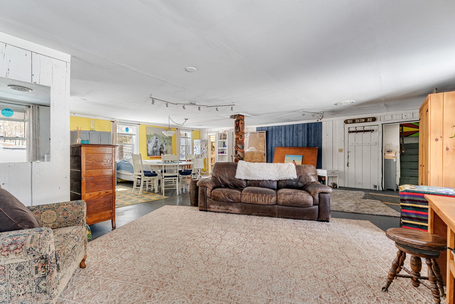
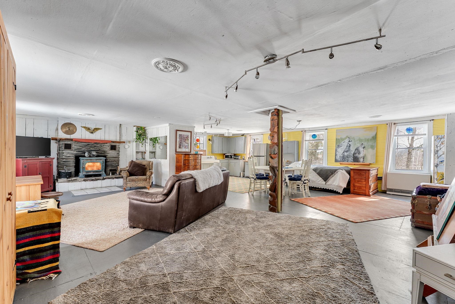
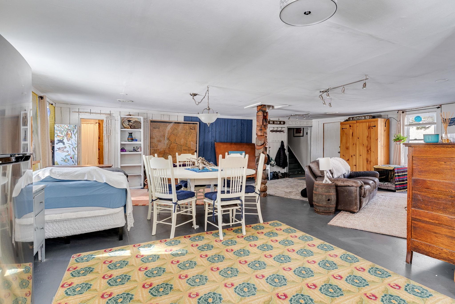
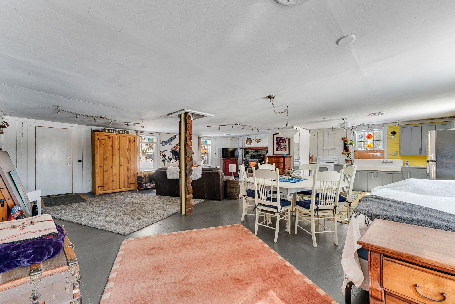
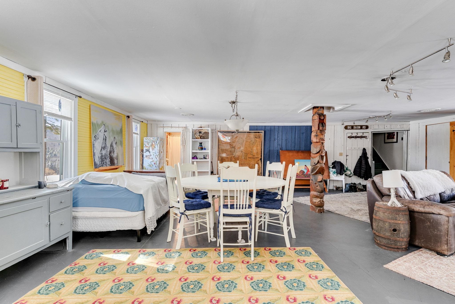
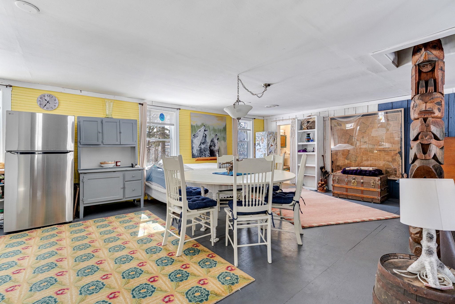
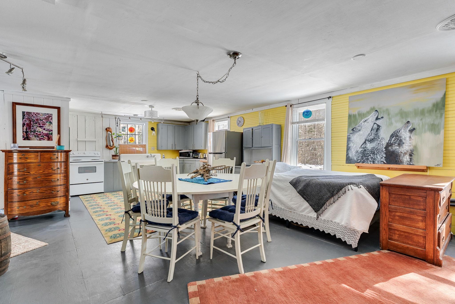
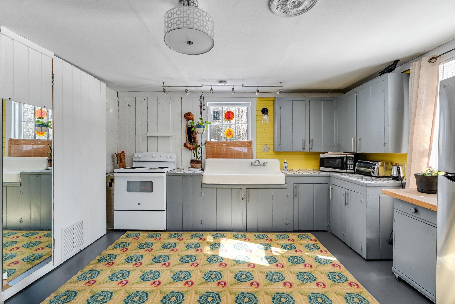
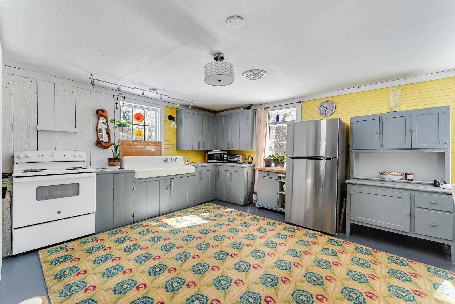
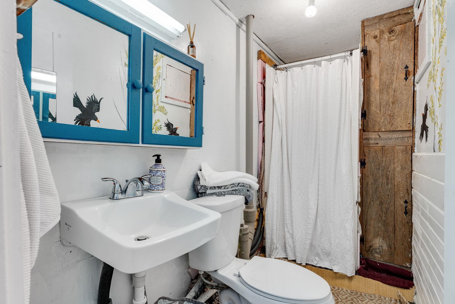
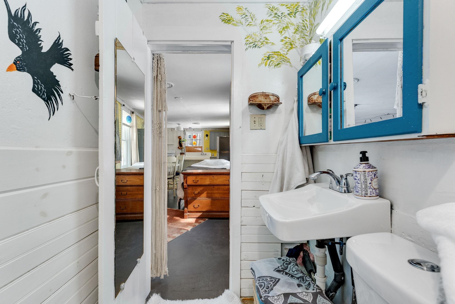
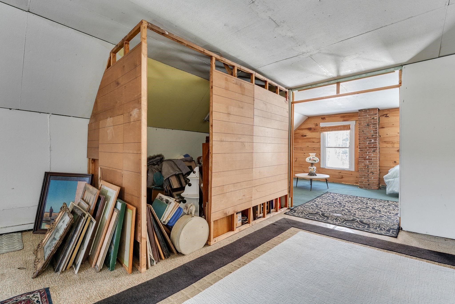

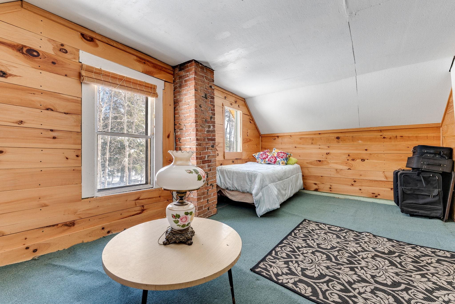
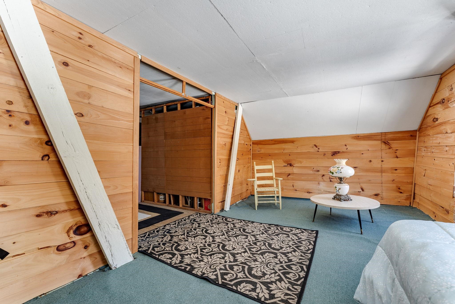
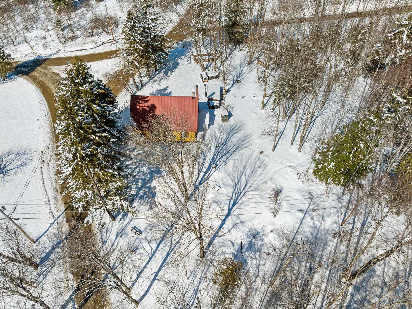
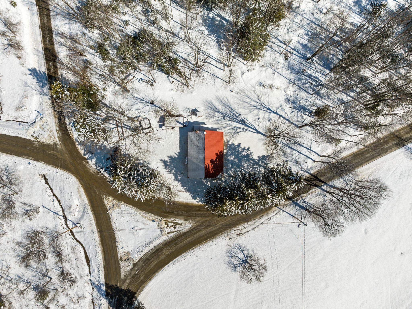
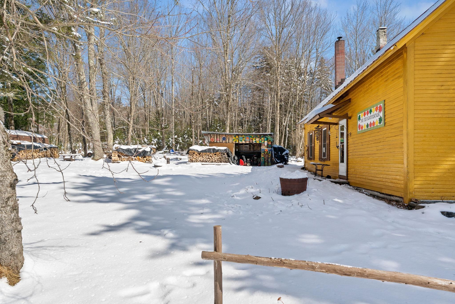
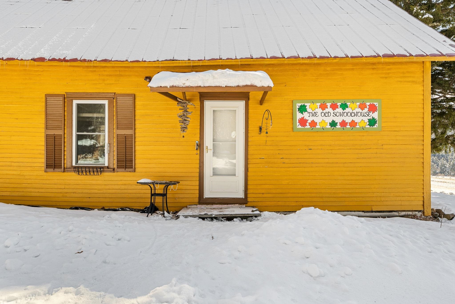
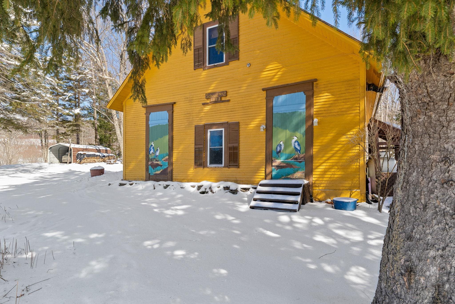
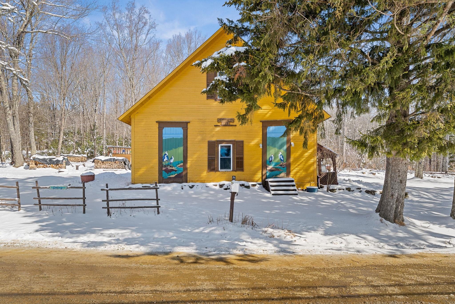

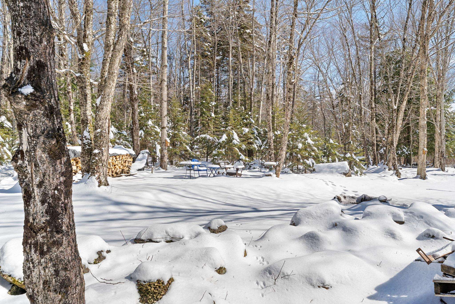
Listed by: EXP Realty Emily Stephens
General Property Information
- Property Status
- Active
- Price
- $359, 000
- Property Type
- Single Family
- County
- VT-Washington
- Agency / Brokerage
- Emily Stephens
EXP Realty - List Date
- 3/25/2026 8:00 PM
- Acres
- 0.5
- Year Built
- 1813
- Bedrooms
- 3
- Total Baths
- 1
- Sq. Ft. (Total)
- 2,400
- Tax Year
- 2025
- Taxes
- $2,944

Description
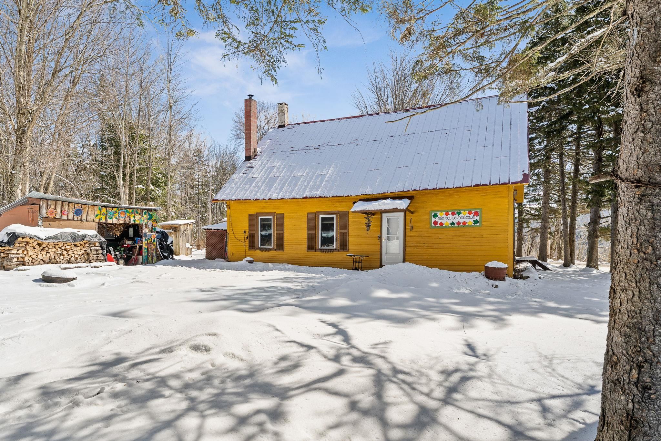
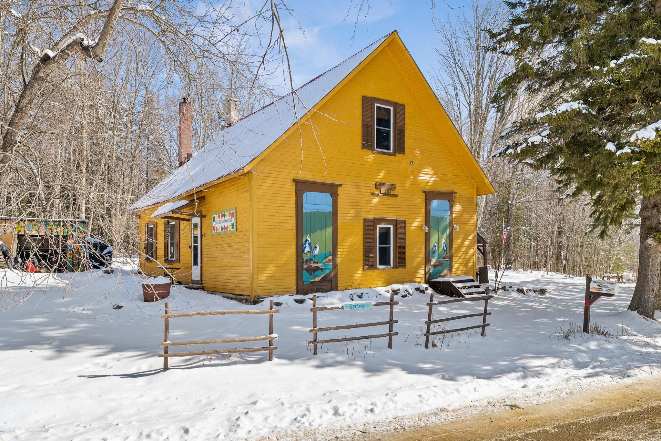
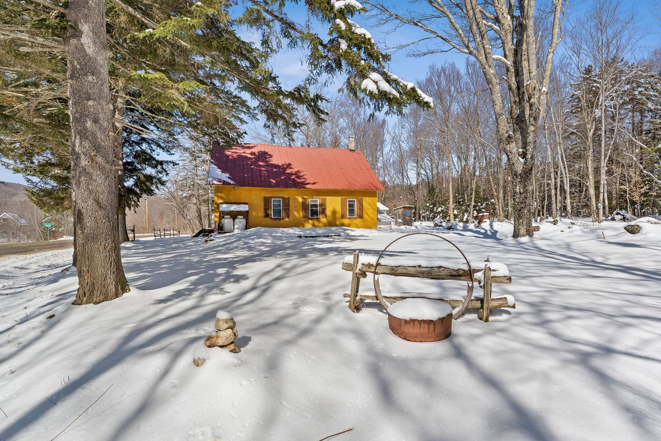
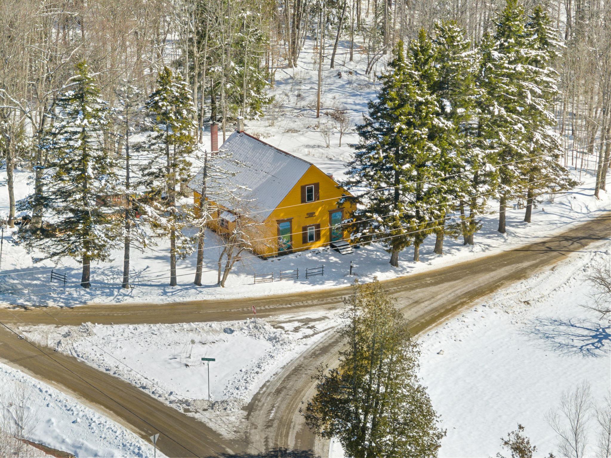
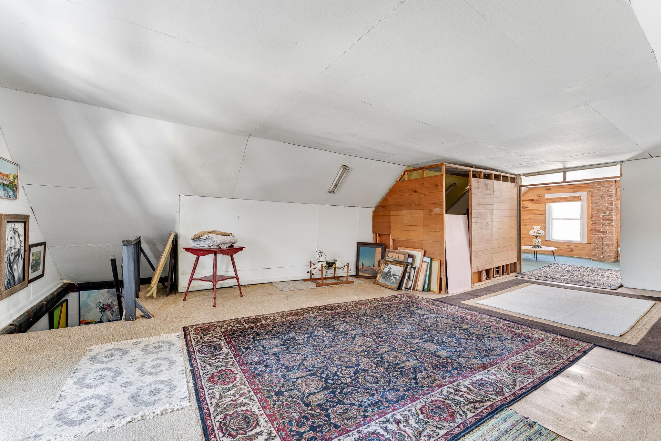

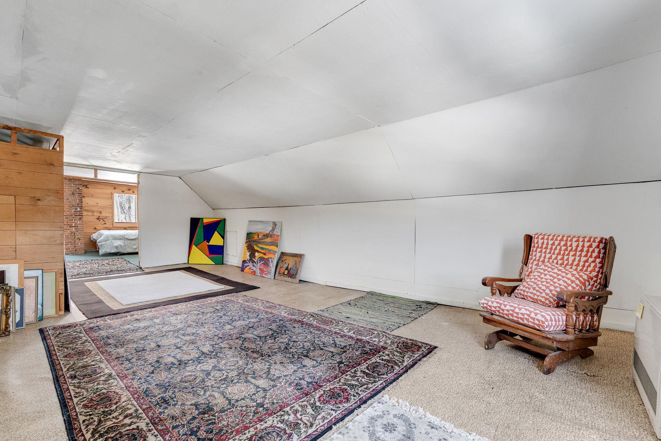

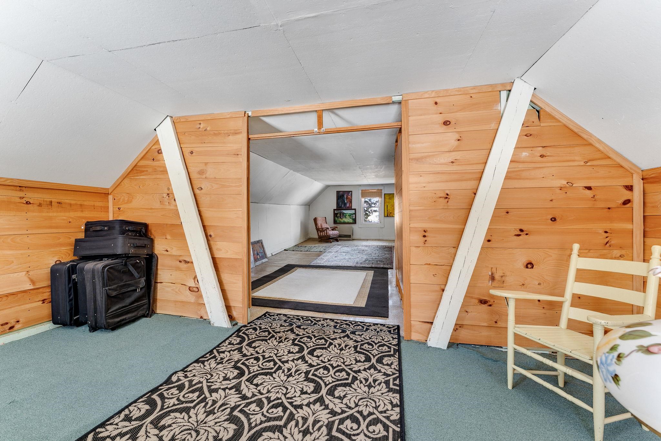
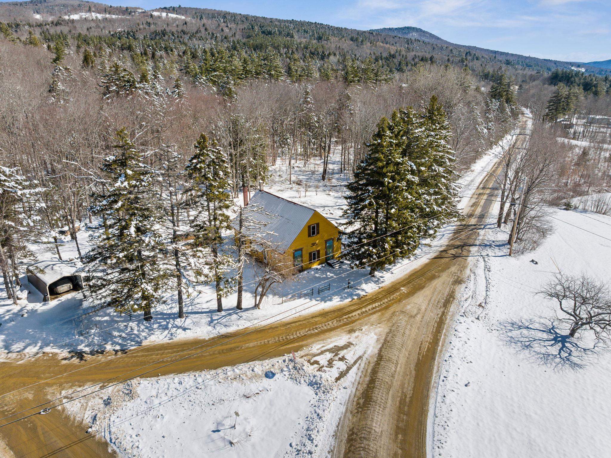
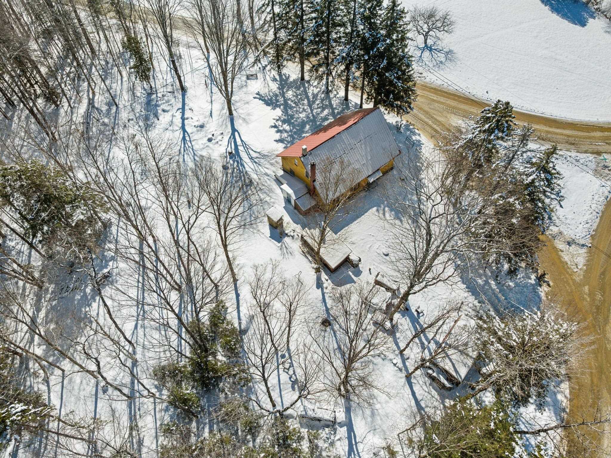
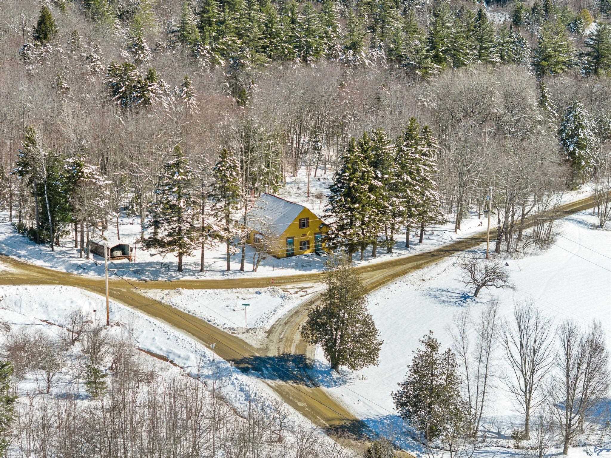
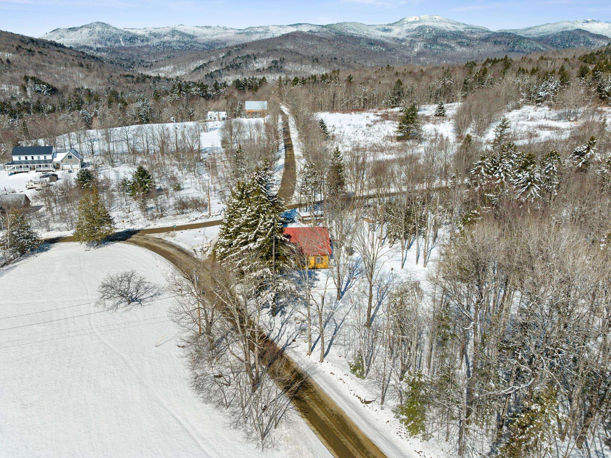
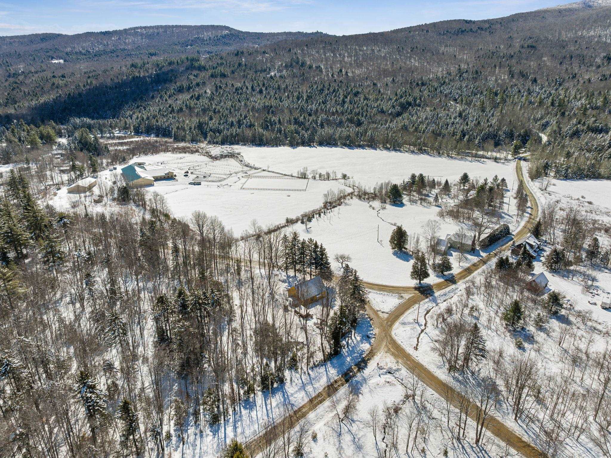
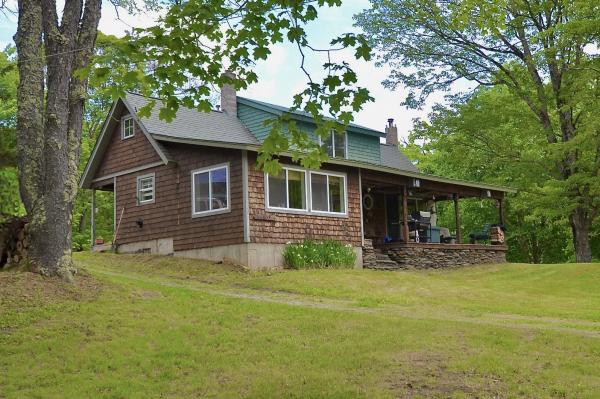
Location, location, location! Surrounded by mountains this charming home is perfectly situated for enjoying all that the Mad River Valley has to offer, with hiking on the Long Trail, horseback riding, and VAST trails all close by. Sugarbush Resort is just 15 minutes away, with shopping and Interstate access also nearby. The home offers a number of thoughtful updates, including newer insulated windows and doors, newer floor supports, and an artesian well that has never run dry. High-speed internet makes working from home easy, while seven cords of seasoned firewood are ready for cozy Vermont winters by the Soapstone wood stove. Upstairs, the spacious loft offers plenty of flexibility, with room to create additional bedrooms, an art studio, a home office, or a combination that fits your lifestyle. Outside, the beautifully landscaped yard provides privacy, sunshine, and garden space, creating a welcoming place to enjoy the surrounding Vermont landscape. Whether you're looking for a full-time home, weekend getaway, or a place to enjoy the Mad River Valley year-round, this unique property offers plenty of possibilities.
Map
Interior Features
- # Of Stories
- 1.5
- Sq. Ft. (Total)
- 2,400
- Sq. Ft. (Above Ground)
- 2,400
- Sq. Ft. (Below Ground)
- 0
- Rooms
- 4
- Bedrooms
- 3
- Baths
- 1
- Interior Desc
- Wood Fireplace, Kitchen/Dining, Living/Dining, Natural Light
- Appliances Included
- Refrigerator, Electric Stove
- Heating
- Propane, Wood, Wood Stove
- Basement Desc
- Crawl Space
Town Market Snapshot
Source: Data provided by PrimeMLS, graph generated by Pall Spera Company
Exterior Features
- Style of Residence
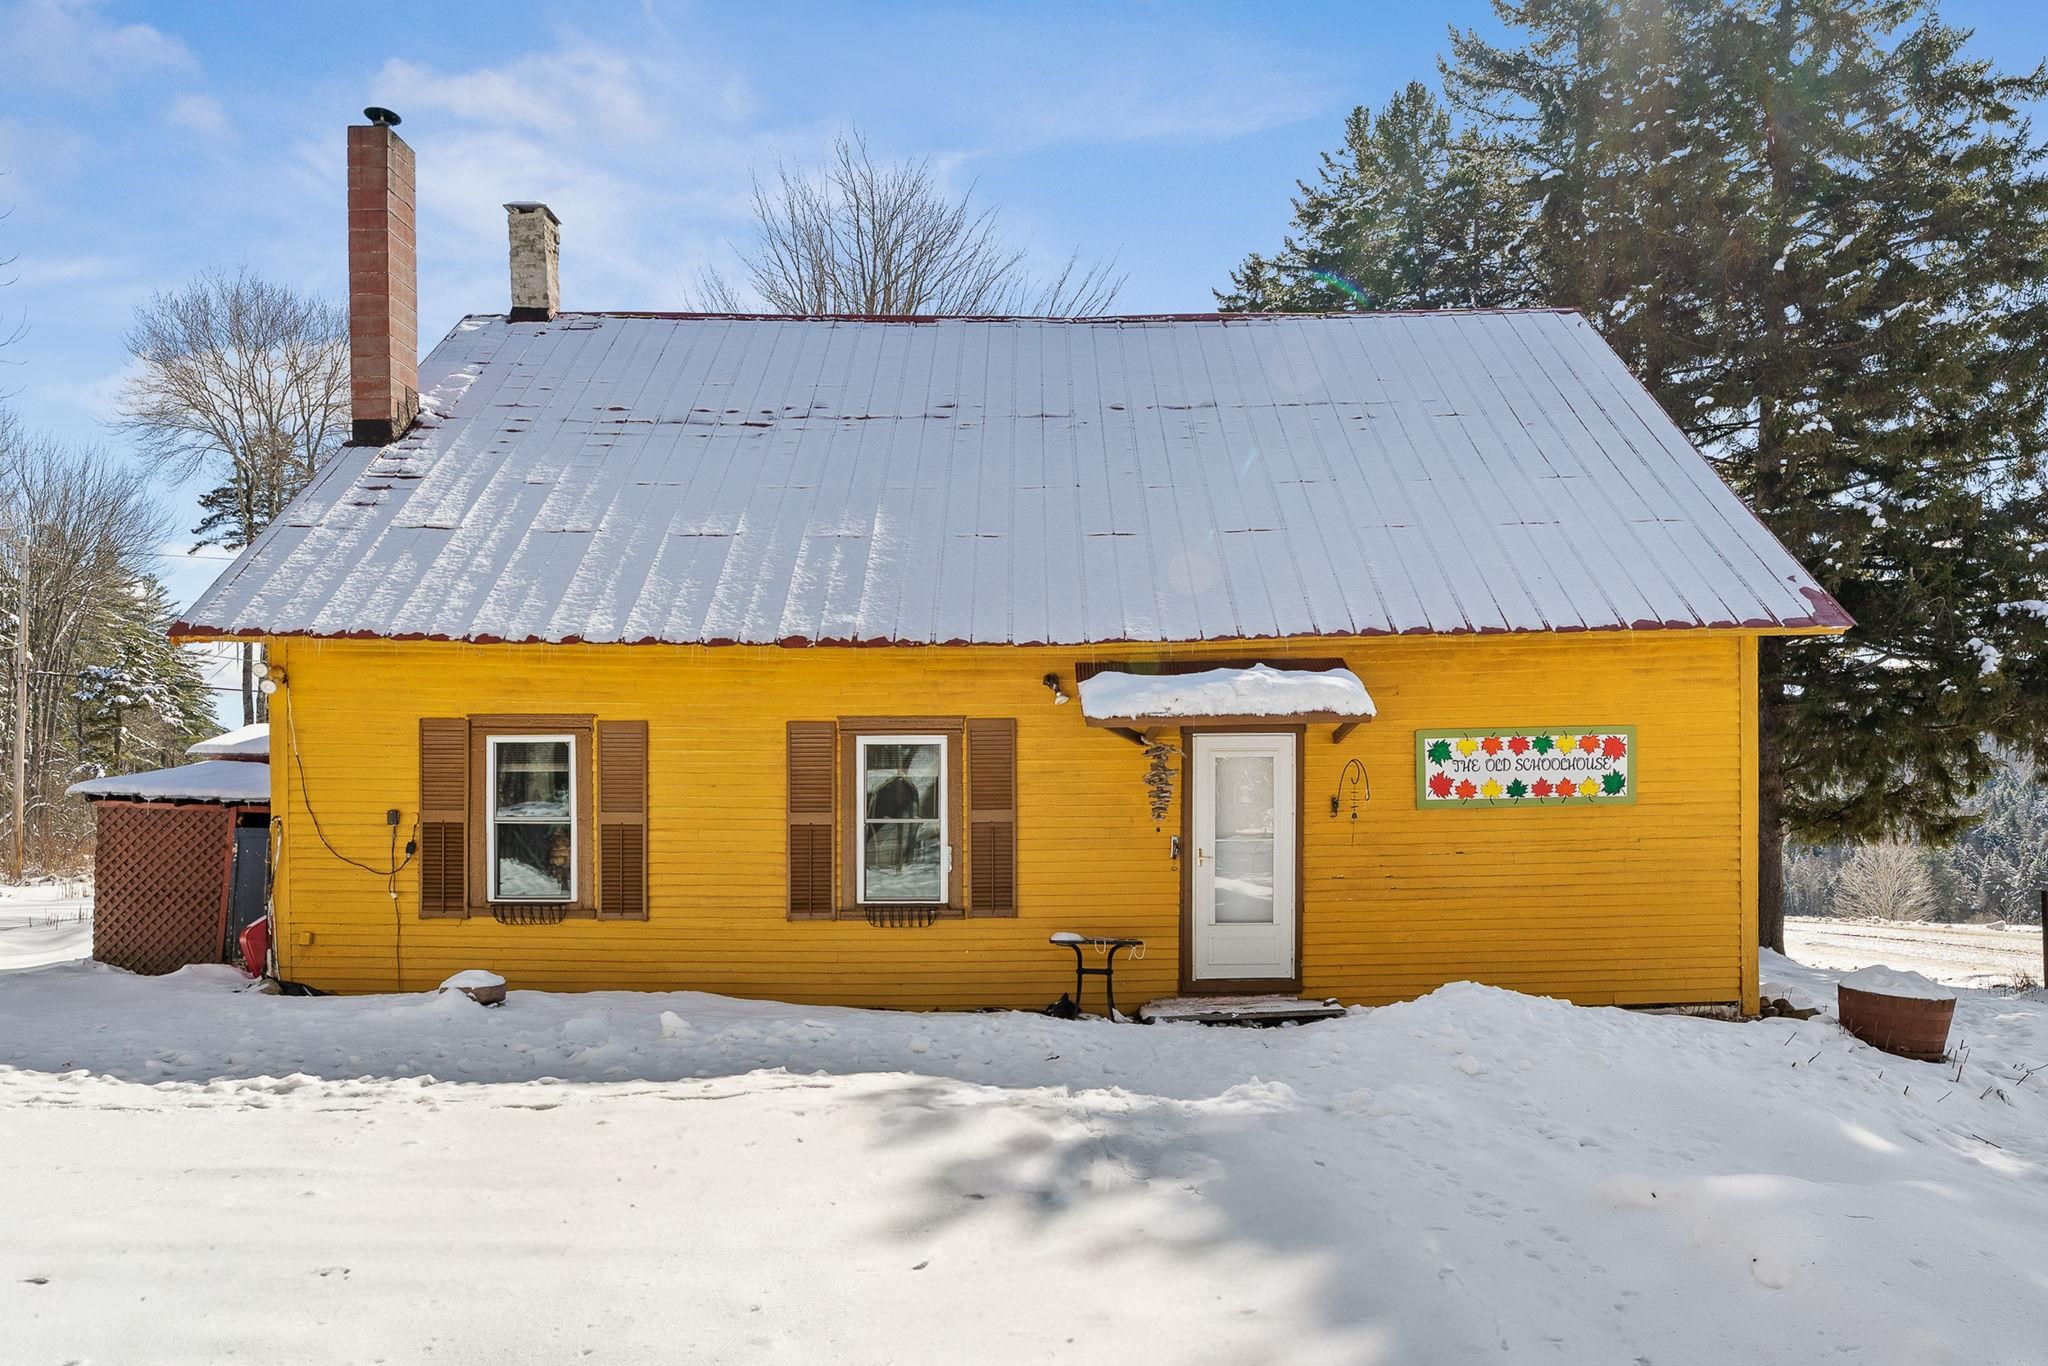
- Cape
- House Color
- Yellow
- Time Share
- No
- Exterior Details
- Garden Space, Natural Shade
- Land Desc.
- Country Setting, Level, Mountain View, Wooded, Near Paths, Near Snowmobile Trails, Rural
- Roof Desc.
- Standing Seam
- Driveway Desc.
- Dirt
- Foundation Desc.
- Fieldstone
- Sewer Desc.
- 1000 Gallon, Concrete, On-Site Septic Exists, Private, Septic
- Garage / Parking
- No
- Garage Spaces
- 0
- Road Frontage
- 279
- Zoning
- Rural Residential
- Elementary School
- Fayston Elementary School
- Middle School
- Harwood Union Middle/High
- High School
- Harwood Union High School
Affordability Estimate
Quick payment estimate for this listing. Not a loan offer — rates and terms vary.
Est. monthly principal & interest —
Estimate excludes taxes, insurance, HOA, and PMI. Consult a lender for accurate figures.
You May Also Like
View more nearby
Ask about this property
Message Monica Heath about MLS #5080857.
