

Request a showing
Pick a Saturday or another date in the next 4 weeks, then leave your contact details.


Listed by: Doug Mosle Real Estate Doug Mosle
General Property Information
- Property Status
- Active
- Price
- $455, 000
- Property Type
- Condo
- County
- VT-Washington
- Agency / Brokerage
- Doug Mosle
Doug Mosle Real Estate - List Date
- 10/1/2026 8:00 PM
- Unit Number
- 33
- Acres
- 0
- Year Built
- 1974
- Bedrooms
- 2
- Total Baths
- 2
- Sq. Ft. (Total)
- 1,111
- Tax Year
- 2026
- Taxes
- $3,968

Description
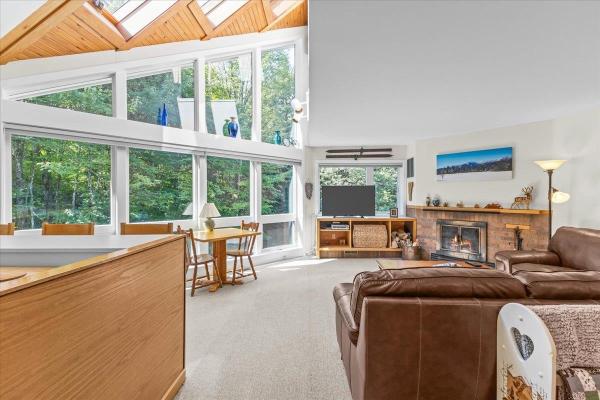
Spacious, bright and modern, this exceptional 2- bedroom condo sits in the perfect location for your Vermont Adventures; The Battleground is minutes from the ski trails at Mad River Glen or Sugarbush-Mt Ellen, but just far enough away to escape the crowds at the end of the day. Luxury vinyl plank flooring downstairs, carpeted bedrooms up, custom finishes throughout highlighted by a renovated chefs kitchen and updated bathrooms, an insert-ready fireplace with new chimney liner and native stone surround. Vermont Slate entryway with loads of storage for your skis and gear and a covered bridge to welcome you home each night. Enjoy world class skiing right down the road or the back-country awaits right out your door on the Catamount Trail or enjoy après at the Mad River Barn just across the road. If the side-country is your preferred adventure, miles of trails await in the Phen Basin state forest while the Catamount Trail wonders right through the property. In the warmer months, jump on your Fatbike and shred for miles on the best cross country mountain biking and hiking trails in the east; stay at home and enjoy outdoor swimming and tennis on site; enjoy the babbling brook while you BBQ on your wrap-around deck. No matter where your adventure takes you, make the home you return to in the Mad River Valley right here at the Battleground. Stop scrolling the real estate listing, start living the dream, right here in the Mad River Valley.
Map
Interior Features
- # Of Stories
- 2
- Sq. Ft. (Total)
- 1,111
- Sq. Ft. (Above Ground)
- 1,111
- Sq. Ft. (Below Ground)
- 0
- Rooms
- 8
- Bedrooms
- 2
- Baths
- 2
- Interior Desc
- Cathedral Ceiling, Dining Area, Furnished, Hearth, Kitchen Island, Living/Dining, 2nd Floor Laundry
- Appliances Included
- Dishwasher, Dryer, Electric Range, Washer, Domestic Water Heater
- Flooring
- Carpet, Vinyl Plank
- Heating
- Direct Vent
Town Market Snapshot
Source: Data provided by PrimeMLS, graph generated by Pall Spera Company
Exterior Features
- Style of Residence
- Contemporary
- House Color
- Brown
- Time Share
- No
- Resort
- No
- Exterior Details
- Trash, Deck, Playground, Porch, Storage, Tennis Court
- Land Desc.
- Condo Development, Deed Restricted, Landscaped, Level, Recreational, Trail/Near Trail, Walking Trails, Wooded, Near Paths, Near Shopping, Near Skiing, Near Snowmobile Trails, Neighborhood, Near School(s)
- Roof Desc.
- Asphalt Shingle
- Driveway Desc.
- Gravel
- Foundation Desc.
- Concrete Slab
- Sewer Desc.
- Community
- Garage / Parking
- No
- Garage Spaces
- 0
- Road Frontage
- 0
- Zoning
- RR
- Elementary School
- Fayston Elementary School
- Middle School
- Harwood Union Middle/High
- High School
- Harwood Union High School
Affordability Estimate
Quick payment estimate for this listing. Not a loan offer — rates and terms vary.
Est. monthly principal & interest —
Estimate excludes taxes, insurance, HOA, and PMI. Consult a lender for accurate figures.
You May Also Like
View more nearby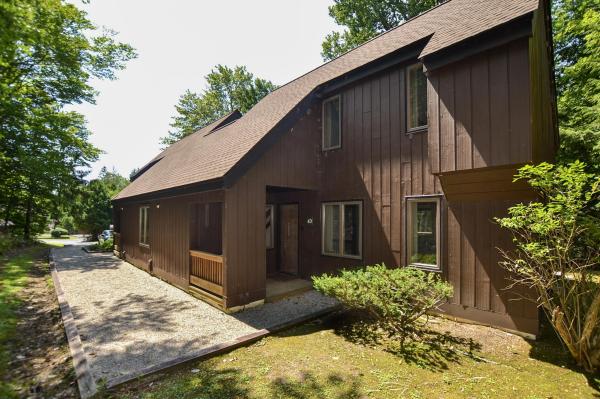

Ask about this property
Message Judy Foregger about MLS #5112635.
