

Request a showing
Pick a Saturday or another date in the next 4 weeks, then leave your contact details.
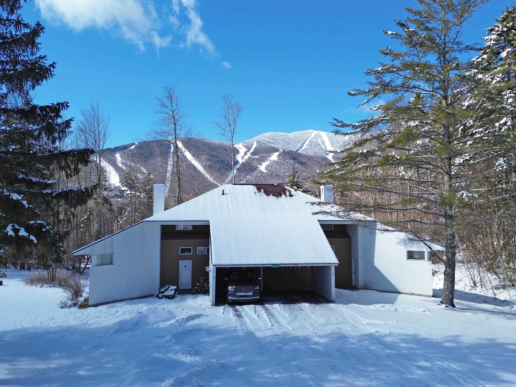
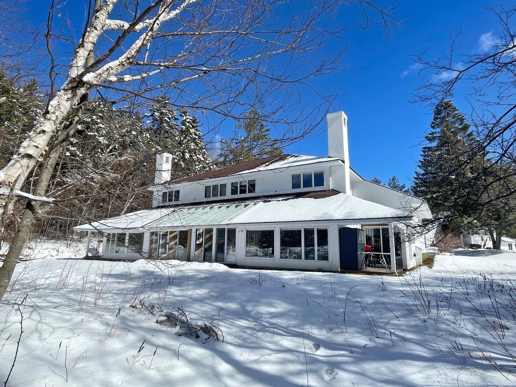
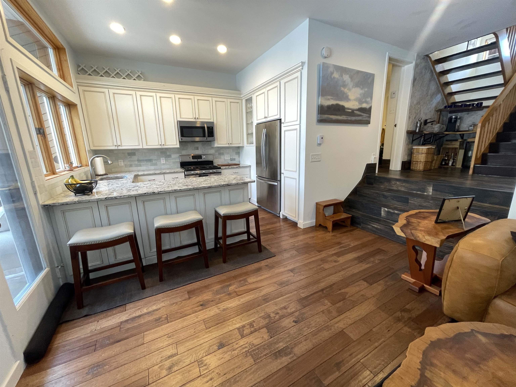
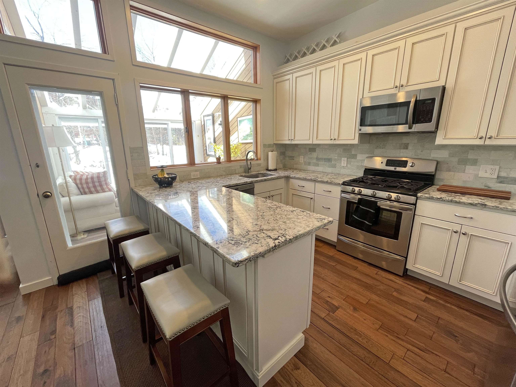
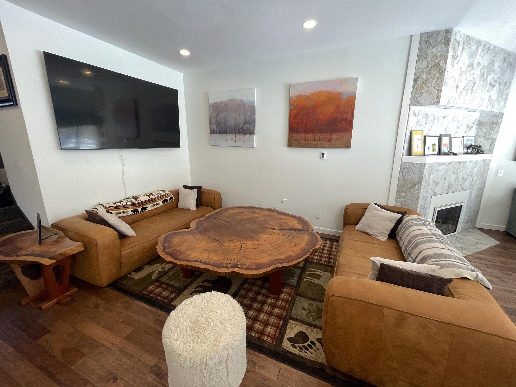
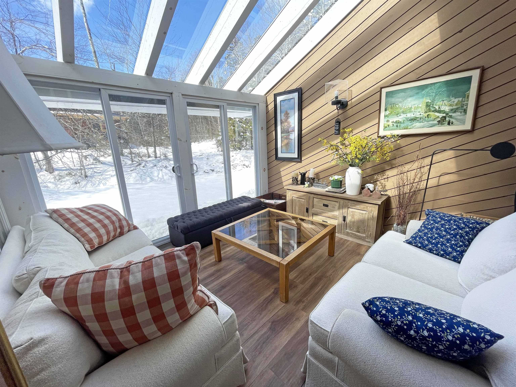
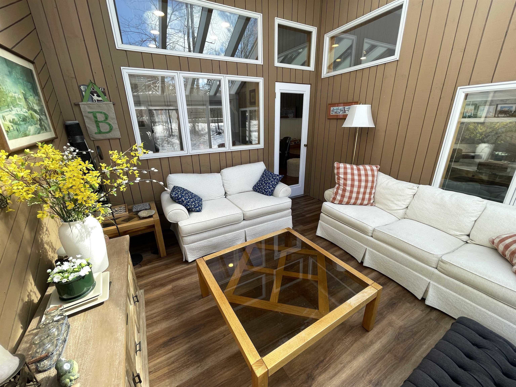
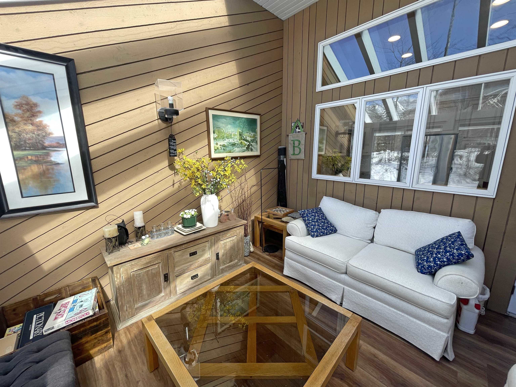
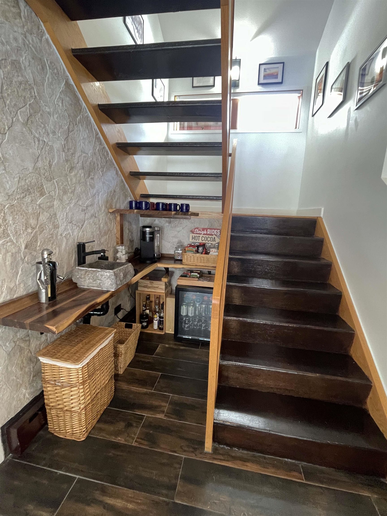
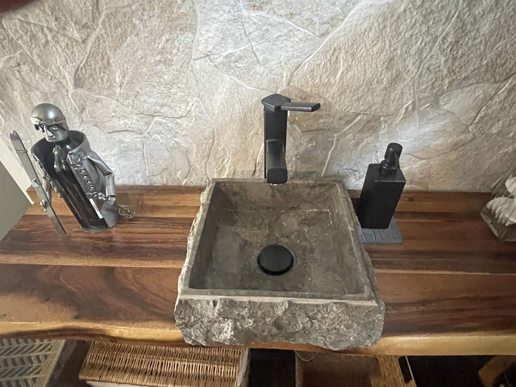

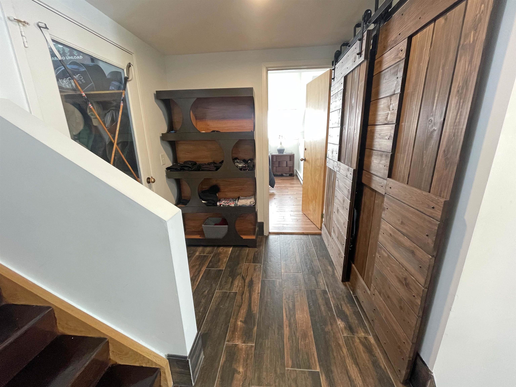
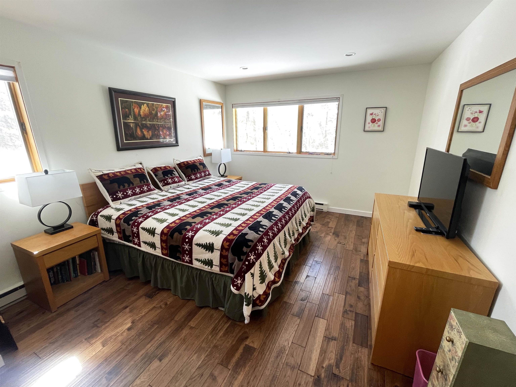

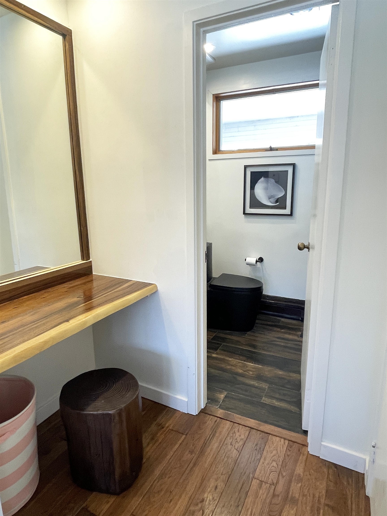
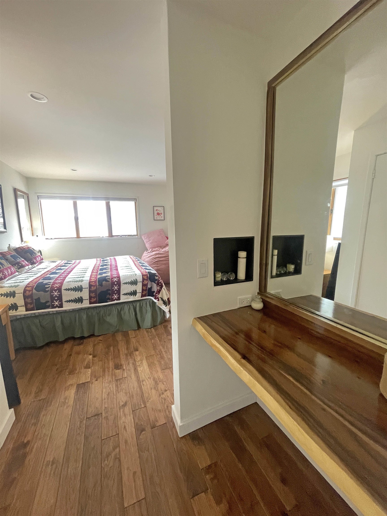
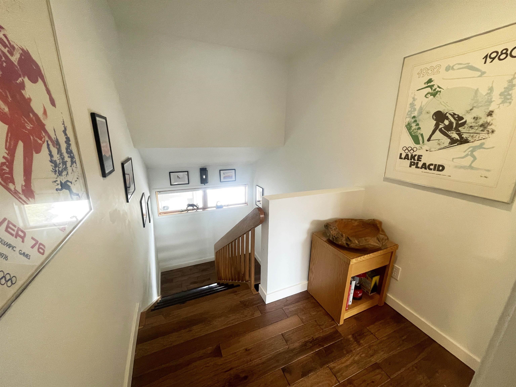
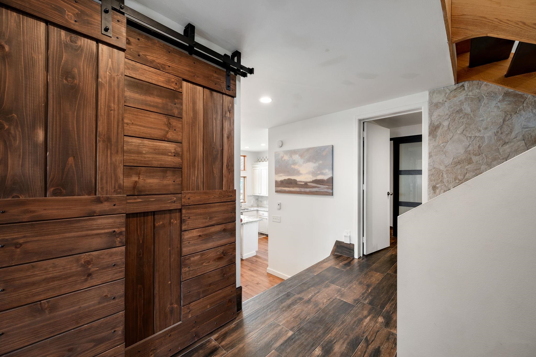
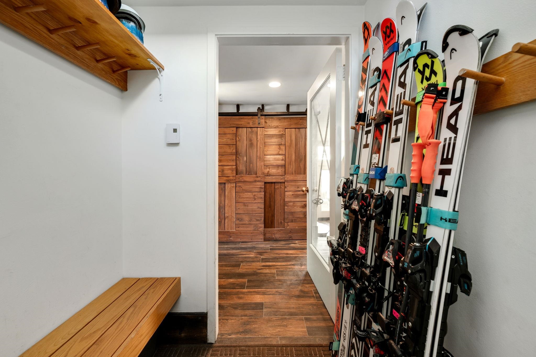
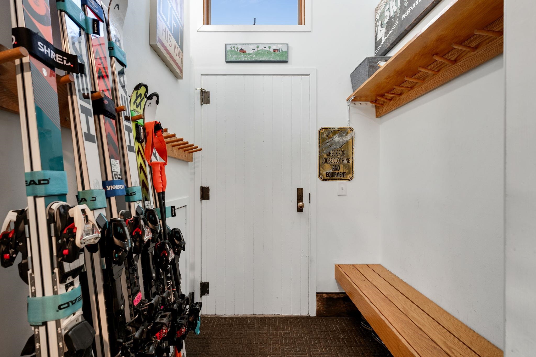
Listed by: Sugarbush Real Estate Brian Shea
General Property Information
- Property Status
- Active
- Price
- $879, 000
- Property Type
- Condo
- County
- VT-Washington
- Agency / Brokerage
- Brian Shea
Sugarbush Real Estate - List Date
- 3/26/2026 8:00 PM
- Unit Number
- 23
- Acres
- 24
- Year Built
- 1979
- Bedrooms
- 3
- Total Baths
- 4
- Sq. Ft. (Total)
- 1,982
- Tax Year
- 2025
- Taxes
- $9,992

Description
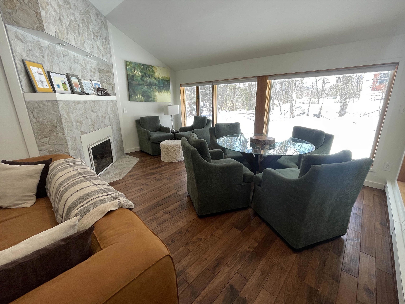
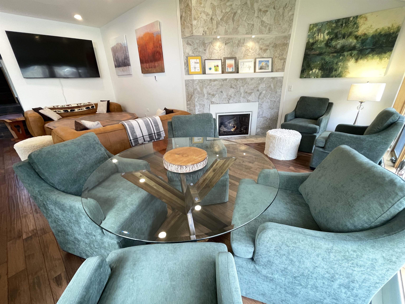
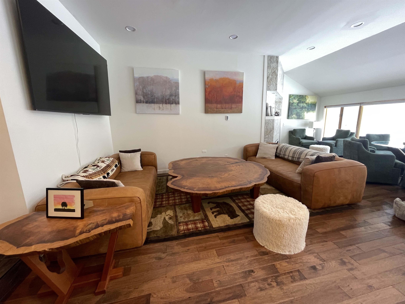
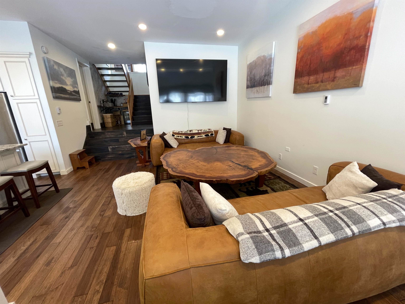
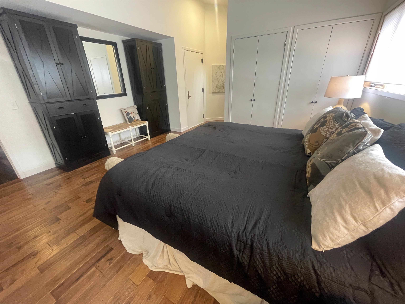
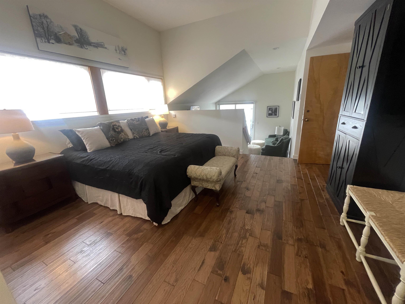


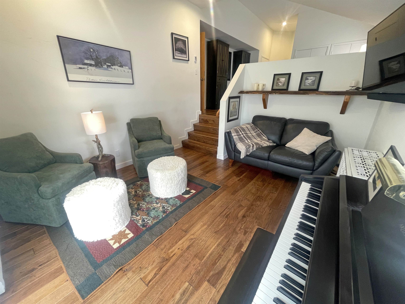
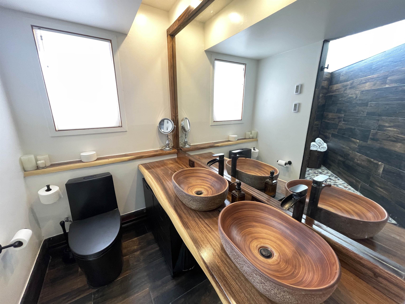
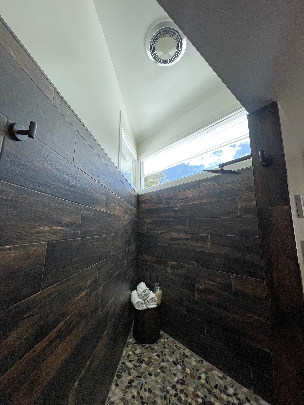
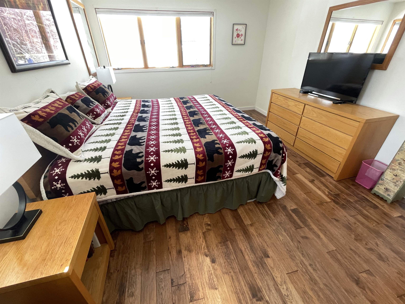
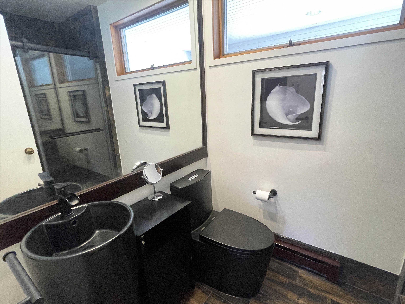
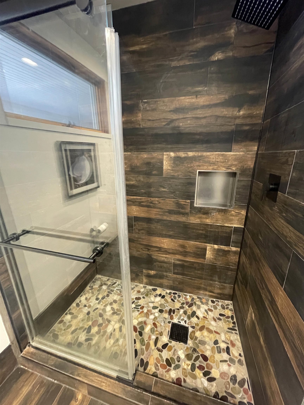
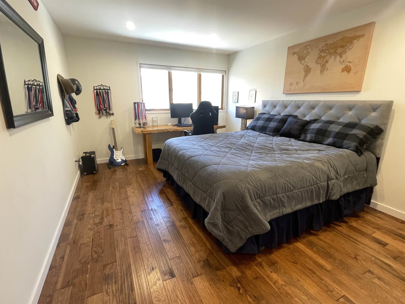
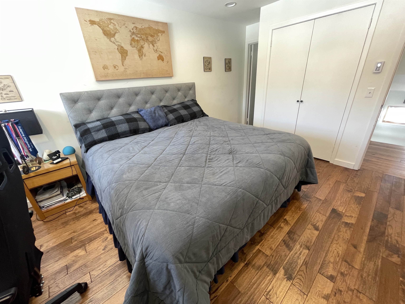

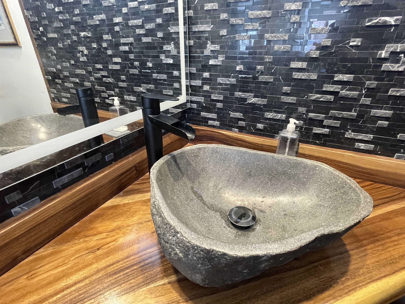
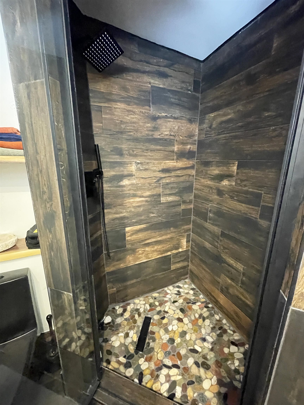
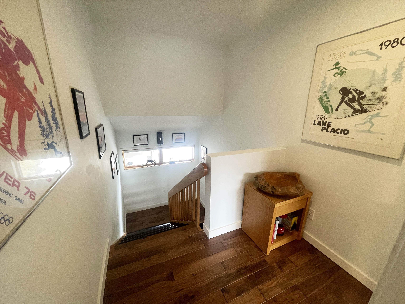
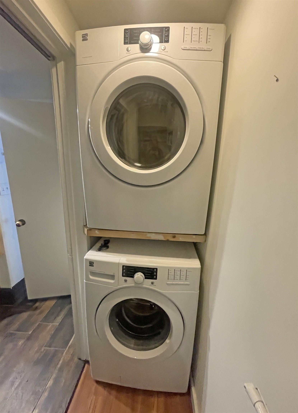
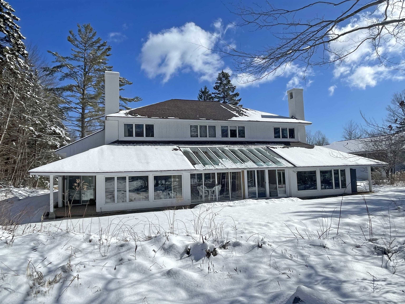
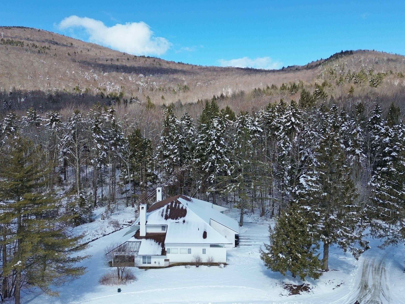
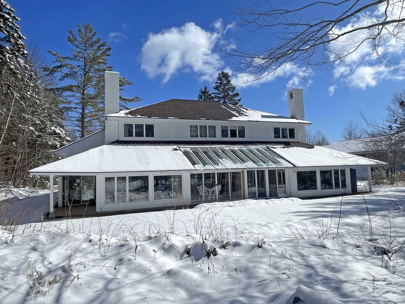
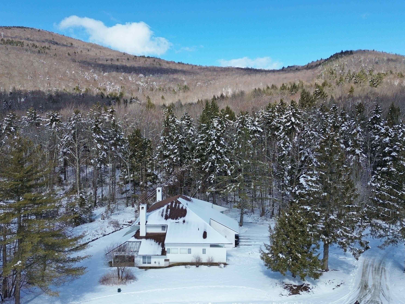
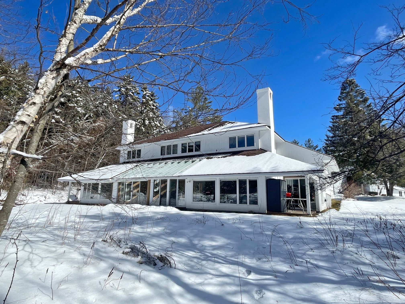
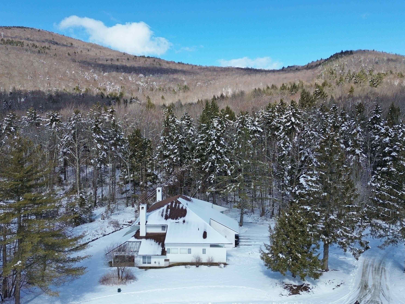
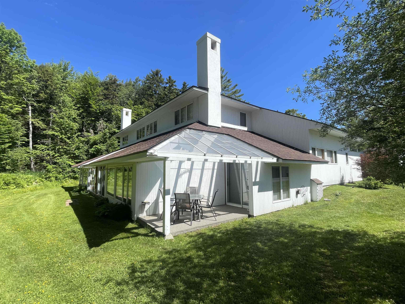
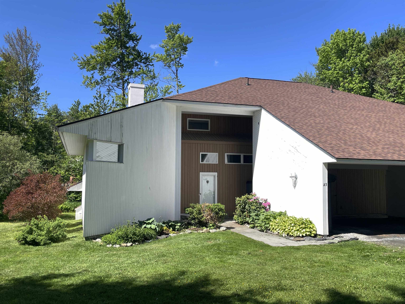
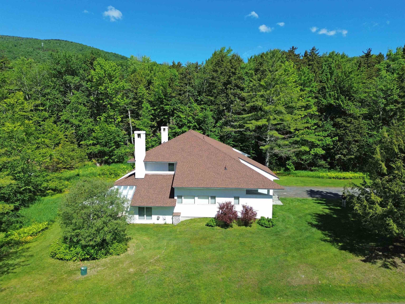
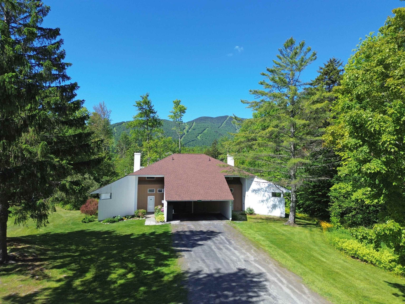
This tastefully remodeled 3 bedroom, 3½ bath end unit in the sought-after Club Sugarbush community offers style, comfort, and convenience. The light-filled open living, dining, and kitchen area features a new fireplace surround, updated kitchen, a new wet bar, hardwood flooring, updated lighting, and a wall of windows with ski trail views. A fully enclosed three-season sun room extends from the main living space, perfect for relaxing or entertaining. The first floor primary suite includes hardwood floors, a completely renovated ensuite bath, and a private home office or lounge area with its own covered porch. Additional highlights include a newly updated main-floor half bath with laundry and generous pantry/storage space. Upstairs, you’ll find two spacious bedrooms, each with a remodeled ensuite bath, and mountain views. You and your guests will enjoy the convenience of the free shuttle during the winter that runs through the complex to the slopes, and being just five minutes from the ski area, sports center, golf course, and biking trails. This beautiful turnkey unit is being sold fully furnished with few exclusions. Come home to Club Sugarbush where mountain living meets modern comfort.
Map
Interior Features
- # Of Stories
- 2
- Sq. Ft. (Total)
- 1,982
- Sq. Ft. (Above Ground)
- 1,982
- Sq. Ft. (Below Ground)
- 0
- Rooms
- 7
- Bedrooms
- 3
- Baths
- 4
- Interior Desc
- Gas Fireplace, Primary BR w/ BA, Window Treatment, 1st Floor Laundry
- Appliances Included
- Dishwasher, Dryer, Microwave, Gas Range, Refrigerator, Washer, Domestic Water Heater
- Flooring
- Ceramic Tile, Hardwood
- Heating
- Propane, Baseboard, Direct Vent, Electric
Town Market Snapshot
Source: Data provided by PrimeMLS, graph generated by Pall Spera Company
Exterior Features
- Style of Residence
- Contemporary
- House Color
- White
- Time Share
- No
- Resort
- Yes
- Exterior Details
- Covered Porch, Enclosed Porch
- Land Desc.
- Condo Development, Landscaped, Level, Mountain View, Ski Area, Wooded, Near Skiing
- Roof Desc.
- Architectural Shingle
- Driveway Desc.
- Gravel
- Foundation Desc.
- Concrete Slab
- Sewer Desc.
- Community, Leach Field, Leach Field Off-Site
- Garage / Parking
- Yes
- Garage Spaces
- 1
- Road Frontage
- 0
- Zoning
- vacation res
- Elementary School
- Choice
- Middle School
- Harwood Union Middle/High
- High School
- Harwood Union High School
Affordability Estimate
Quick payment estimate for this listing. Not a loan offer — rates and terms vary.
Est. monthly principal & interest —
Estimate excludes taxes, insurance, HOA, and PMI. Consult a lender for accurate figures.
You May Also Like
View more nearby

Ask about this property
Message Joni Gaines about MLS #5081052.
