

Request a showing
Pick a Saturday or another date in the next 4 weeks, then leave your contact details.
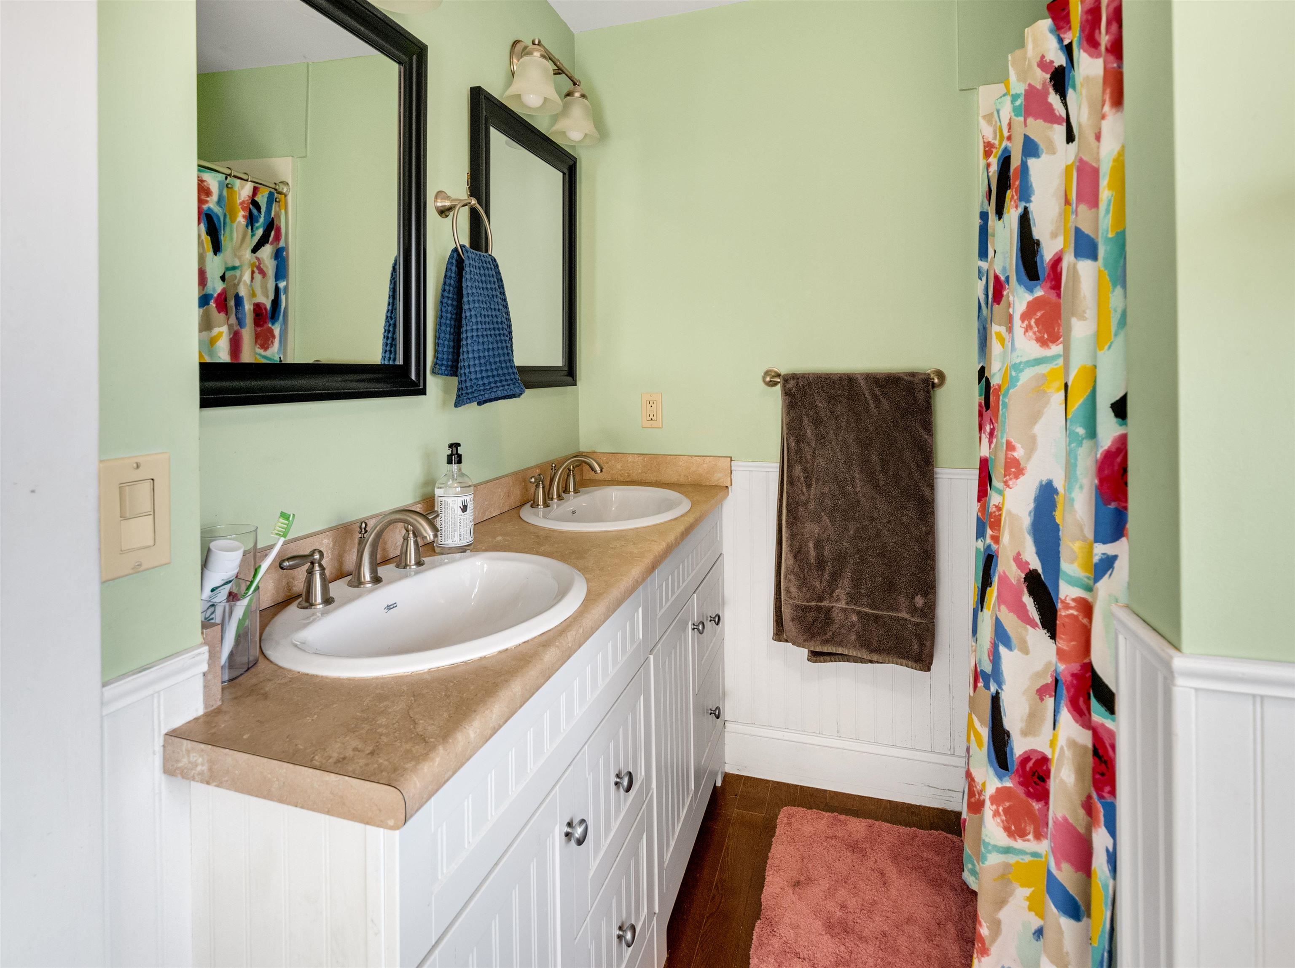
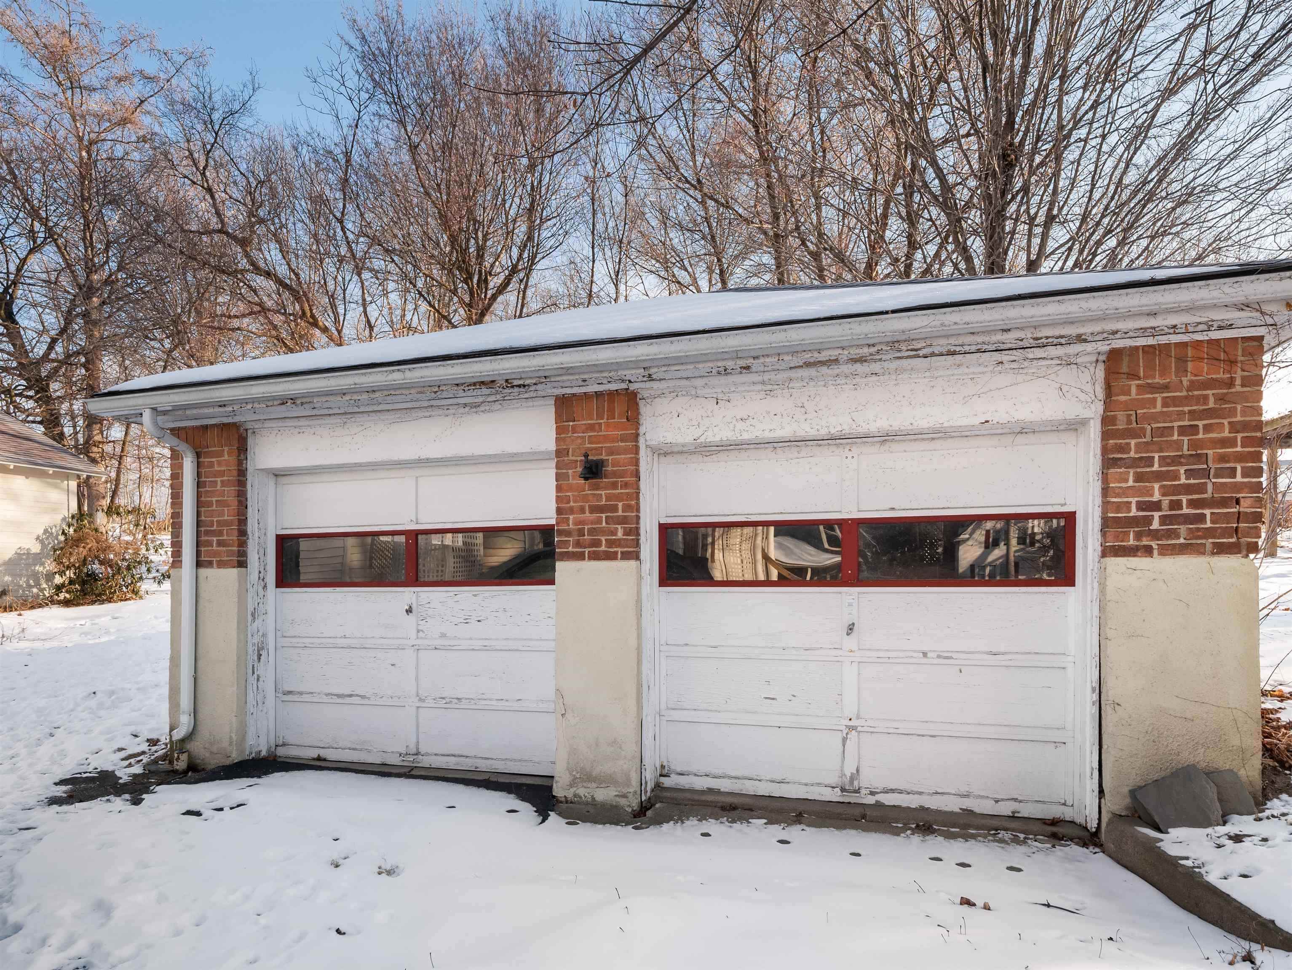
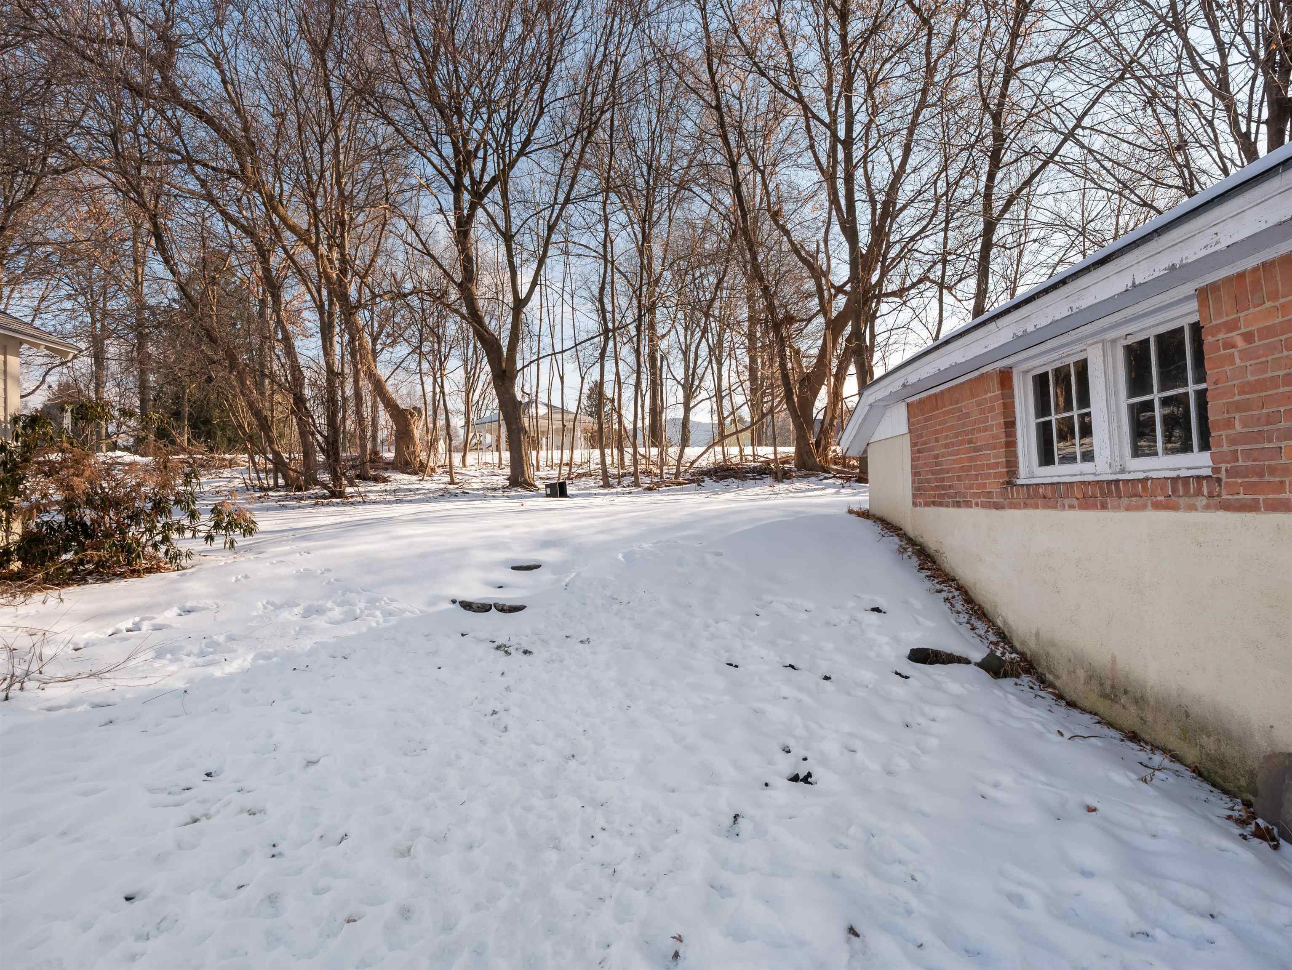
Listed by: Real Broker LLC Betsy Adamovich
General Property Information
- Property Status
- Active Under Contract
- Price
- $190, 000
- Property Type
- Single Family
- County
- VT-Rutland
- Agency / Brokerage
- Betsy Adamovich
Real Broker LLC - List Date
- 3/26/2026 8:00 PM
- Acres
- 0.16
- Year Built
- 1935
- Bedrooms
- 3
- Total Baths
- 2
- Sq. Ft. (Total)
- 2,756
- Tax Year
- 2025
- Taxes
- $4,778

Description
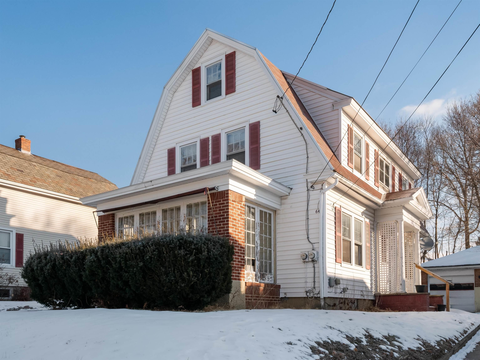
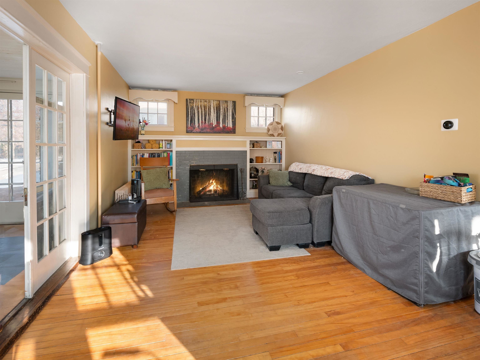
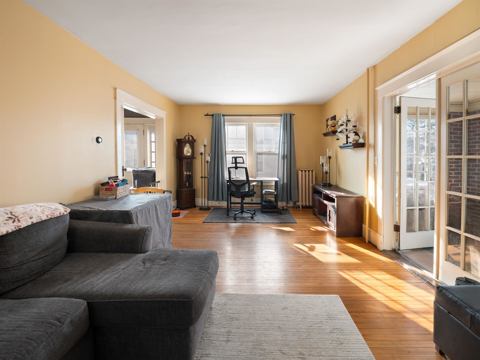
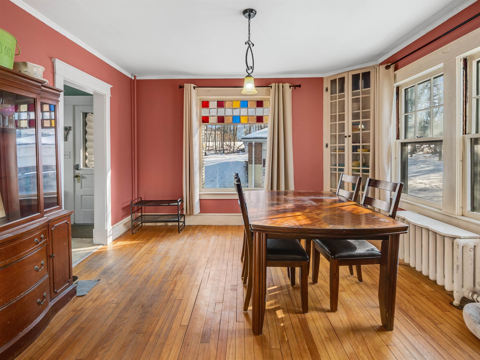
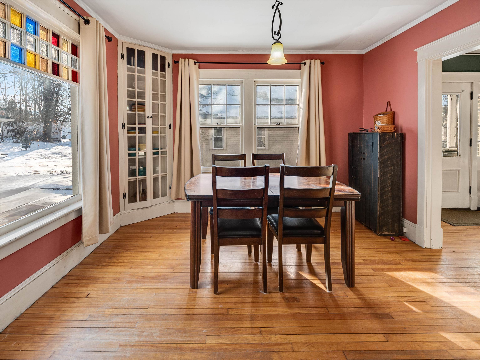
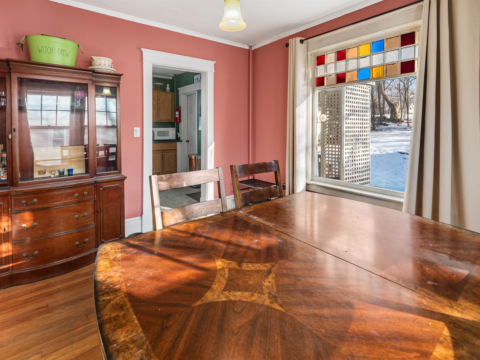
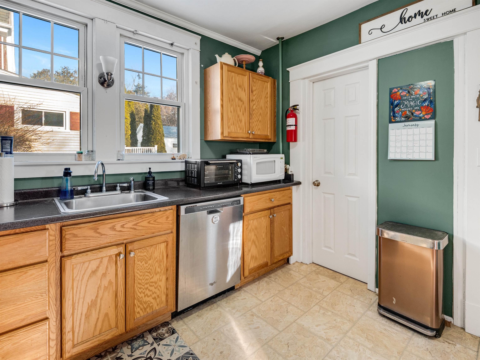
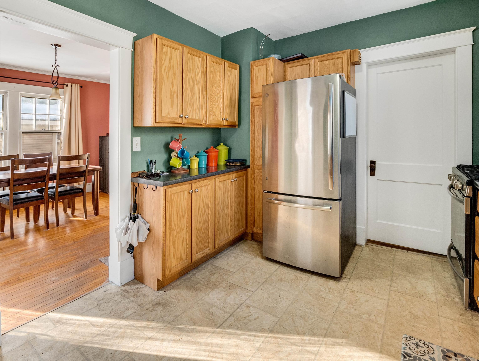
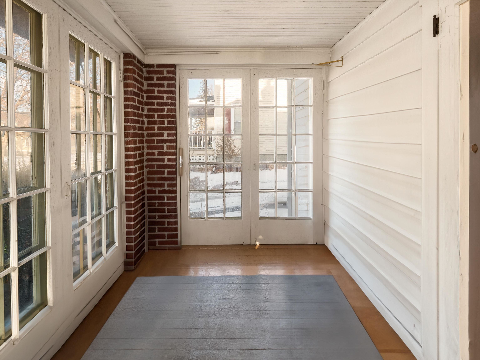
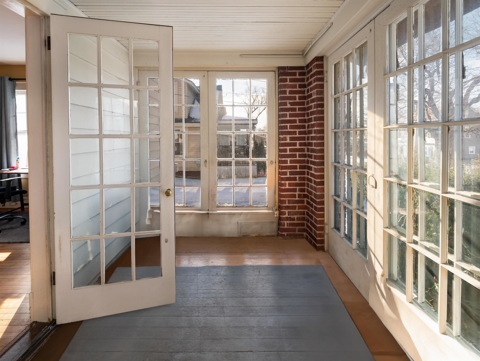
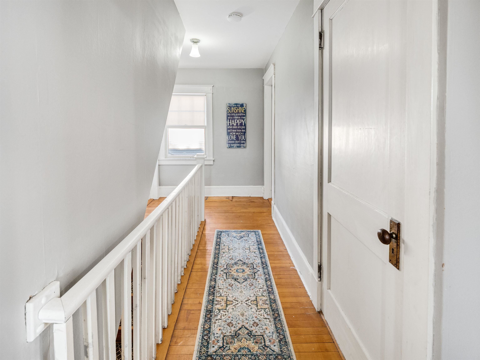
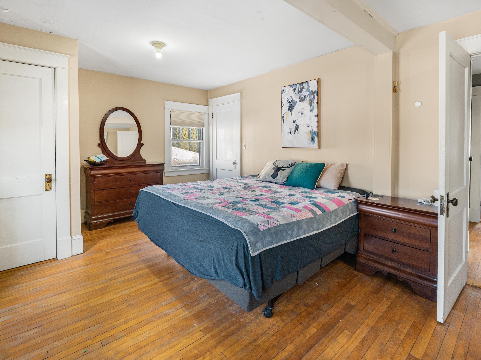
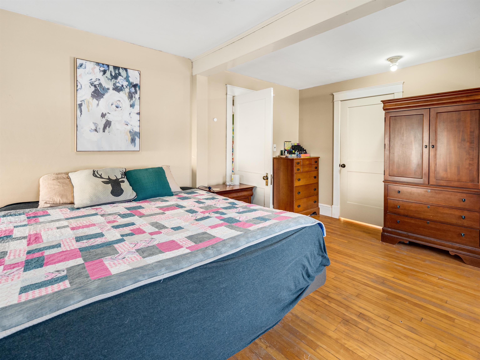
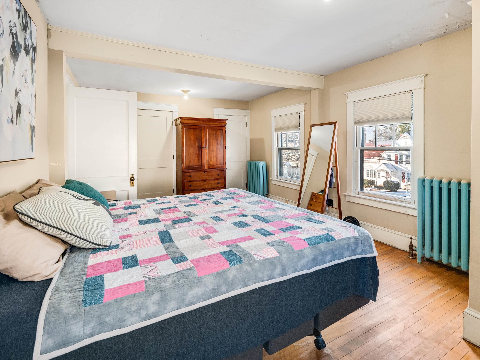
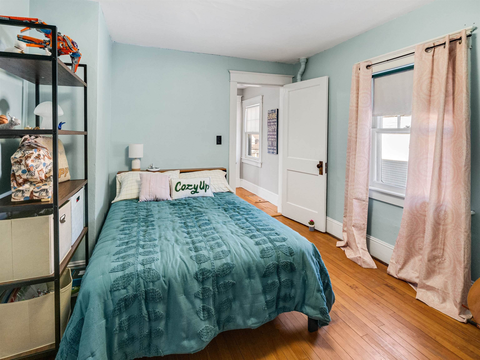
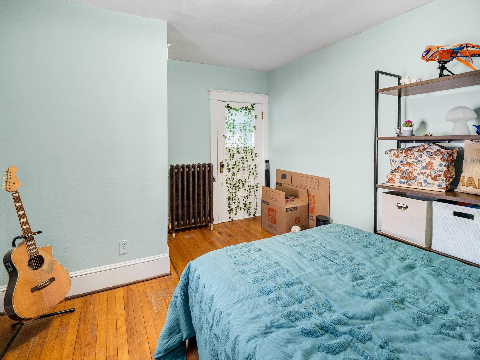
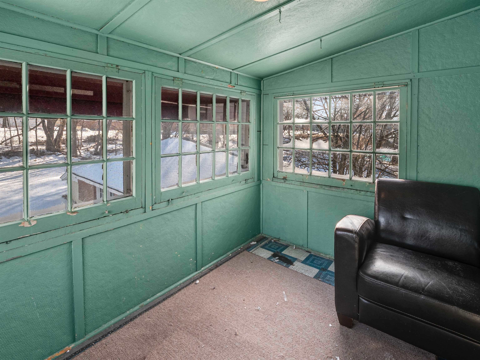
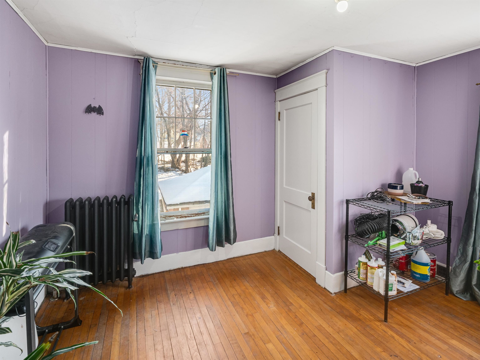
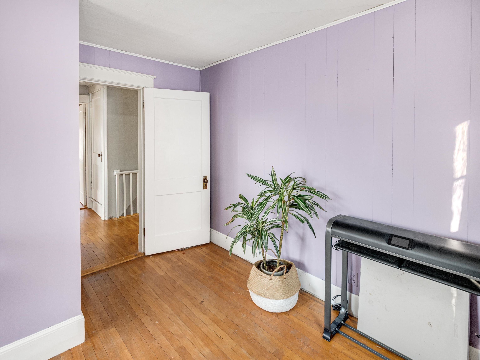
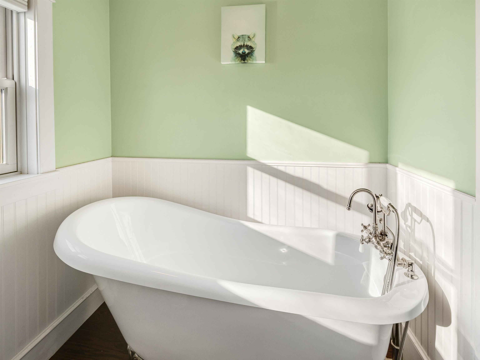
Classic Rutland City home with character, space, and a location that makes everyday life easy. This 3-bedroom, 2-bath property features hardwood floors, beautiful stained glass details, and the kind of charm you just don’t find in newer construction. The main level offers a spacious living room that flows into a bright, glass-enclosed sunroom which makes a great spot for morning coffee, reading, or just soaking in the natural light. A large formal dining room provides plenty of space for hosting, while the galley kitchen keeps everything efficient and within reach. Upstairs, you’ll find three comfortable bedrooms and a full bath with a soaking tub. One of the bedrooms also includes access to a private enclosed balcony porch, a unique feature that adds even more character and usable space. The finished attic adds flexibility with two additional rooms ideal for a home office, guest space, hobby rooms, or whatever fits your needs. Outside, the detached garage and manageable 0.16-acre lot keep maintenance simple, and the location puts you close to downtown shopping, restaurants, parks, Rutland Regional Medical Center, and just a short drive to Killington. This is a solid Rutland City home with charm, space, and plenty of potential.
Map
Interior Features
- # Of Stories
- 2
- Sq. Ft. (Total)
- 2,756
- Sq. Ft. (Above Ground)
- 2,756
- Sq. Ft. (Below Ground)
- 0
- Sq. Ft. Unfinished
- 790
- Rooms
- 7
- Bedrooms
- 3
- Baths
- 2
- Interior Desc
- Dining Area, Wood Fireplace, 1 Fireplace, Basement Laundry, Walkup Attic
- Appliances Included
- Dishwasher, Dryer, Microwave, Refrigerator, Washer, Gas Stove
- Flooring
- Combination, Hardwood, Laminate
- Heating
- Oil, Radiator
- Basement Desc
- Unfinished
Town Market Snapshot
Source: Data provided by PrimeMLS, graph generated by Pall Spera Company
Exterior Features
- Style of Residence
- Gambrel
- Time Share
- No
- Exterior Details
- Balcony, Enclosed Porch
- Land Desc.
- City Lot, Interior Lot, Sidewalks, In Town, Near Country Club, Near Golf Course, Near Skiing, Neighborhood, Near Public Transportatn, Near Hospital
- Roof Desc.
- Asphalt Shingle
- Driveway Desc.
- Paved
- Foundation Desc.
- Stone
- Sewer Desc.
- Public
- Garage / Parking
- Yes
- Garage Spaces
- 2
- Road Frontage
- 0
- Zoning
- Residential
- Elementary School
- Rutland Northeast Primary Sch
- Middle School
- Rutland Middle School
- High School
- Rutland Senior High School
Affordability Estimate
Quick payment estimate for this listing. Not a loan offer — rates and terms vary.
Est. monthly principal & interest —
Estimate excludes taxes, insurance, HOA, and PMI. Consult a lender for accurate figures.
You May Also Like
View more nearby
Ask about this property
Message Sherry Wilson about MLS #5081082.
