

Request a showing
Pick a Saturday or another date in the next 4 weeks, then leave your contact details.
Listed by: RE/MAX Northern Edge Realty LLC Denise Hood Boynton
General Property Information
- Property Status
- Active
- Price
- $190, 000
- Property Type
- Single Family
- County
- VT-Essex
- Agency / Brokerage
- Denise Hood Boynton
RE/MAX Northern Edge Realty LLC - List Date
- 3/26/2026 8:00 PM
- Acres
- 0.97
- Year Built
- 1982
- Bedrooms
- 3
- Total Baths
- 1
- Sq. Ft. (Total)
- 1,376
- Taxes
- $1,927

Description
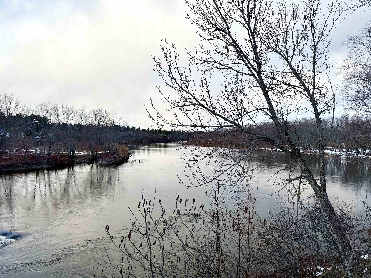
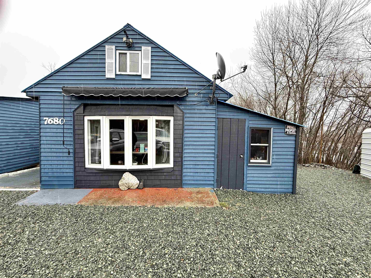
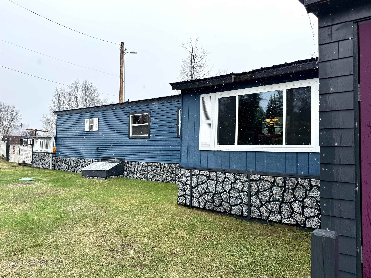
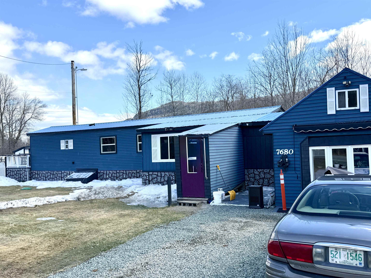
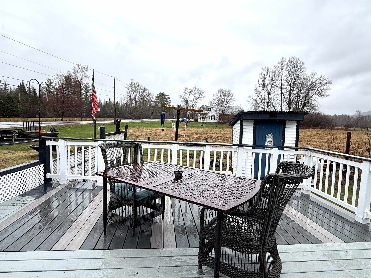
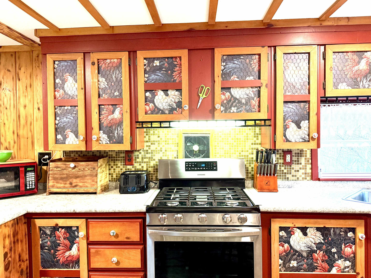
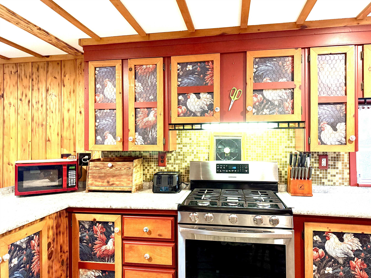
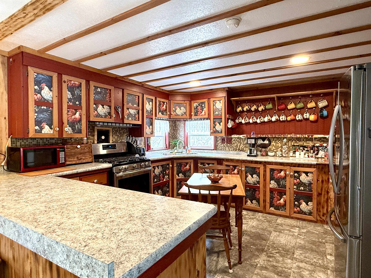
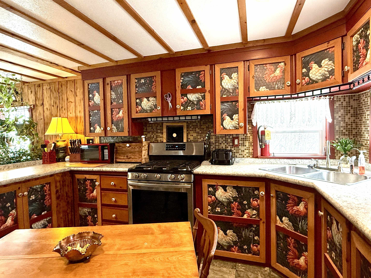
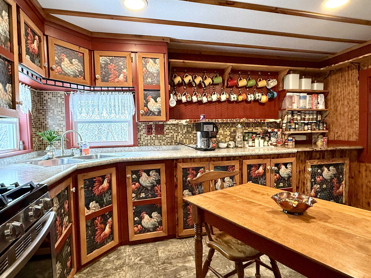
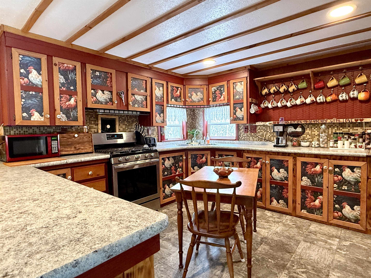
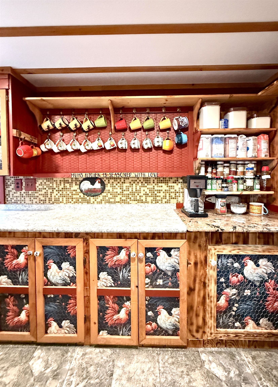
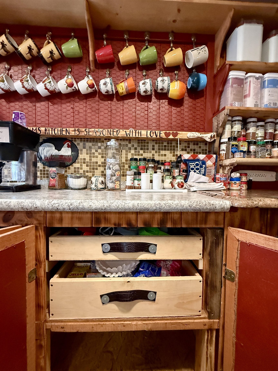
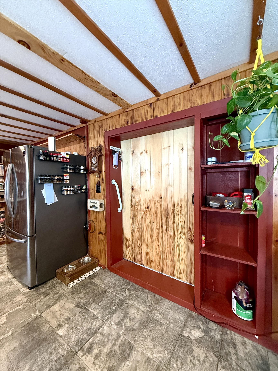
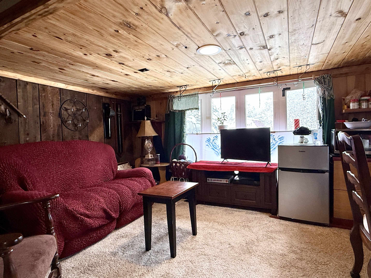
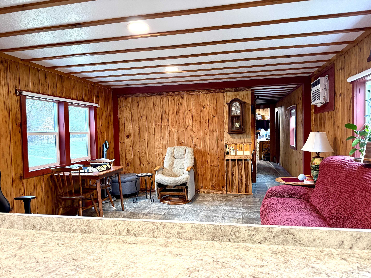
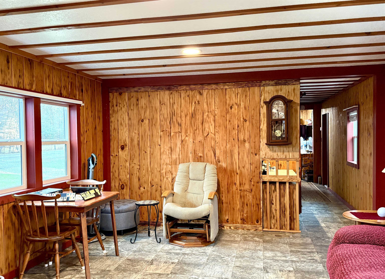
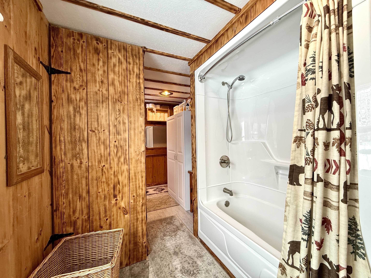
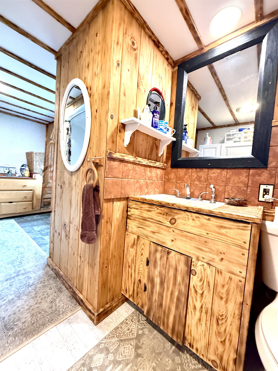
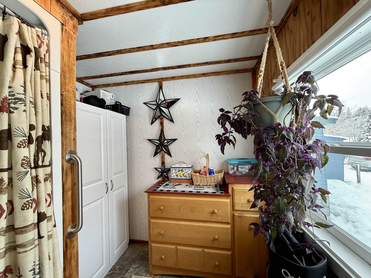
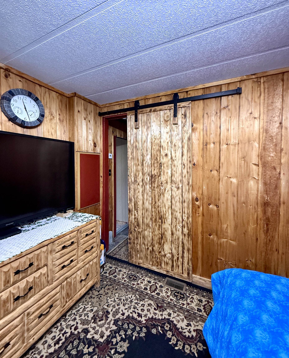
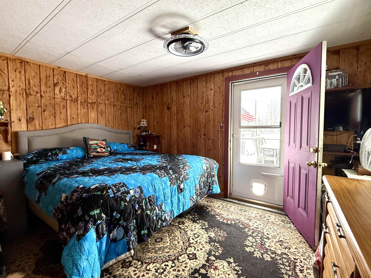
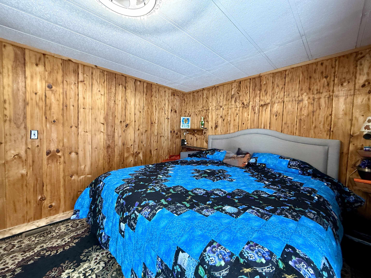
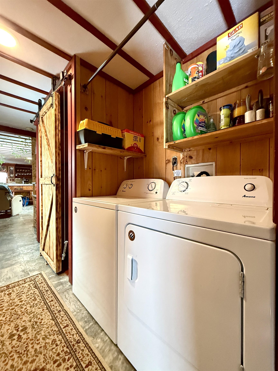
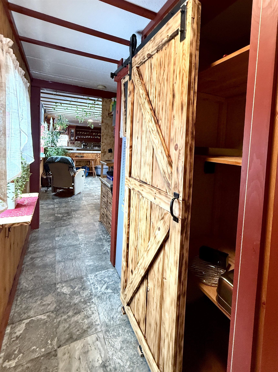
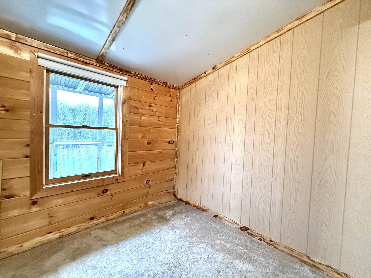
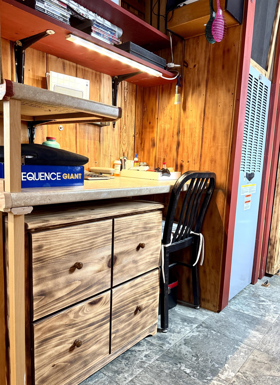
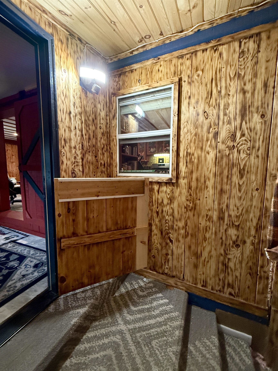
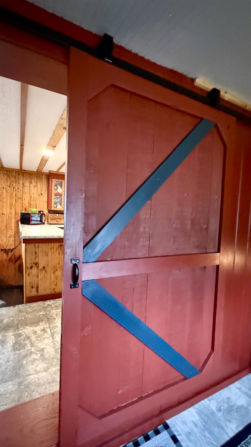
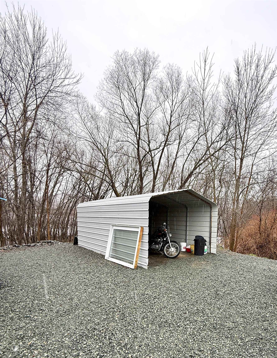
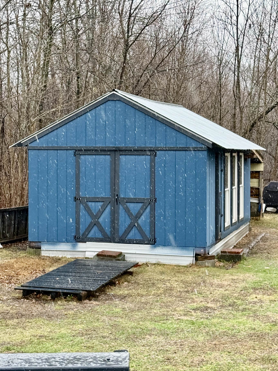
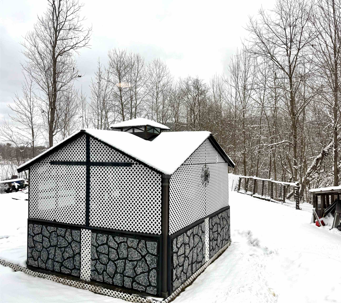
This completely remodeled home is perfectly nestled on nearly an acre of picturesque land along the Connecticut River (NOT in a flood zone). The front entry leads to a sunny mudroom that’s enhanced by a warm pellet stove, making it a delightful transition into the heart of the home. A charming sliding barn door reveals an open-concept kitchen & living area that is sure to impress. The kitchen boasts unique custom cabinetry, providing ample storage & counter space. With newer stainless-steel appliances & a delightful view of the river from the kitchen sink, every meal prep becomes a scenic experience. The living room is bathed in natural light thanks to expansive windows, creating an inviting atmosphere for relaxation & entertaining. Just off the living room, discover a cozy built-in office snook, ideal for remote work. The thoughtful layout continues with 2 bedrooms & a new full bath. The garage has been transformed into additional living space, featuring a spacious bedroom, walk-in closet & a cozy loft area, complete with another pellet stove. This home exudes country character with shiplap walls, barn boards & new flooring, complemented by a new hot air heating system installed in 2024, updated plumbing, & modern lighting fixtures. The primary bedroom conveniently opens to a deck that leads to your backyard, and a large gazebo. The exterior shines with low-maintenance vinyl siding, new windows, & a durable metal roof, allowing you more time to enjoy your property. Additional features include ample storage sheds & a carport for your convenience. Conveniently located just beyond the historic Guildhall Common, this home offers easy access to nearby snowmobile trails, making it a haven for outdoor enthusiasts. Plus, with Maidstone Lake just 8 miles away, summer adventures are just around the corner.
Map
Interior Features
- # Of Stories
- 1
- Sq. Ft. (Total)
- 1,376
- Sq. Ft. (Above Ground)
- 1,376
- Sq. Ft. (Below Ground)
- 0
- Rooms
- 8
- Bedrooms
- 3
- Baths
- 1
- Interior Desc
- In-Law Suite, Kitchen/Living, Natural Light, Natural Woodwork, 1st Floor Laundry
- Appliances Included
- Gas Range, Refrigerator
- Flooring
- Vinyl
- Heating
- Hot Air
- Basement Desc
- Slab
Town Market Snapshot
Source: Data provided by PrimeMLS, graph generated by Pall Spera Company
Exterior Features
- Style of Residence
- Manuf/Mobile, Ranch
- House Color
- Blue
- Time Share
- No
- Resort
- No
- Exterior Details
- Deck, Garden Space, Gazebo, Shed
- Land Desc.
- Country Setting, Level, Sloping, Trail/Near Trail, Near Snowmobile Trails
- Suitable Land Usage
- Agriculture, Recreation, Residential
- Roof Desc.
- Metal
- Driveway Desc.
- Crushed Stone
- Foundation Desc.
- Concrete Slab
- Sewer Desc.
- On-Site Septic Exists
- Garage / Parking
- Yes
- Garage Spaces
- 1
- Road Frontage
- 280
- Zoning
- RES
- Elementary School
- Choice
- Middle School
- Choice
- High School
- Choice
Affordability Estimate
Quick payment estimate for this listing. Not a loan offer — rates and terms vary.
Est. monthly principal & interest —
Estimate excludes taxes, insurance, HOA, and PMI. Consult a lender for accurate figures.
You May Also Like
View more nearby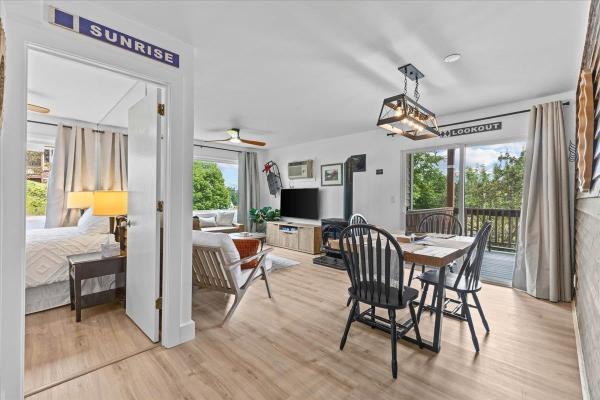

Ask about this property
Message Debby Burnor about MLS #5081147.
