

Request a showing
Pick a Saturday or another date in the next 4 weeks, then leave your contact details.
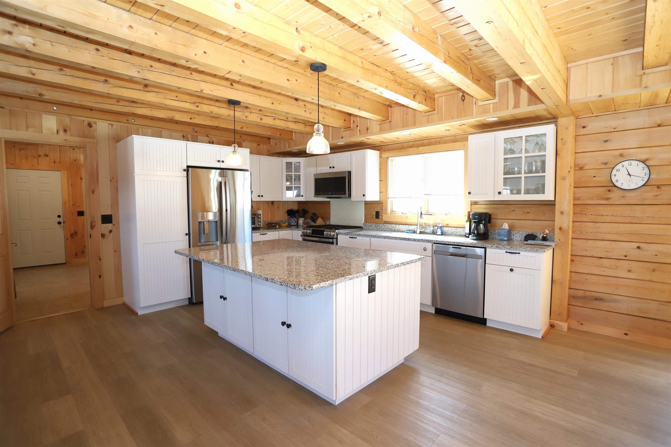
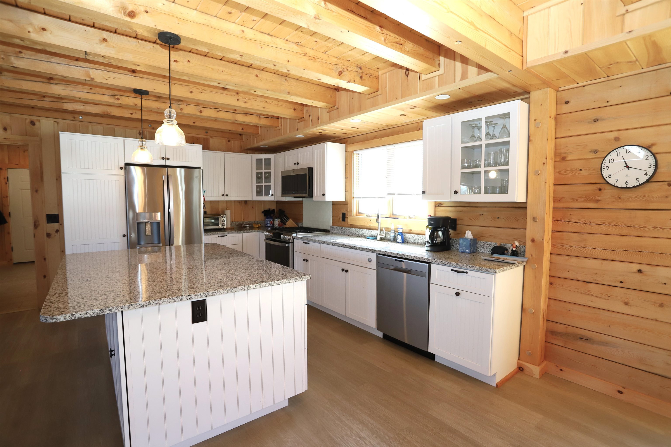
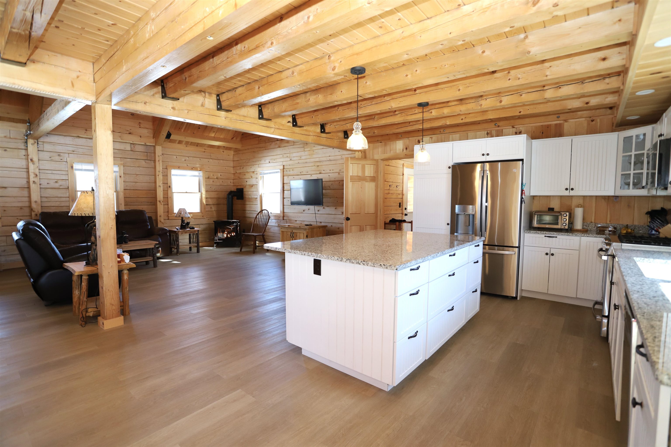
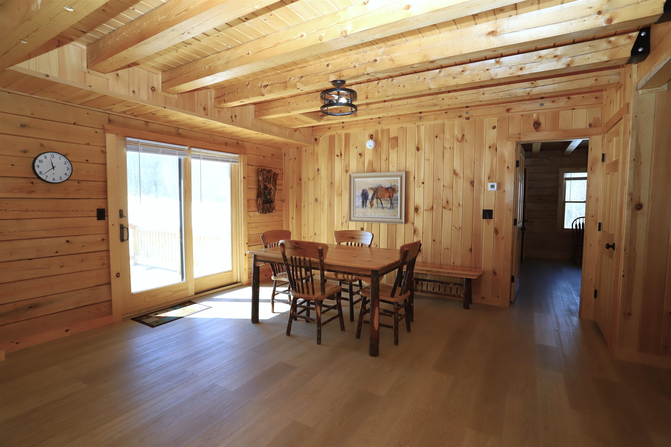
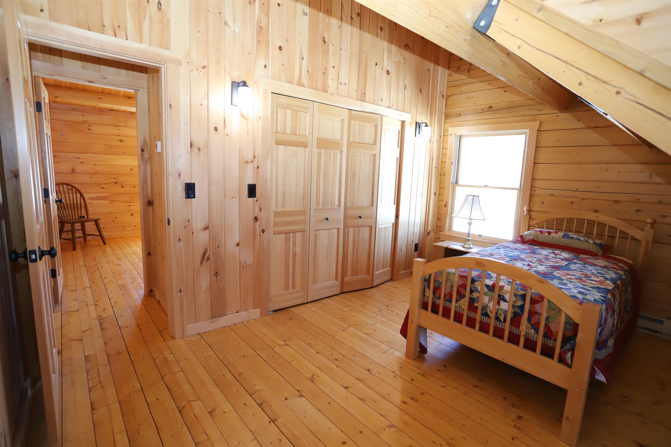
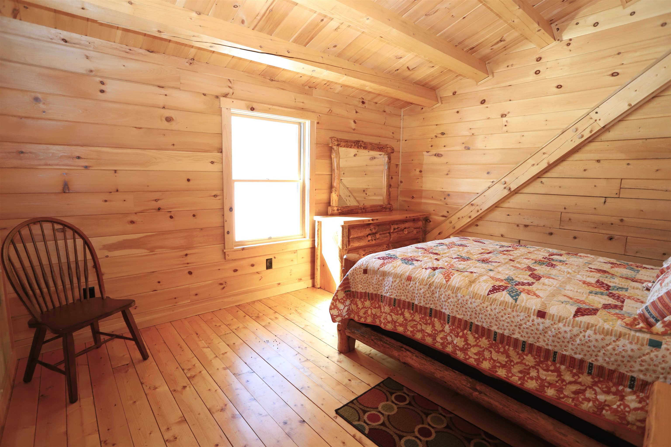
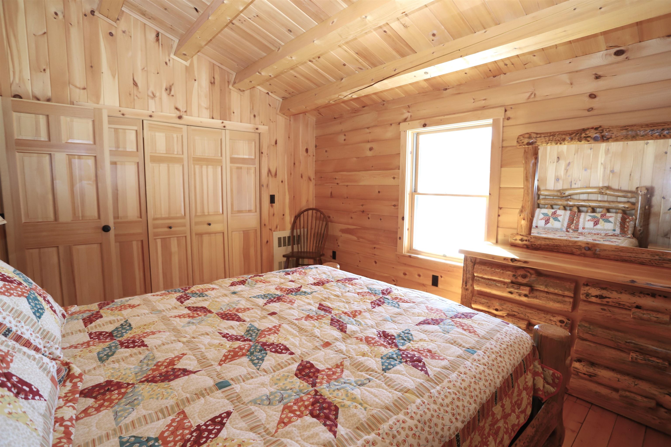
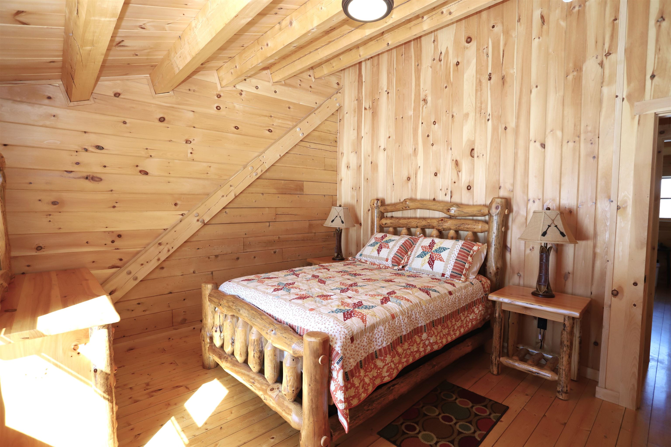
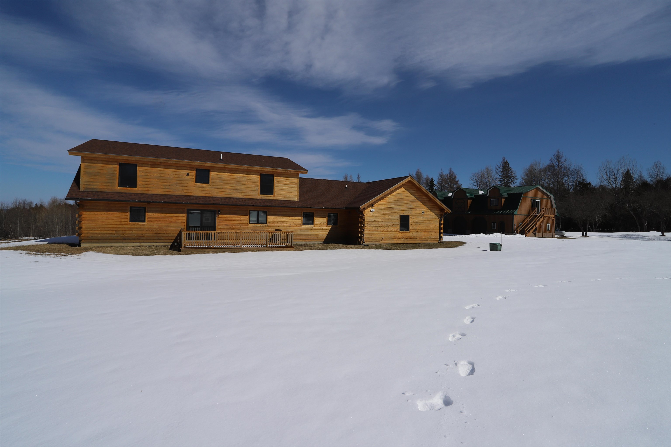
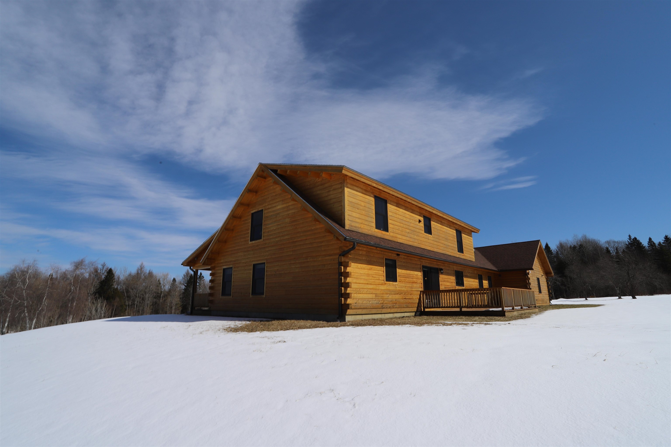
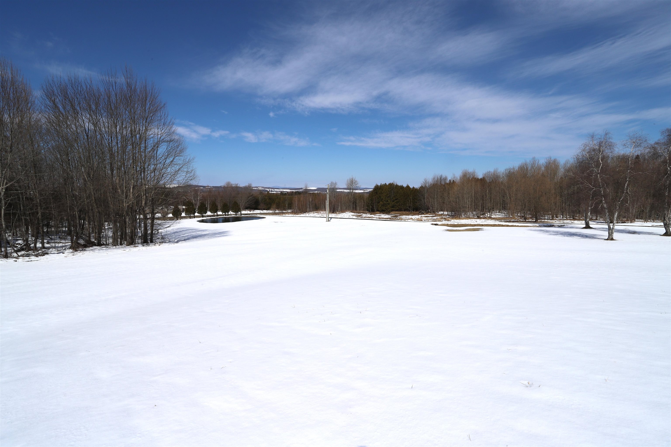
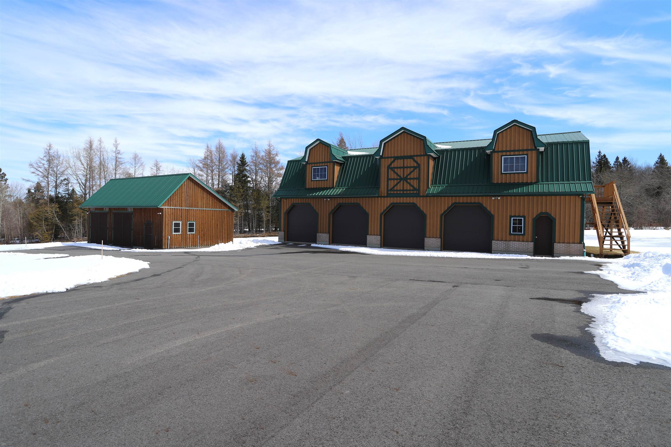
Listed by: Jim Campbell Real Estate Jenna Flynn
General Property Information
- Property Status
- Active Under Contract
- Price
- $850, 000
- Property Type
- Single Family
- County
- VT-Orleans
- Agency / Brokerage
- Jenna Flynn
Jim Campbell Real Estate - List Date
- 3/30/2026 8:00 PM
- Acres
- 64.91
- Year Built
- 2022
- Bedrooms
- 3
- Total Baths
- 3
- Sq. Ft. (Total)
- 2,320
- Tax Year
- 2025
- Taxes
- $11,454

Description
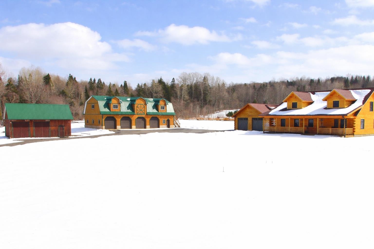
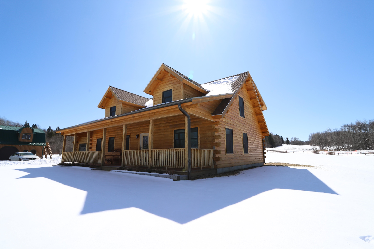
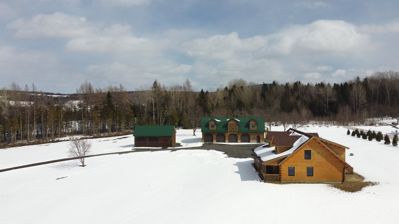
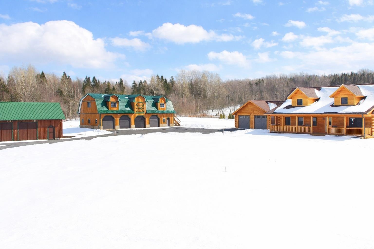
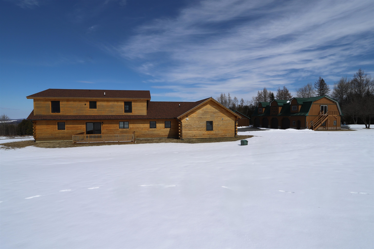
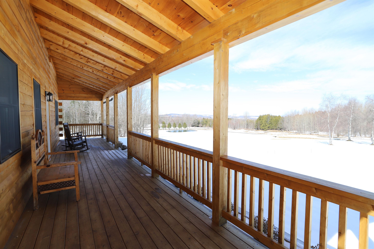
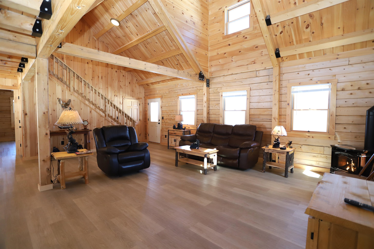
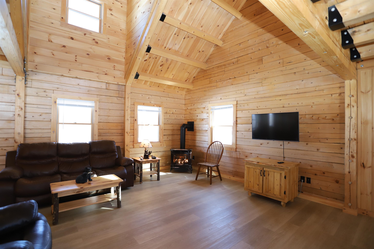
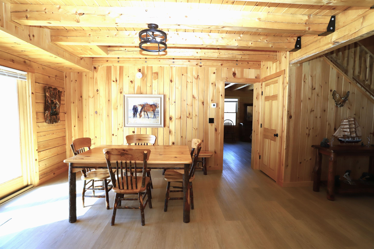
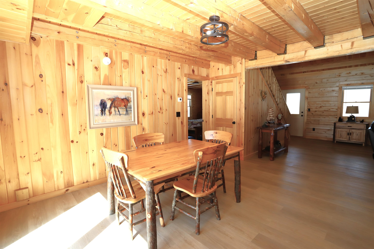
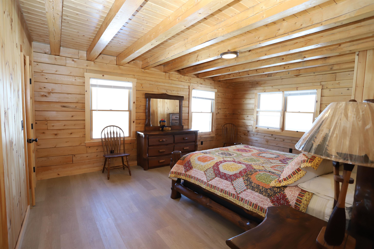
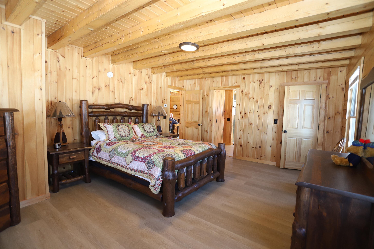
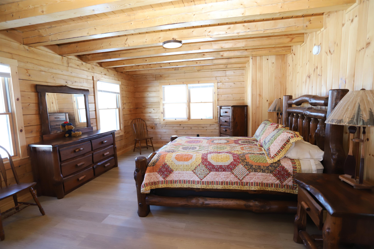
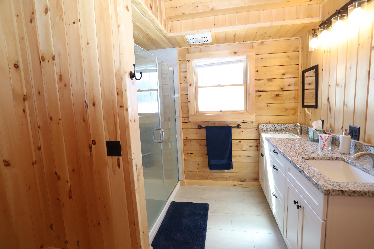
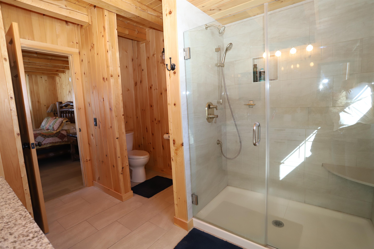
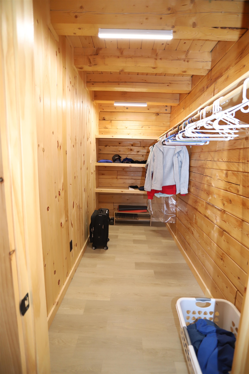
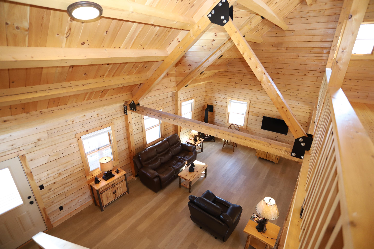
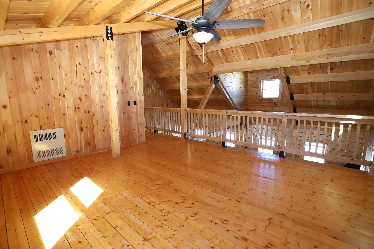
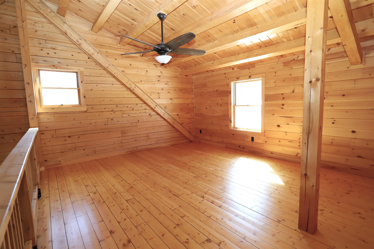
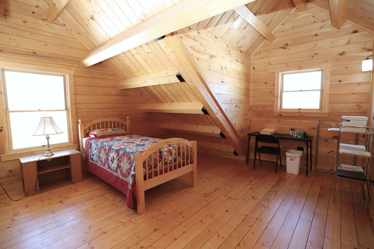
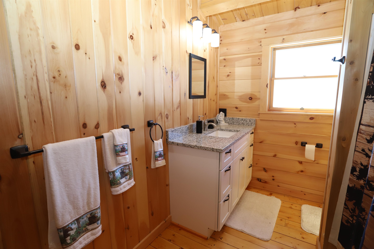
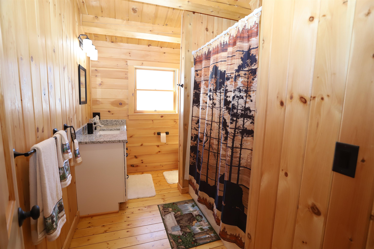

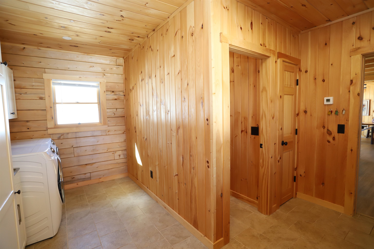
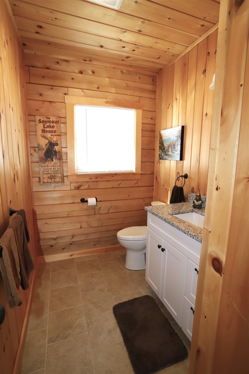
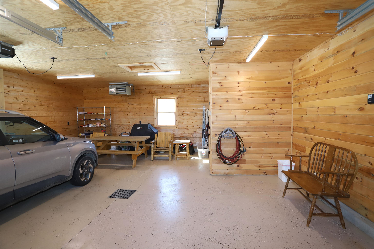
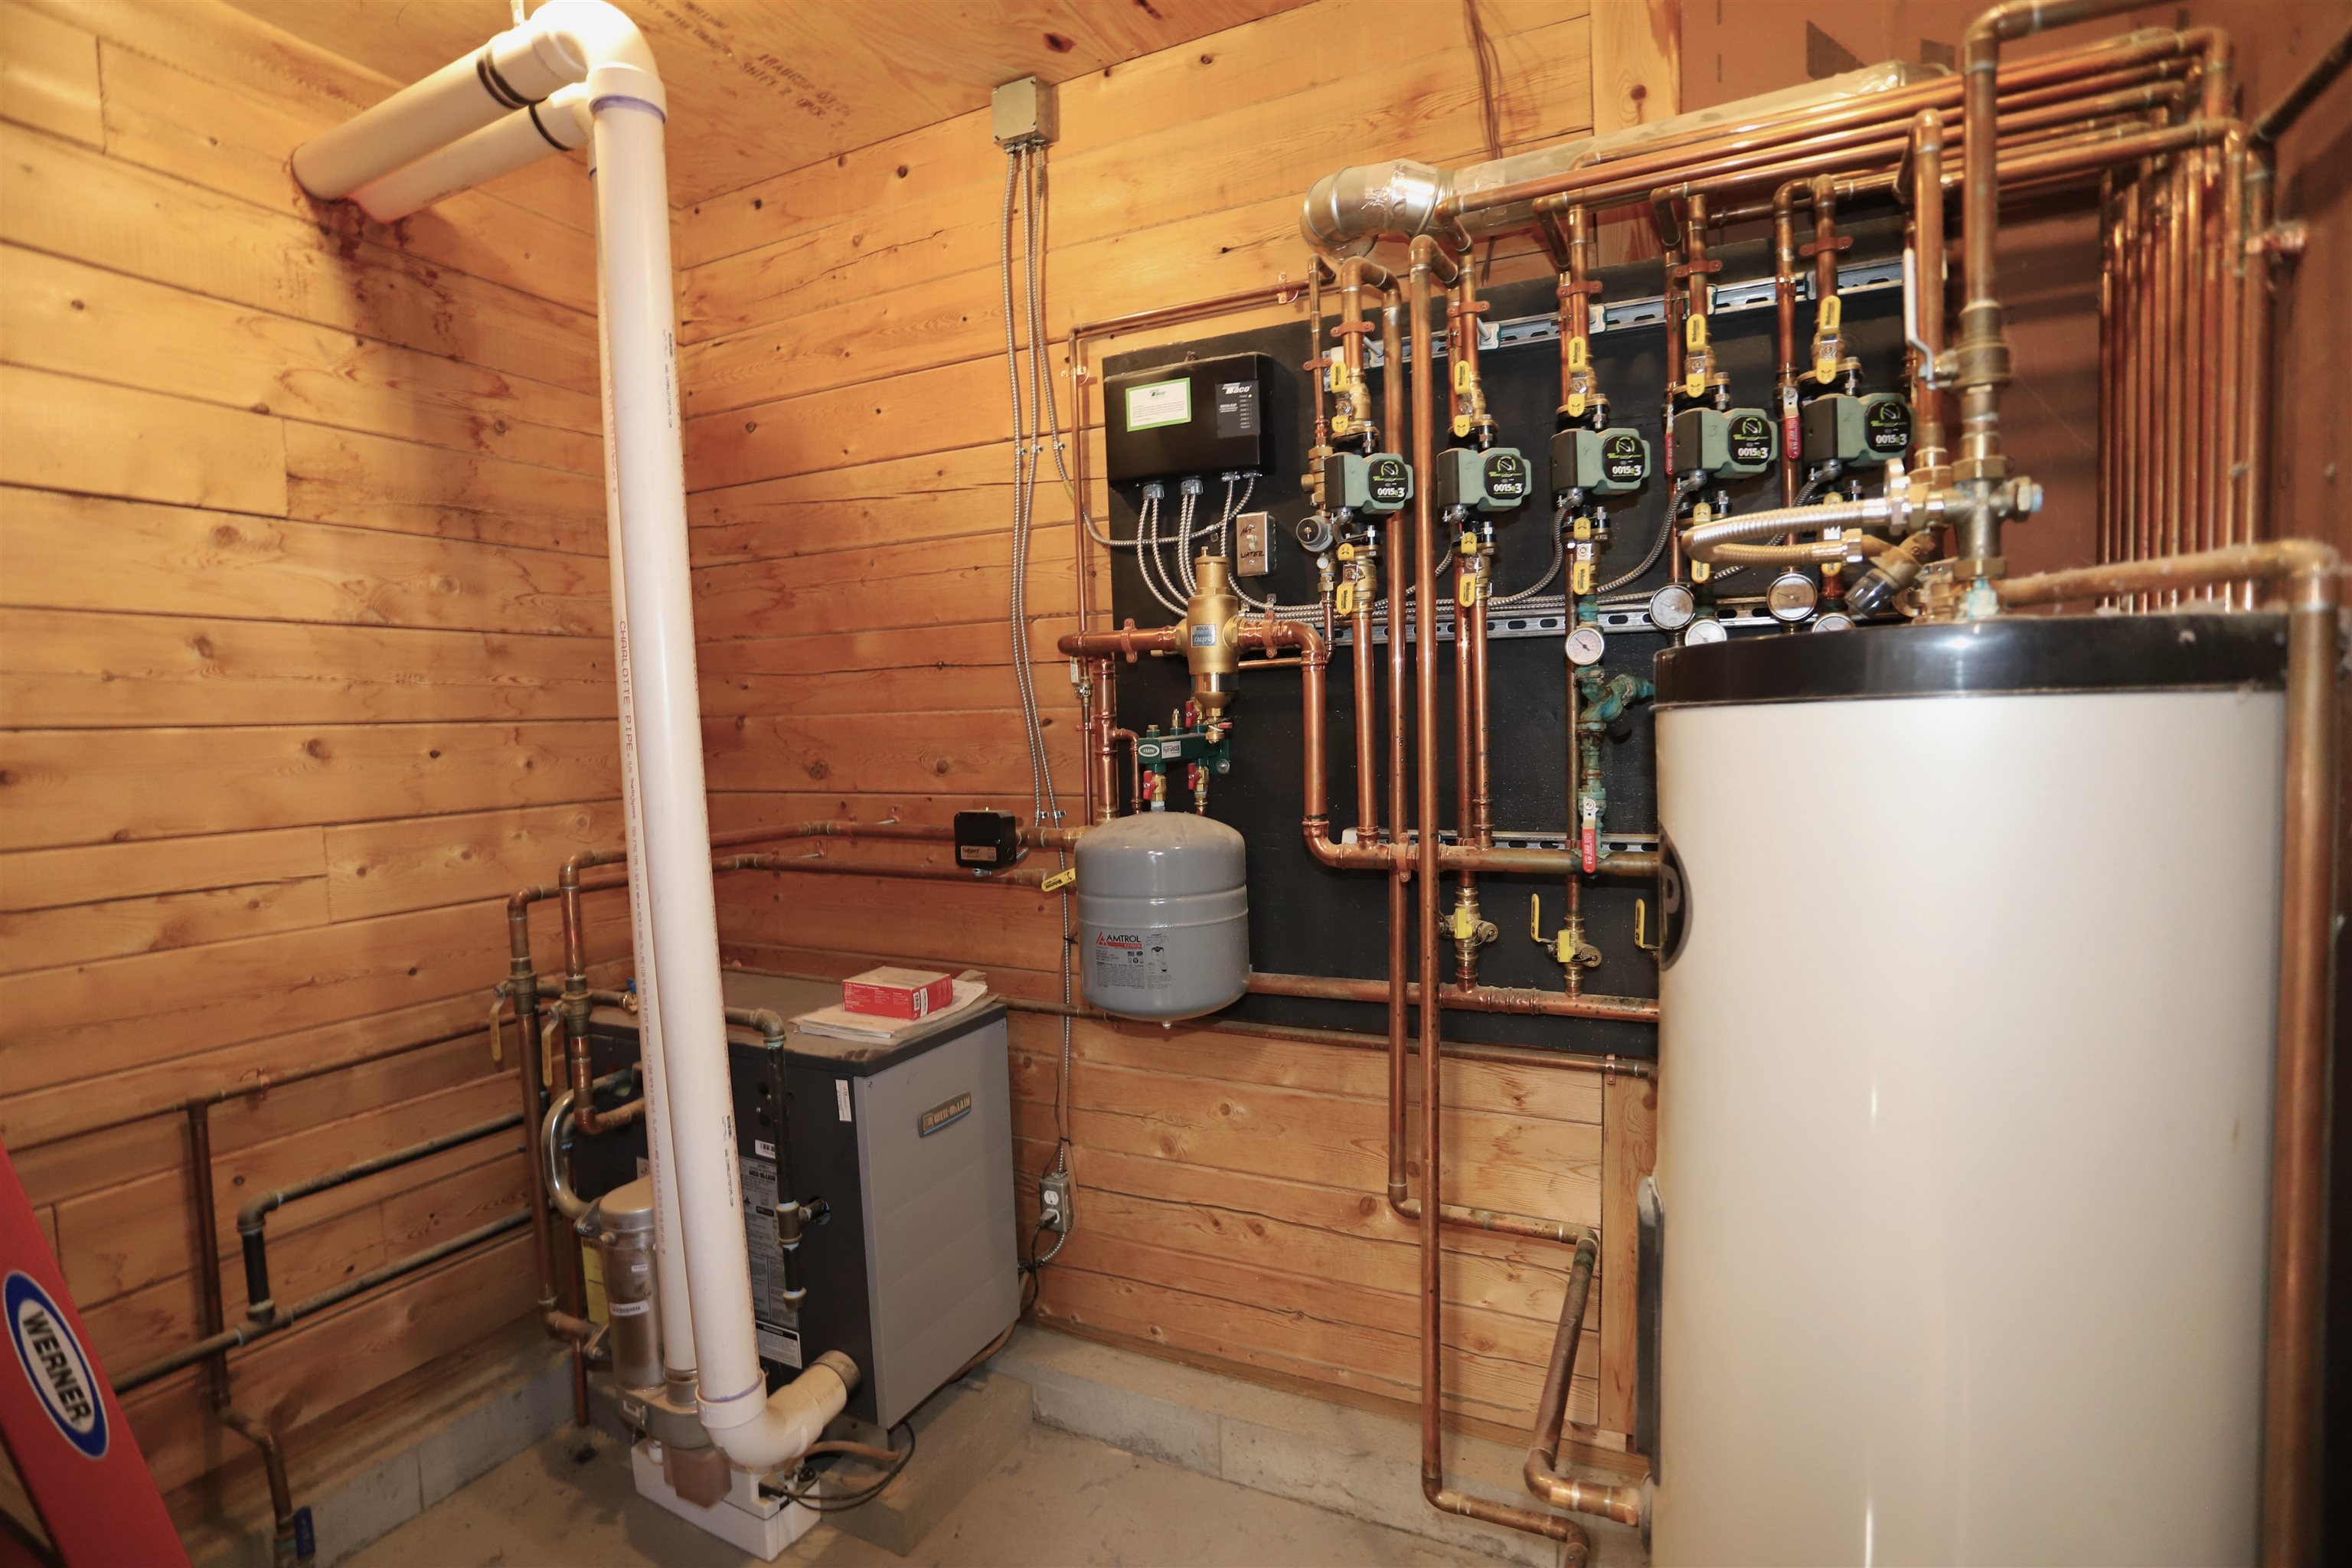
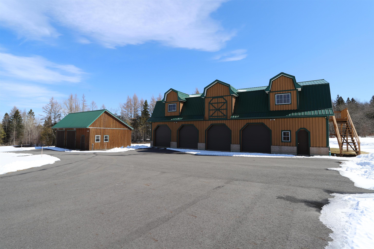
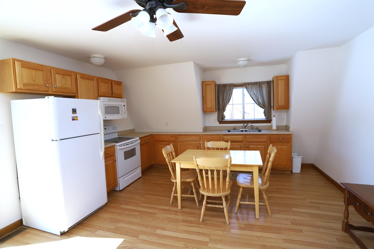
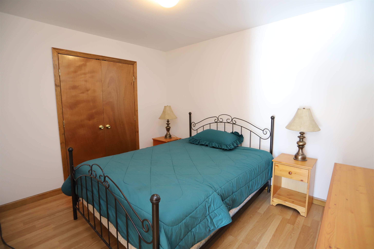
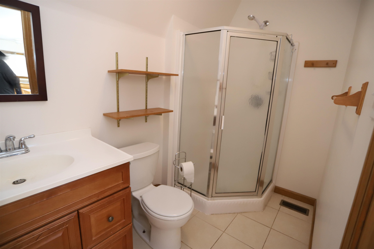
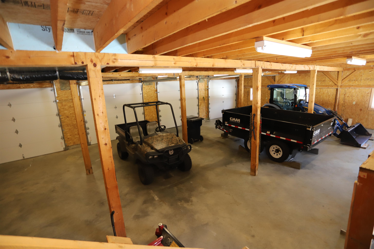
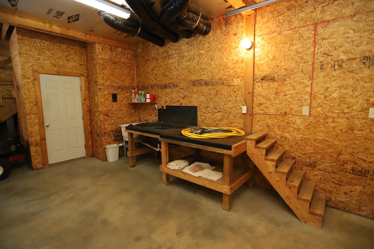
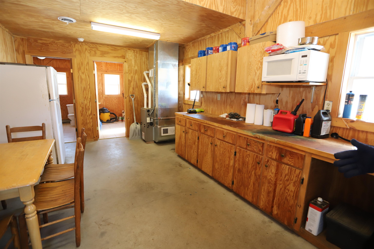
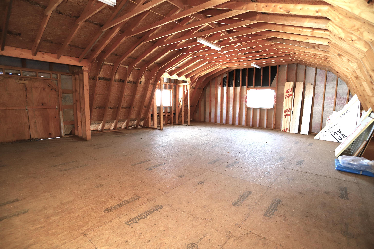
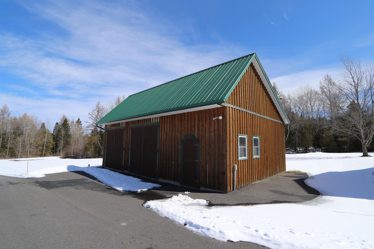
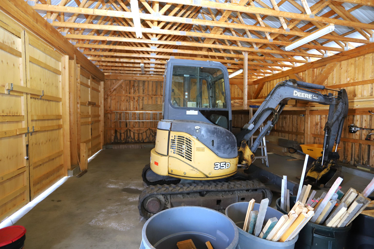
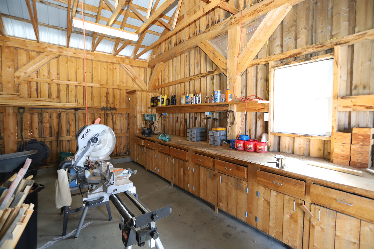
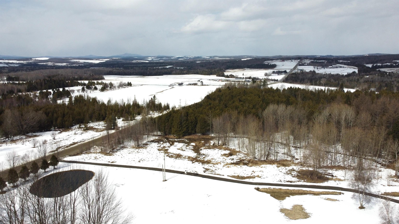
Striking post-and-beam log home set on 64.91 acres of a beautiful mix of open and wooded land, complete with an oversized 4-bay detached garage, and workshop. Built in 2022 and finished in 2023, this thoughtfully designed and furnished property offers 3 bedrooms, 3 bathrooms, a loft, and an attached 2-bay heated garage. The main level features a functional mudroom/laundry area connecting the garage to the home, leading into an open-concept kitchen, dining, and living space ideal for everyday living and entertaining. The primary suite is also located on the main level and includes a walk-in closet and a tiled shower. Upstairs, you’ll find two additional bedrooms, a full bathroom, and a versatile loft area overlooking the main living space. Radiant heat powered by a propane boiler, along with a propane stove in the living room, ensures year-round comfort. Additional highlights include 200-amp electrical service, a shared drilled well, and a private septic system. Enjoy long-range views from the covered porch overlooking a pond (approximately 6–8 feet deep). The land offers exceptional usability, with approximately 20 acres of open field that is easily accessible—perfect for recreation, farming, or animals. Above the detached garage, a heated and finished space provides a kitchen, bathroom, and office area, offering excellent potential for guest quarters, workspace, or additional living space. Outdoor enthusiasts will appreciate direct access to the VAST and VASA trail systems right from the property. Schedule your private showing today and experience everything this home has to offer.
Map
Interior Features
- # Of Stories
- 2
- Sq. Ft. (Total)
- 2,320
- Sq. Ft. (Above Ground)
- 2,320
- Sq. Ft. (Below Ground)
- 0
- Rooms
- 7
- Bedrooms
- 3
- Baths
- 3
- Interior Desc
- Blinds, Cathedral Ceiling, Ceiling Fan, Dining Area, Gas Fireplace, Kitchen Island, Kitchen/Dining, Natural Woodwork, Walk-in Closet
- Appliances Included
- Dishwasher, Disposal, Dryer, Range Hood, Microwave, Refrigerator, Washer, Gas Stove, Water Heater off Boiler
- Flooring
- Laminate, Softwood, Tile
- Heating
- Propane, Radiant
Town Market Snapshot
Source: Data provided by PrimeMLS, graph generated by Pall Spera Company
Exterior Features
- Style of Residence
- Log, Post and Beam
- House Color
- Brown
- Time Share
- No
- Exterior Details
- Barn, Deck, Garden Space, Outbuilding, Covered Porch, Storage
- Land Desc.
- Country Setting, Horse/Animal Farm, Field/Pasture, Level, Mountain View, Pond, Recreational, View, Wooded, Near Snowmobile Trails, Near ATV Trail
- Suitable Land Usage
- Farm, Horse/Animal Farm, Field/Pasture
- Roof Desc.
- Shingle
- Driveway Desc.
- Gravel, Paved
- Foundation Desc.
- Concrete Slab
- Sewer Desc.
- 1000 Gallon, Concrete, Septic
- Garage / Parking
- Yes
- Garage Spaces
- 6
- Road Frontage
- 1,189
- Zoning
- No Zoning
- Elementary School
- Derby Elementary
- Middle School
- North Country Junior High
- High School
- North Country Union High Sch
Affordability Estimate
Quick payment estimate for this listing. Not a loan offer — rates and terms vary.
Est. monthly principal & interest —
Estimate excludes taxes, insurance, HOA, and PMI. Consult a lender for accurate figures.
You May Also Like
View more nearby
Ask about this property
Message Kimberly Gravel about MLS #5081376.
