

Request a showing
Pick a Saturday or another date in the next 4 weeks, then leave your contact details.
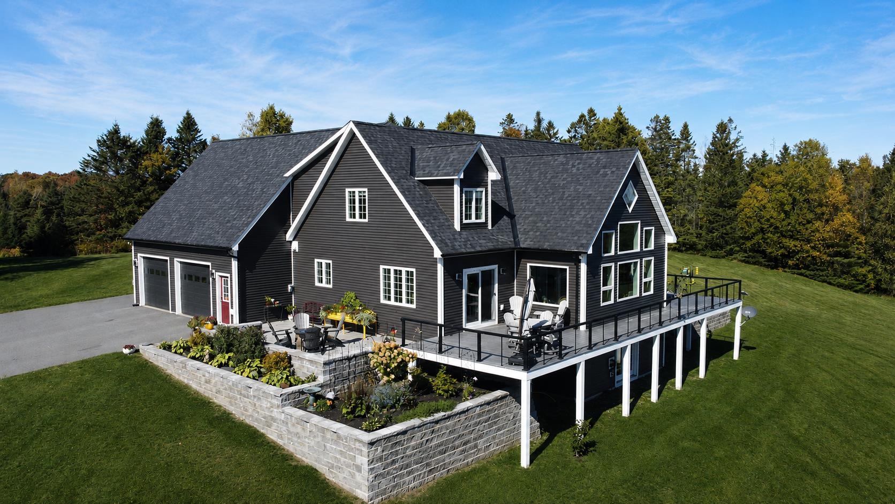
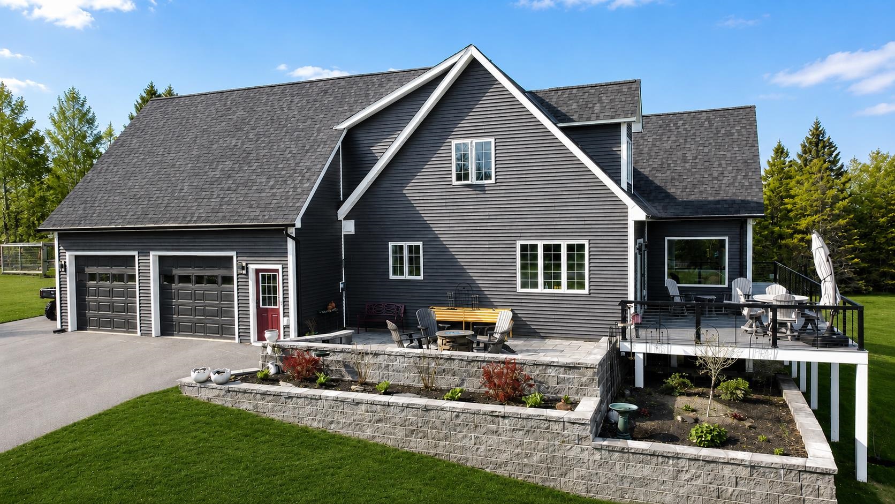
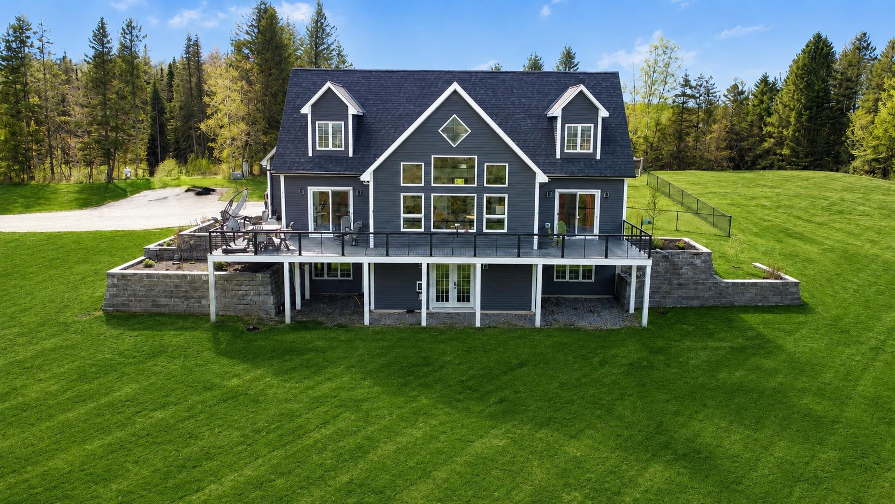
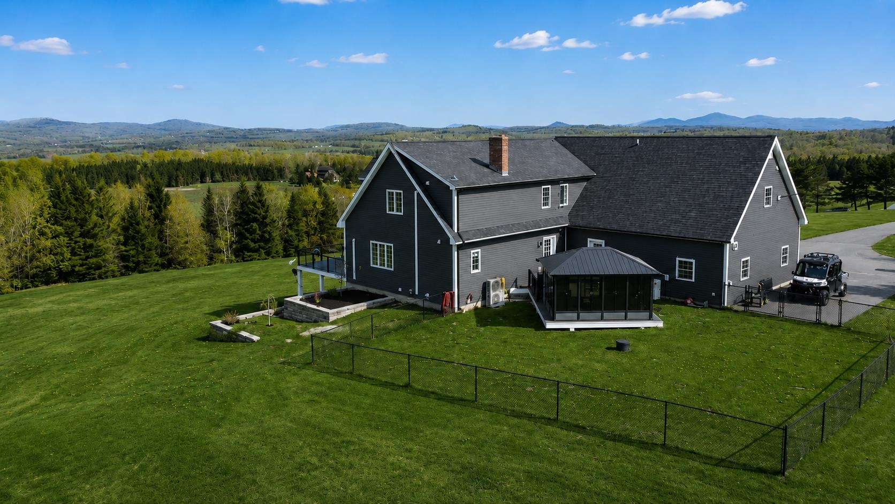
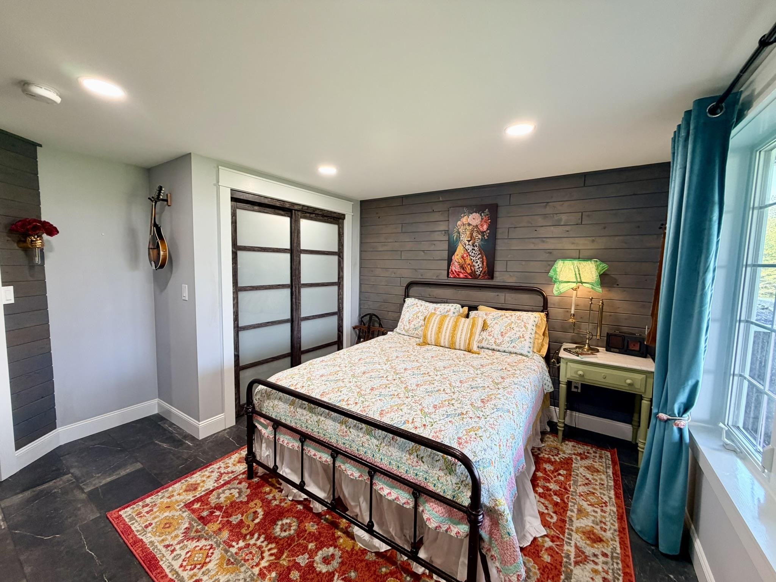
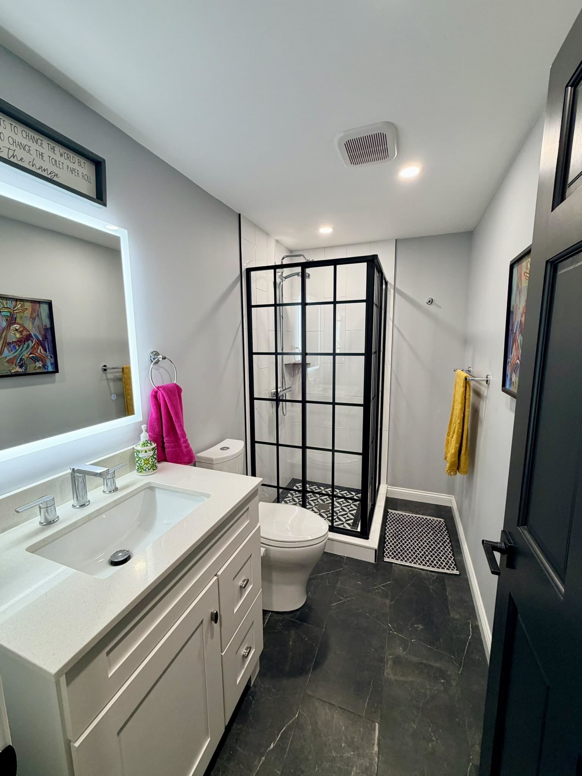
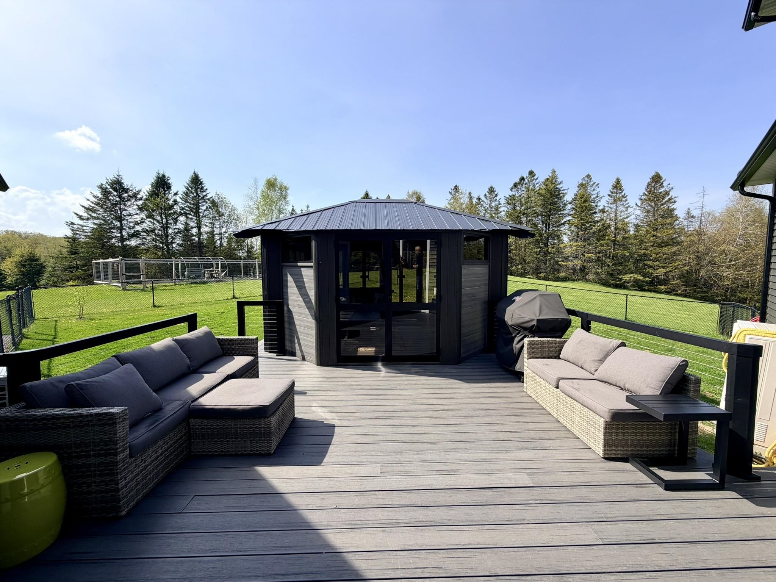
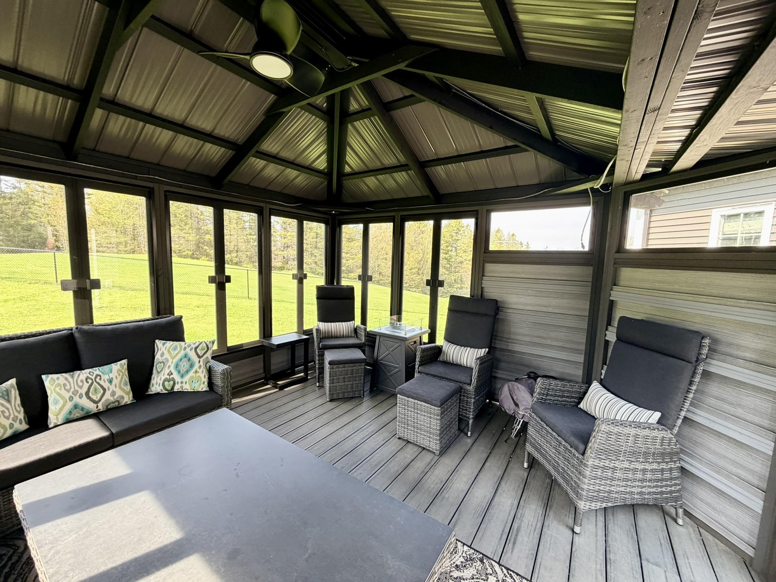
Listed by: Jim Campbell Real Estate Jenna Flynn
General Property Information
- Property Status
- Active Under Contract
- Price
- $950, 000
- Property Type
- Single Family
- County
- VT-Orleans
- Agency / Brokerage
- Jenna Flynn
Jim Campbell Real Estate - List Date
- 5/19/2026 8:00 PM
- Acres
- 10.3
- Year Built
- 2004
- Bedrooms
- 3
- Total Baths
- 5
- Sq. Ft. (Total)
- 4,590
- Tax Year
- 2026
- Taxes
- $12,346

Description
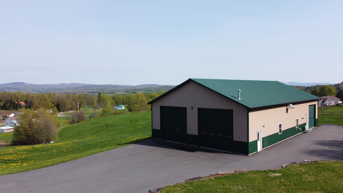
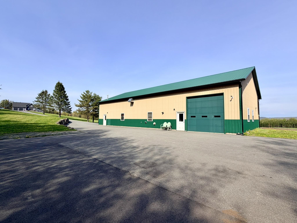
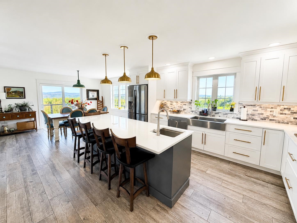
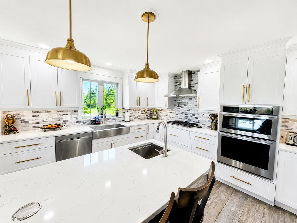
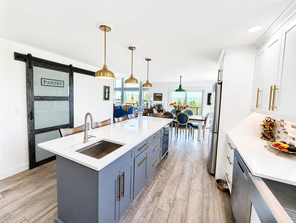
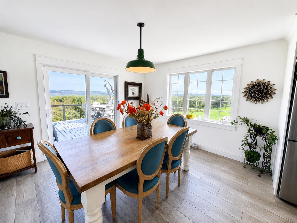
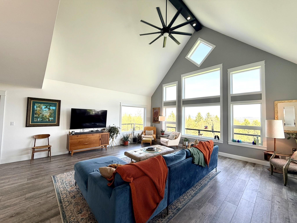
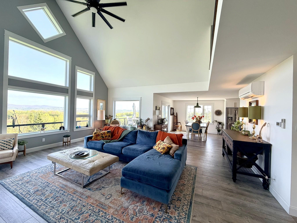
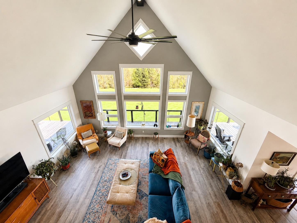
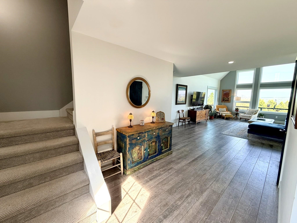
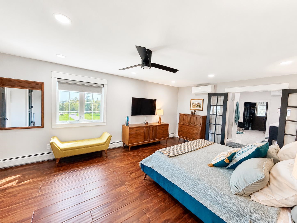
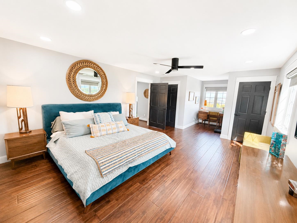
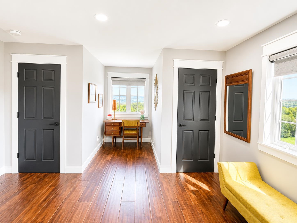
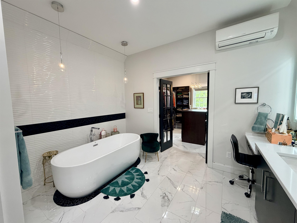
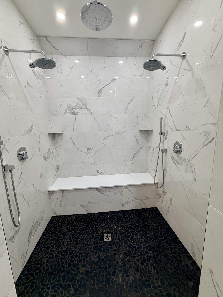
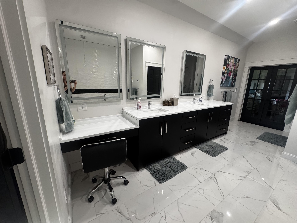
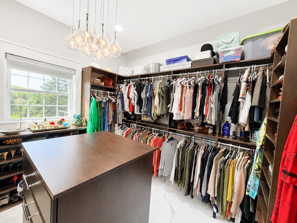
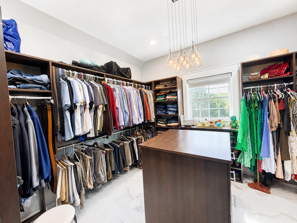
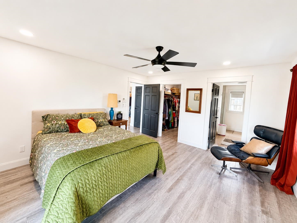
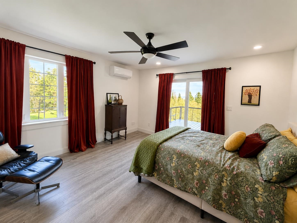
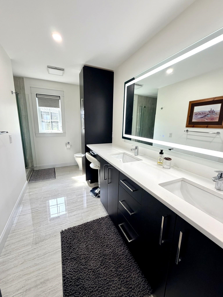
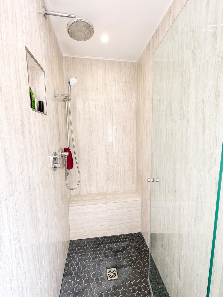
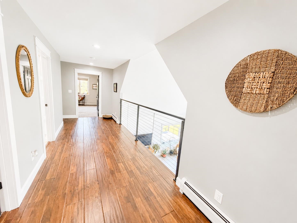
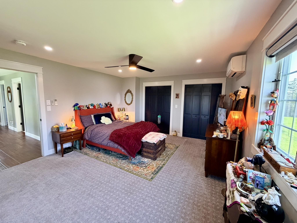
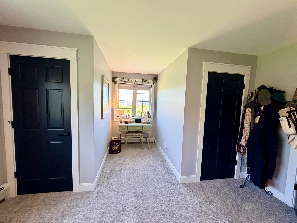
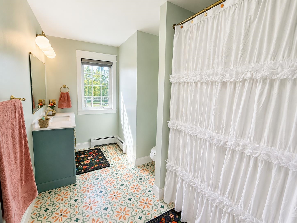
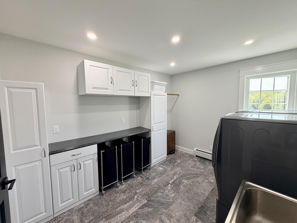
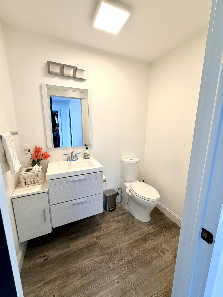
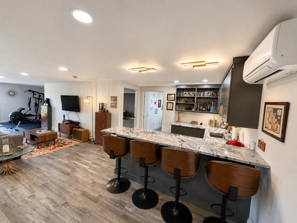
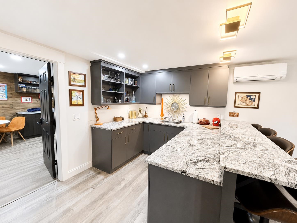
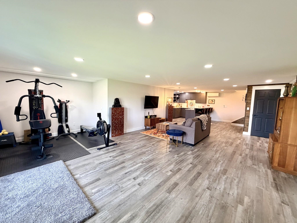
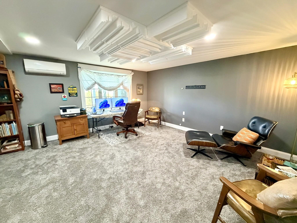
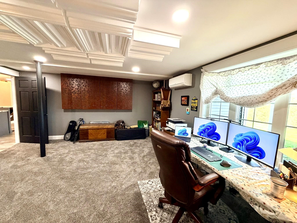
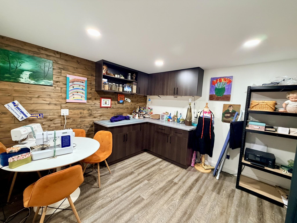
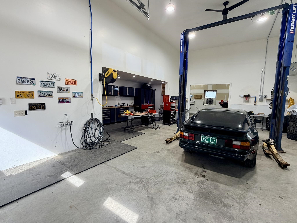
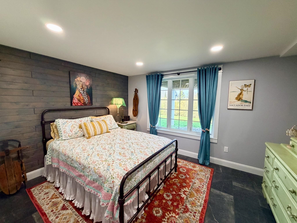
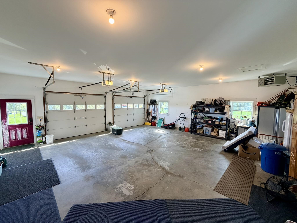
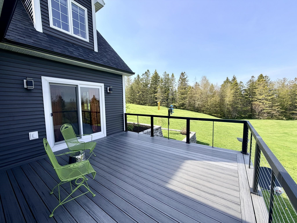
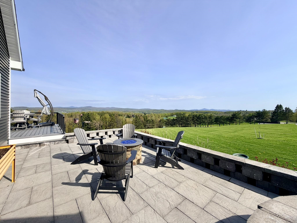
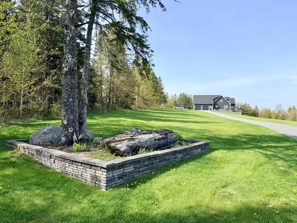
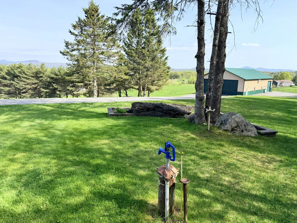
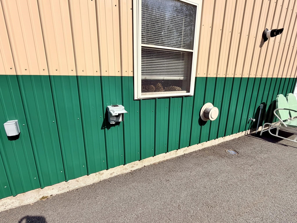
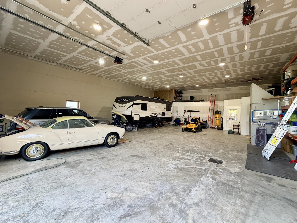
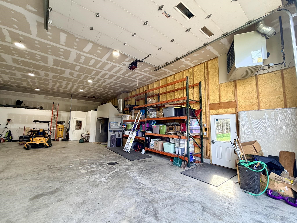
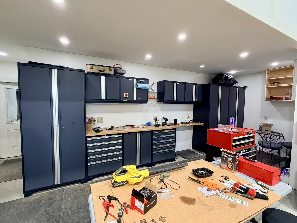
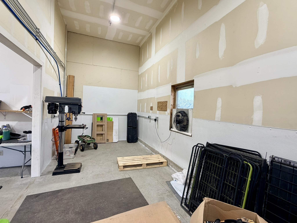
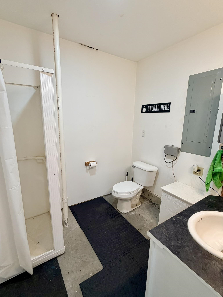
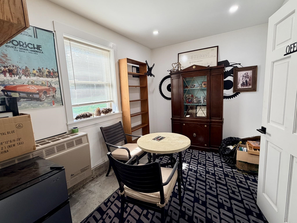
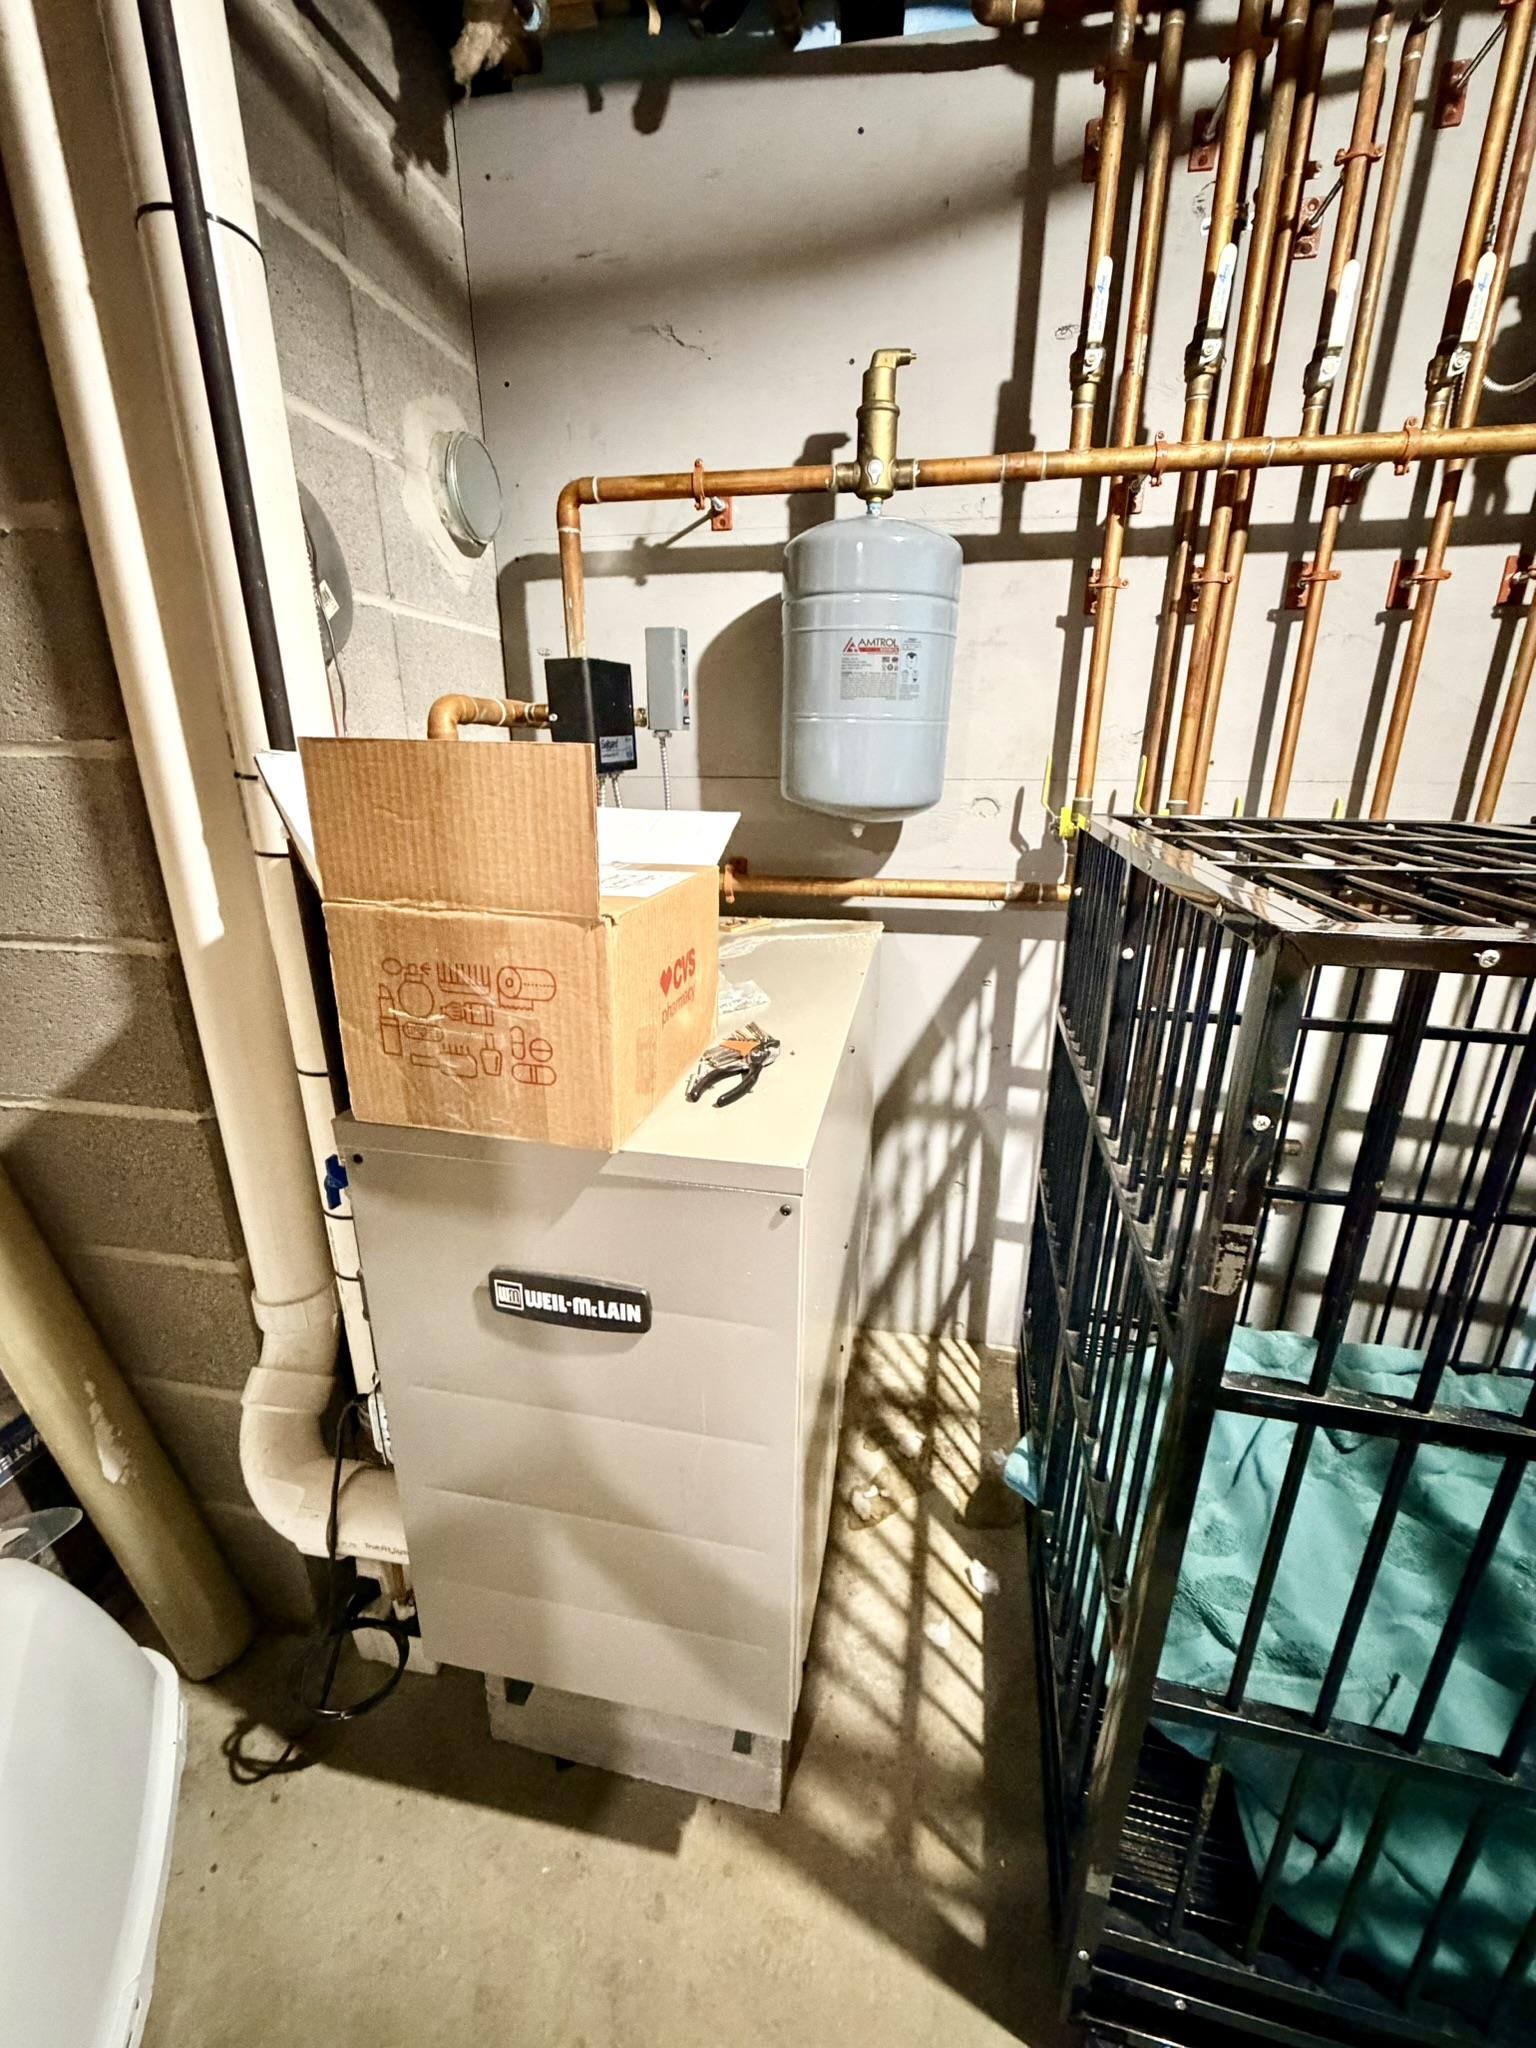
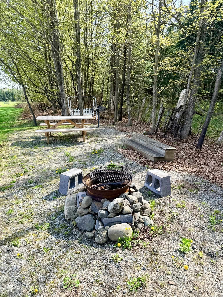
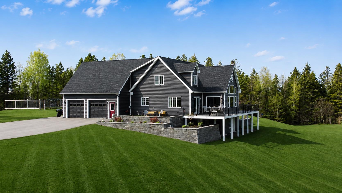
Situated on 10.3 private hilltop acres with breathtaking views, this exceptional property offers a rare opportunity to own a beautifully remodeled luxury home paired with an extraordinary workshop in Vermont's Northeast Kingdom. The 4, 500+ sq.ft. home has been beautifully remodeled inside and out, offering quality craftsmanship and high-end finishes throughout. The main level features an open-concept layout with a stunning kitchen offering quartz countertops, stainless steel appliances, pantry, dining area, and an expansive living room with soaring 19'+ ceilings and a wall of east-facing windows. Also on the main level are a spacious bedroom suite with a walk-in closet and tiled ¾ bath, plus a half bath. Upstairs are a laundry room, two full baths, and two additional bedrooms, including a 600+ sq.ft. primary suite with a 10'x12' walk-in closet, oversized tiled shower, soaking tub, and double vanity. The finished walkout lower level offers a family room with wet bar, office/bonus room, music/theater room, craft room, ¾ bath, and utility room. Enjoy spectacular views from the composite front and rear decks, enclosed gazebo, and stone patio with a propane fire pit. Additional features include radiant heated floors, seven mini-splits for heat and A/C, Harvey windows and doors, an 18KW standby generator, and an attached heated 30'x30' two-bay garage. The 44'x88' heated workshop is one of the finest facilities of its kind in Vermont's Northeast Kingdom. Featuring 15' ceilings, two 14'x14' overhead doors, an additional 12'x12' overhead door to a separate shop, paint booth, heated office, ¾ bath, separate septic system, 200-amp service, Rotary lift, air compressor, workbench, heavy-duty storage racking, and two RV hookup sites, this incredible building is ideal for contractors, business owners, automotive enthusiasts, or anyone needing exceptional workspace.
Map
Interior Features
- # Of Stories
- 2.5
- Sq. Ft. (Total)
- 4,590
- Sq. Ft. (Above Ground)
- 3,100
- Sq. Ft. (Below Ground)
- 1,490
- Sq. Ft. Unfinished
- 130
- Rooms
- 12
- Bedrooms
- 3
- Baths
- 5
- Interior Desc
- Cathedral Ceiling, Kitchen Island, Natural Light, Security, Soaking Tub, Walk-in Closet, Walk-in Pantry, Wet Bar, 2nd Floor Laundry, Pot Filler
- Appliances Included
- Dishwasher, Disposal, Dryer, Range Hood, Freezer, Microwave, Mini Fridge, Gas Range, Refrigerator, Washer, Exhaust Fan
- Flooring
- Carpet, Ceramic Tile, Hardwood, Laminate, Manufactured
- Heating
- Propane, Baseboard, Heat Pump, Multi Zone, Radiant, Mini Split
- Basement Desc
- Climate Controlled, Concrete, Finished, Full, Insulated, Interior Stairs, Walkout, Interior Access, Exterior Access, Basement Stairs
Town Market Snapshot
Source: Data provided by PrimeMLS, graph generated by Pall Spera Company
Exterior Features
- Style of Residence
- Contemporary
- House Color
- Gray
- Time Share
- No
- Exterior Details
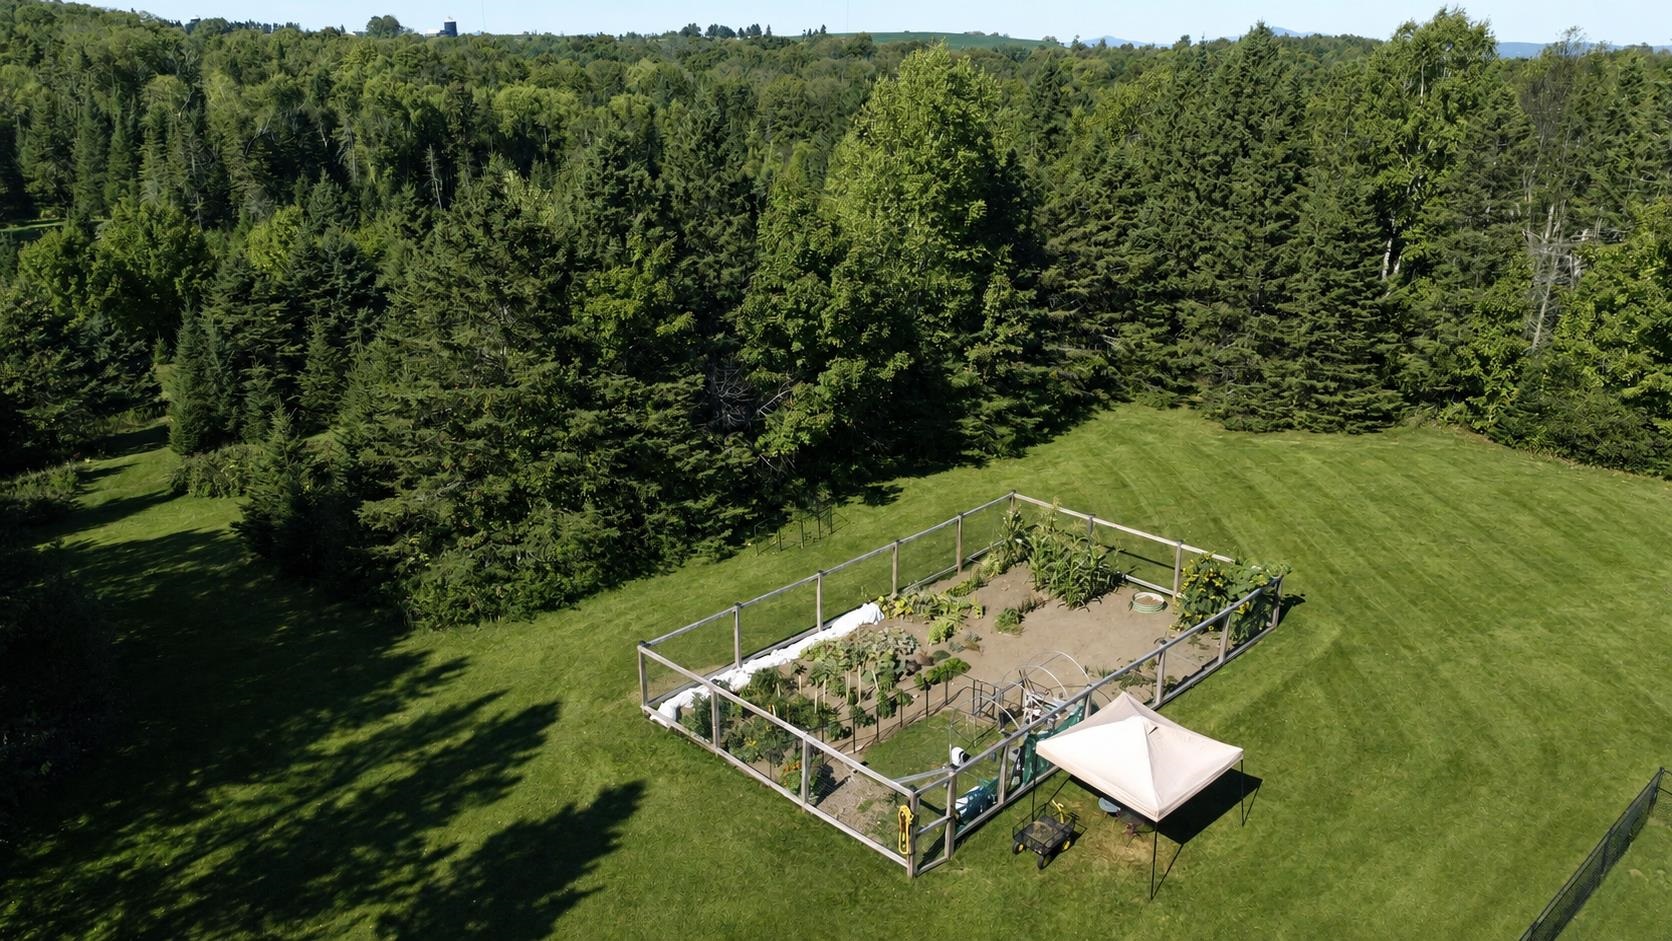
- Deck, Garden Space, Gazebo, Patio
- Land Desc.
- Country Setting, Mountain View, View, Walking Trails, Mountain, Near Paths, Near Snowmobile Trails, Near ATV Trail, Private
- Suitable Land Usage
- Recreation, Residential
- Roof Desc.
- Shingle
- Driveway Desc.
- Paved
- Foundation Desc.
- Concrete, Poured Concrete
- Sewer Desc.
- Concrete, Conventional Leach Field, Septic
- Garage / Parking
- Yes
- Garage Spaces
- 2
- Road Frontage
- 0
- Zoning
- Per Town
- Elementary School
- Derby Elementary
- Middle School
- North Country Junior High
- High School
- North Country Union High Sch
Affordability Estimate
Quick payment estimate for this listing. Not a loan offer — rates and terms vary.
Est. monthly principal & interest —
Estimate excludes taxes, insurance, HOA, and PMI. Consult a lender for accurate figures.
You May Also Like
View more nearby

Ask about this property
Message Kimberly Gravel about MLS #5089915.
