

Request a showing
Pick a Saturday or another date in the next 4 weeks, then leave your contact details.
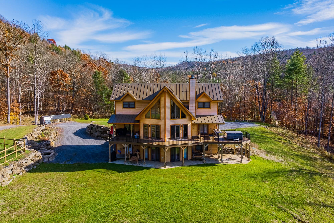
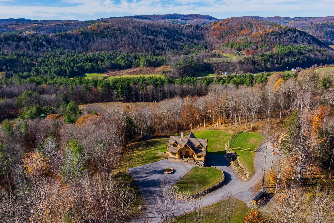
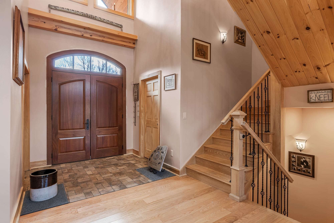
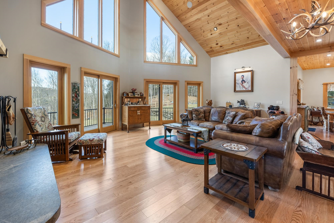
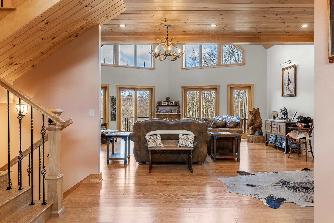
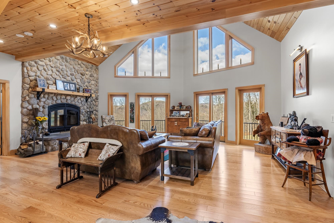
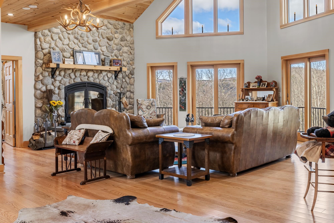
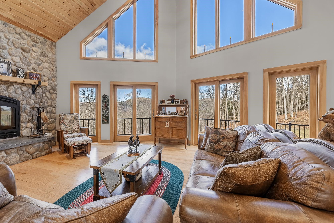
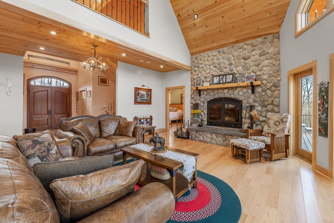
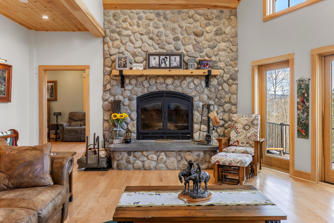
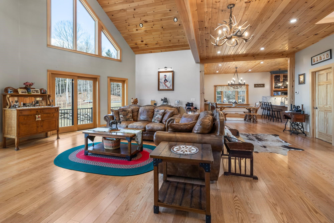
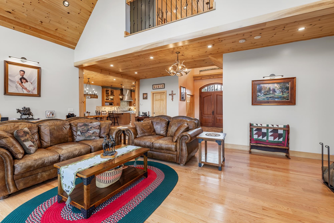
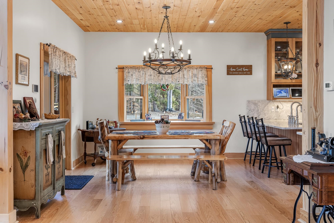
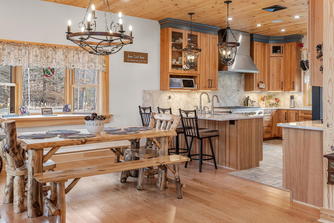
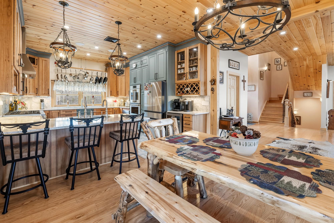
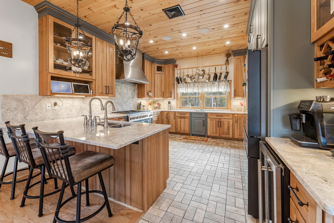
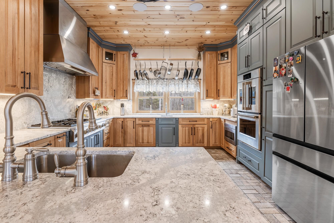
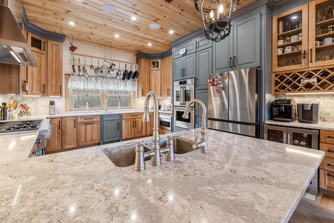
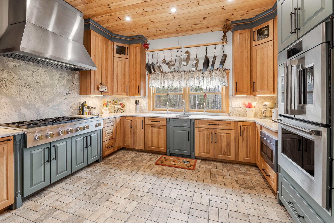
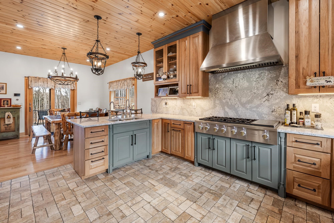
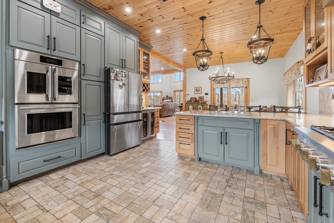
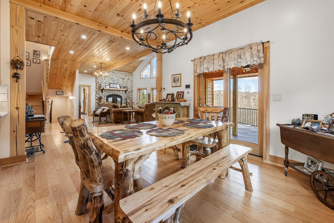
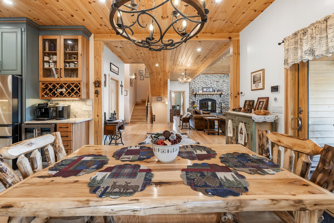
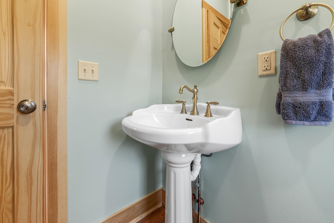
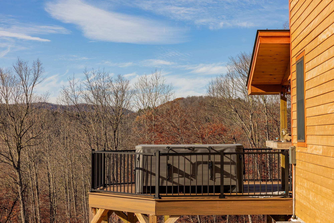
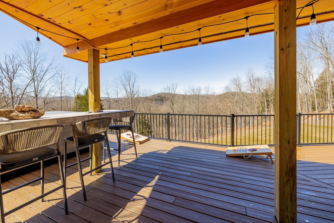
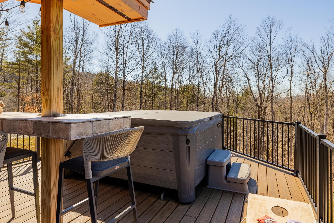
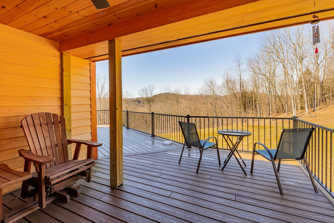
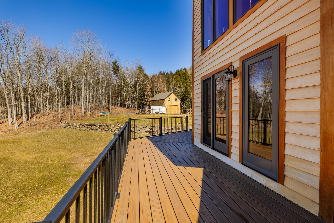

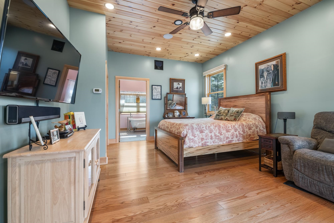
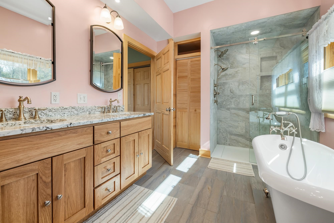
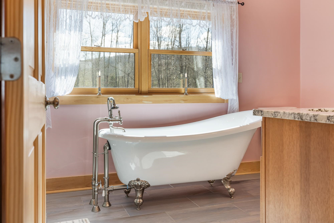
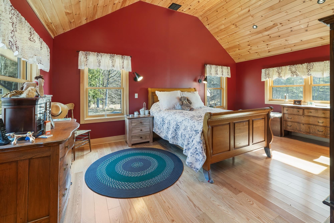
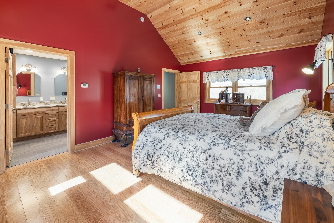
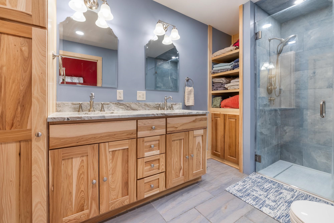
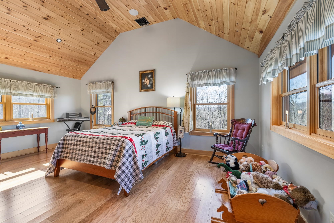
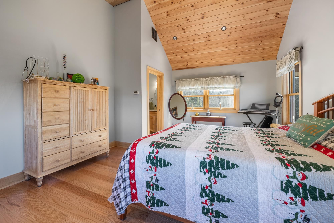
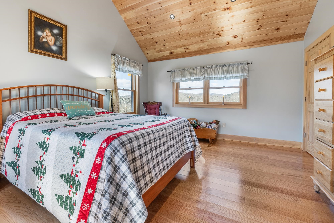
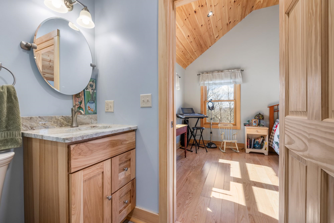
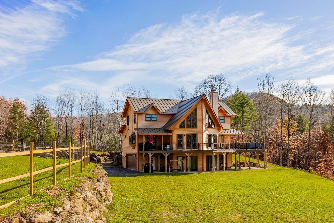
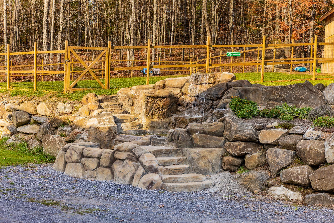
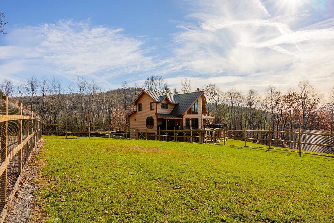
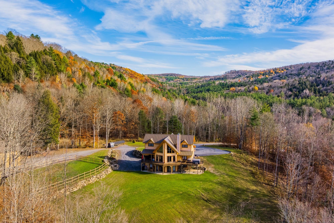
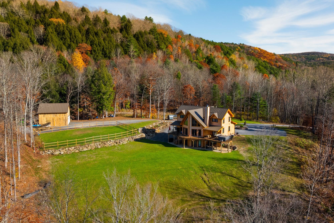
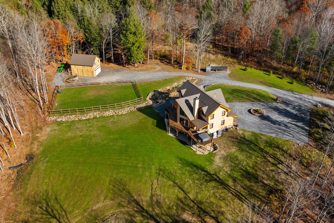
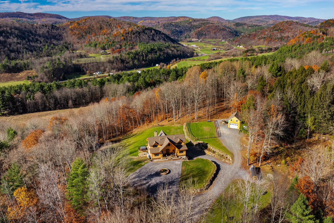
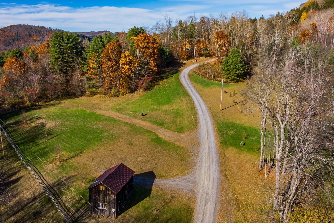
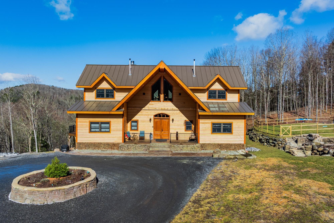
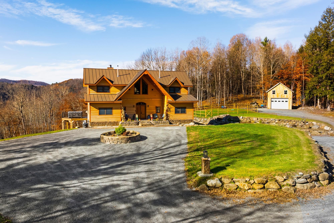
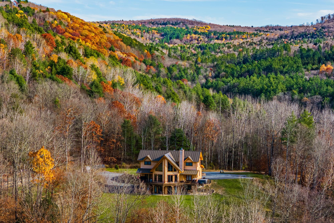
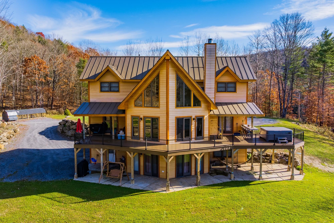
Listed by: Four Seasons Sotheby's Int'l Realty Eric Johnston
General Property Information
- Property Status
- Active
- Price
- $1, 495, 000
- Property Type
- Single Family
- County
- VT-Orange
- Agency / Brokerage
- Eric Johnston
Four Seasons Sotheby's Int'l Realty - List Date
- 3/31/2026 8:00 PM
- Acres
- 10.7
- Year Built
- 2023
- Bedrooms
- 3
- Total Baths
- 5
- Sq. Ft. (Total)
- 3,401
- Tax Year
- 2025
- Taxes
- $8,985

Virtual Tour
Description
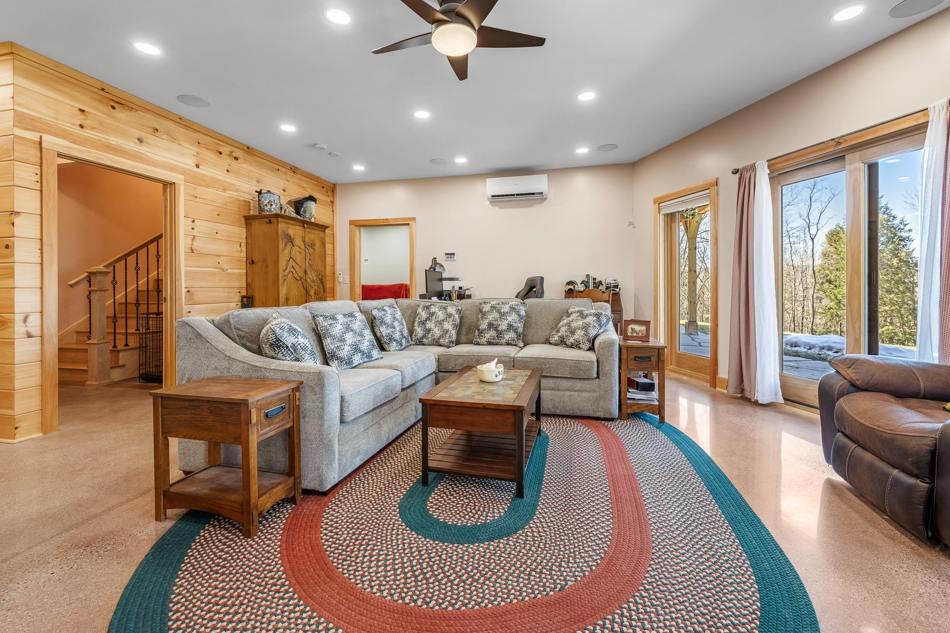
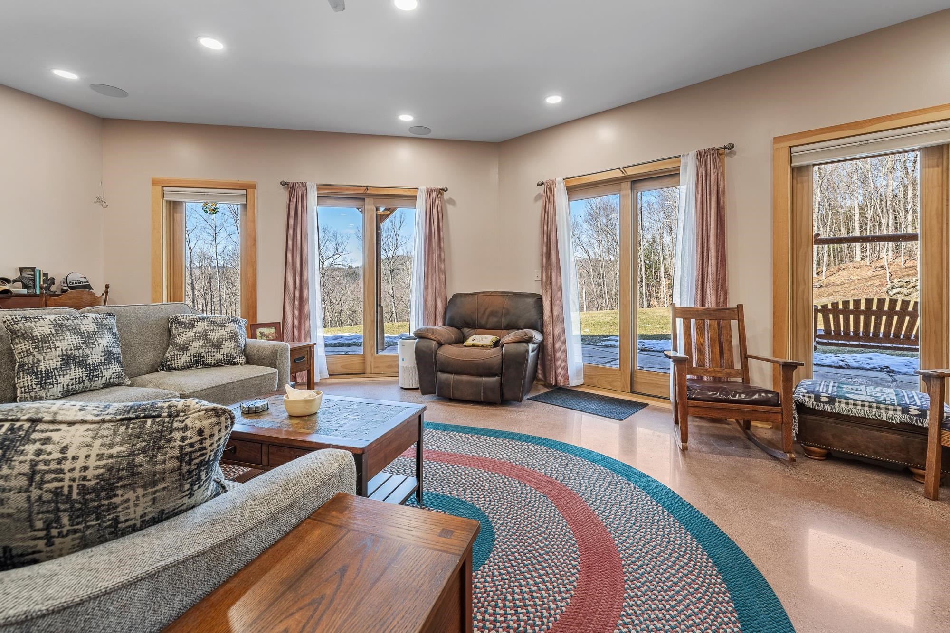
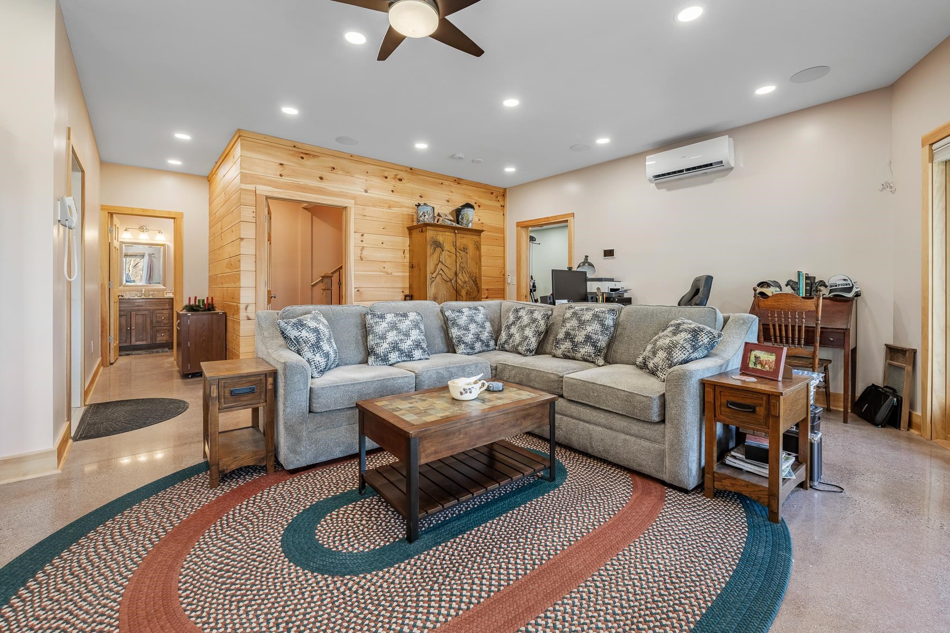
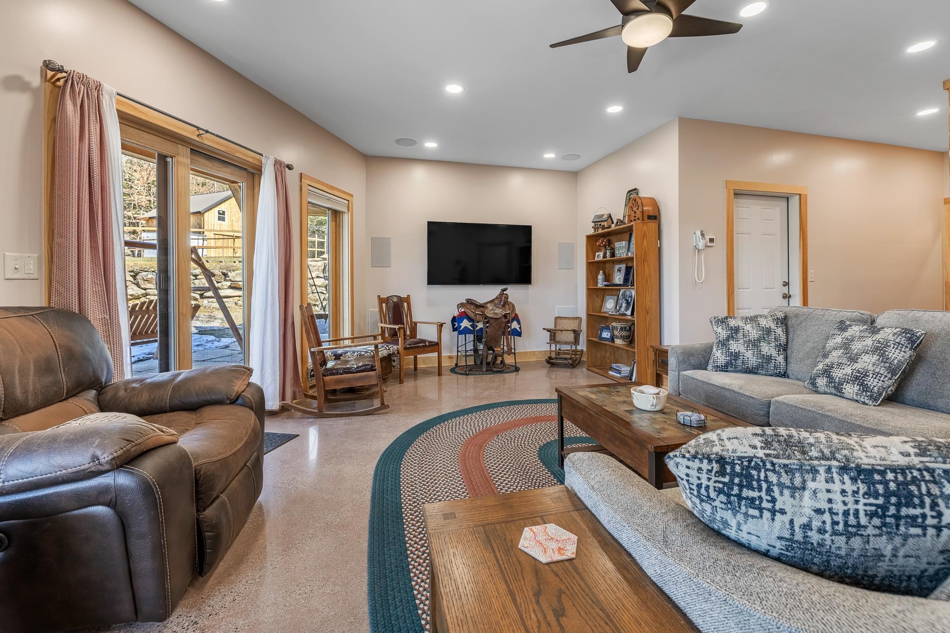
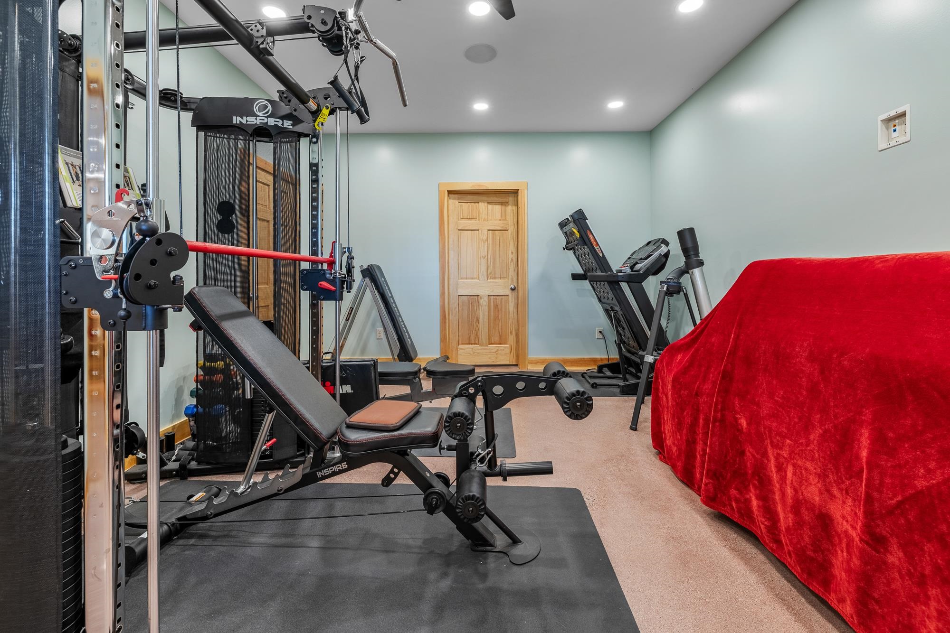
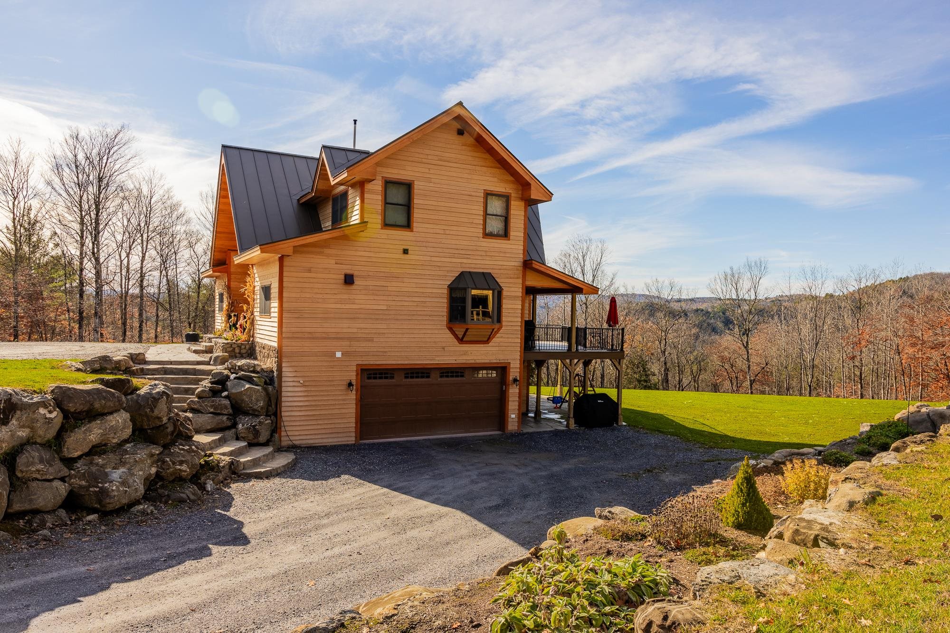
Set against sweeping Vermont hills and surrounded by extraordinary privacy, this custom smart home blends the warmth of a mountain retreat with the intelligence and convenience today’s buyers want. Soaring ceilings, walls of glass, wide-plank wood floors, a dramatic stone fireplace, and a chef’s kitchen create the look and feel of high-end new construction, while expansive decking, a hot tub, and panoramic views extend the living experience outdoors. Built for the technology-focused buyer, the home is fully wired with Cat9 and direct fiber to every room, with a RUSS whole-house interface and in-room monitors for integrated control of security, lighting, built-in speakers, and everyday comfort. Lutron lighting, LED lighting, removable candle lighting, picture lights, dimmable fans, Wi-Fi Monogram smart appliances, SmartHQ connectivity, app-controlled heating and cooling, radiant heat, a LifeBreath air system, unified cameras, and a fully wired security system make this a truly future-ready residence. The lower level adds flexible living with a media room featuring built-in speakers, extra laundry hookups, and space for recreation or guests. Outside, automated Jellyfish lighting, a switched waterfall, buried utilities, and a whole-house generator on its own propane tank elevate both beauty and peace of mind. The barn is wired and plumbed for future apartment potential, and the property also includes an additional permit for a three-bedroom septic system offering rare flexibility, expansion potential, and lasting value.
Map
Interior Features
- # Of Stories
- 2.5
- Sq. Ft. (Total)
- 3,401
- Sq. Ft. (Above Ground)
- 2,449
- Sq. Ft. (Below Ground)
- 952
- Sq. Ft. Unfinished
- 480
- Rooms
- 9
- Bedrooms
- 3
- Baths
- 5
- Interior Desc
- Blinds, Cathedral Ceiling, Ceiling Fan, Dining Area, 1 Fireplace, Home Theater Wiring, Kitchen/Dining, Laundry Hook-ups, LED Lighting, Primary BR w/ BA, Natural Light, Natural Woodwork, Security, Soaking Tub, Indoor Storage, Surround Sound Wiring, Vaulted Ceiling, Walk-in Closet, Window Treatment, Wood Stove Insert, 1st Floor Laundry, Smart Thermostat
- Appliances Included
- Gas Cooktop, Dishwasher, Dryer, Range Hood, Microwave, Mini Fridge, Double Oven, Wall Oven, Refrigerator, Washer, Water Heater off Boiler, Owned Water Heater, Wine Cooler
- Flooring
- Ceramic Tile, Concrete, Hardwood
- Heating
- Propane, Air to Air Heat Exchanger, Heat Pump, Hot Water, In Floor, Multi Zone, Passive Solar, Radiant, Wood Stove, Wall Furnace, Mini Split
- Basement Desc
- Daylight, Finished, Full, Insulated, Interior Stairs, Storage Space, Walkout, Exterior Access
Town Market Snapshot
Source: Data provided by PrimeMLS, graph generated by Pall Spera Company
Exterior Features
- Style of Residence
- Contemporary
- House Color
- Natural
- Time Share
- No
- Exterior Details
- Balcony, Barn, Building, Deck, Dog Fence, Garden Space, Outbuilding, Porch, Covered Porch, Shed, Storage, Double Pane Window(s)
- Land Desc.
- Country Setting, Horse/Animal Farm, Field/Pasture, Landscaped, Mountain View, Open, Recreational, Sloping, Subdivision, Wooded, Private
- Suitable Land Usage
- Horse/Animal Farm, Field/Pasture, Recreation, Residential
- Roof Desc.
- Standing Seam
- Driveway Desc.
- Gravel
- Foundation Desc.
- Concrete, Poured Concrete
- Sewer Desc.
- On-Site Septic Exists
- Garage / Parking
- Yes
- Garage Spaces
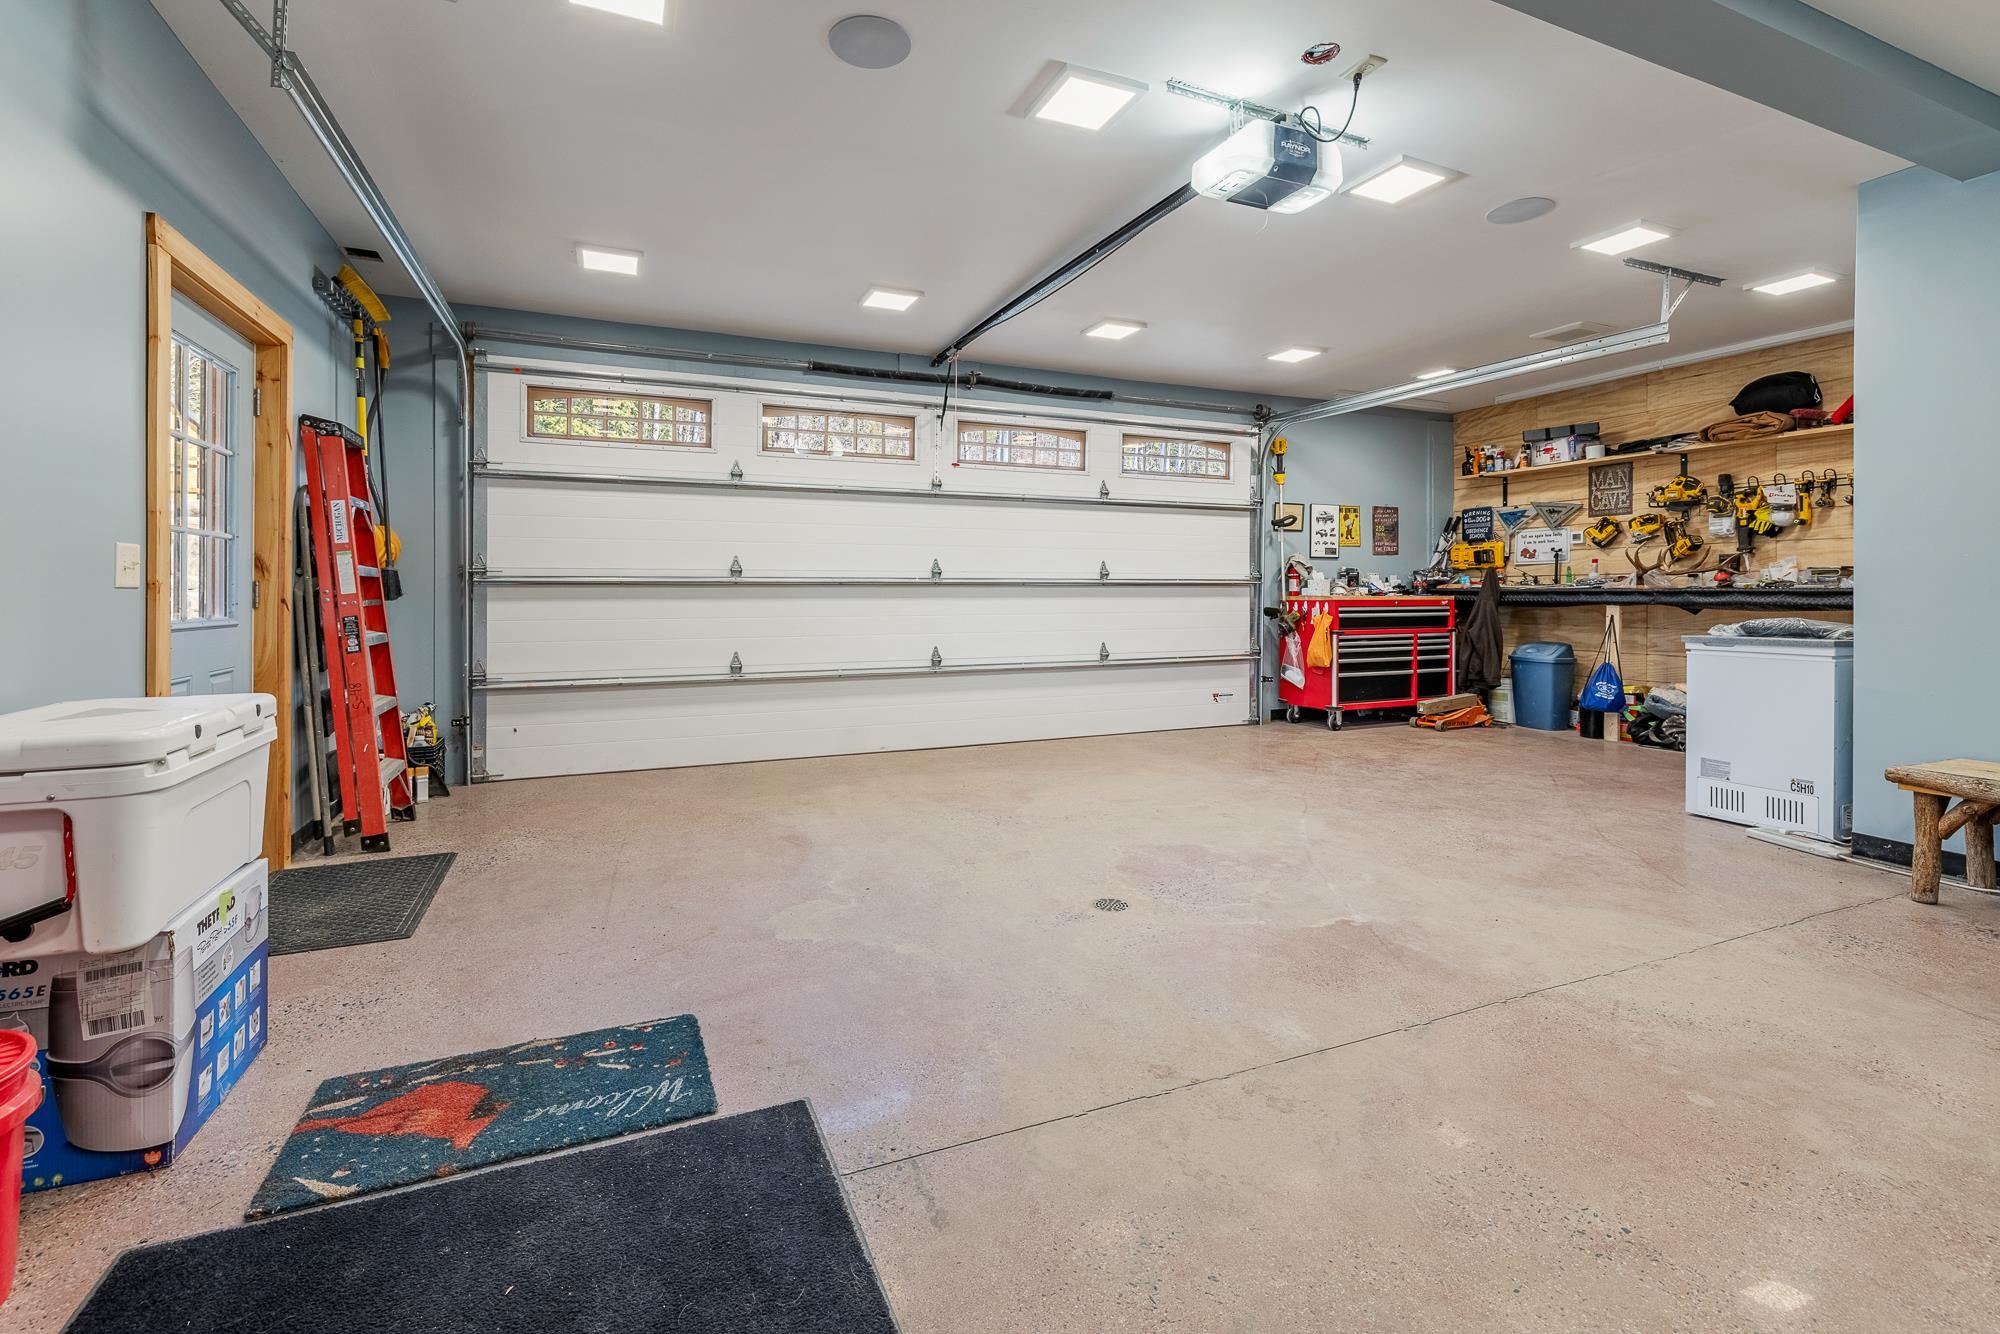
- 2
- Road Frontage
- 71
- Zoning
- res/ag
- Elementary School
- Tunbridge Central School
- Middle School
- Choice
- High School
- Choice
Affordability Estimate
Quick payment estimate for this listing. Not a loan offer — rates and terms vary.
Est. monthly principal & interest —
Estimate excludes taxes, insurance, HOA, and PMI. Consult a lender for accurate figures.
You May Also Like
View more nearby
Ask about this property
Message Liam Borner about MLS #5081602.
