- $609,000
- MLS#: 5081647
- 2050
- SQ. Feet
- 0.48
- Acres
- 2
- Baths
- 5
- Bedrooms


1 of 37

General Property Information
- Property Status:
- Active
- Price:
- $609, 000
- Assessed:
- $0
- Assessed Year:
- County:
- VT-Bennington
- Acres:
- 0.48
- Property Type:
- Single Family
- Year Built:
- 1960
- Agency/Brokerage:
- Hayleyanne Van Der Kar
Four Seasons Sotheby's Int'l Realty - Bedrooms:
- 5
- Total Baths:
- 2
- Sq. Ft. (Total):
- 2050
- Tax Year:
- Taxes:
- $0
- Association Fees:

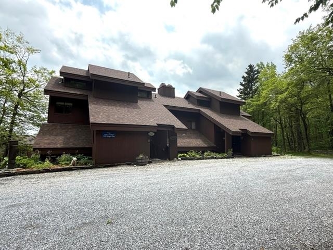
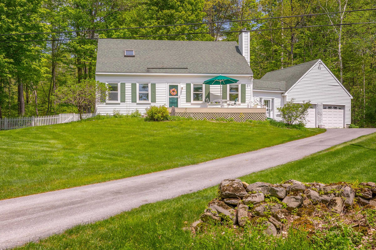
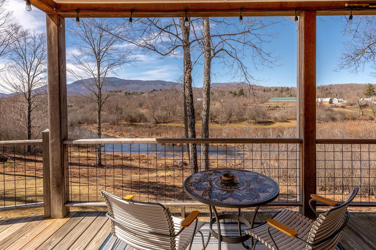
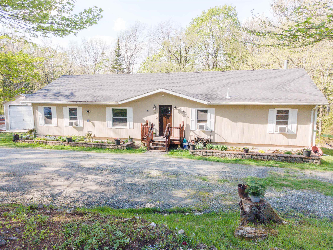
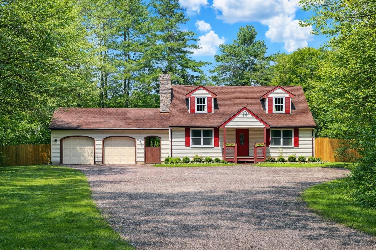
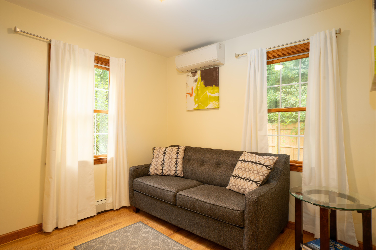

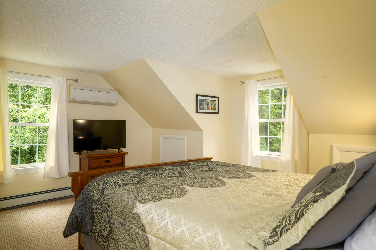
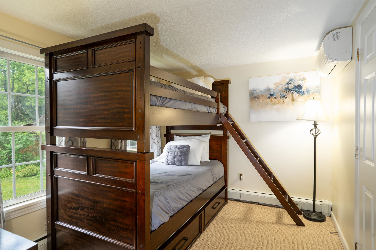
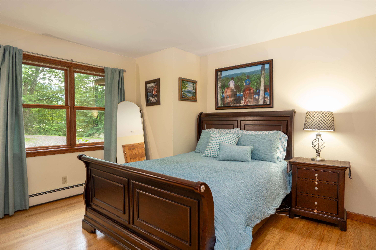
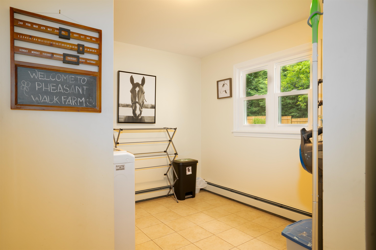
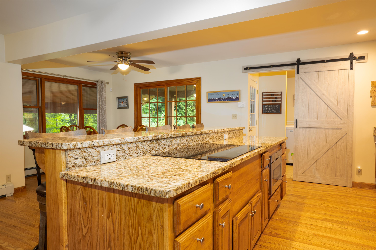
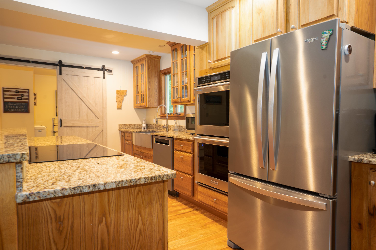
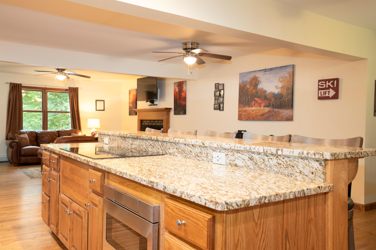
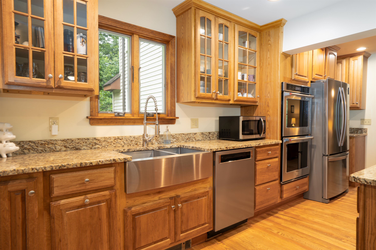
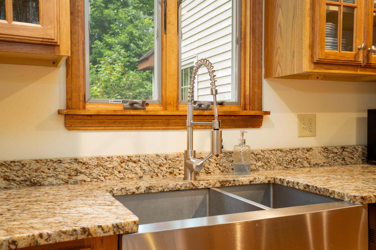
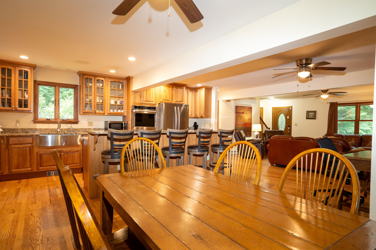
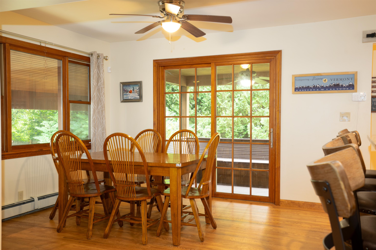
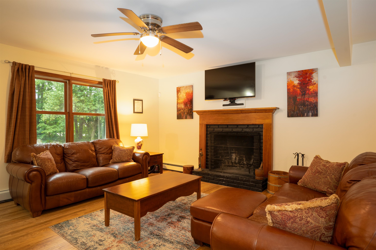
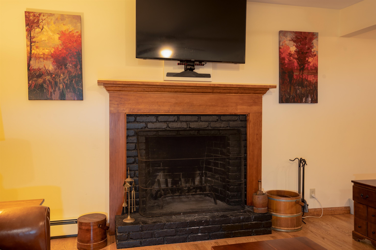
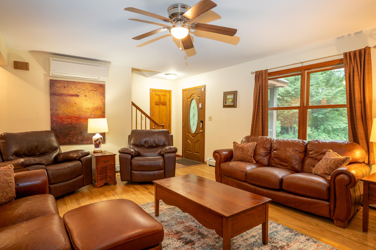
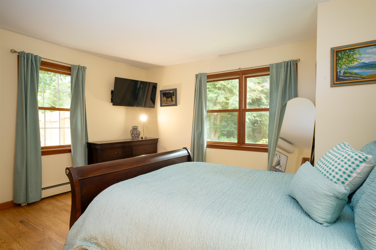
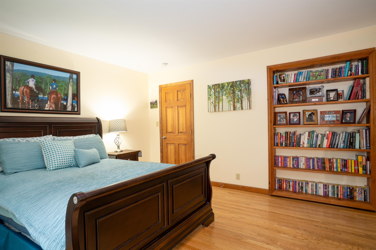
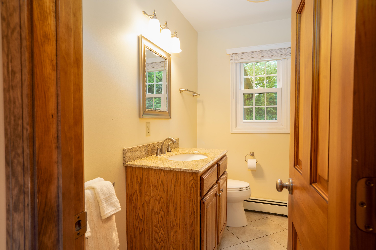
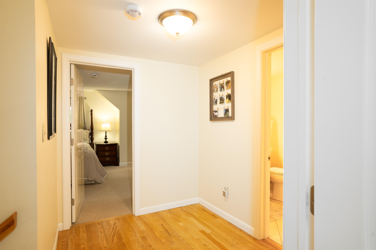
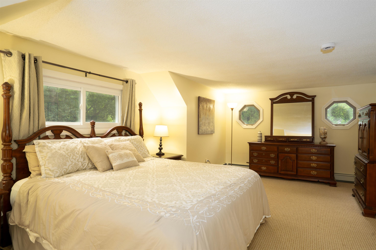
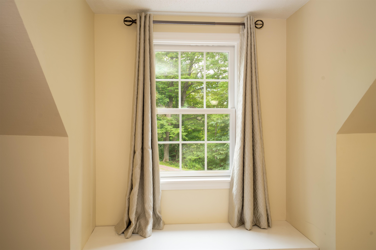
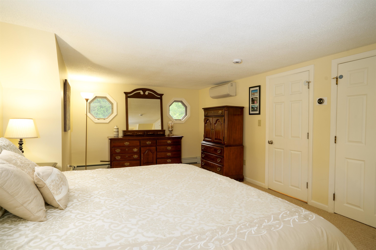
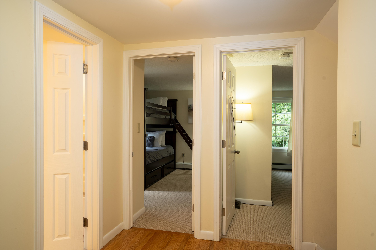
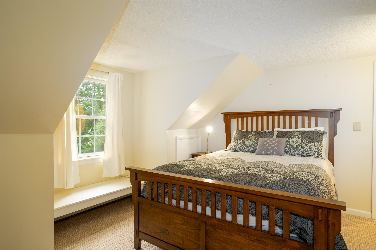
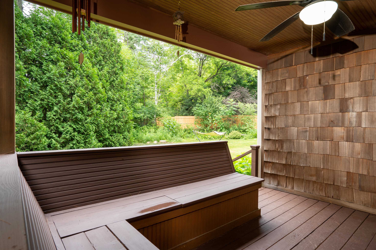
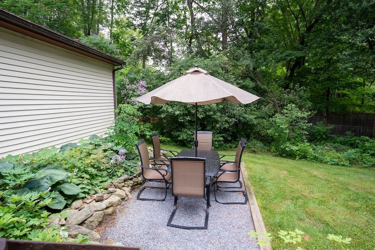
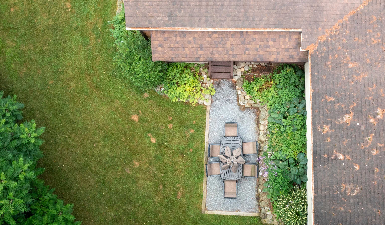
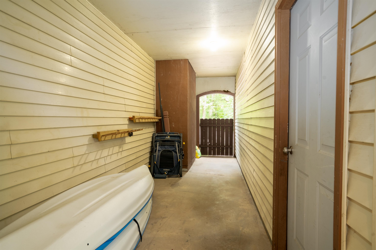
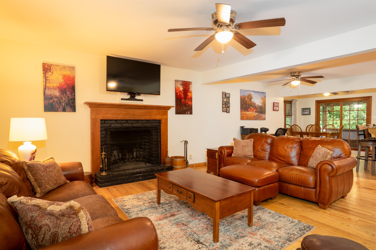
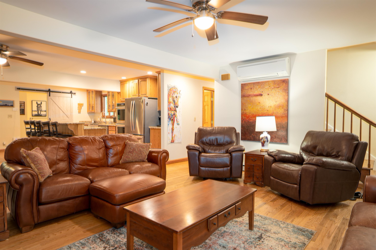
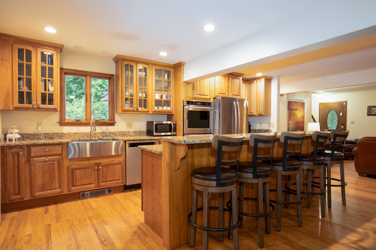
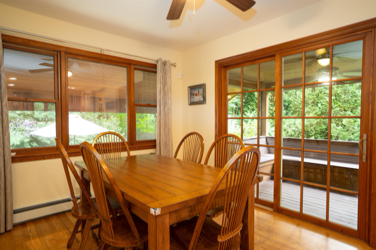
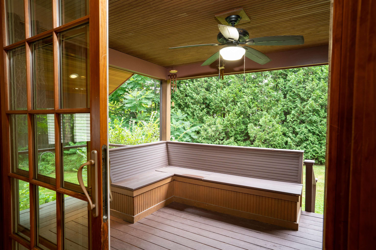
LOCATION, LOCATION: Privately set just moments from Manchester’s dining, shopping, golf, year-round recreation, and easy access to Bromley and Stratton, this thoughtfully updated 5-bedroom, 2-bath Cape offers 2, 050 sq ft on 0.48 acres—ideal as a primary home, Vermont retreat, or long-term investment. Move-in ready and beautifully maintained, the home balances a peaceful setting with exceptional proximity to town. The kitchen is both refined and functional, featuring stainless steel appliances, granite counters, a deep farmhouse sink, and solid hickory cabinetry, opening easily into the expansive dining and living area with a wood-burning fireplace for warmth and gathering. Hardwood floors run throughout the main level, while windows frame the surrounding greenery and seasonal Vermont landscape. The main level offers a private bedroom, generous den or home office, full bath, mudroom with accessible washer & dryer, plenty of storage, and a covered porch perfect for quiet mornings or après-ski evenings. Upstairs, a spacious primary bedroom is joined by additional bedrooms and a second full bath, creating flexible accommodations for guests, family, or work-from-home needs. With its desirable Manchester location, thoughtful updates, two-car garage, and well-balanced layout, 1649 East Manchester Road is a compelling year-round home defined by comfort, convenience, and enduring Vermont appeal.
Interior Features
- # Of Stories:
- 2
- Sq. Ft. (Total):
- 2050
- Sq. Ft. (Above Ground):
- 2050
- Sq. Ft. (Below Ground):
- 0
- Sq. Ft. Unfinished:
- 3779
- Rooms:
- 9
- Bedrooms:
- 5
- Baths:
- 2
- Interior Desc:
- Dining Area, 1 Fireplace, Kitchen/Dining, Kitchen/Family, Kitchen/Living, Laundry Hook-ups, Natural Woodwork
- Appliances Included:
- Dishwasher, Refrigerator
- Flooring:
- Combination
- Heating Cooling Fuel:
- Water Heater:
- Basement Desc:
- Bulkhead, Concrete, Concrete Floor, Crawl Space, Exterior Stairs, Interior Stairs, Storage Space, Unfinished, Interior Access, Exterior Access, Basement Stairs
Exterior Features
- Style of Residence:
- Cape
- House Color:
- Tan
- Time Share:
- No
- Resort:
- Exterior Desc:
- Exterior Details:
- Partial Fence , Garden Space, Natural Shade, Porch, Covered Porch, Storage
- Amenities/Services:
- Land Desc.:
- Landscaped, Level, Open, Secluded, Near Shopping, Near Skiing, Near Snowmobile Trails, Near School(s)
- Suitable Land Usage:
- Roof Desc.:
- Asphalt Shingle
- Driveway Desc.:
- Gravel
- Foundation Desc.:
- Concrete
- Sewer Desc.:
- Private, Septic
- Garage/Parking:
- Yes
- Garage Spaces:
- 2
- Road Frontage:
- 33
Other Information
- List Date:
- 2026-04-01
- Last Updated: