- $570,000
- MLS#: 5090243
- 1809
- SQ. Feet
- 1.00
- Acres
- 2
- Baths
- 3
- Bedrooms
1 of 35

General Property Information
- Property Status:
- Active
- Price:
- $570, 000
- Unit Number
- 10-00-99
- Assessed:
- $0
- Assessed Year:
- County:
- VT-Bennington
- Acres:
- 1.00
- Property Type:
- Single Family
- Year Built:
- 1985
- Agency/Brokerage:
- Laura Beckwith
Josiah Allen Real Estate, Inc. - Bedrooms:
- 3
- Total Baths:
- 2
- Sq. Ft. (Total):
- 1809
- Tax Year:
- 2026
- Taxes:
- $6, 834
- Association Fees:

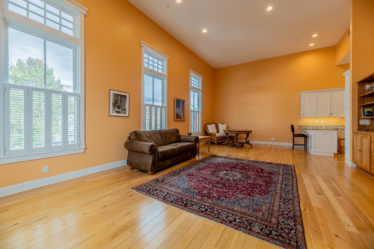
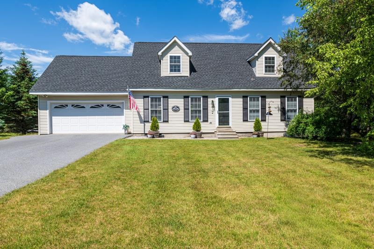
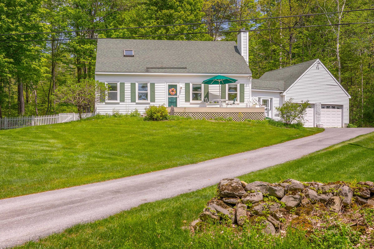
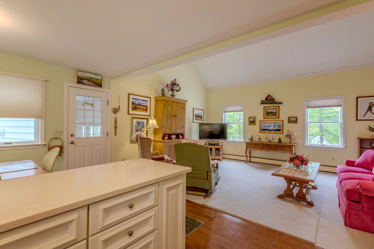
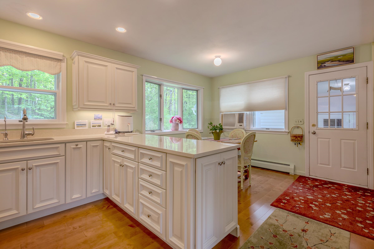
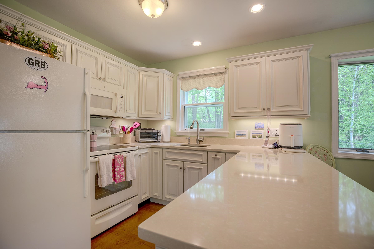
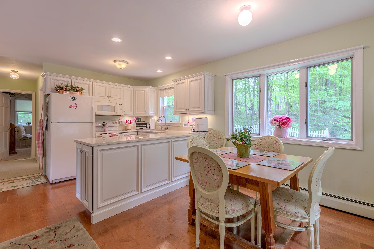
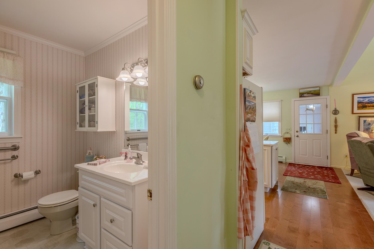
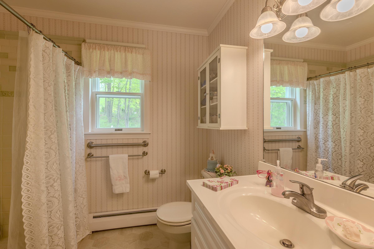
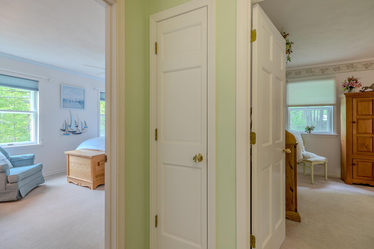
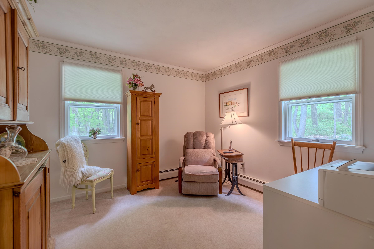
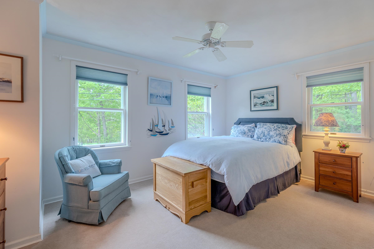
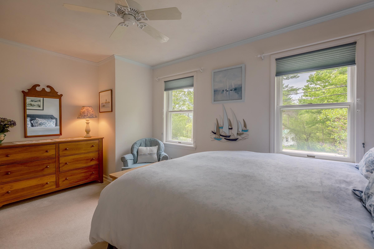
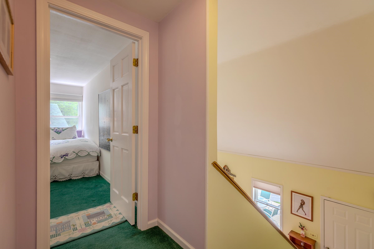
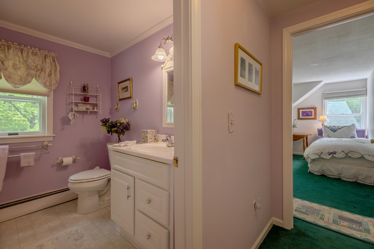
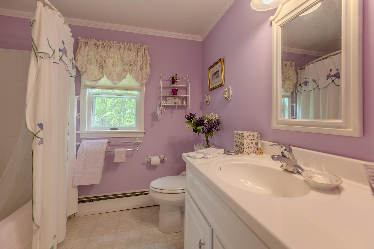
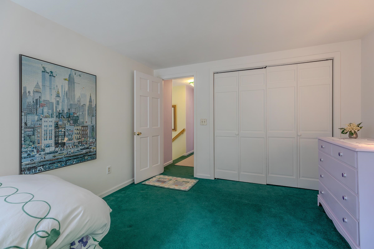
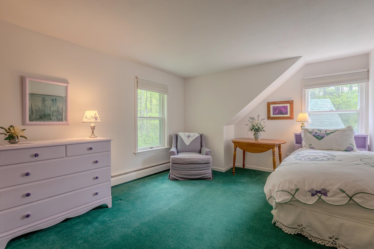
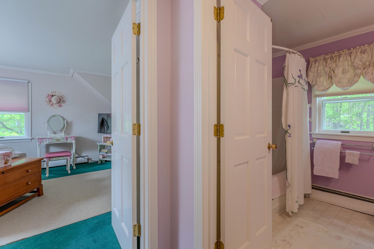
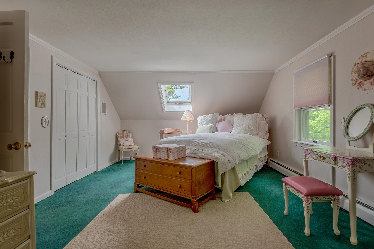
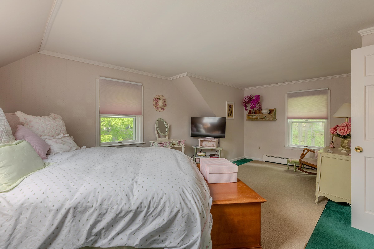
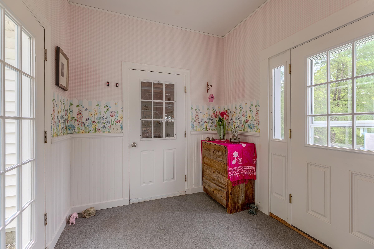
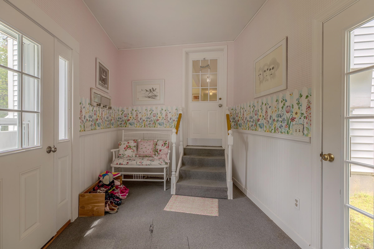
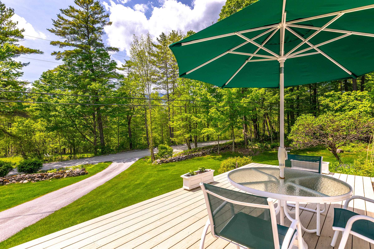
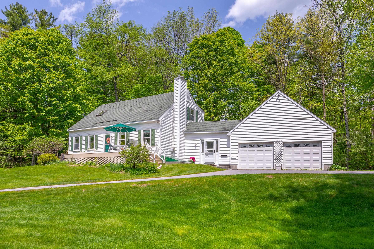
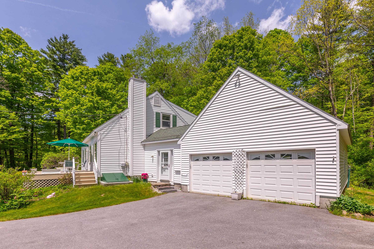
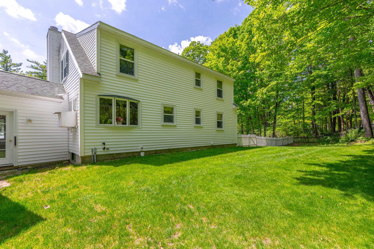
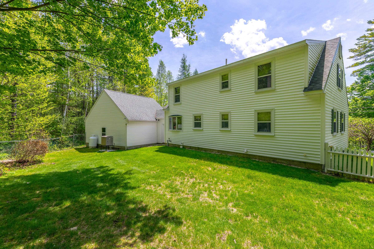
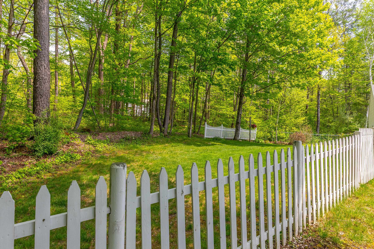
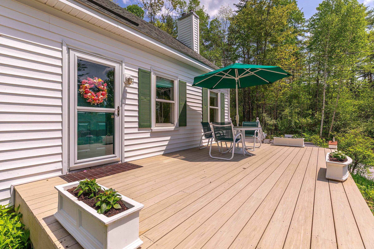
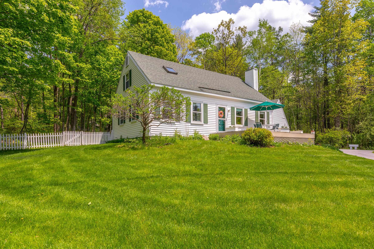
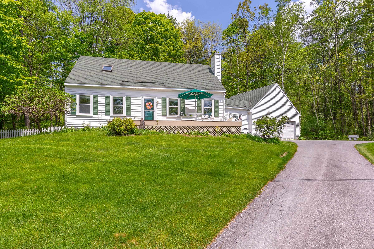
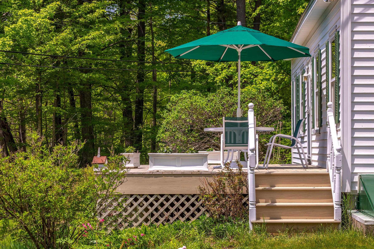
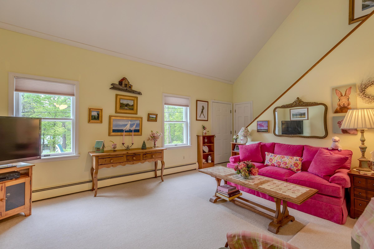
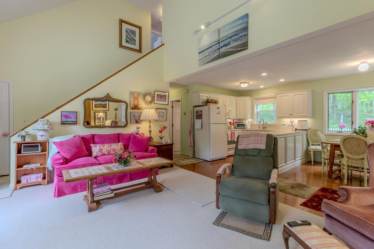
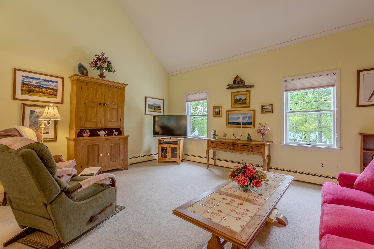
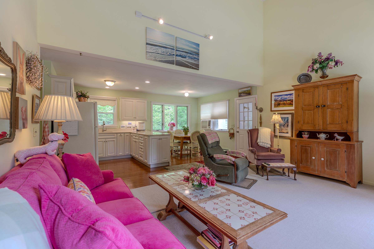
This Pretty White Cape is located on a low traveled dead end road right off Dorset's Morse Hill Road... equidistance to Manchester and Dorset and an easy walk to the newly transitioning Green Ridge Elementary K-5, for the 26-27 school year. Beautifully maintained, this residence offers a lovely open Dining/Kitchen /Living great-room with vault that beholds sunlight all day long. The quartz counters and white cabinets brighten up the space with corner windows around the dining area and new light wool carpet in the living room. This is a house that feels easy and light! There's a den/office and main level bedroom and bath. The living area walks out onto a deck... This house is in great condition. On the second level there are two spacious bedrooms and bath. There's a dry concrete basement for domestic mechanics and plenty of storage! The mudroom is quite ample and connects the house to the two car garage. The rear yard is fenced. Keep it Simple, Easy Living is Found Right Here!
Interior Features
- # Of Stories:
- 1.5
- Sq. Ft. (Total):
- 1809
- Sq. Ft. (Above Ground):
- 1809
- Sq. Ft. (Below Ground):
- 0
- Sq. Ft. Unfinished:
- 998
- Rooms:
- 7
- Bedrooms:
- 3
- Baths:
- 2
- Interior Desc:
- Kitchen/Dining, Kitchen/Living, Living/Dining, Vaulted Ceiling, Basement Laundry
- Appliances Included:
- Dryer, Microwave, Electric Range, Refrigerator, Washer, Domestic Water Heater
- Flooring:
- Carpet, Manufactured, Vinyl
- Heating Cooling Fuel:
- Water Heater:
- Basement Desc:
- Bulkhead, Concrete, Interior Stairs, Unfinished
Exterior Features
- Style of Residence:
- Cape
- House Color:
- White
- Time Share:
- No
- Resort:
- Exterior Desc:
- Exterior Details:
- Deck, Dog Fence, Natural Shade, Storage
- Amenities/Services:
- Land Desc.:
- Near Shopping, Near Skiing, Near School(s)
- Suitable Land Usage:
- Roof Desc.:
- Asphalt Shingle
- Driveway Desc.:
- Paved
- Foundation Desc.:
- Poured Concrete
- Sewer Desc.:
- On-Site Septic Exists, Private, Septic
- Garage/Parking:
- Yes
- Garage Spaces:
- 2
- Road Frontage:
- 200
Other Information
- List Date:
- 2026-05-21
- Last Updated: