

Request a showing
Pick a Saturday or another date in the next 4 weeks, then leave your contact details.
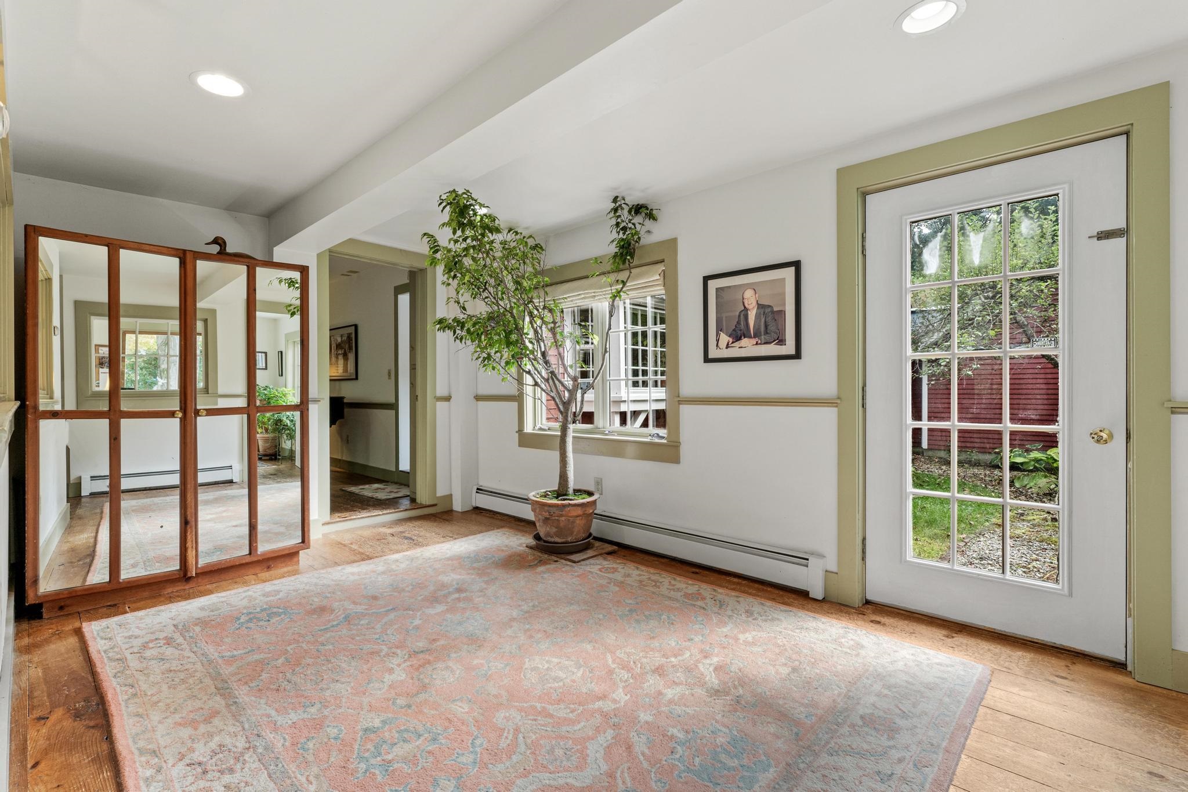
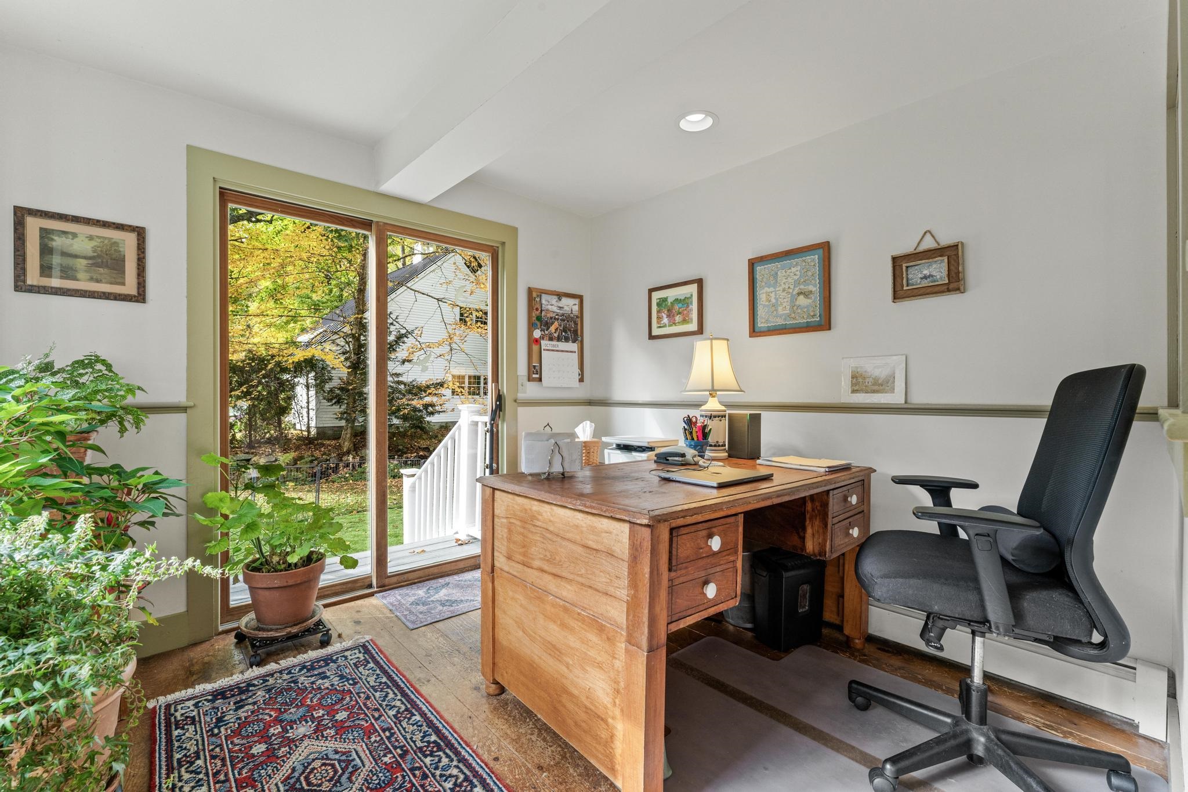
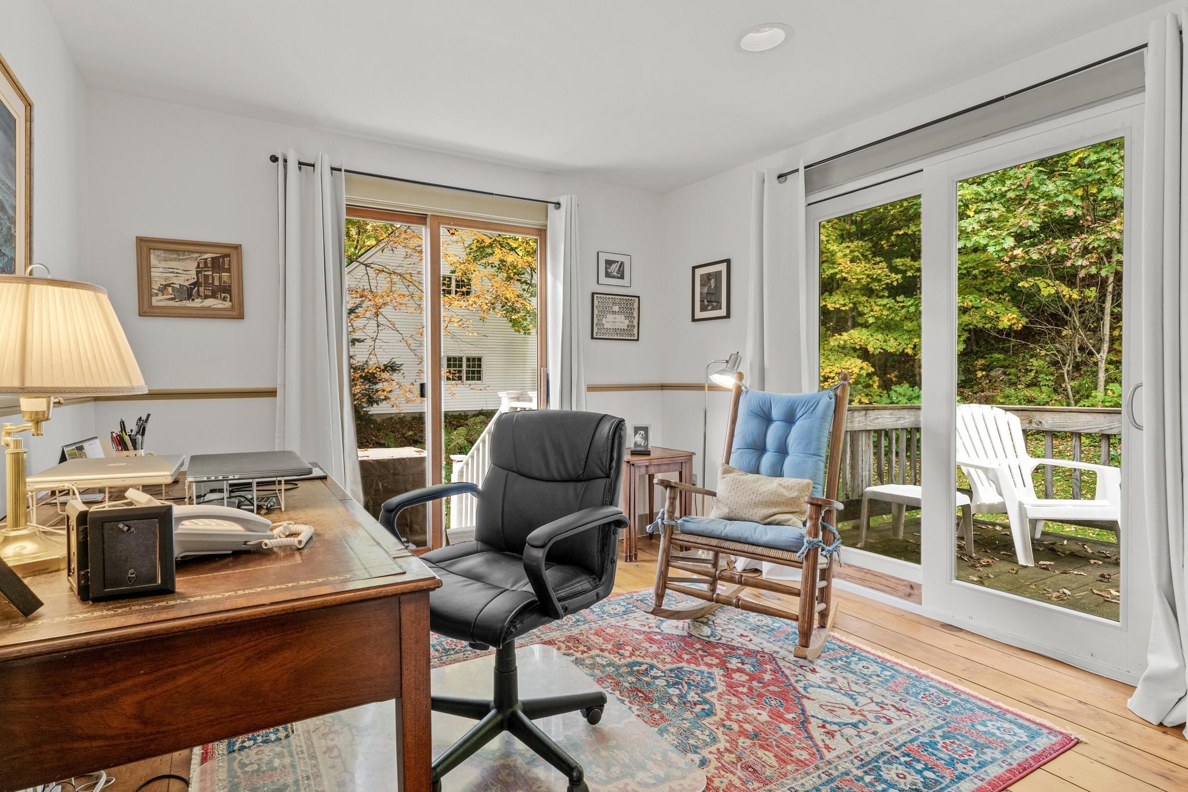
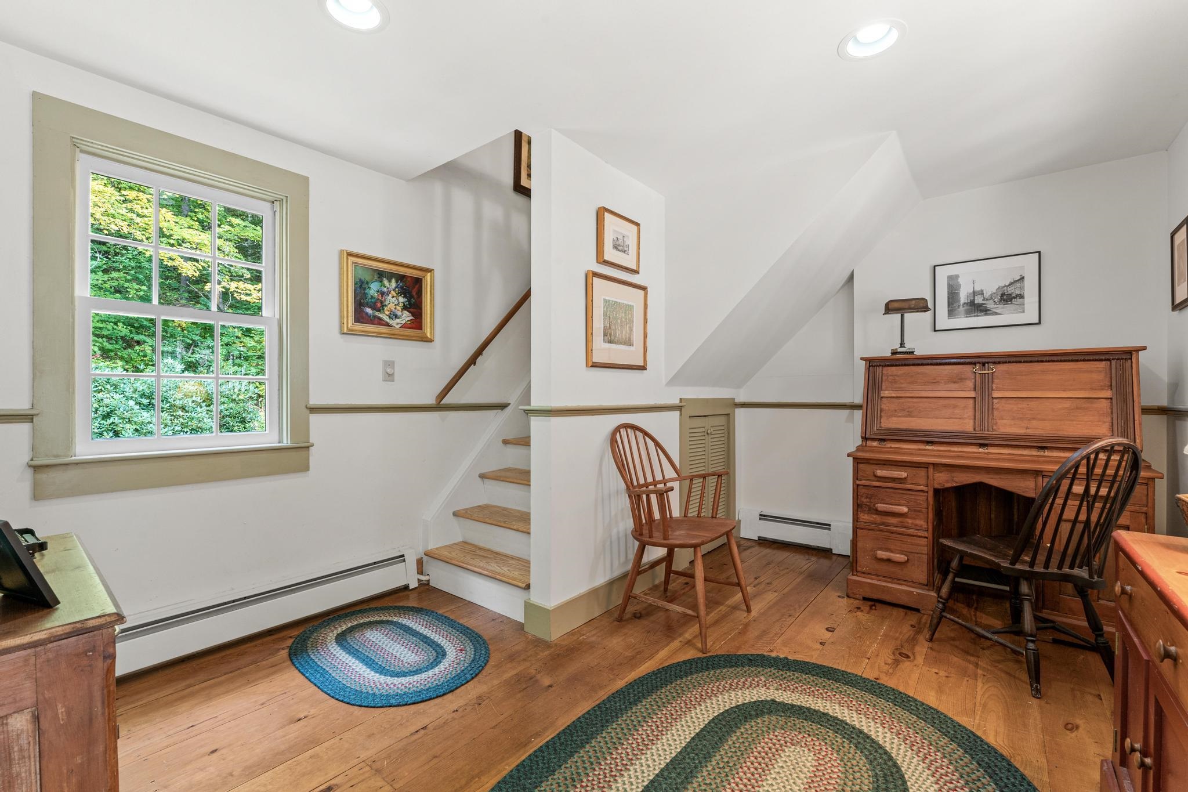
Listed by: Engel & Volkers Okemo Mendi Michael
General Property Information
- Property Status
- Active
- Price
- $715, 000
- Property Type
- Single Family
- County
- VT-Windham
- Agency / Brokerage
- Mendi Michael
Engel & Volkers Okemo - List Date
- 3/31/2026 8:00 PM
- Acres
- 0.25
- Year Built
- 1818
- Bedrooms
- 4
- Total Baths
- 3
- Sq. Ft. (Total)
- 4,379
- Tax Year
- 2026
- Taxes
- $10,930

Description
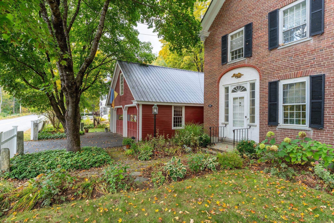
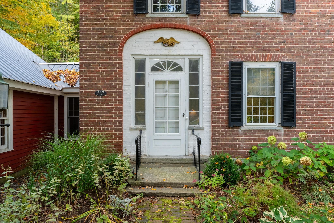
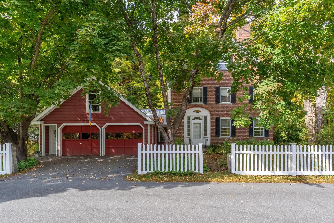
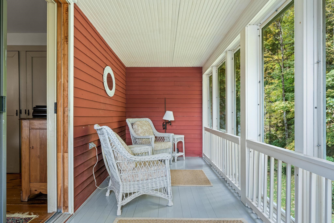
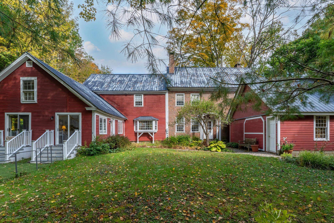
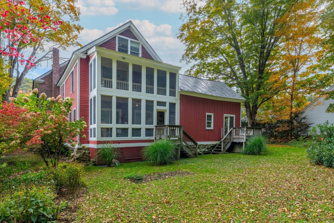
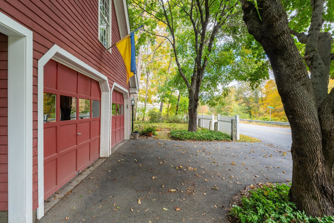
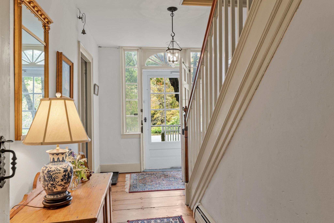
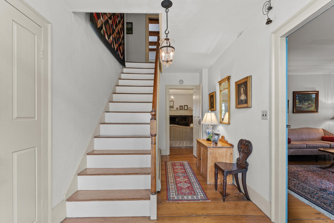
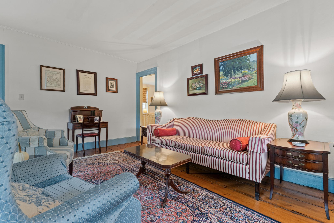
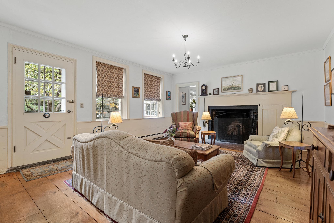
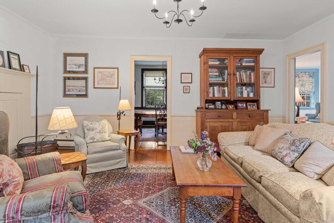
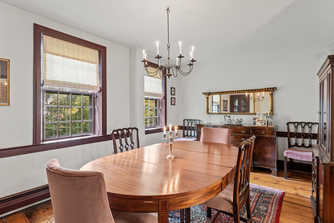
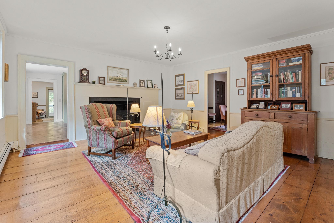
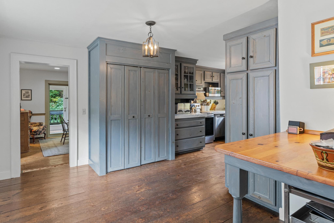
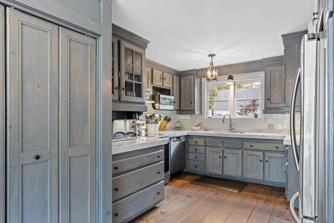
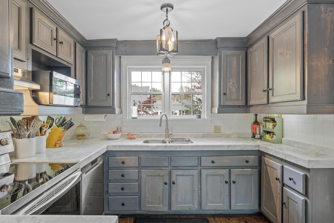
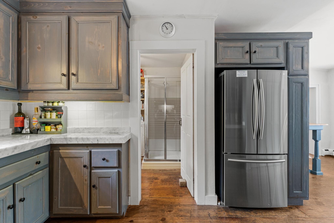
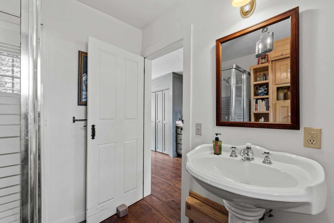
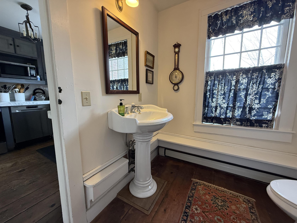
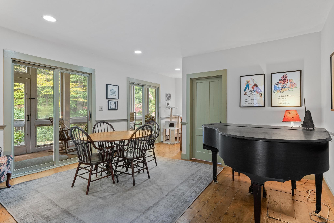

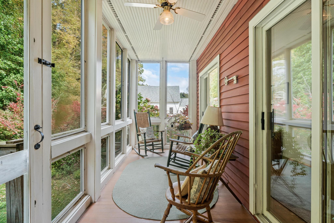
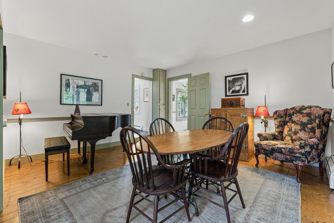
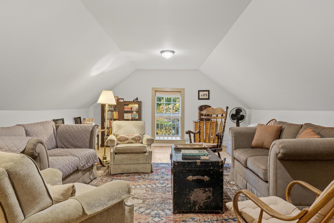
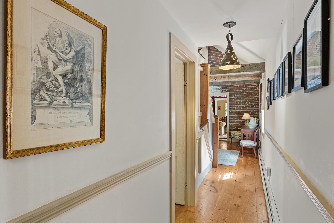
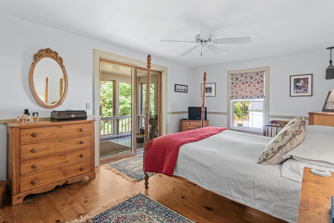
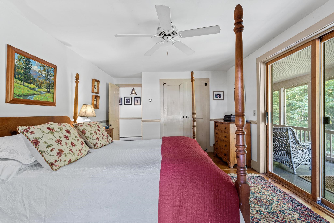
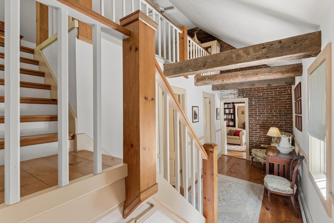
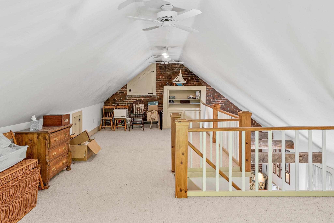
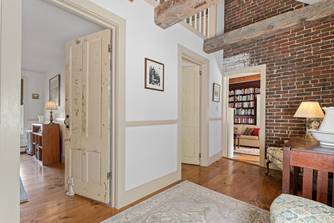
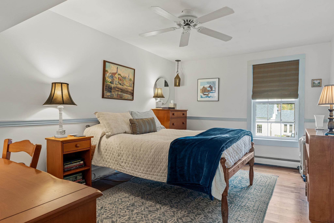
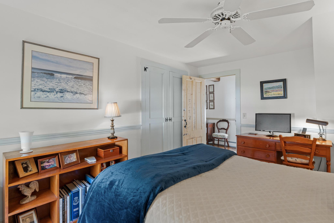
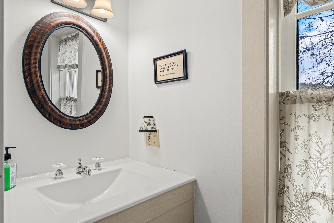
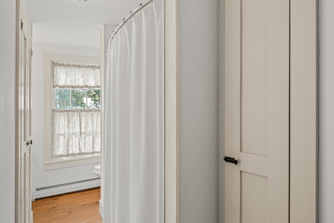
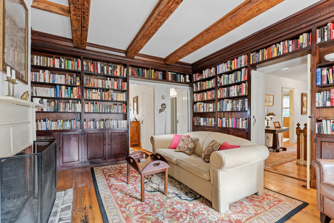
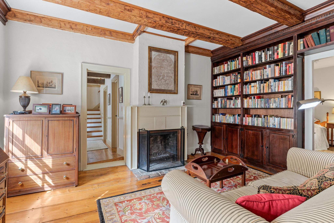
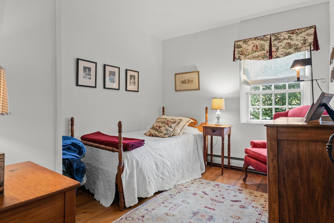
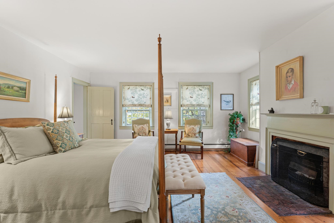

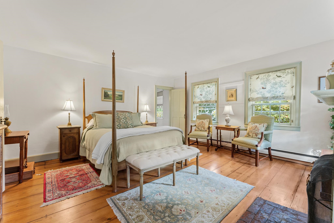
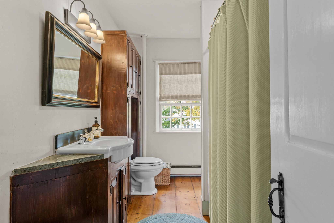
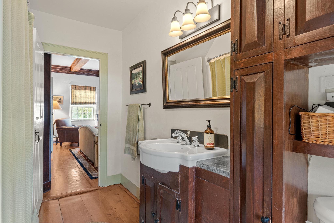
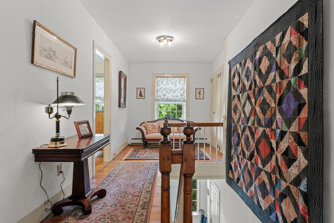
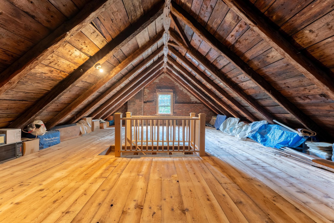
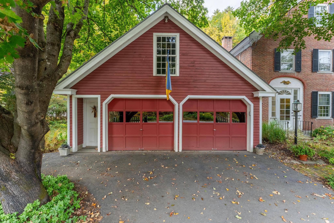
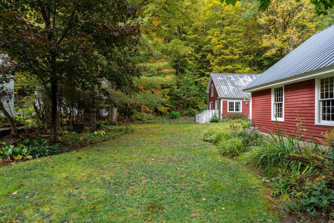
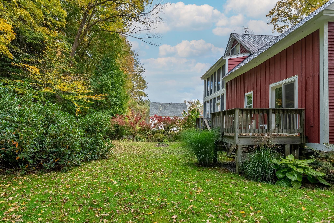
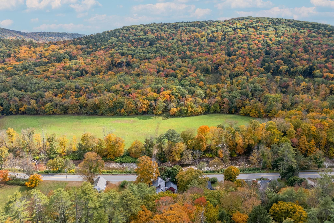
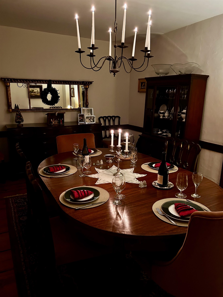
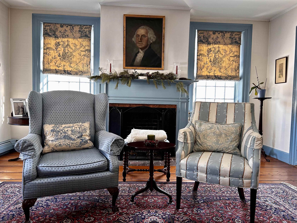
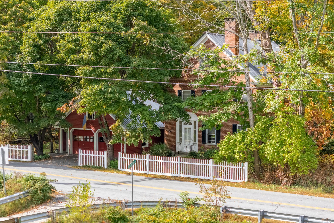
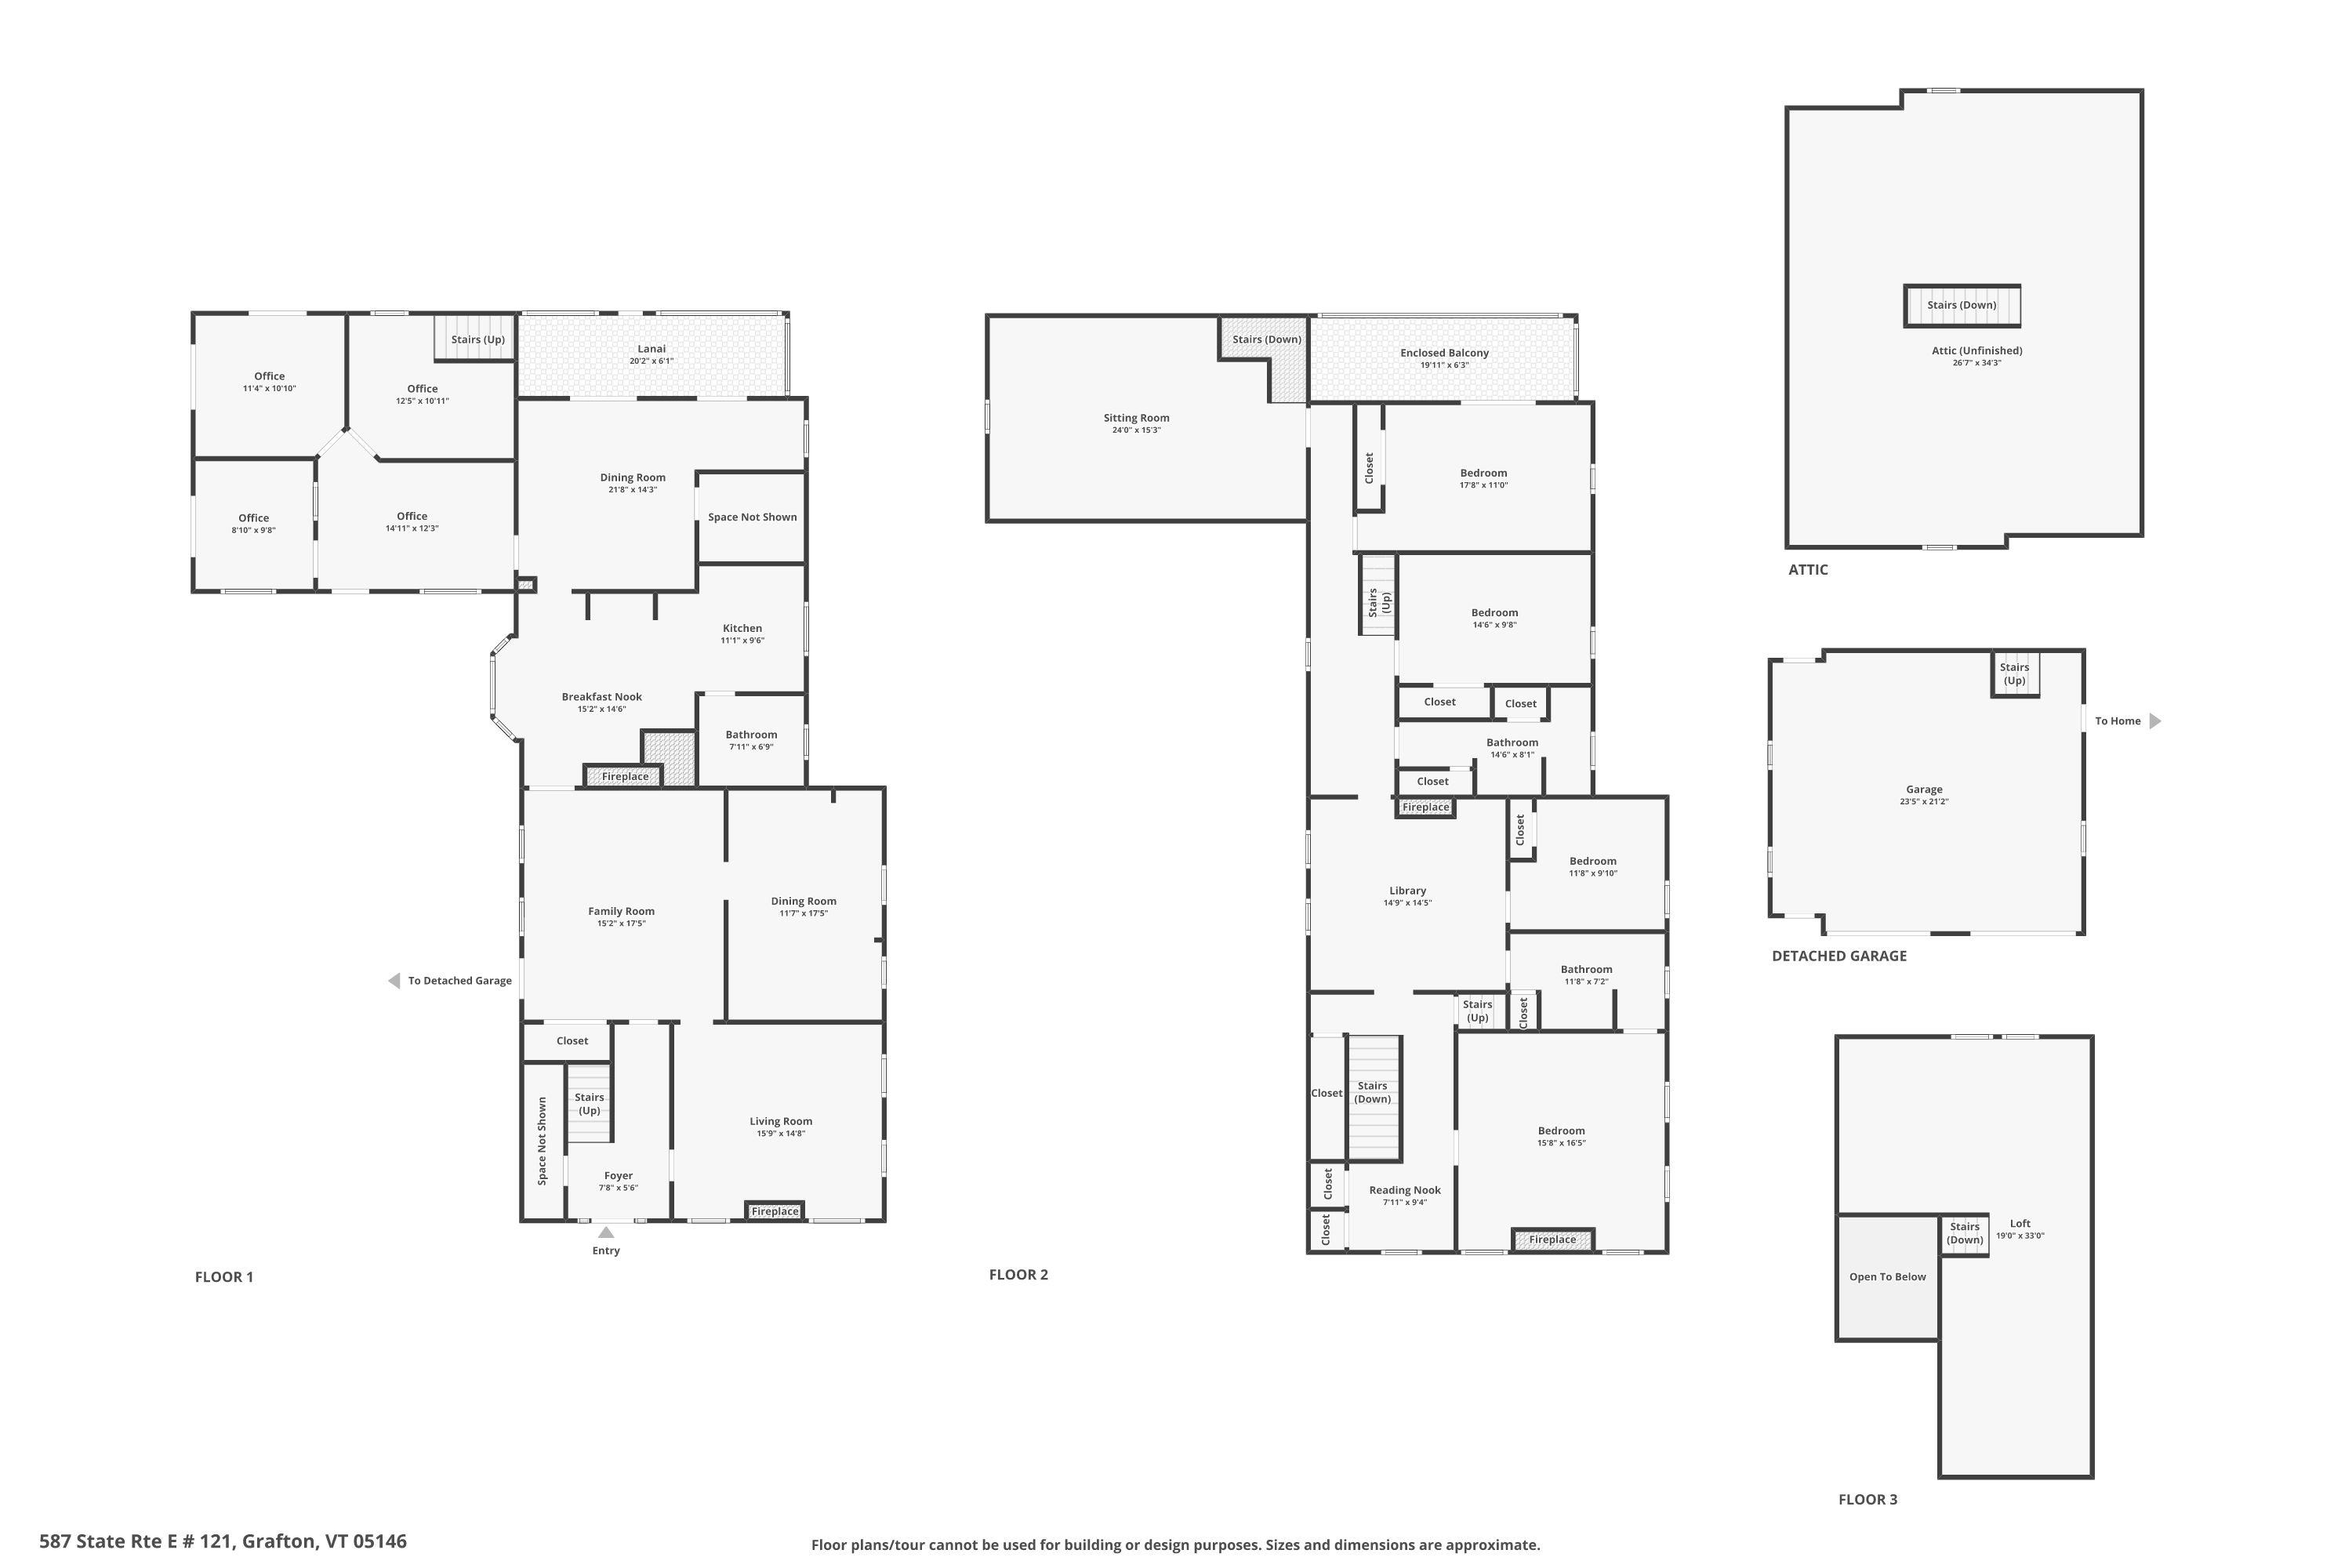
Built in 1818 for early woolen mill owner John Woolley, the Woolley House is a rare and beautifully preserved Federal-style brick residence that blends historic character with the demands of contemporary life. Listed on the National Register of Historic Places within the Mechanicsville Historic District, this exceptional property offers unique architectural significance. Classic period details are evident throughout: antique brick walkway, a side-hall layout, blind-arch entryway, fanlight transom, wide pine floors, 12-over-12 windows, and an original central cooking hearth complete with an iron crane and concealed baking ovens. What truly distinguishes the Woolley House is its remarkable versatility for today's professional lifestyle. A converted carriage barn offers three separate private office suites with garden views and exterior access, creating an ideal environment for remote professionals, entrepreneurs, consultants, creatives, or anyone operating a home-based business. Whether you need dedicated workspace for multiple household members, private client meeting areas, or room to grow, the flexibility is exceptional. Paired with fiber-optic internet service, the property delivers the connectivity modern professionals demand while offering comfort and character impossible to find in any conventional office setting. The main residence is equally impressive. The lower level features a custom marble kitchen, formal dining room, three-quarter bath, laundry, and two gracious sitting rooms. Upstairs, four bedrooms, two updated bathrooms, a lounge, a finished loft, and a library retreat offer generous, well-appointed living space. Porches at the back of the house offer three-season enjoyment. A large attic provides significant storage space or potential additional use. Outside, mature perennial gardens, a bank of beautiful rhododendrons, and one of Windham County's most admired hosta collections create a peaceful and private setting.
Map
Interior Features
- # Of Stories
- 3
- Sq. Ft. (Total)
- 4,379
- Sq. Ft. (Above Ground)
- 4,379
- Sq. Ft. (Below Ground)
- 0
- Sq. Ft. Unfinished
- 2,376
- Rooms
- 13
- Bedrooms
- 4
- Baths
- 3
- Interior Desc
- Ceiling Fan, Dining Area, 3+ Fireplaces, Primary BR w/ BA, Natural Woodwork, 1st Floor Laundry, Walkup Attic
- Appliances Included
- Dishwasher, Dryer, Microwave, Refrigerator, Washer, Electric Stove, Water Heater off Boiler, Oil Water Heater
- Flooring
- Ceramic Tile, Wood
- Heating
- Oil, Baseboard
- Basement Desc
- Concrete Floor, Interior Access, Unfinished
Town Market Snapshot
Source: Data provided by PrimeMLS, graph generated by Pall Spera Company
Exterior Features
- Style of Residence
- Federal
- House Color
- Brick/Red
- Time Share
- No
- Exterior Details
- Deck, Partial Fence , Garden Space, Natural Shade, Enclosed Porch
- Land Desc.
- Country Setting, Level, Near Skiing, Near Snowmobile Trails
- Roof Desc.
- Metal
- Driveway Desc.
- Paved
- Foundation Desc.
- Concrete Slab, Post/Piers, Stone w/ Skim Coating
- Sewer Desc.
- 1000 Gallon, On-Site Septic Exists
- Garage / Parking
- Yes
- Garage Spaces
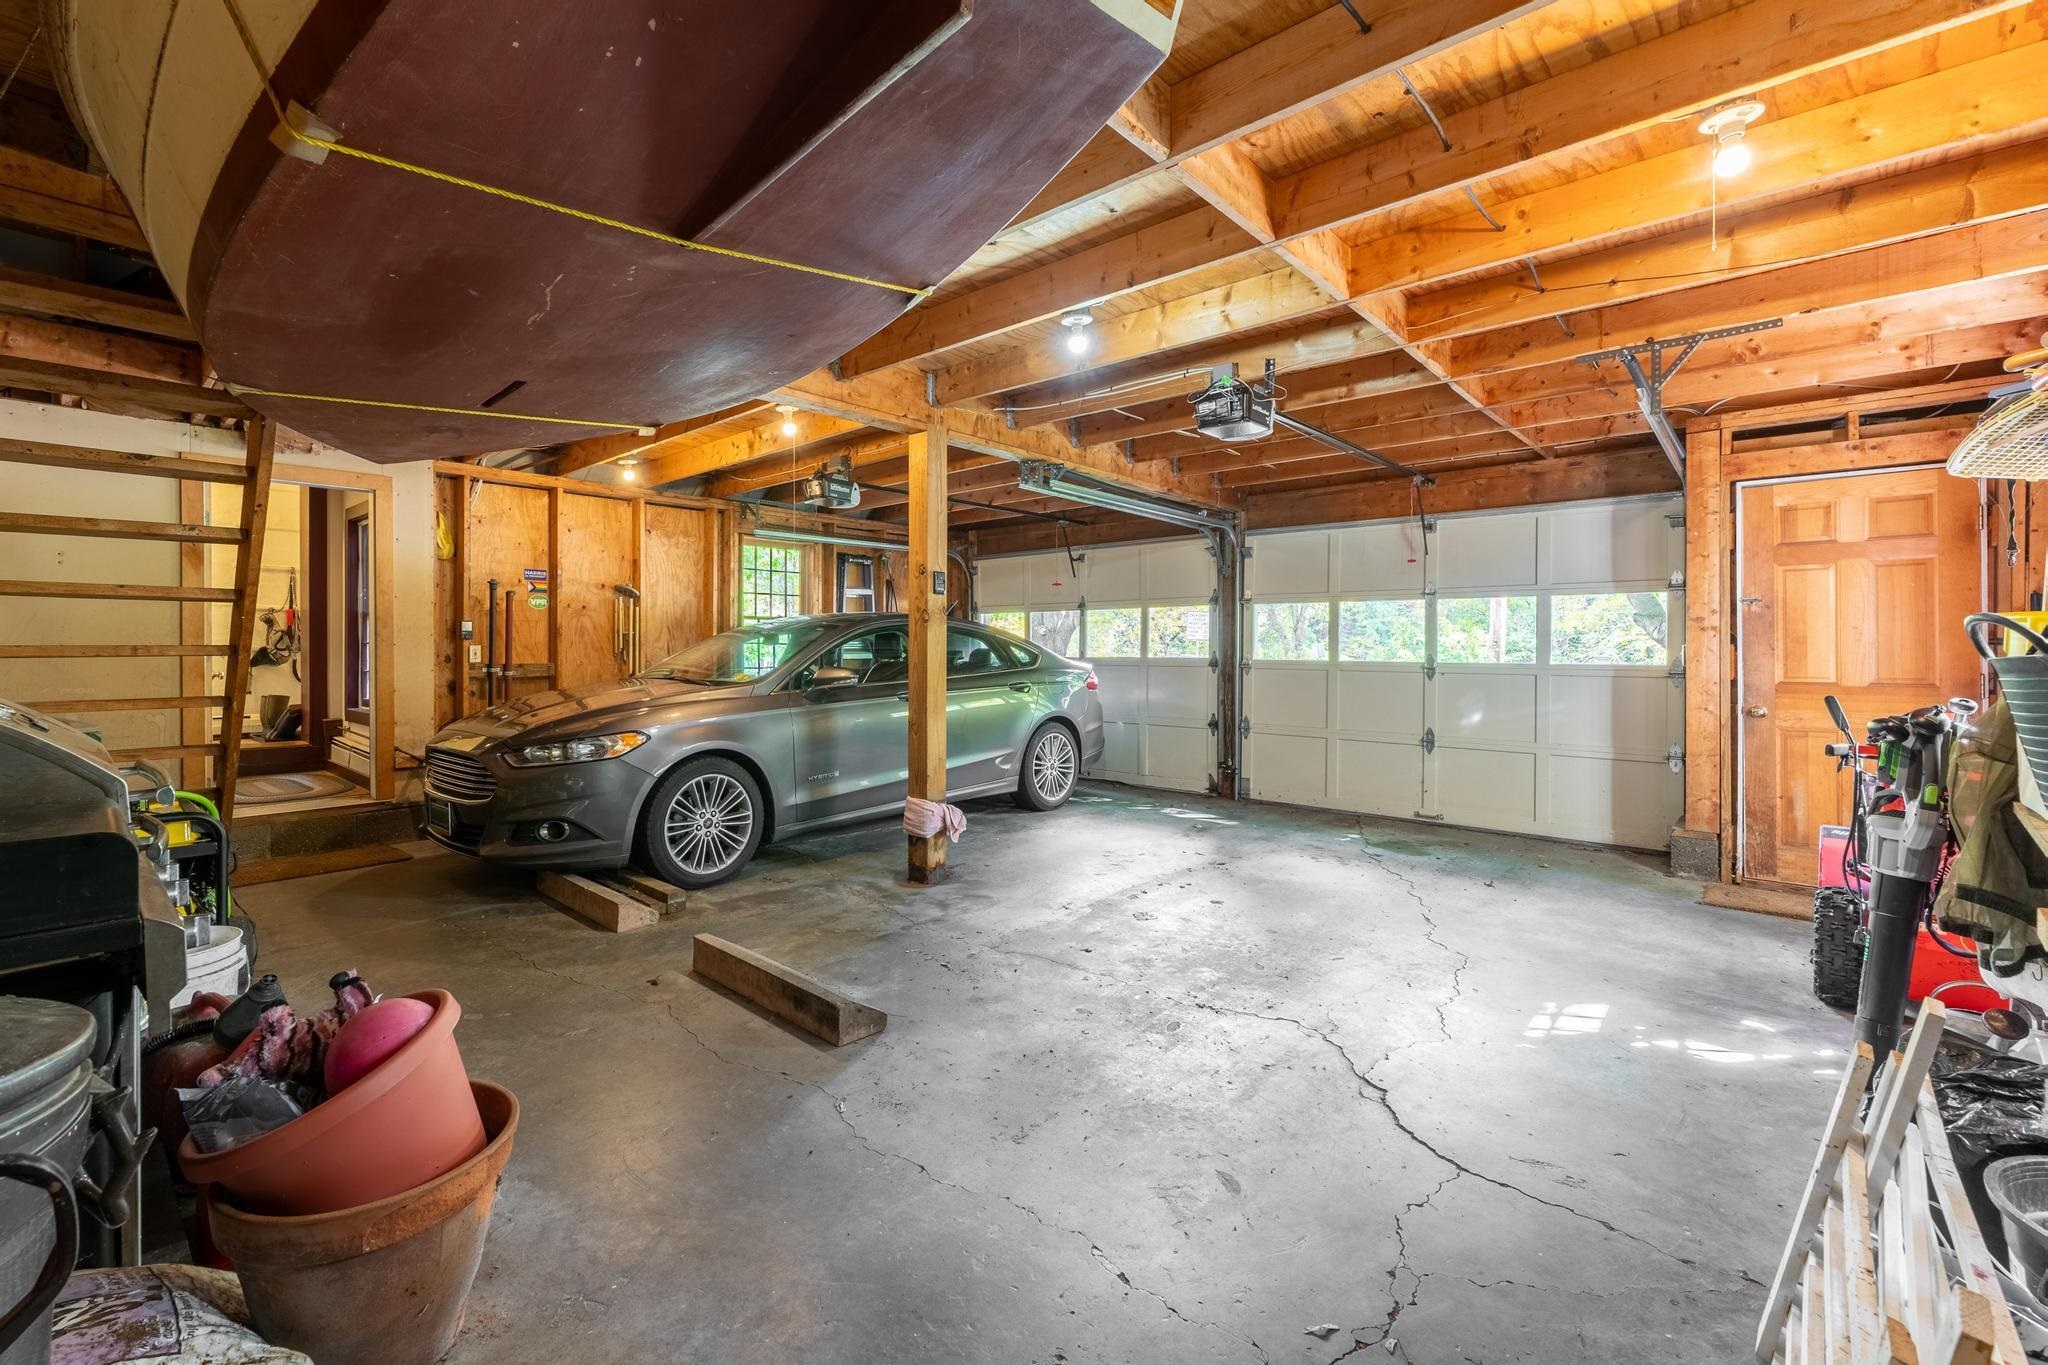
- 2
- Road Frontage
- 0
- Zoning
- Residential
- Elementary School
- Grafton Elementary School
- Middle School
- Choice
- High School
- Choice
Affordability Estimate
Quick payment estimate for this listing. Not a loan offer — rates and terms vary.
Est. monthly principal & interest —
Estimate excludes taxes, insurance, HOA, and PMI. Consult a lender for accurate figures.
You May Also Like
View more nearby
Ask about this property
Message Pall Spera about MLS #5081734.
