

Request a showing
Pick a Saturday or another date in the next 4 weeks, then leave your contact details.
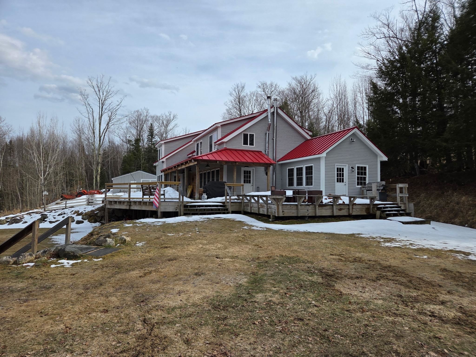
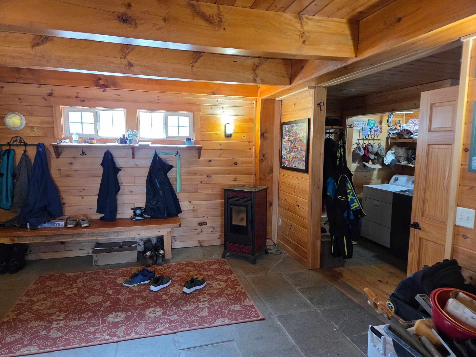
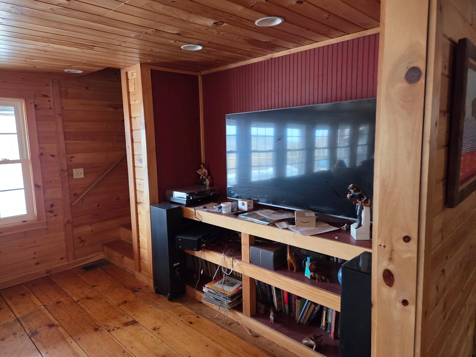
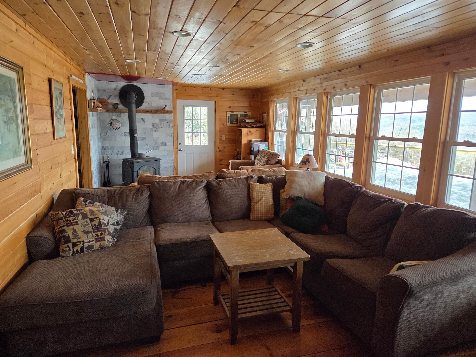
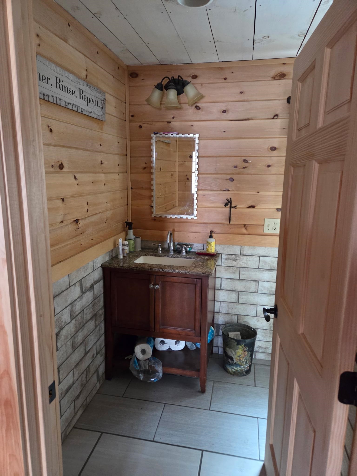
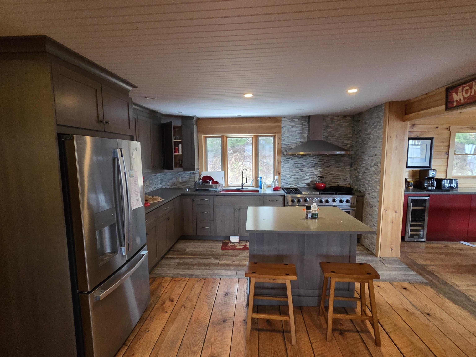
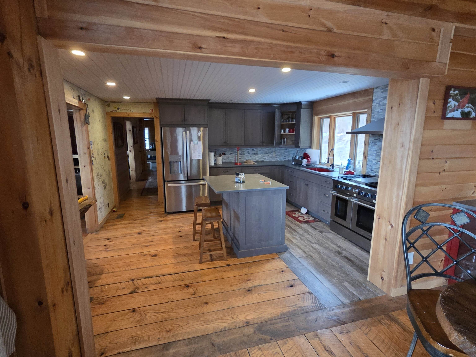
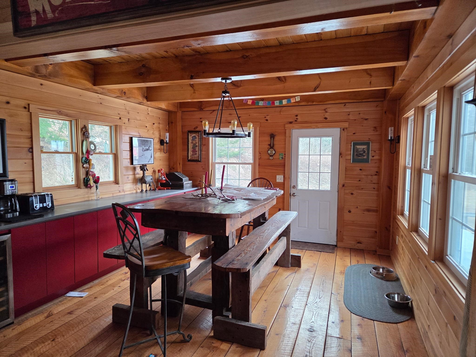
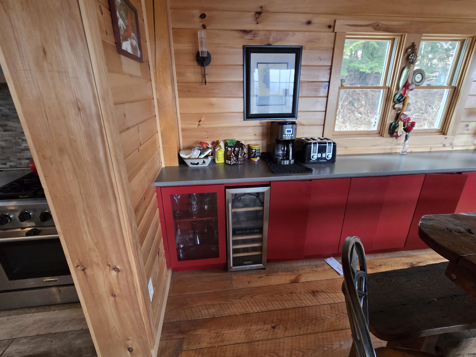
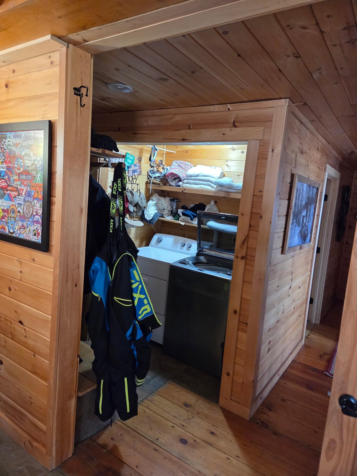
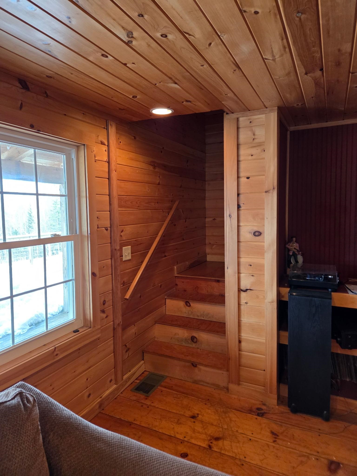
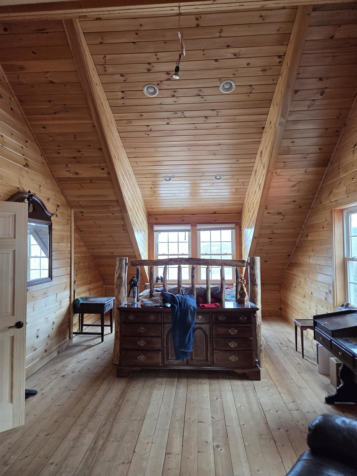
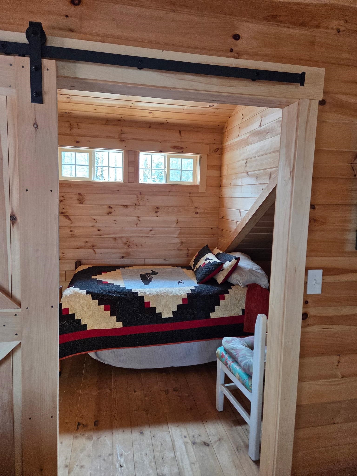
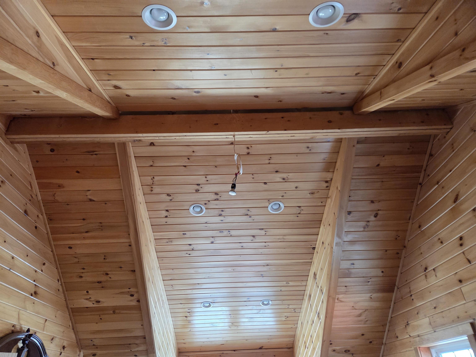
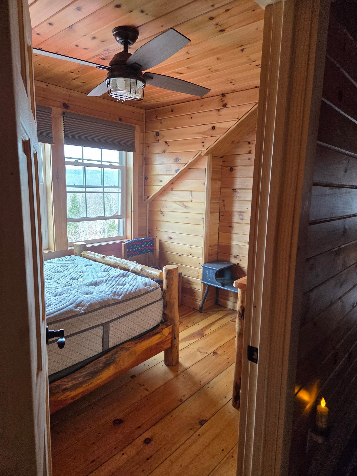
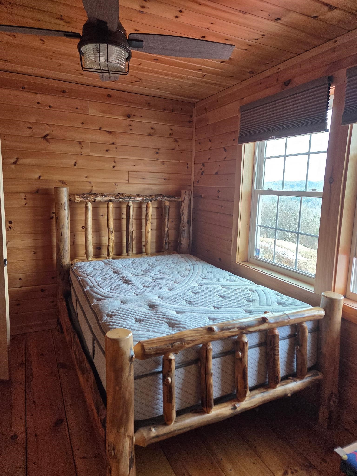
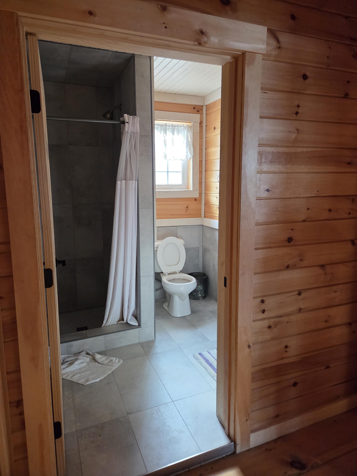
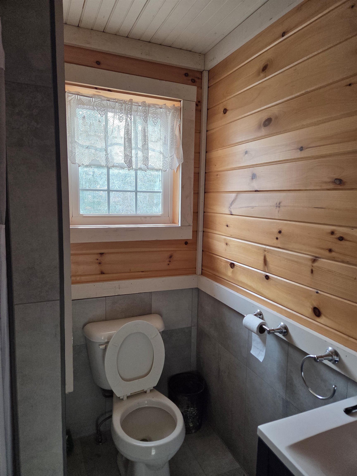
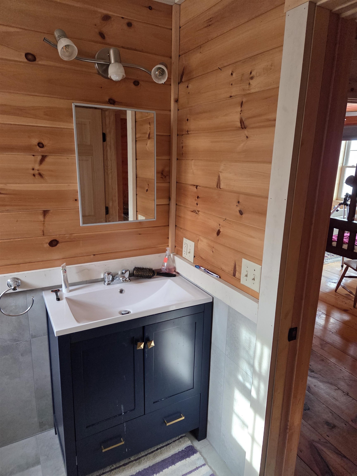


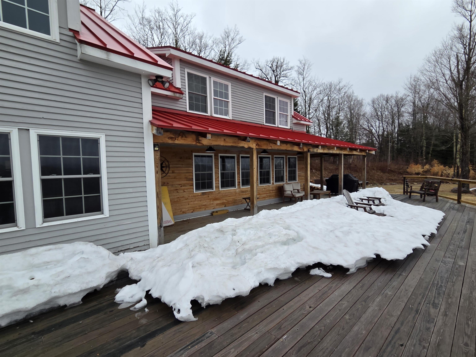
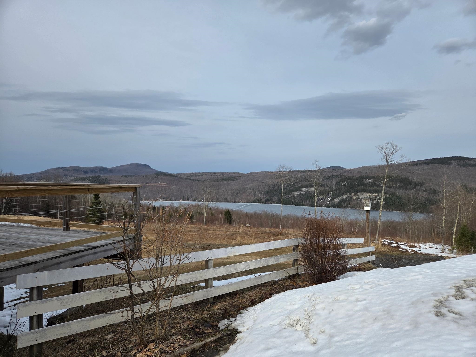
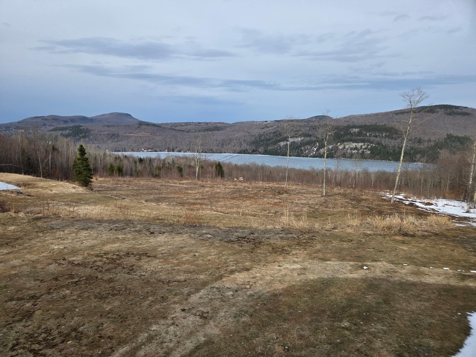
Listed by: Rowell Realty LLC Jeff Cota
General Property Information
- Property Status
- Active
- Price
- $699, 900
- Property Type
- Single Family
- County
- VT-Orleans
- Agency / Brokerage
- Jeff Cota
Rowell Realty LLC - List Date
- 4/1/2026 8:00 PM
- Acres
- 27
- Year Built
- 1996
- Bedrooms
- 5
- Total Baths
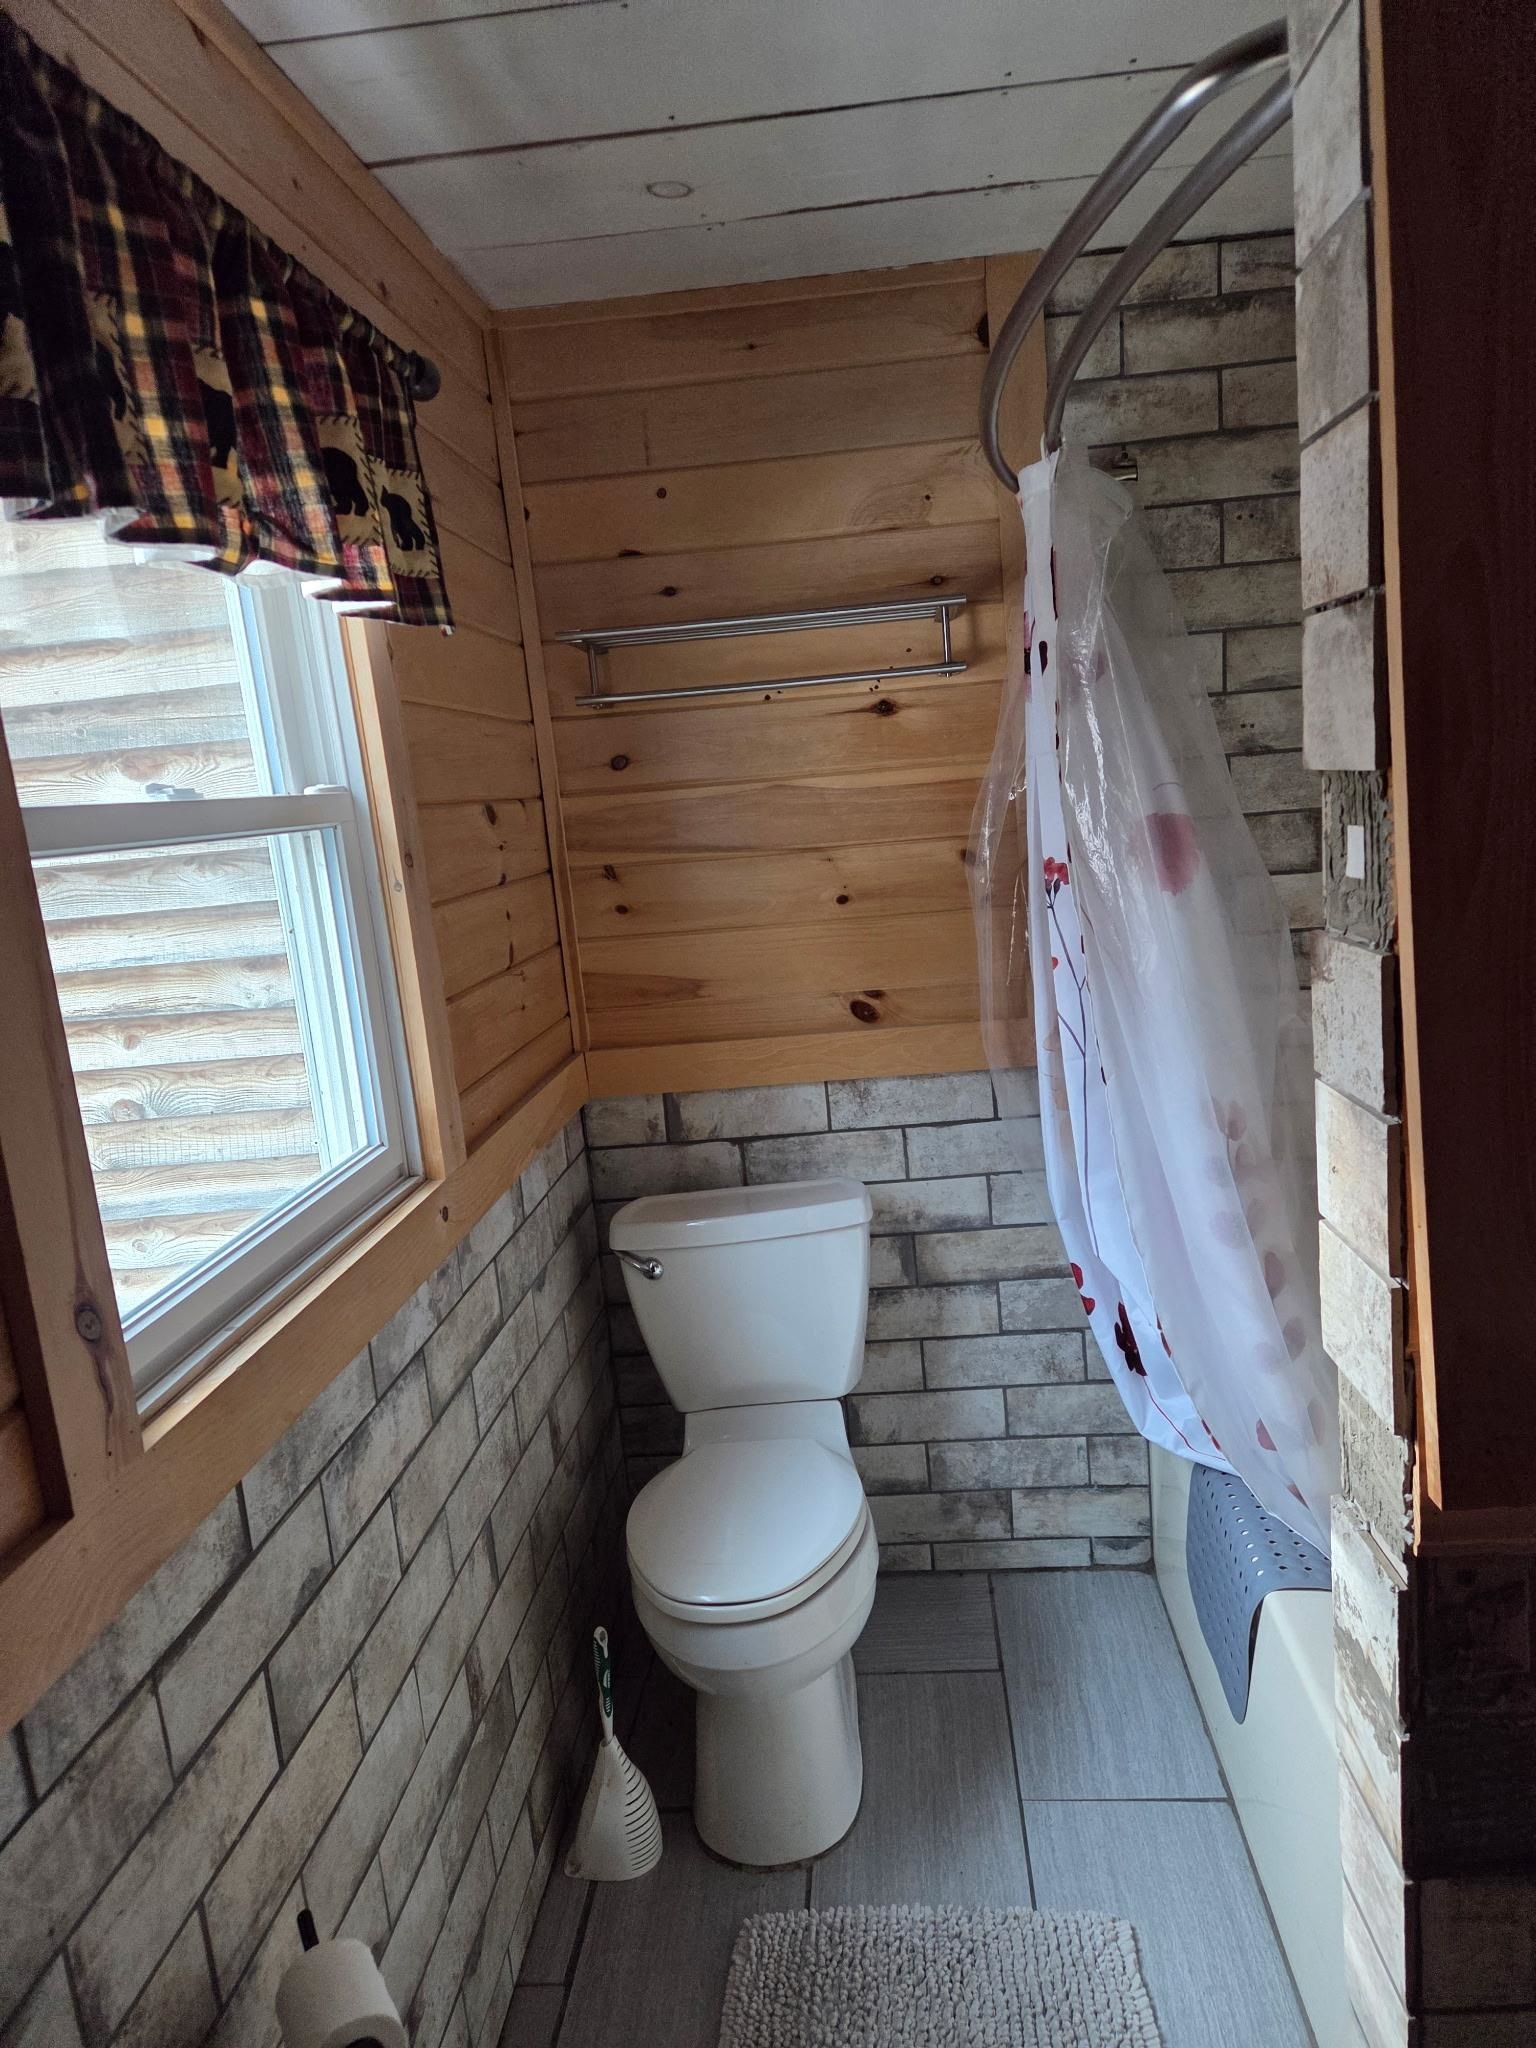
- 2
- Sq. Ft. (Total)
- 3,035

Description
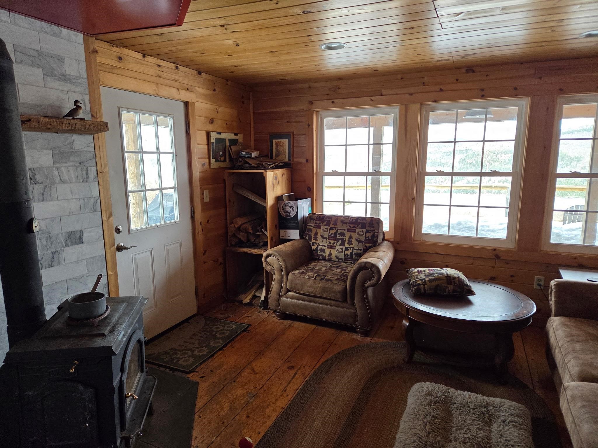
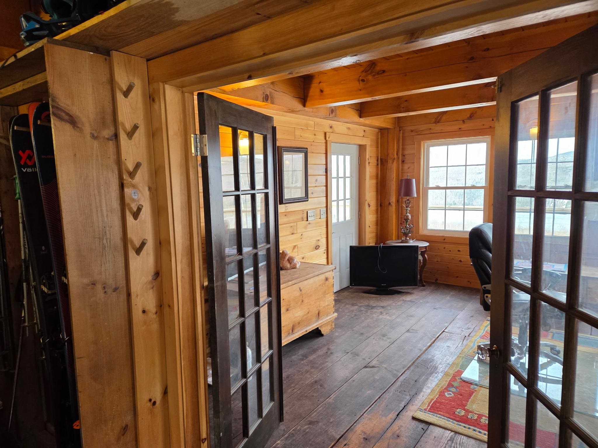
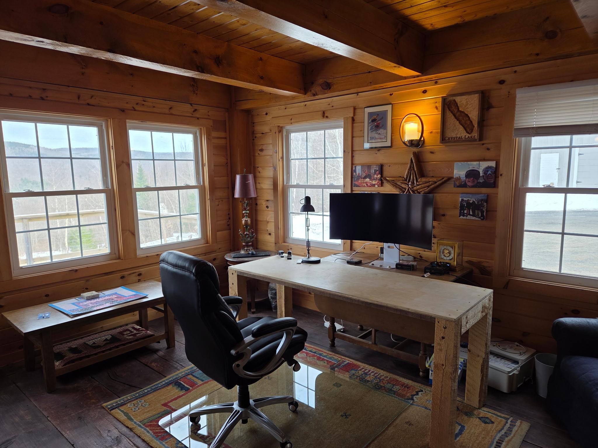
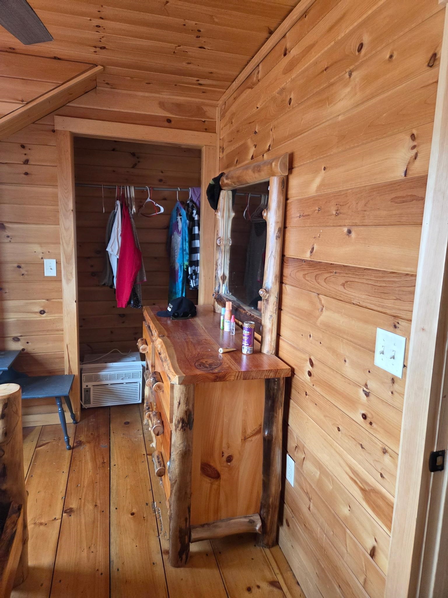
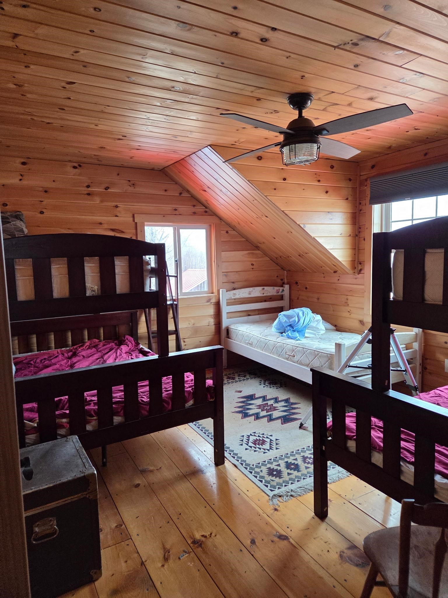
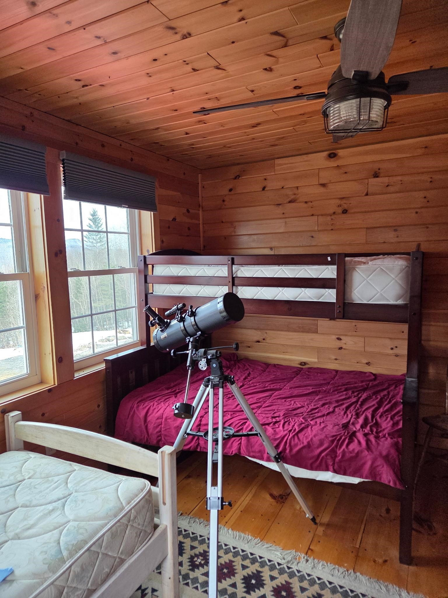
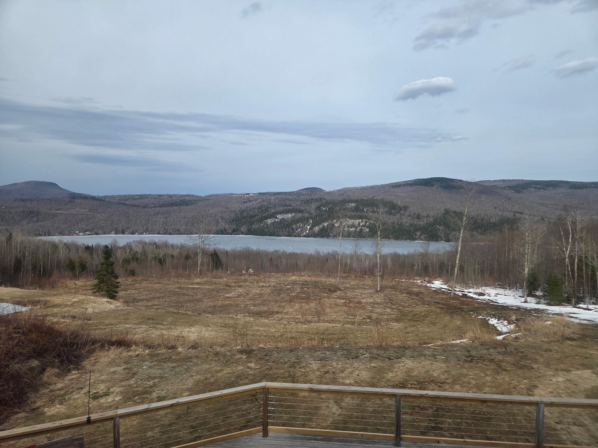
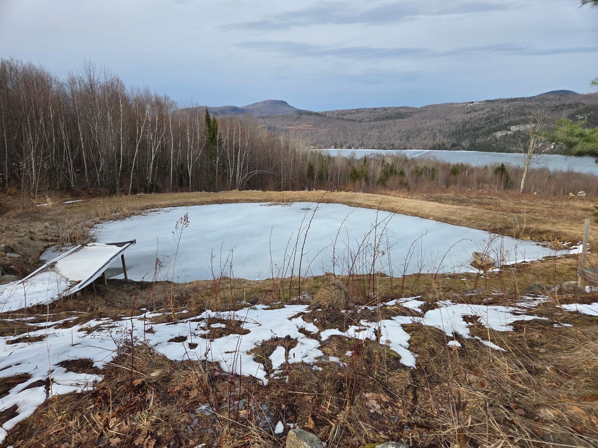
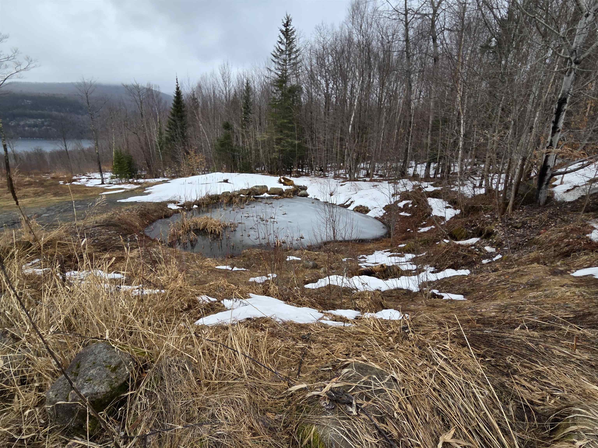
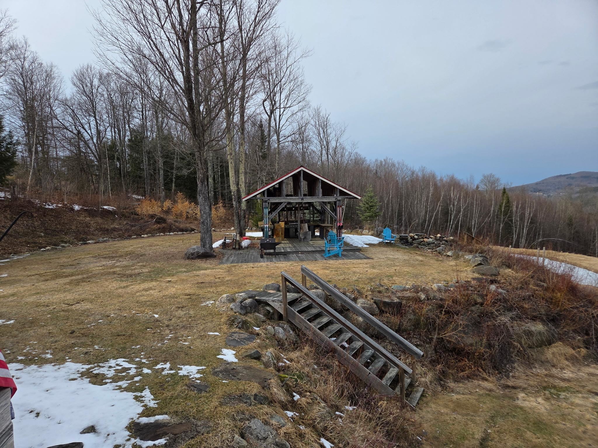

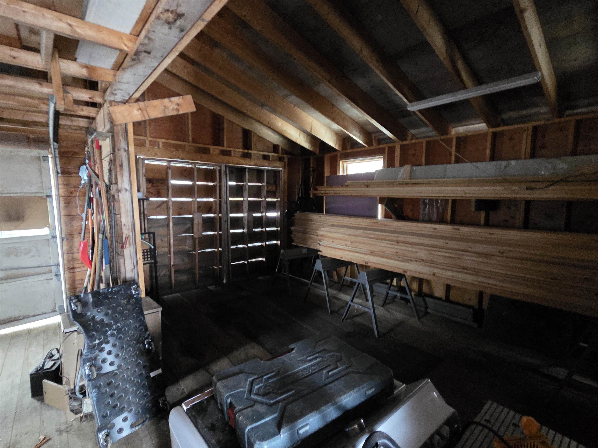
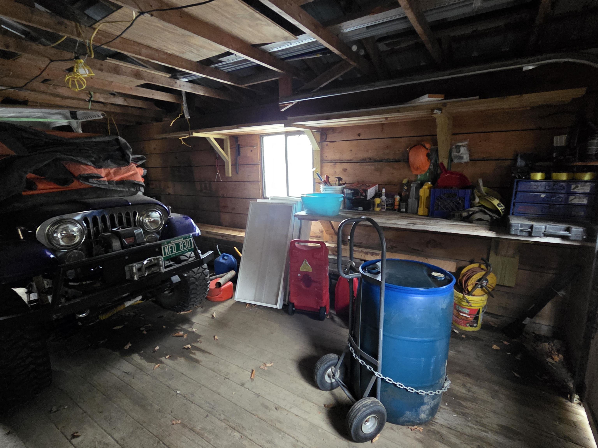
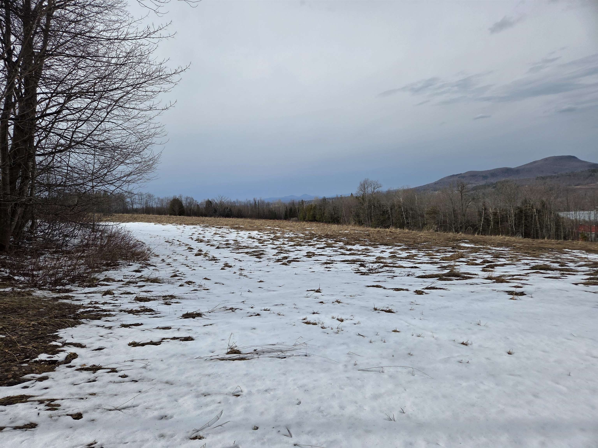
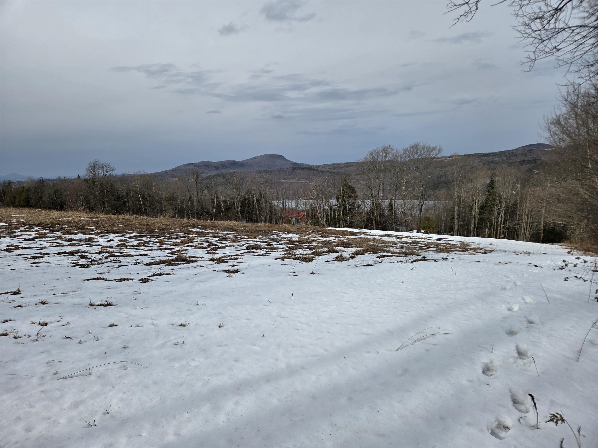
Located on a quiet country road, this property offers 36 acres in a peaceful setting surrounded by the natural beauty the Northeast Kingdom is known for. This property provides an excellent opportunity for buyers seeking privacy, a rural lifestyle, or a Vermont getaway. Conveniently situated within reach of local amenities while still offering a sense of seclusion, this is a property worth exploring. Enjoy stunning views of Crystal Lake from this spacious 5 bedroom, 2 bath home set on scenic Duck Pond Road in Barton. Warm and inviting, the home features an open kitchen with island, accented by beautiful natural pine woodwork that adds classic Vermont character throughout. Owner financing available. A walk out basement offers excellent additional space and flexibility, while the garage with dedicated workspace is ideal for hobbies, projects, or storage. Outdoors, the property includes a private pond, enhancing the peaceful setting and natural surroundings. This property offers a rare combination of views, space, and functionality in the heart of the Northeast Kingdom — perfect as a primary residence, retreat, or multi use home.
Map
Interior Features
- # Of Stories
- 3
- Sq. Ft. (Total)
- 3,035
- Sq. Ft. (Above Ground)
- 3,035
- Sq. Ft. (Below Ground)
- 0
- Sq. Ft. Unfinished
- 700
- Rooms
- 10
- Bedrooms
- 5
- Baths
- 2
- Interior Desc
- Cathedral Ceiling, Kitchen/Dining, Kitchen/Living, Laundry Hook-ups, Natural Woodwork, Wood Stove Insert
- Appliances Included
- Dryer, Refrigerator, Washer, Gas Stove, Tank Water Heater
- Flooring
- Slate/Stone, Tile, Wood
- Heating
- Oil, Floor Furnace, Forced Air, Hot Air, Wood Stove
- Basement Desc
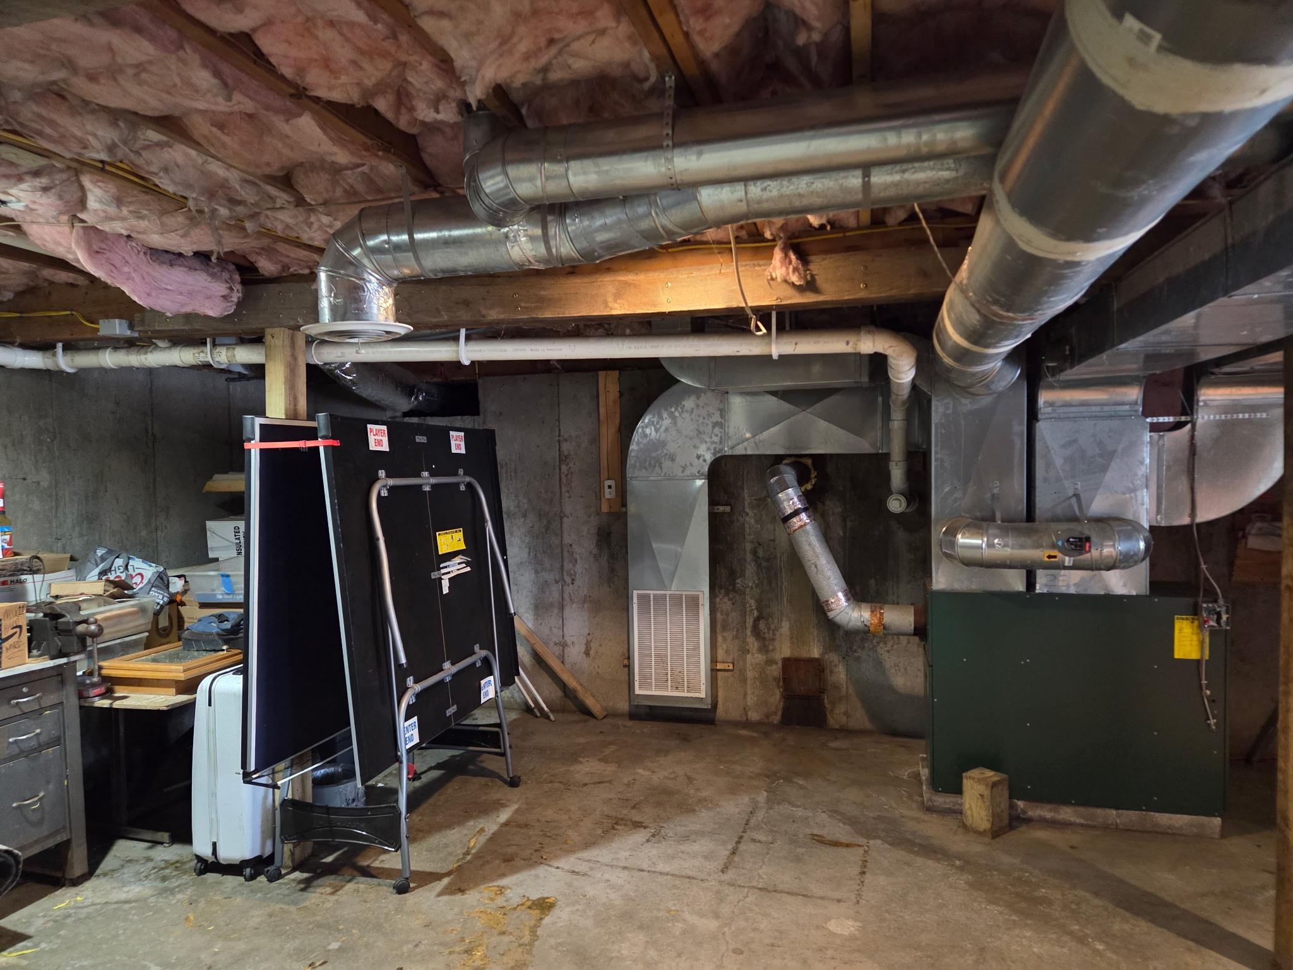
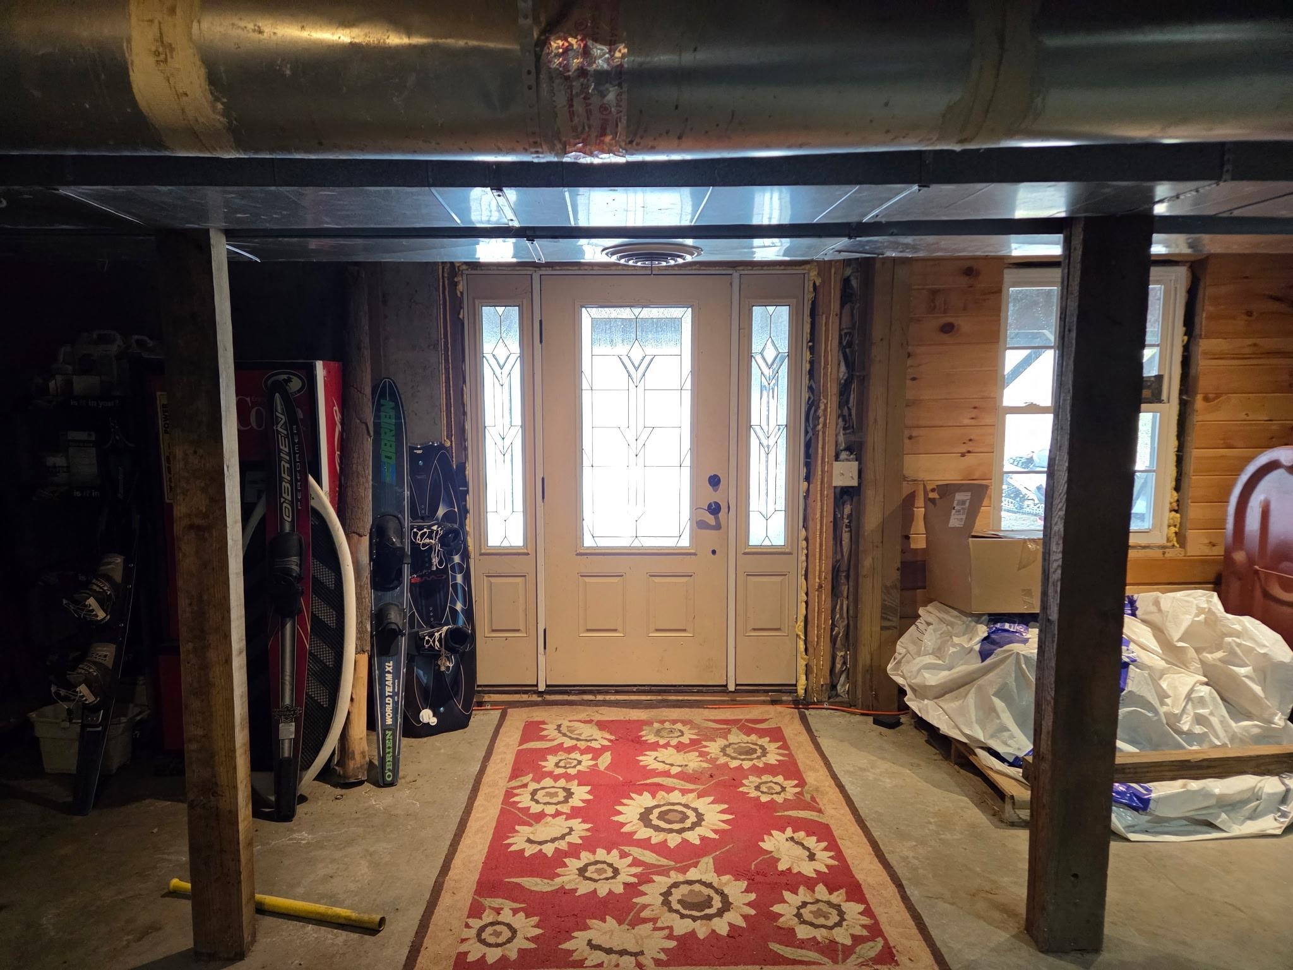
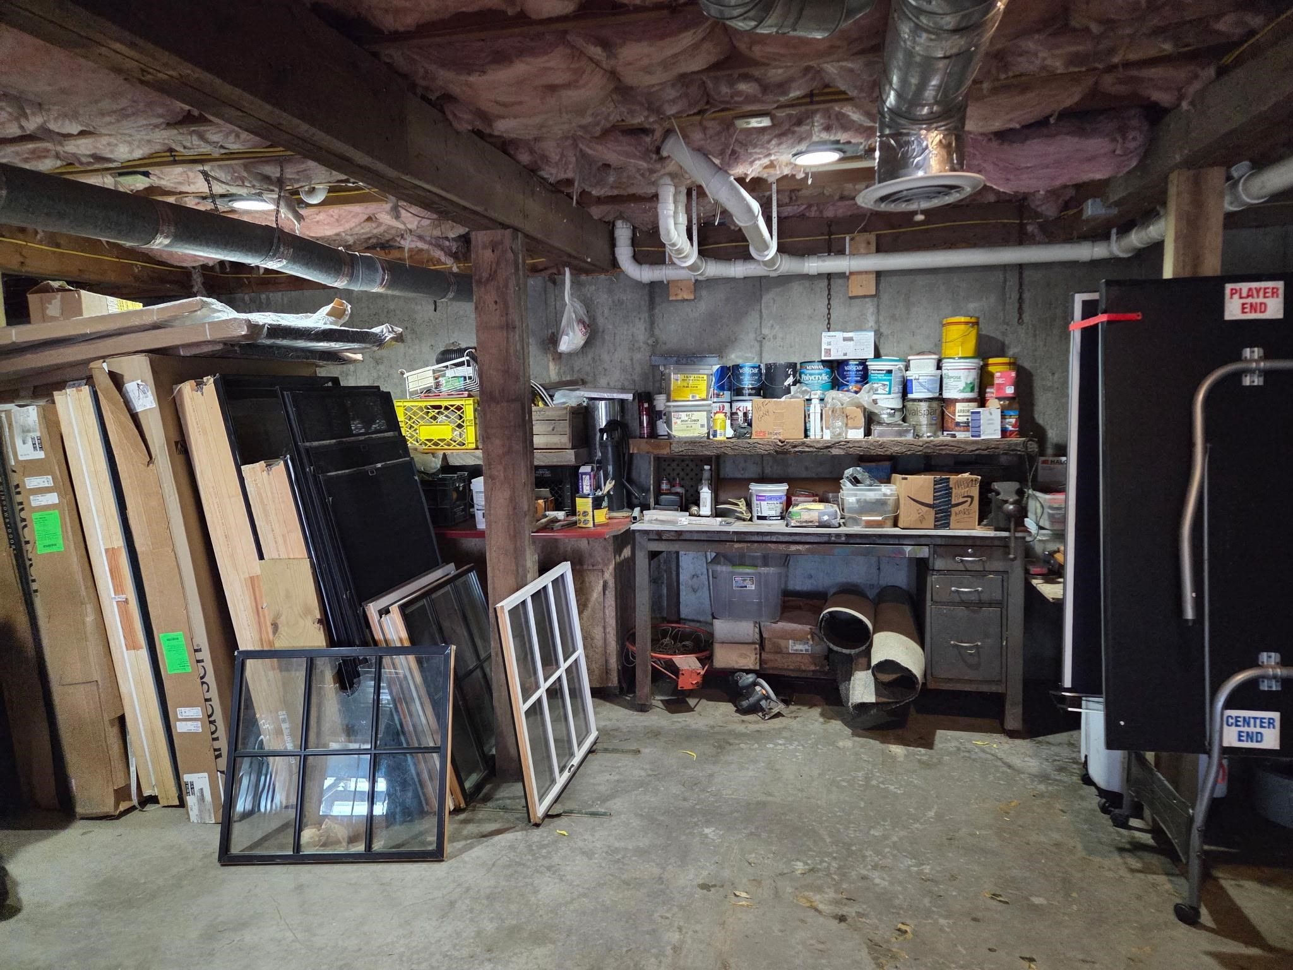
- Concrete, Concrete Floor, Exterior Access, Insulated
Town Market Snapshot
Source: Data provided by PrimeMLS, graph generated by Pall Spera Company
Exterior Features
- Style of Residence
- Cape, New Englander
- House Color
- Grey
- Time Share
- No
- Resort
- No
- Exterior Details
- Building, Deck, Garden Space, Double Pane Window(s)
- Land Desc.
- Country Setting, Field/Pasture, Lake View, Landscaped, Major Road Frontage, Mountain View, Pond, Recreational, Timber, View, Water View, Wooded, Near Country Club, Near Golf Course, Near Snowmobile Trails, Rural, Near ATV Trail, Private
- Roof Desc.
- Metal
- Driveway Desc.
- Gravel
- Foundation Desc.
- Concrete, Concrete Slab
- Sewer Desc.
- 1500+ Gallon, Conventional Leach Field, On-Site Septic Exists, Septic
- Garage / Parking
- Yes
- Garage Spaces
- 2
- Road Frontage
- 430
- Zoning
- Yes
- Elementary School
- Barton Academy & Graded School
- High School
- Lake Region Union High Sch
Affordability Estimate
Quick payment estimate for this listing. Not a loan offer — rates and terms vary.
Est. monthly principal & interest —
Estimate excludes taxes, insurance, HOA, and PMI. Consult a lender for accurate figures.
You May Also Like
View more nearby

Ask about this property
Message Kimberly Gravel about MLS #5081922.
