

Request a showing
Pick a Saturday or another date in the next 4 weeks, then leave your contact details.




















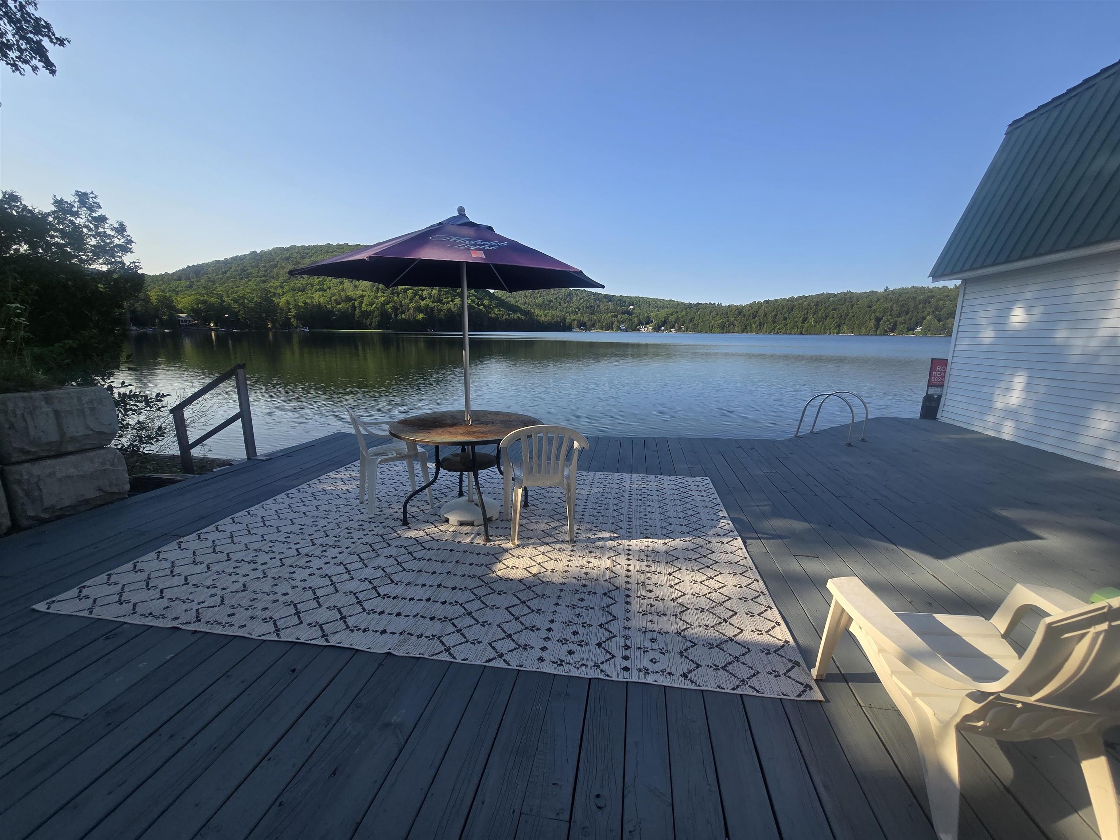
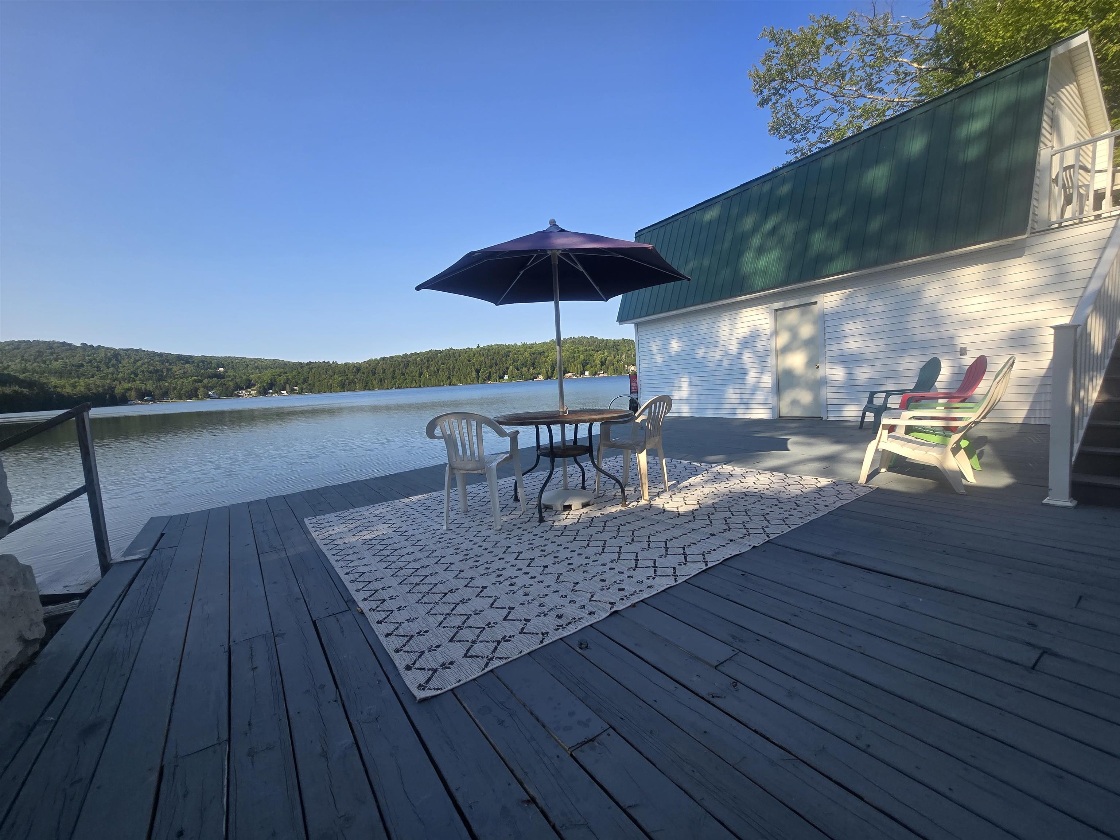
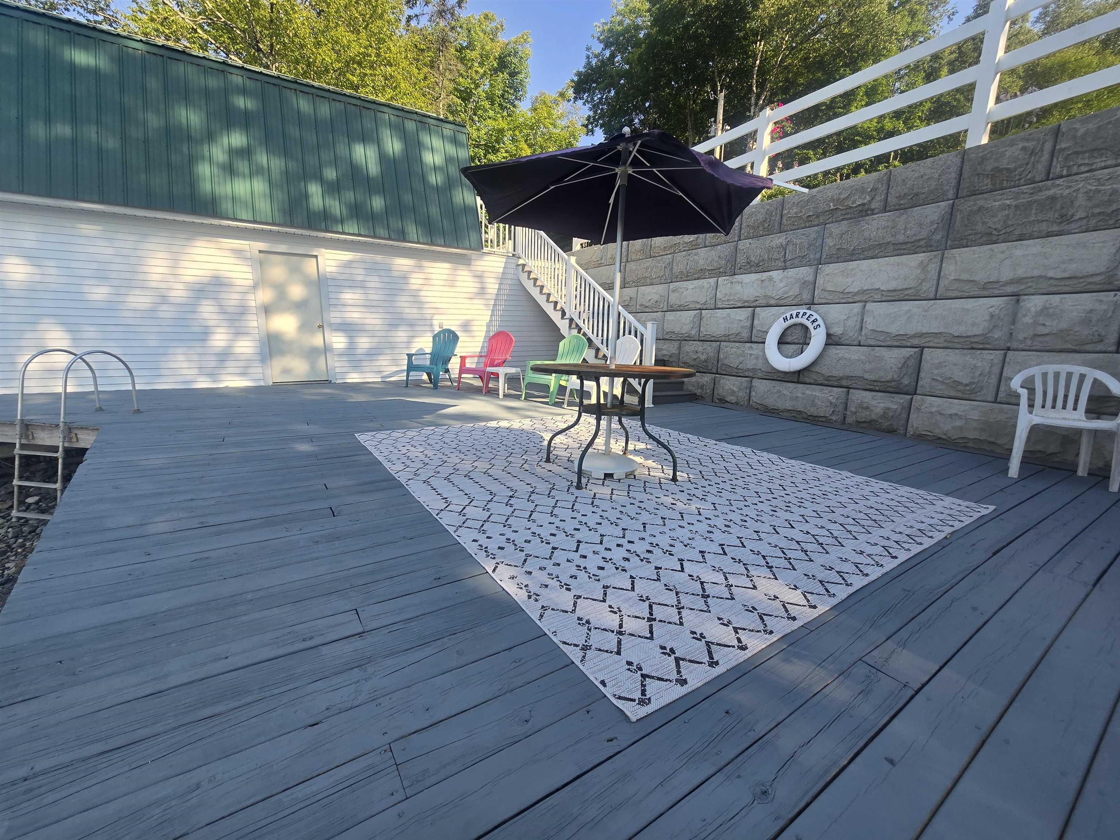
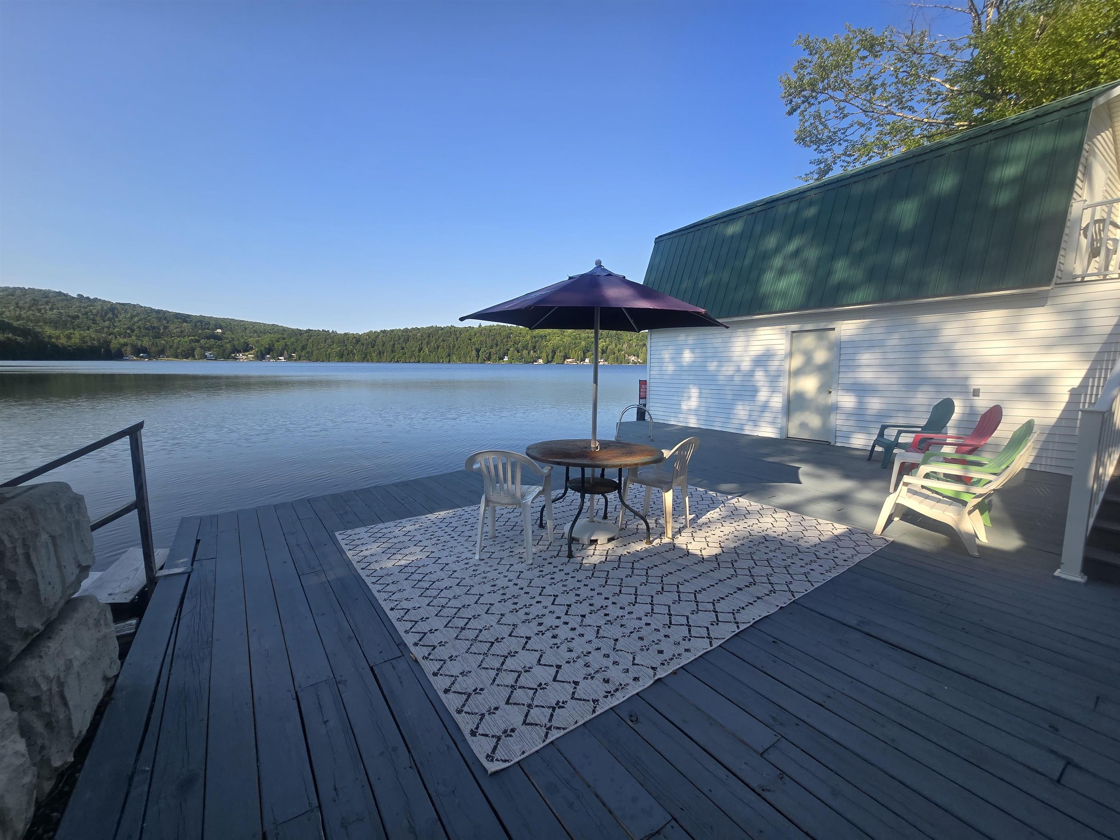
Listed by: Rowell Realty LLC Jeffrey Harper
General Property Information
- Property Status
- Active
- Price
- $619, 000
- Property Type
- Single Family
- County
- VT-Orleans
- Agency / Brokerage
- Jeffrey Harper
Rowell Realty LLC - List Date
- 5/31/2026 8:00 PM
- Acres
- 0.5
- Year Built
- 1955
- Bedrooms
- 3
- Total Baths
- 3
- Sq. Ft. (Total)
- 2,364
- Tax Year
- 2025
- Taxes
- $8,419

Description


















Lakeside Living at Its Finest. Wake up to breathtaking waterfront views and the peaceful beauty of Vermont’s highly sought-after Shadow Lake. This spacious 3-bedroom, 3-bath lakefront home offers the perfect blend of comfort, recreation, and classic New England charm. Property Highlights: Expansive lakefront deck – perfect for entertaining or relaxing with stunning sunset views. Private boathouse for easy lake access and storage. Inviting bar room – ideal for hosting family and friends. Large master suite with ample space and comfort. Generous living areas designed for year-round enjoyment. Shadow Lake is known for its excellent fishing, crystal-clear swimming, and endless water sports opportunities. Whether you're boating on a summer afternoon or enjoying the quiet beauty of fall foliage reflected on the water, this property delivers it all. This is your chance to own a true Vermont lakefront retreat perfect as a full-time residence, vacation home, or investment opportunity.
Map
Interior Features
- # Of Stories
- 1.5
- Sq. Ft. (Total)
- 2,364
- Sq. Ft. (Above Ground)
- 1,812
- Sq. Ft. (Below Ground)
- 552
- Sq. Ft. Unfinished
- 949
- Rooms
- 7
- Bedrooms
- 3
- Baths
- 3
- Interior Desc




- Central Vacuum, Bar, Cedar Closet, Ceiling Fan, Wood Fireplace, 1 Fireplace, Laundry Hook-ups, Living/Dining, Primary BR w/ BA, Natural Light, Soaking Tub, Walk-in Closet, Wet Bar, Wood Stove Hook-up, Basement Laundry
- Appliances Included
- Dishwasher, Dryer, Range Hood, Microwave, Mini Fridge, Gas Range, Refrigerator, Washer, Water Heater off Boiler
- Flooring
- Carpet, Ceramic Tile, Laminate, Vinyl
- Heating
- Oil, Wood, Baseboard, Hot Water, Radiant, Radiant Floor, Wood Stove, Gas Fireplace
- Basement Desc
- Concrete, Finished, Full, Insulated, Partially Finished, Interior Stairs, Walkout, Interior Access, Basement Stairs
Town Market Snapshot
Source: Data provided by PrimeMLS, graph generated by Pall Spera Company
Exterior Features
- Style of Residence
- Cape
- House Color
- White
- Time Share
- No
- Exterior Details
- Docks, Boat House, Deck, Partial Fence , Private Dock, Double Pane Window(s)
- Land Desc.
- Recreational
- Suitable Land Usage
- Bed and Breakfast, Recreation, Residential
- Roof Desc.
- Metal, Standing Seam
- Driveway Desc.
- Paved
- Foundation Desc.
- Concrete
- Sewer Desc.
- Leach Field
- Garage / Parking
- Yes


- Garage Spaces
- 3
- Road Frontage
- 99
- Zoning
- none
- Elementary School
- Glover Community School
- High School
- Lake Region Union High Sch
Affordability Estimate
Quick payment estimate for this listing. Not a loan offer — rates and terms vary.
Est. monthly principal & interest —
Estimate excludes taxes, insurance, HOA, and PMI. Consult a lender for accurate figures.
You May Also Like
View more nearby


Ask about this property
Message Xander Paumgarten about MLS #5092187.
