

Request a showing
Pick a Saturday or another date in the next 4 weeks, then leave your contact details.
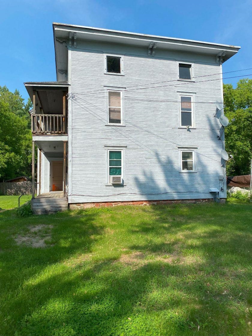
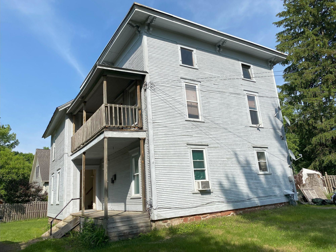
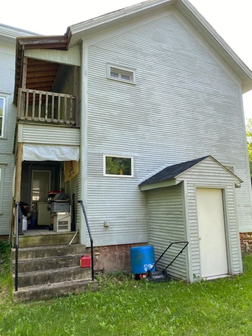
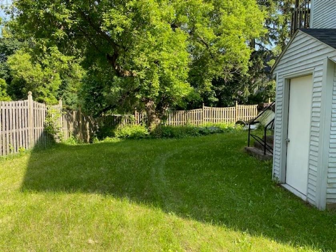
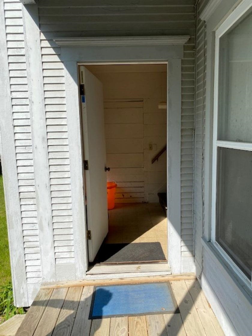
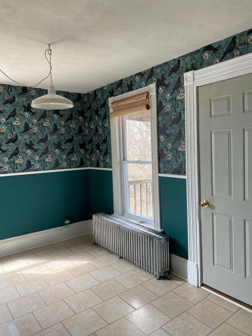
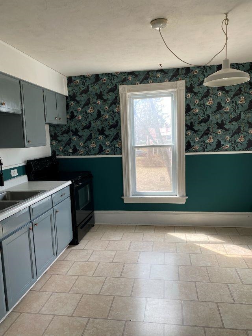
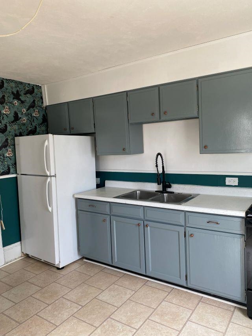
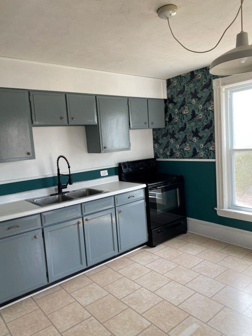
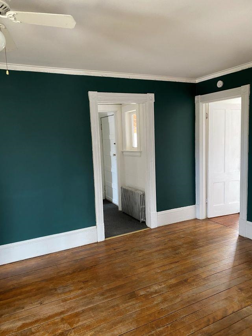
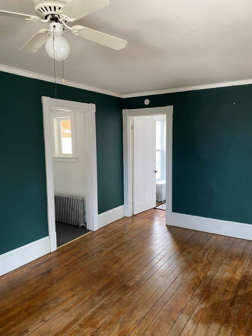
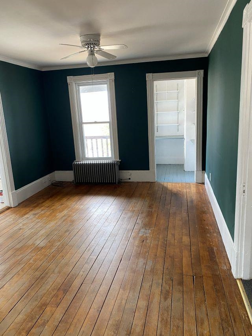
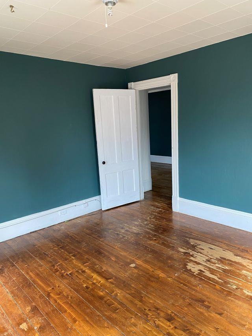
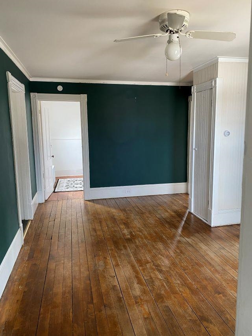
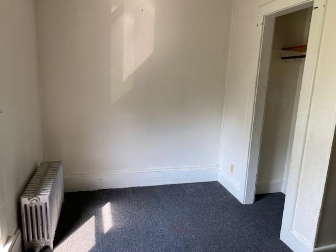
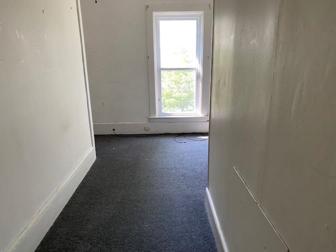
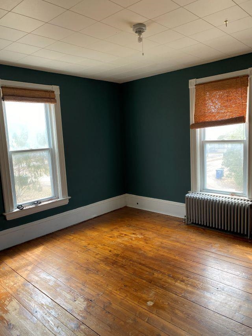
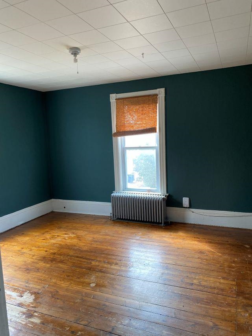
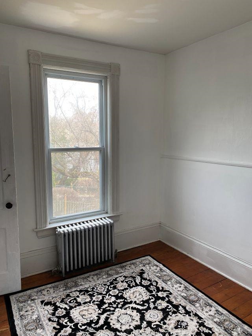
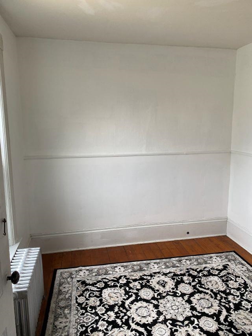
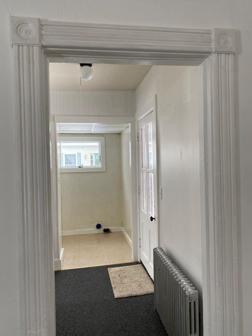
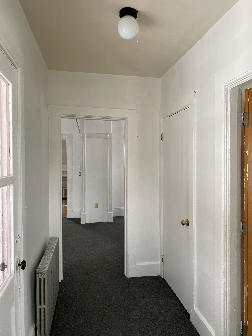
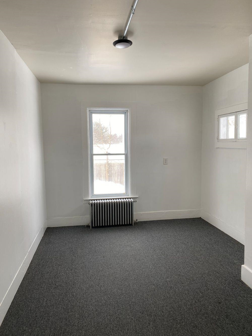
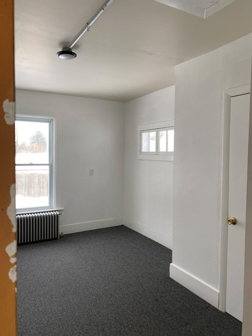
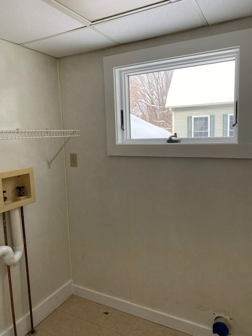
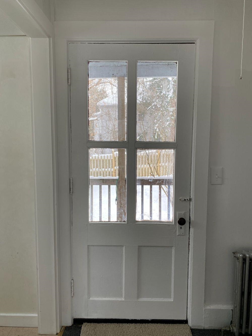
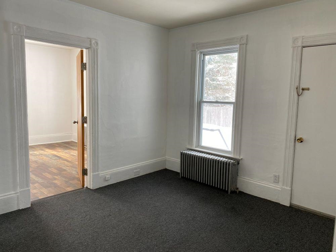
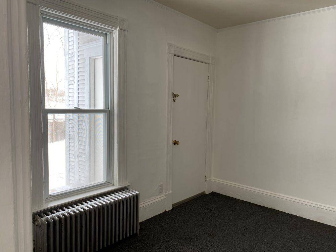
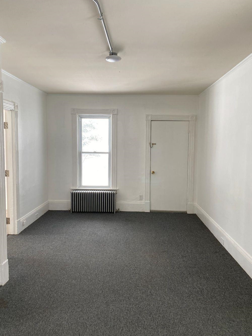
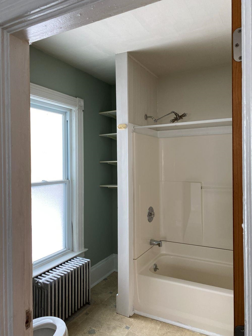
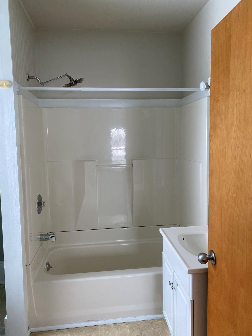
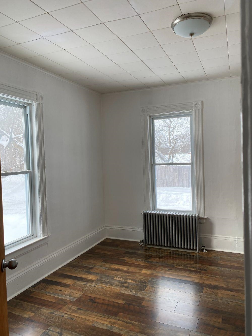
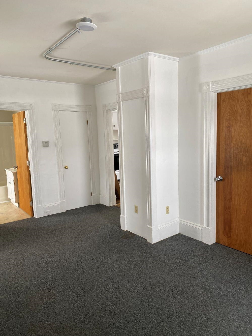
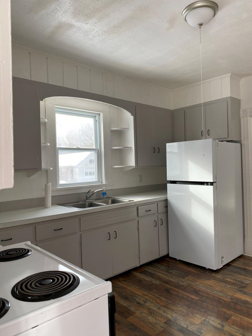
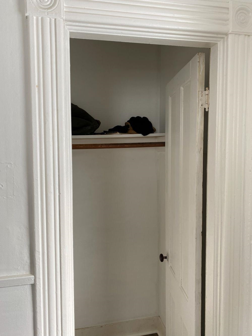
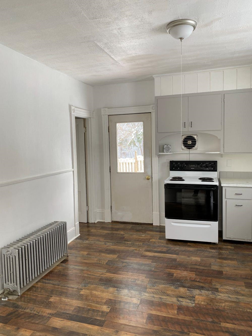
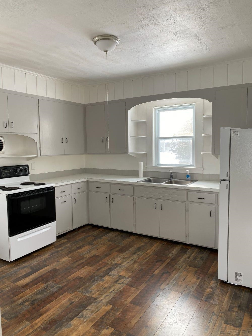
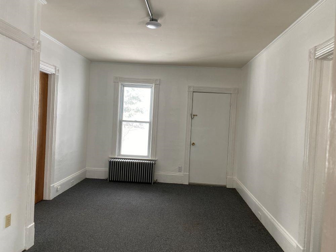
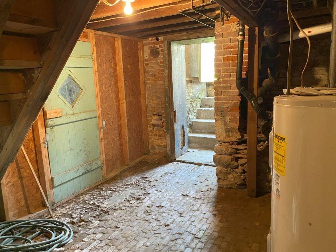
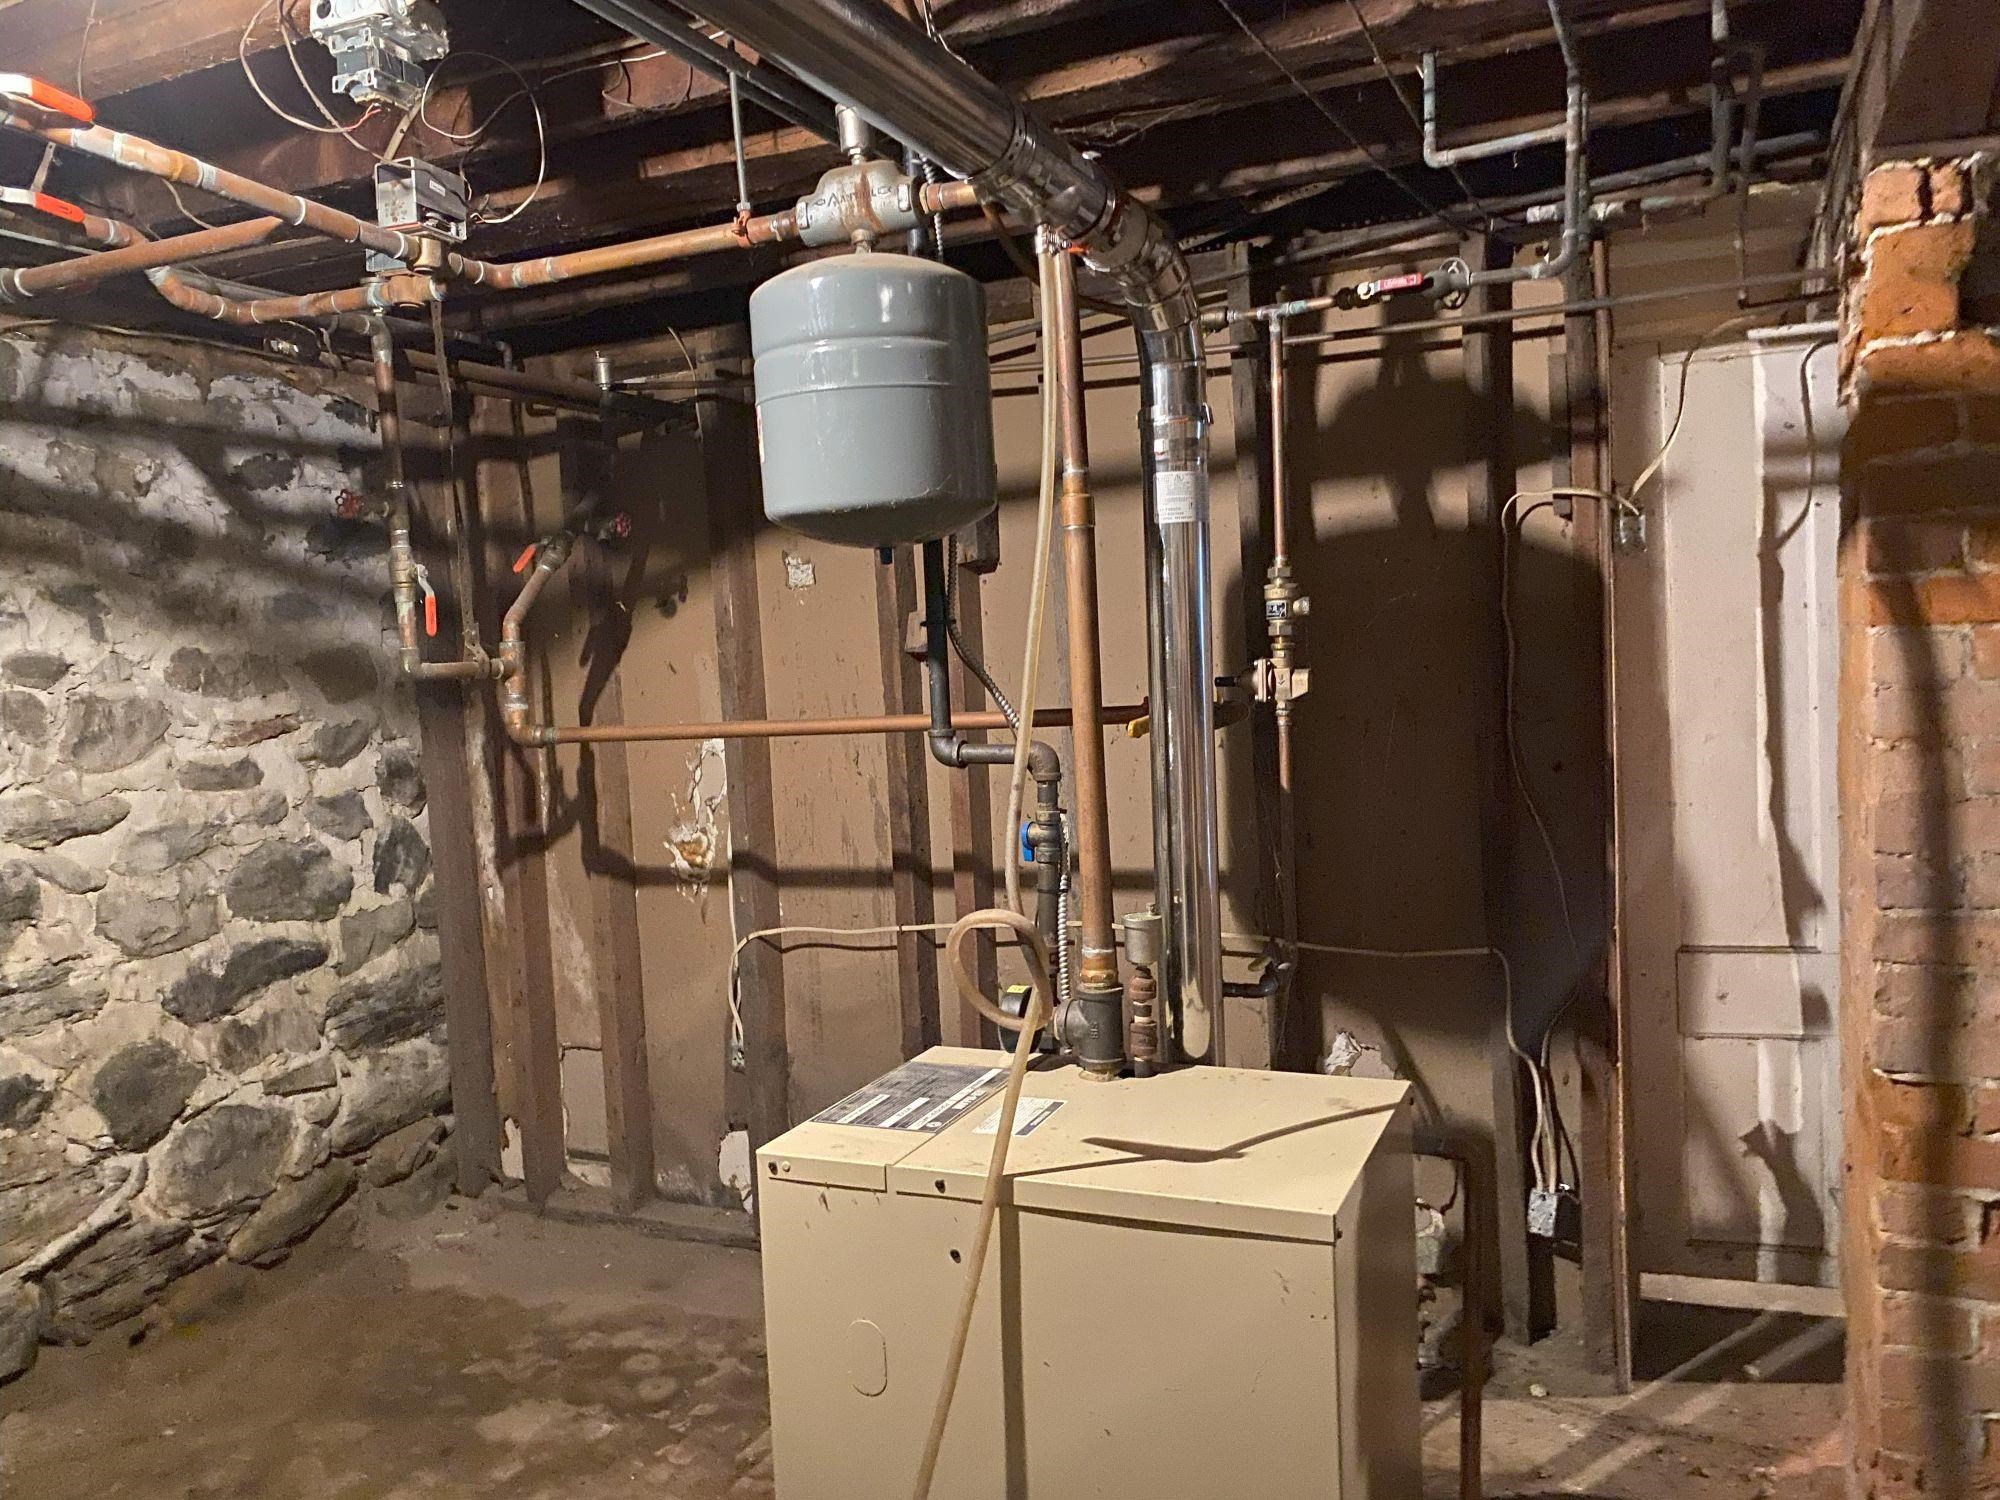
Listed by: Brian French Real Estate Lori Dykema
General Property Information
- Property Status
- Pending
- Price
- $375, 000
- Property Type
- Single Family
- County
- VT-Chittenden
- Agency / Brokerage
- Lori Dykema
Brian French Real Estate - List Date
- 4/2/2026 8:00 PM
- Acres
- 0.25
- Year Built
- 1884
- Bedrooms
- 4
- Total Baths
- 2
- Sq. Ft. (Total)
- 1,840
- Tax Year
- 2025
- Taxes
- $8,122

Description
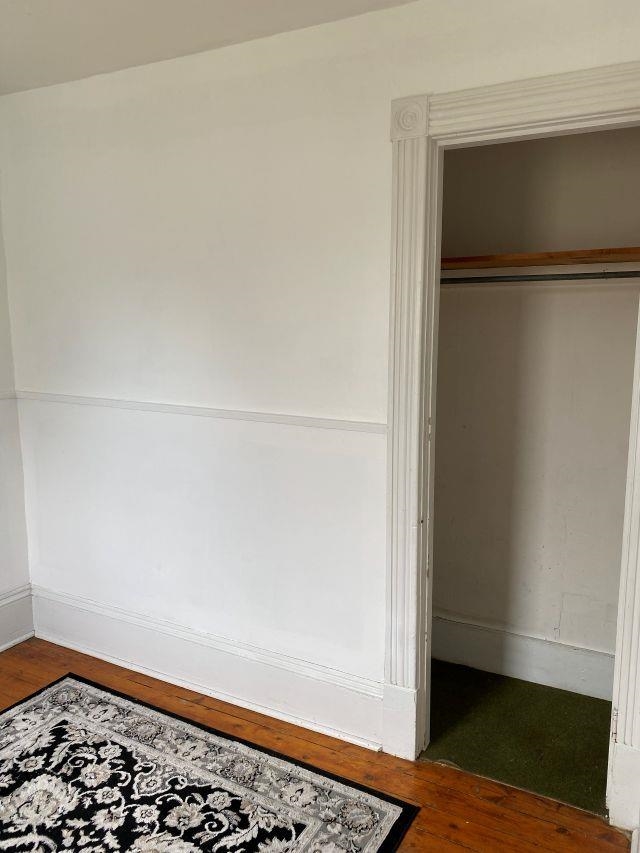
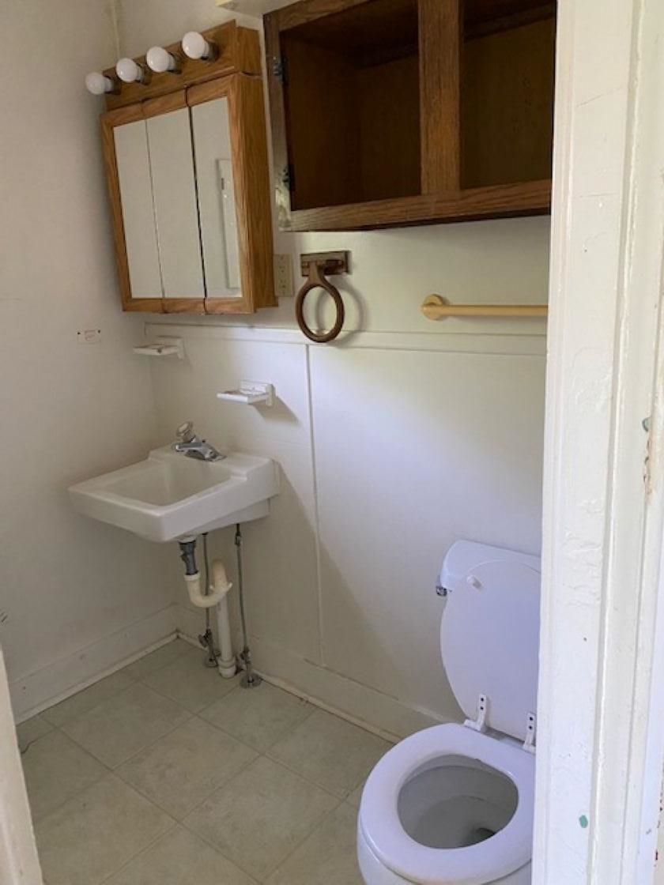
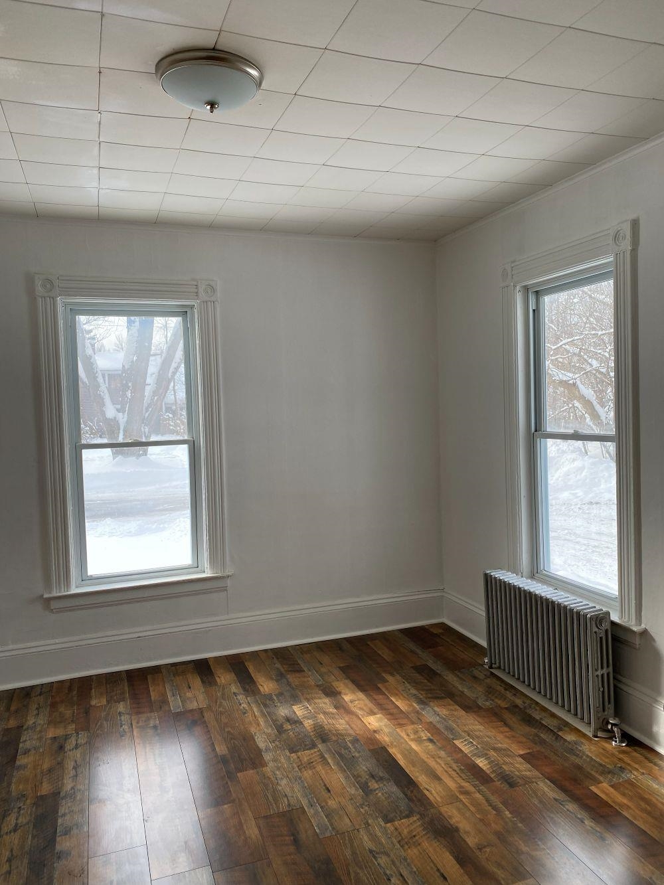
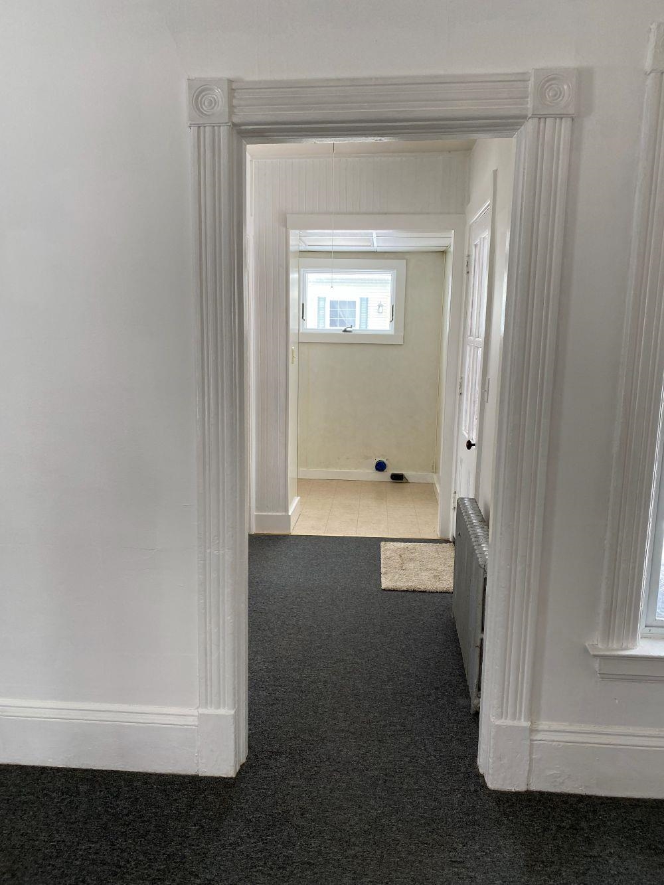
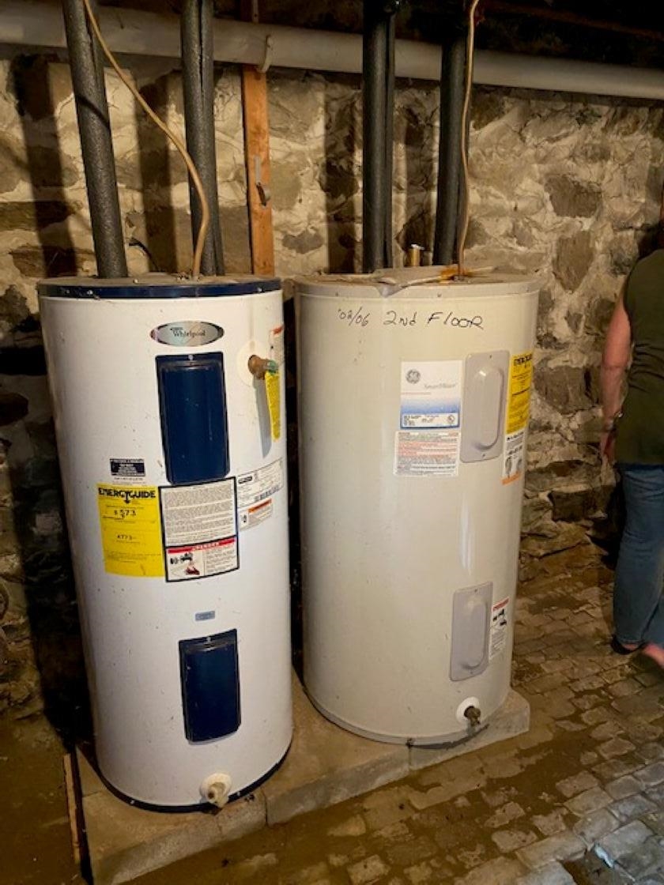
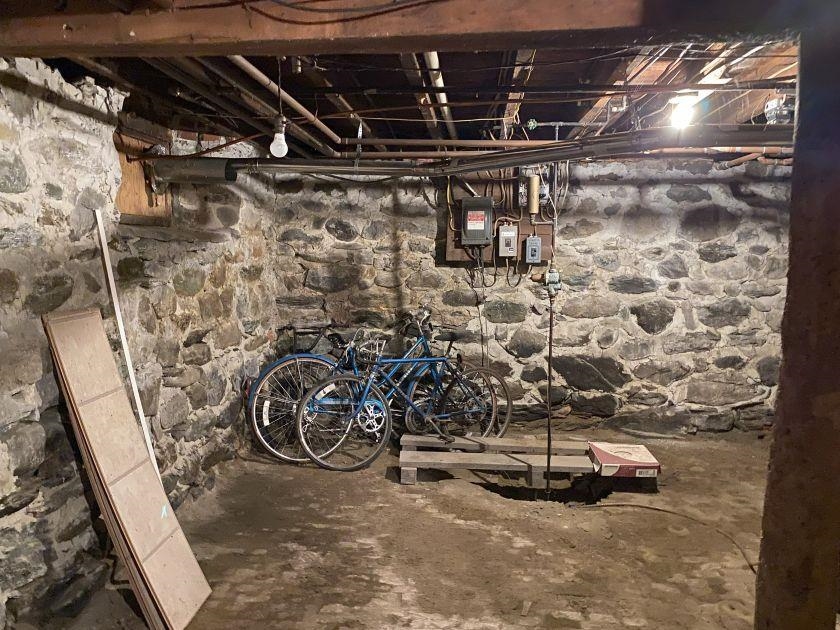
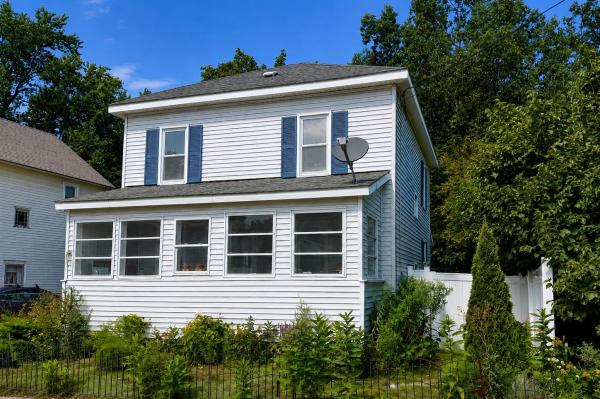
This well-built and solid duplex offers a fantastic investment or owner-occupant opportunity. The first-floor unit features 2 bedrooms, while the second-floor unit includes 3 bedrooms, providing flexible living arrangements. Each level enjoys its own covered porch/deck perfect for relaxing or entertaining. The property includes a full basement with secure, locked storage for tenants, along with ample additional space. A walk-up attic adds even more storage potential. Originally designed as a single-family home, the layout also offers the option to convert it back if desired. Situated on a nice level lot at the end of a quiet road, the property provides plenty of off-street parking and a peaceful setting. With low operating costs and room to increase rents to market rates, this is a strong investment opportunity. The second-floor unit is currently vacant, while the first-floor unit is occupied—ideal for immediate rental income or owner occupancy. Don’t miss your chance to own one of the oldest homes in Essex Junction—schedule your showing today! Also listed as Multi Family MLS #5082084
Map
Interior Features
- # Of Stories
- 2
- Sq. Ft. (Total)
- 1,840
- Sq. Ft. (Above Ground)
- 1,840
- Sq. Ft. (Below Ground)
- 0
- Sq. Ft. Unfinished
- 920
- Rooms
- 9
- Bedrooms
- 4
- Baths
- 2
- Interior Desc
- Walkup Attic
- Appliances Included
- Electric Range, Refrigerator
- Flooring
- Carpet, Hardwood, Vinyl
- Heating
- Natural Gas, Baseboard
- Basement Desc
- Exterior Stairs, Locked Storage, Storage Space, Unfinished, Exterior Access
Town Market Snapshot
Source: Data provided by PrimeMLS, graph generated by Pall Spera Company
Exterior Features
- Style of Residence
- Multi-Level
- House Color
- Gray
- Time Share
- No
- Exterior Details
- Covered Porch
- Land Desc.
- City Lot, Level, Near Shopping, Near Public Transport, Near School(s)
- Roof Desc.
- Membrane, Metal, Shingle
- Driveway Desc.
- Dirt, Gravel
- Foundation Desc.
- Brick, Stone
- Sewer Desc.
- Public
- Garage / Parking
- No
- Garage Spaces
- 0
- Road Frontage
- 130
- Zoning
- Residential
- Middle School
- Albert D. Lawton Intermediate
- High School
- Essex High
Affordability Estimate
Quick payment estimate for this listing. Not a loan offer — rates and terms vary.
Est. monthly principal & interest —
Estimate excludes taxes, insurance, HOA, and PMI. Consult a lender for accurate figures.
You May Also Like
View more nearby
Ask about this property
Message Liam Borner about MLS #5082072.
