

Request a showing
Pick a Saturday or another date in the next 4 weeks, then leave your contact details.
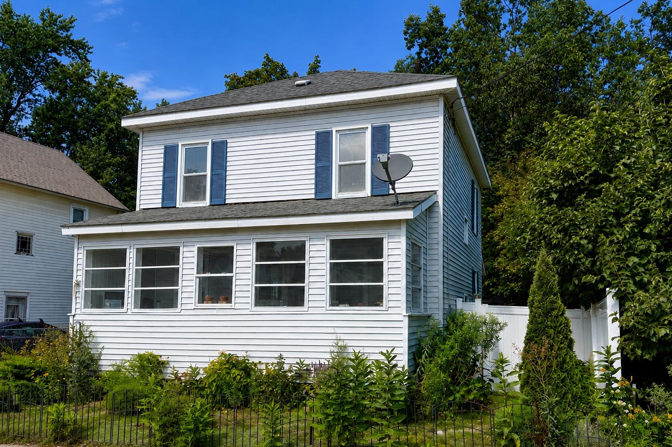
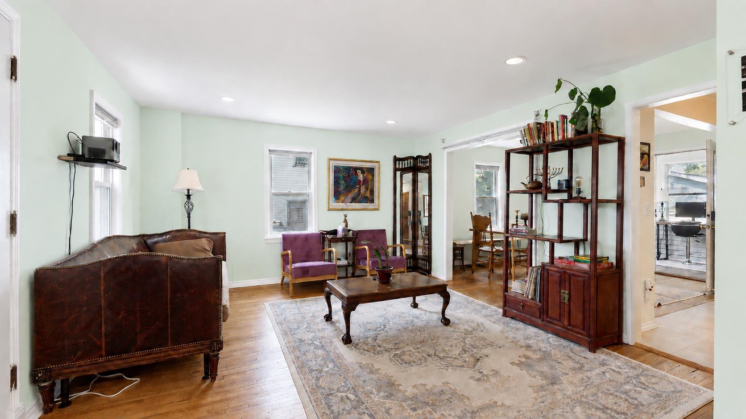
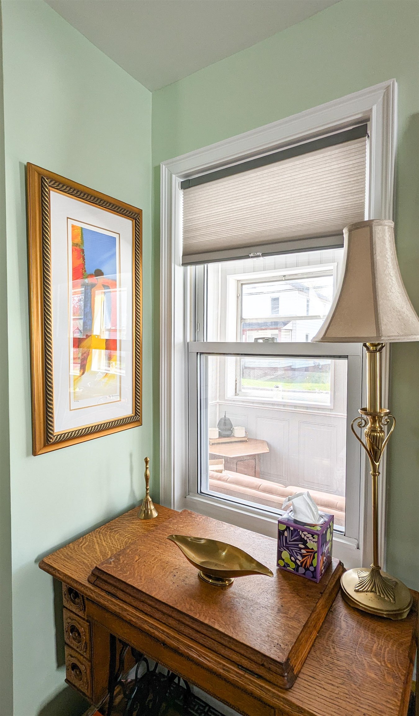
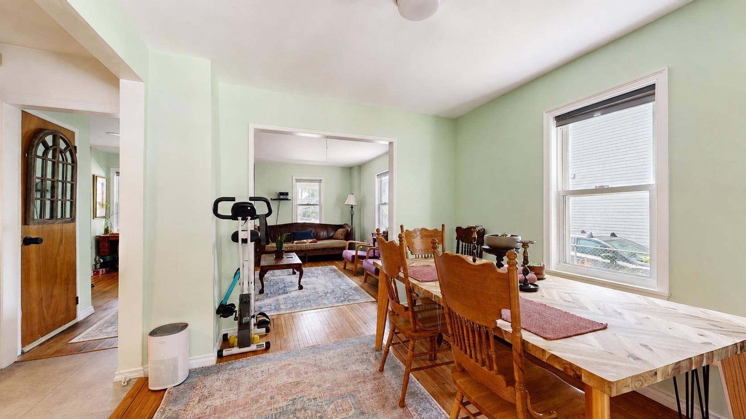
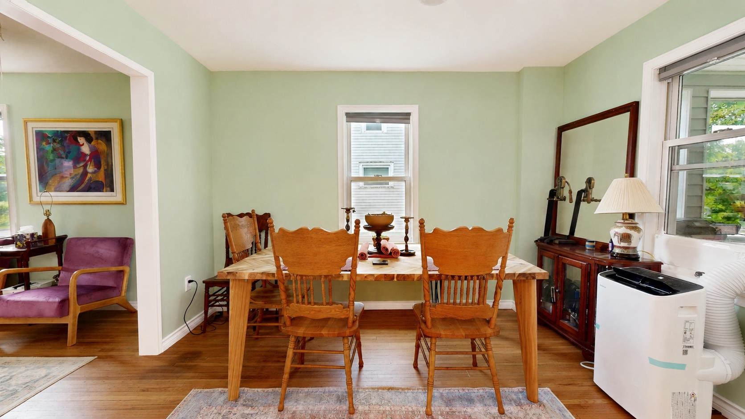
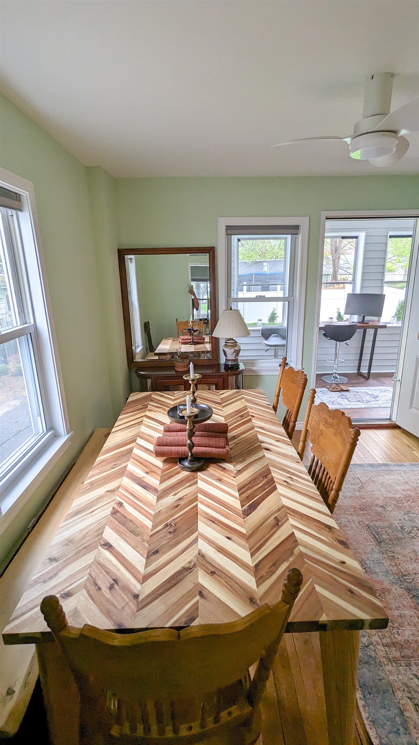
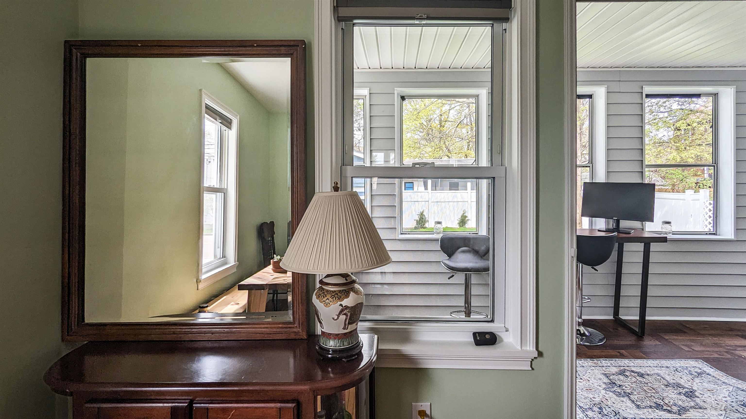
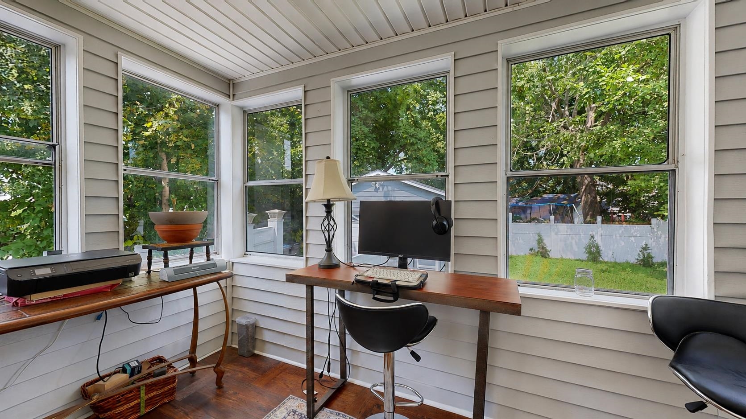
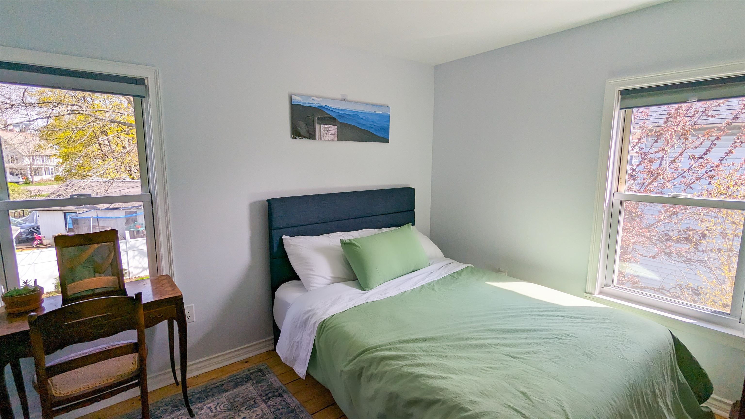
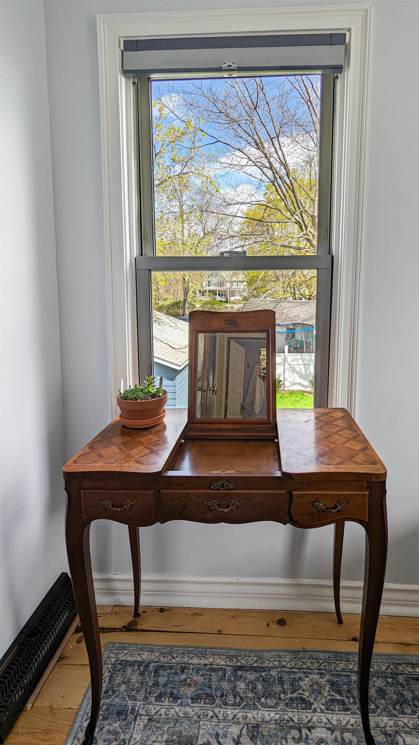
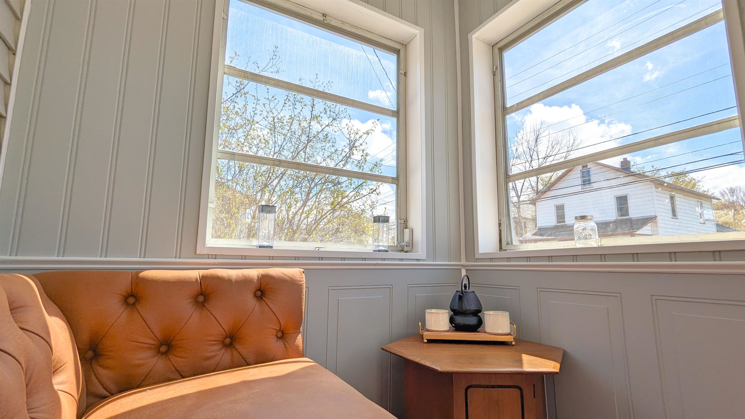
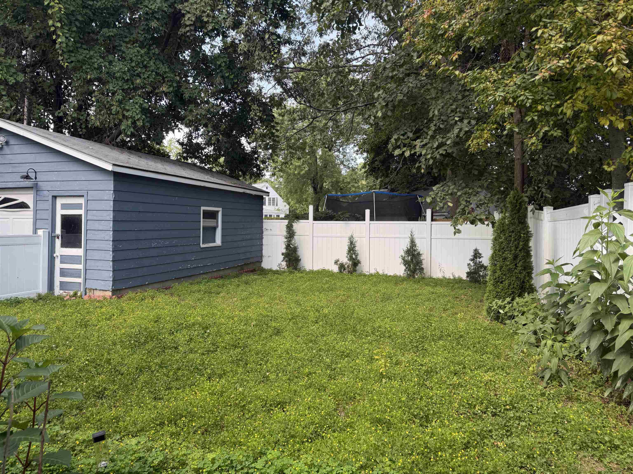
Listed by: Nancy Jenkins Real Estate The Nancy Jenkins Team
General Property Information
- Property Status
- Active
- Price
- $435, 000
- Property Type
- Single Family
- County
- VT-Chittenden
- Agency / Brokerage
- The Nancy Jenkins Team
Nancy Jenkins Real Estate - List Date
- 9/2/2026 8:00 PM
- Acres
- 0.1
- Year Built
- 1927
- Bedrooms
- 3
- Total Baths
- 1
- Sq. Ft. (Total)
- 1,144
- Tax Year
- 2026
- Taxes
- $6,828

Virtual Tour
Description
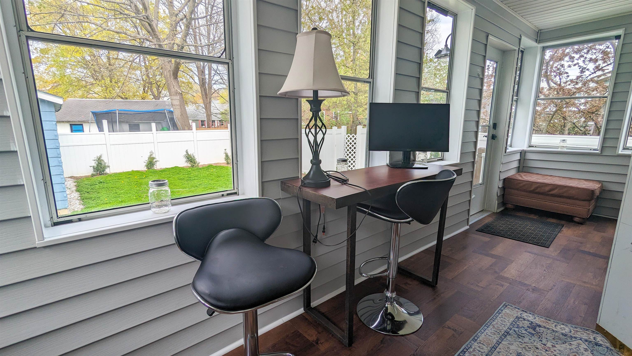
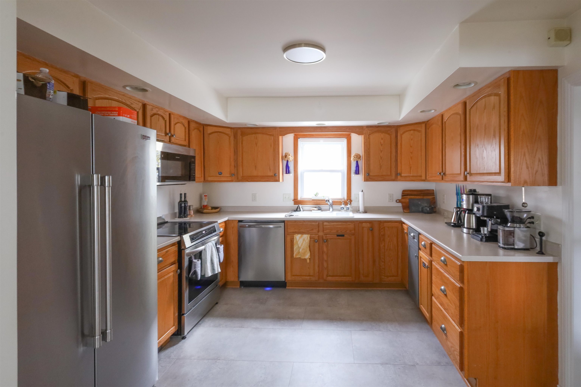
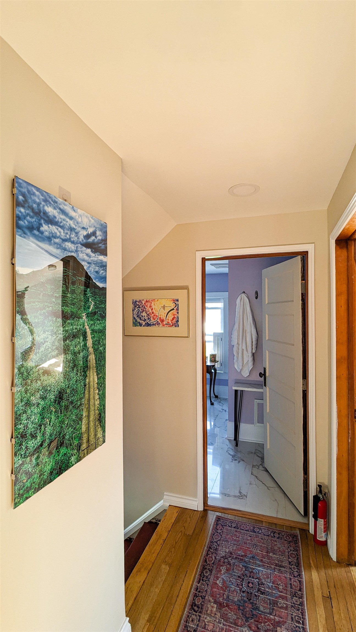
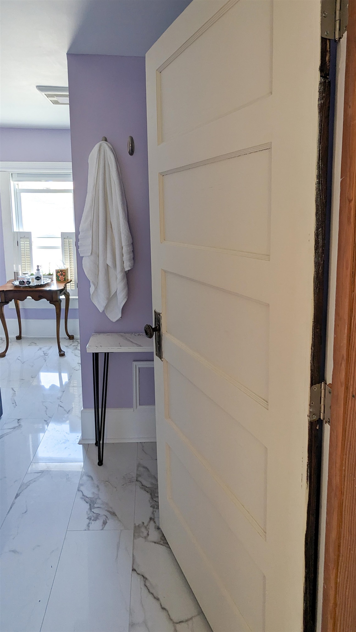
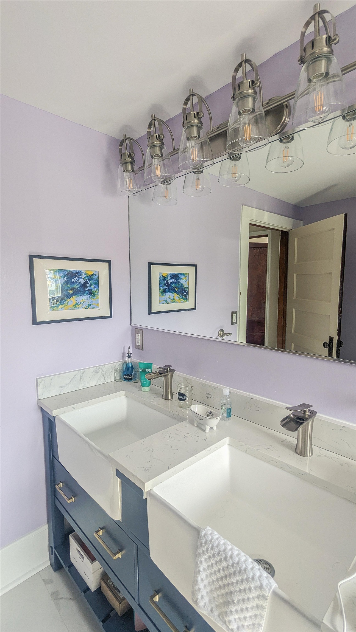
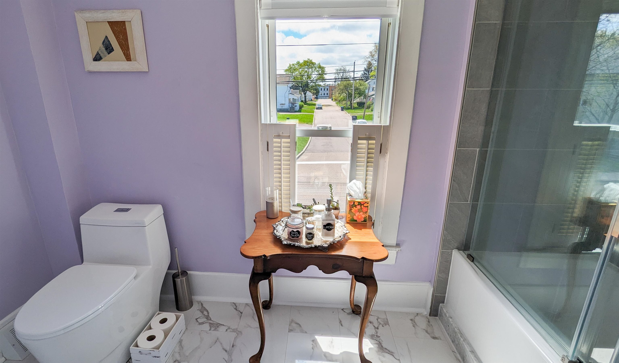
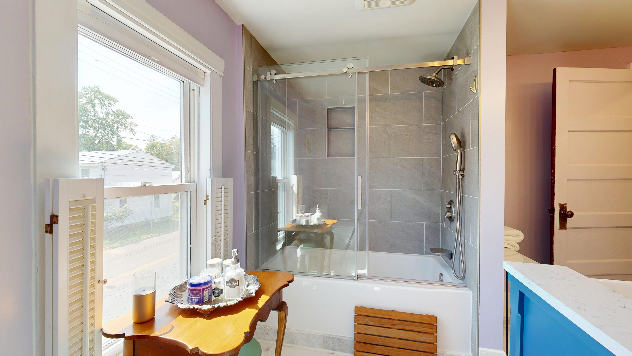
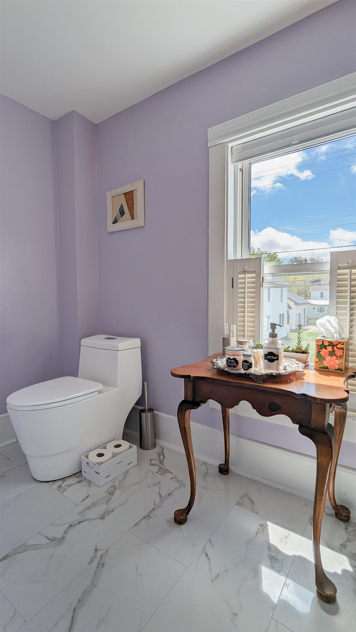
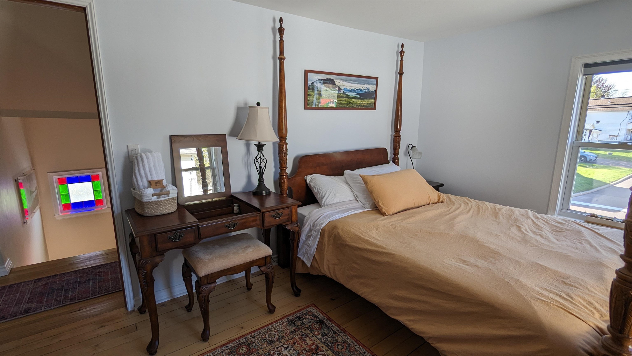
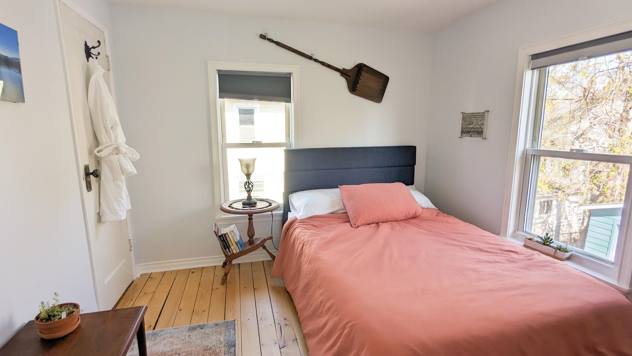
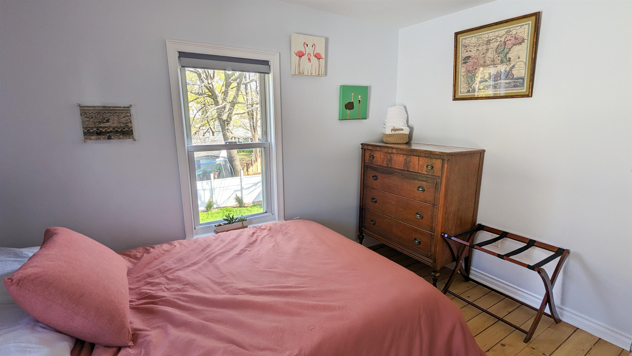
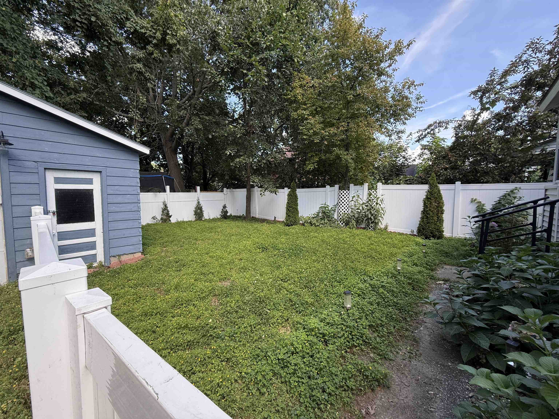
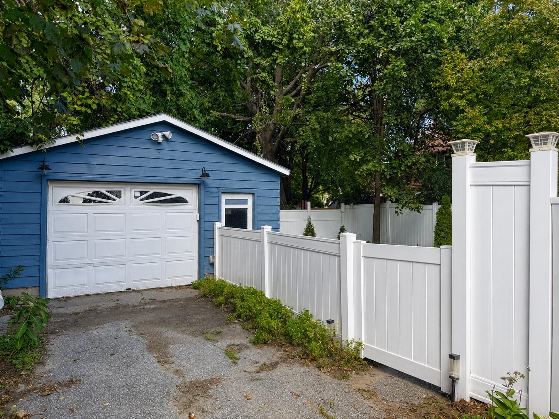
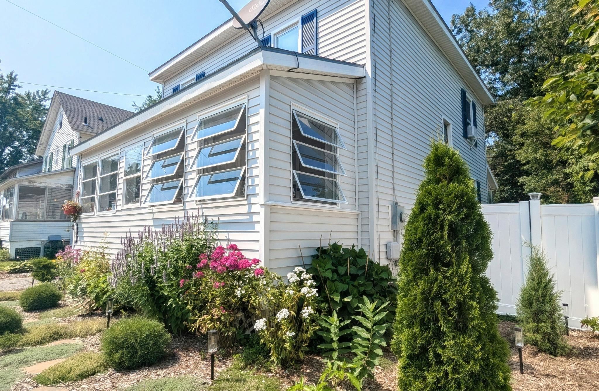
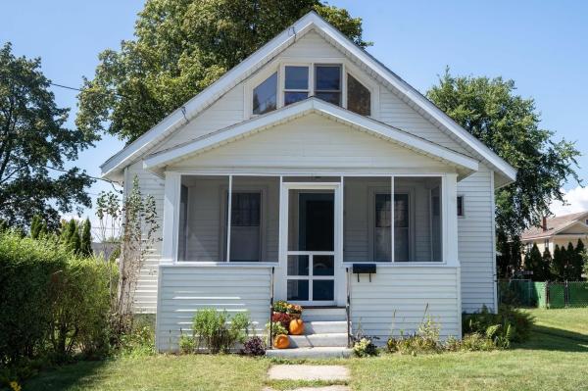
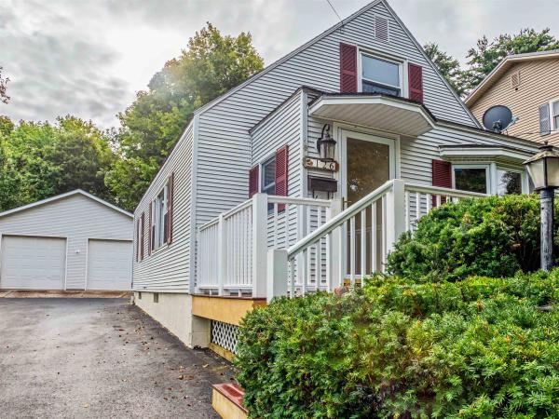
1920s charm meets modern comfort in the heart of Winooski! This 3-bedroom Four Square-style home offers the character of an older home with all the modern comforts and amenities. The home was recently renovated from the studs up, including new electrical wiring and panel, insulation, lighting, ceilings, walls and beautifully detailed window casing. The home’s original 1920s hardwood floor was meticulously preserved, along with new flooring in the kitchen and bathroom. This home is the epitome of move-in ready! The first floor has an easy, open flow from the living and dining areas to the spacious U-shaped kitchen with abundant cabinetry, counter space and an induction range. Two remodeled enclosed porches provide nearly 300 square feet of wonderful bonus living space, including a rear porch overlooking the fully fenced, level backyard. Upstairs are three bedrooms and a beautifully updated full bath with dual vanity, tub and new tile work. The unfinished basement offers laundry and plenty of storage. Outside, a detached garage, private driveway parking and fenced backyard provide space for gardening, pets, play and summer barbecues. Step out and enjoy the Winooski lifestyle, with neighborhood parks, the farmers’ market, local breweries, popular restaurants, shops and the riverfront all nearby. Close to St. Michael’s College, the bus line and I-89, with easy access to UVM Medical Center, downtown Burlington and BTV Airport. Move-in ready with the charm, outdoor space and location that make Winooski living so appealing.
Map
Interior Features
- # Of Stories
- 2
- Sq. Ft. (Total)
- 1,144
- Sq. Ft. (Above Ground)
- 1,144
- Sq. Ft. (Below Ground)
- 0
- Sq. Ft. Unfinished
- 572
- Rooms
- 5
- Bedrooms
- 3
- Baths
- 1
- Appliances Included
- Dishwasher, Refrigerator, Electric Stove, Induction Cooktop
- Flooring
- Hardwood, Vinyl Plank
- Heating
- Natural Gas, Forced Air
- Basement Desc
- Unfinished
Town Market Snapshot
Source: Data provided by PrimeMLS, graph generated by Pall Spera Company
Exterior Features
- Style of Residence
- Colonial, Four Square
- Time Share
- No
- Exterior Details
- Full Fence, Enclosed Porch
- Land Desc.
- City Lot, Sidewalks, In Town, Near Shopping, Near Public Transport
- Roof Desc.
- Shingle
- Driveway Desc.
- Paved
- Foundation Desc.
- Concrete
- Sewer Desc.
- Public
- Garage / Parking
- Yes
- Garage Spaces
- 1
- Road Frontage
- 0
- Zoning
- Residential
- Elementary School
- Winooski Middle/High School
- Middle School
- Winooski Middle/High School
- High School
- Winooski High School
Affordability Estimate
Quick payment estimate for this listing. Not a loan offer — rates and terms vary.
Est. monthly principal & interest —
Estimate excludes taxes, insurance, HOA, and PMI. Consult a lender for accurate figures.
You May Also Like
View more nearby
Ask about this property
Message Pall Spera about MLS #5108138.
