

Request a showing
Pick a Saturday or another date in the next 4 weeks, then leave your contact details.
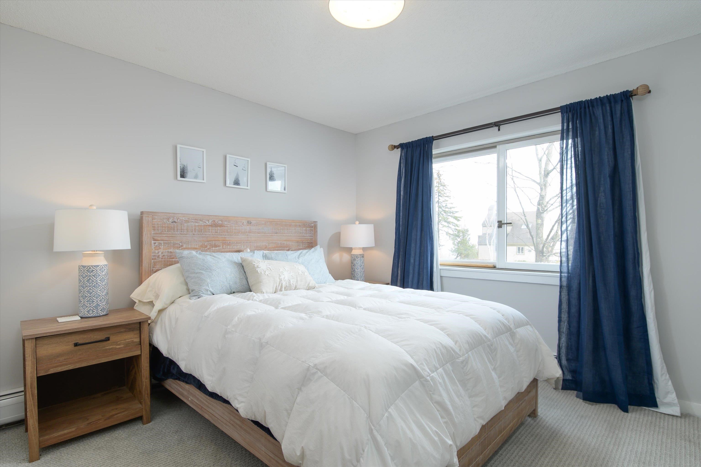
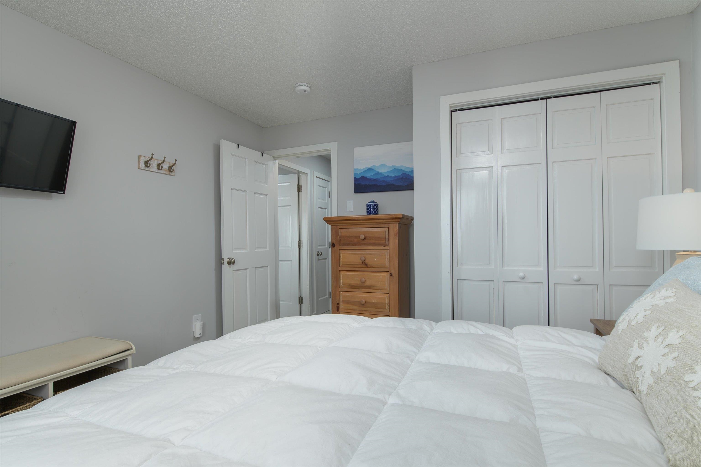
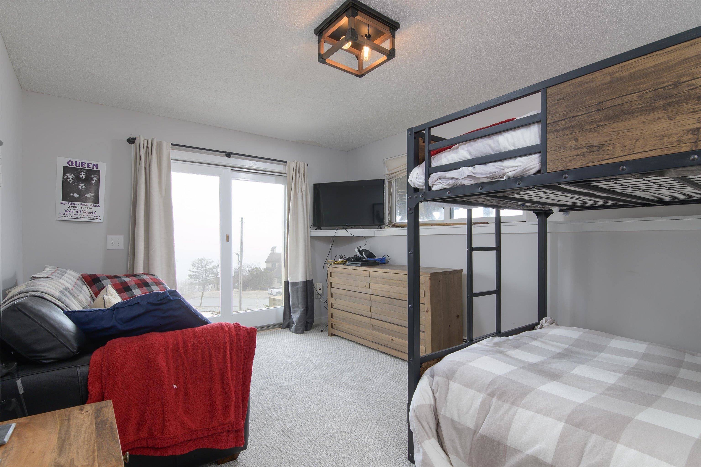
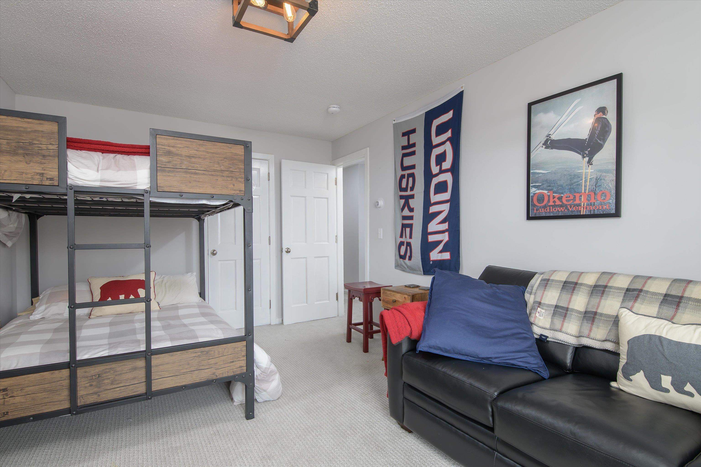
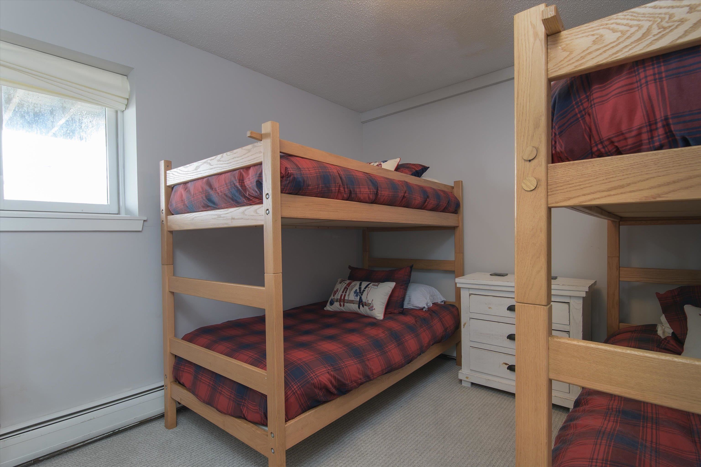
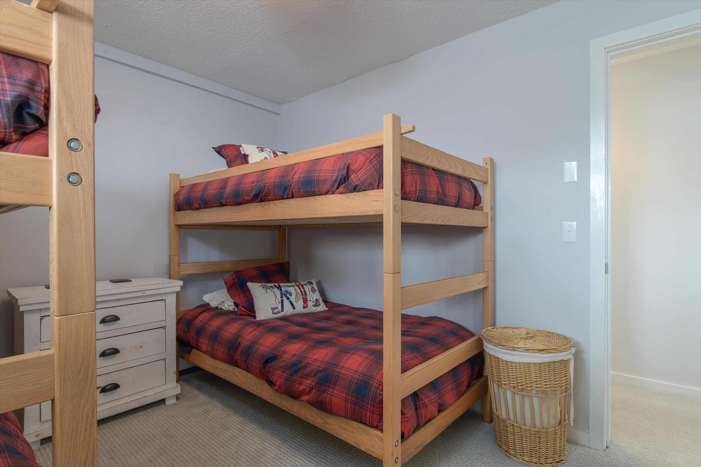
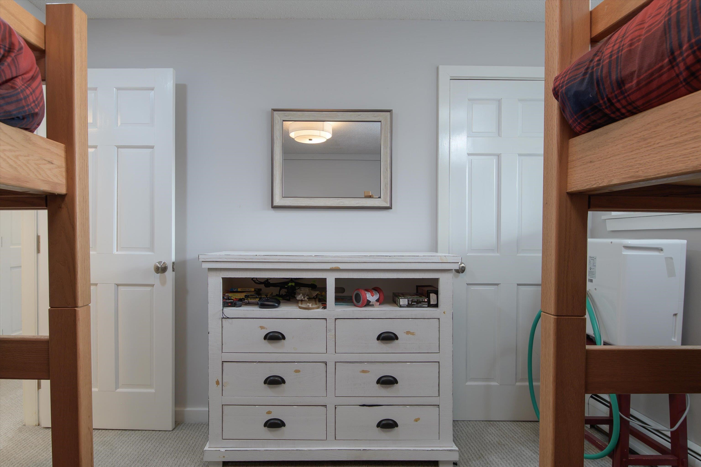
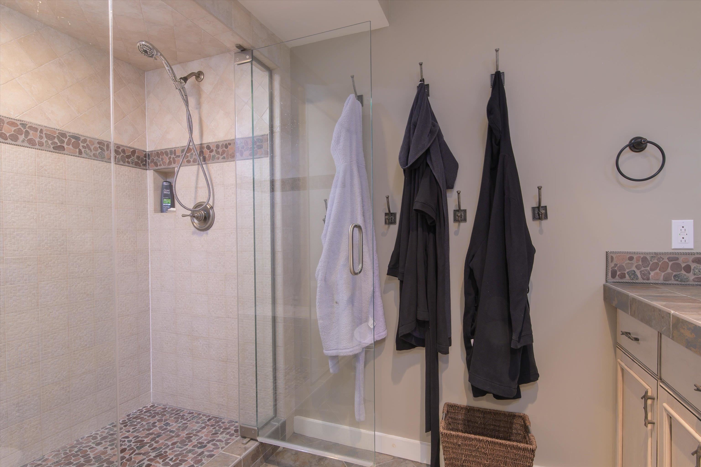
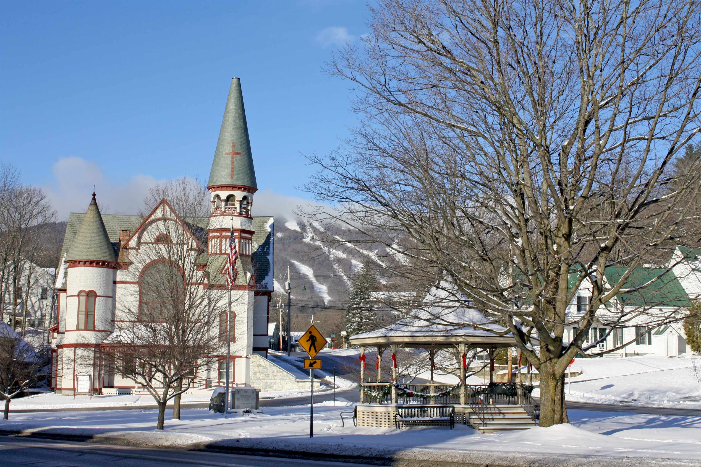
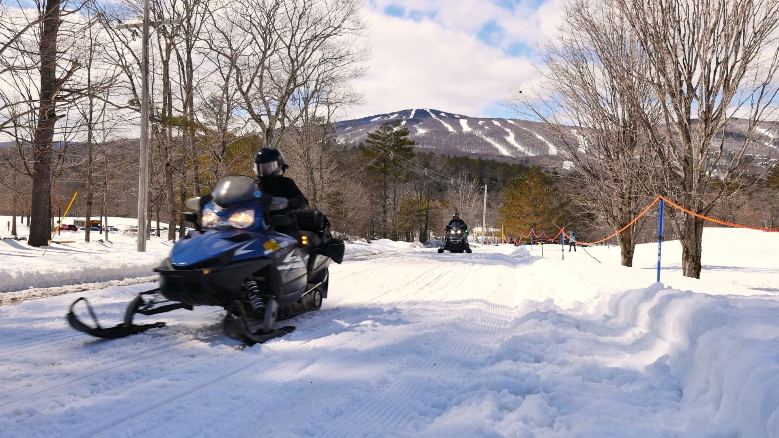

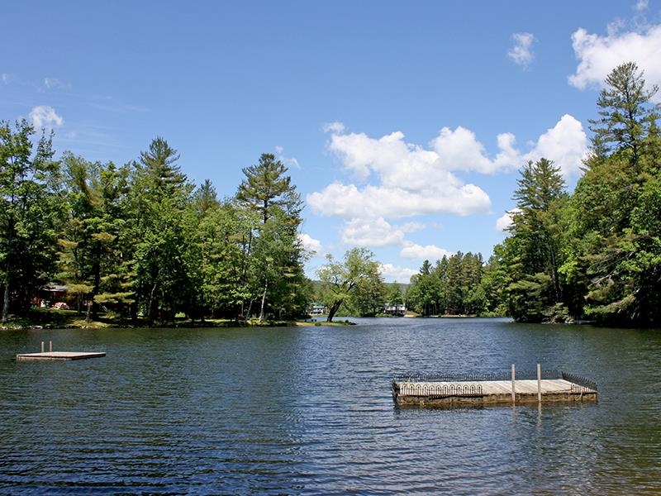

Listed by: Mary W. Davis Realtor & Assoc., Inc. Boris Lavanovich
General Property Information
- Property Status
- Active
- Price
- $1, 100, 000
- Property Type
- Condo
- County
- VT-Windsor
- Agency / Brokerage
- Boris Lavanovich
Mary W. Davis Realtor & Assoc., Inc. - List Date
- 4/5/2026 8:00 PM
- Unit Number
- 34E
- Acres
- 0
- Year Built
- 1984
- Bedrooms
- 4
- Total Baths
- 3
- Sq. Ft. (Total)
- 1,842
- Tax Year
- 2026
- Taxes
- $15,421

Description
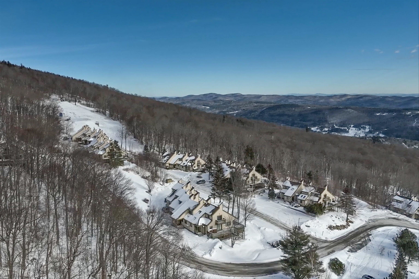
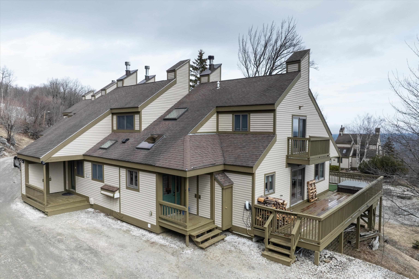
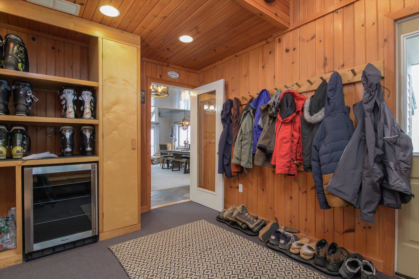
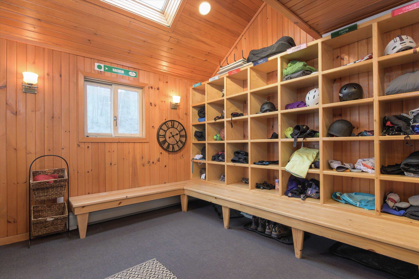
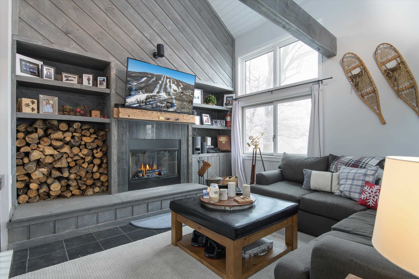
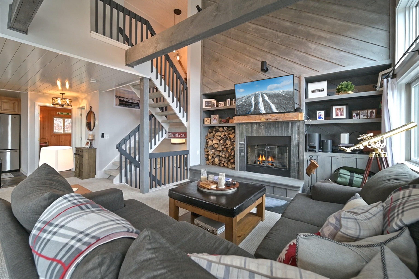
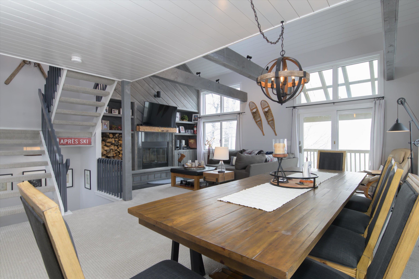
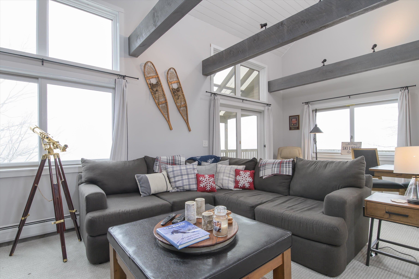
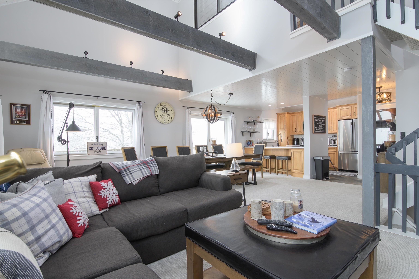
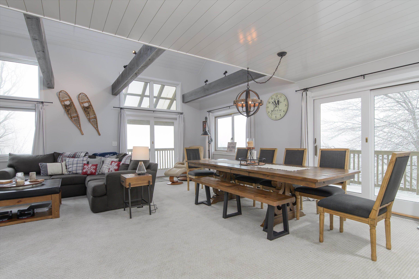
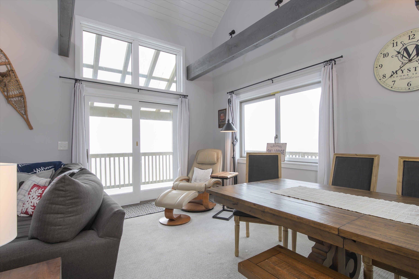
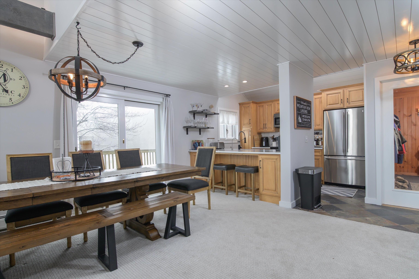
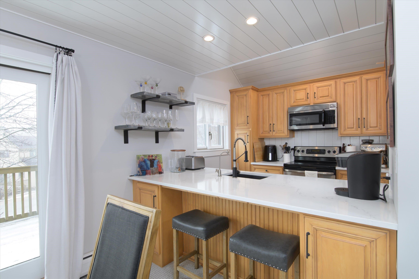
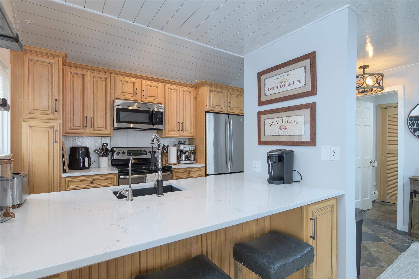
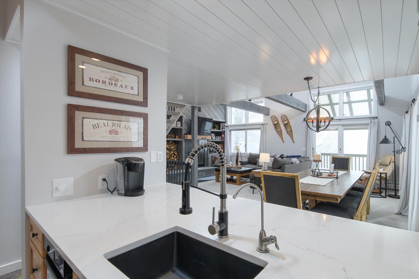
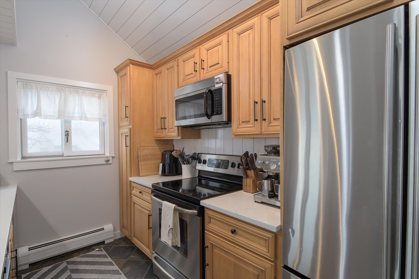
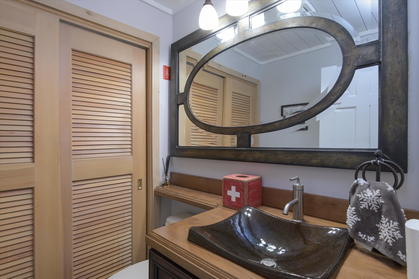
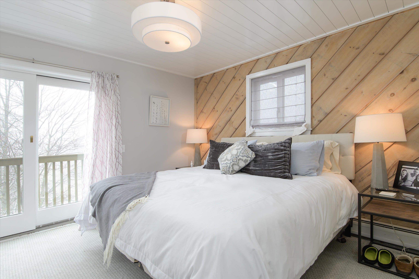
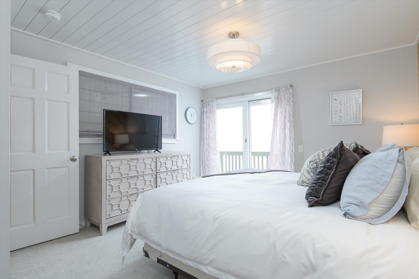
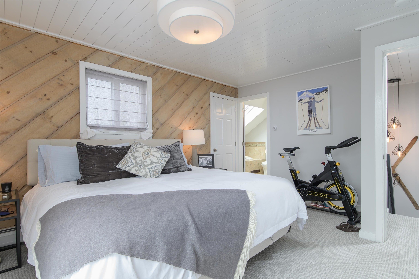
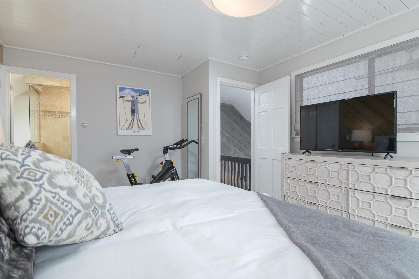
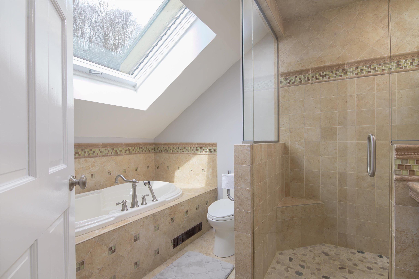
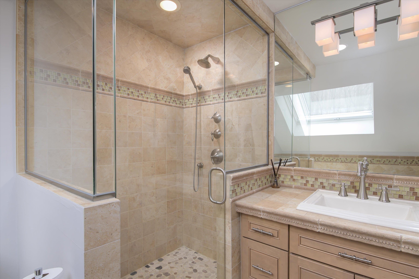
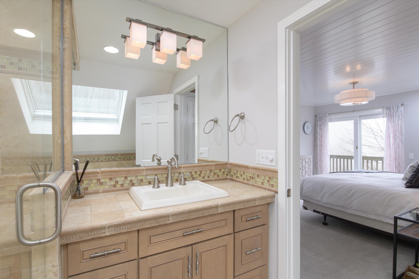
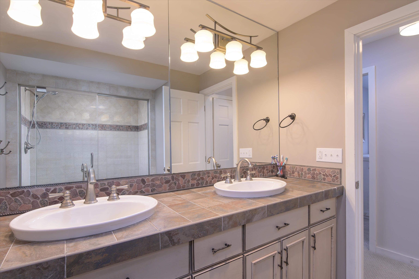
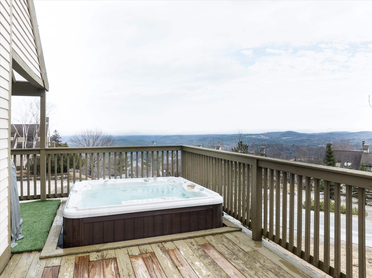
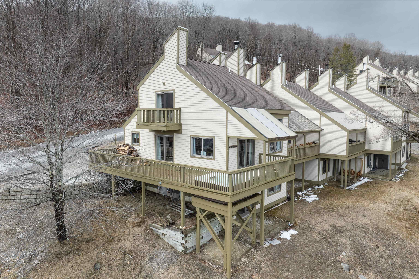
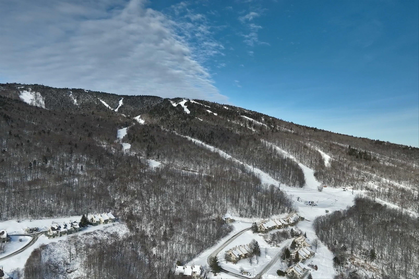
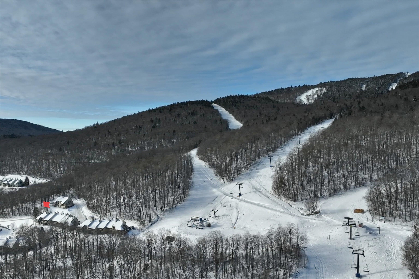
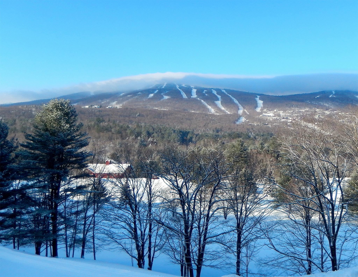
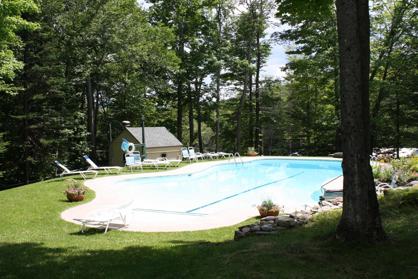
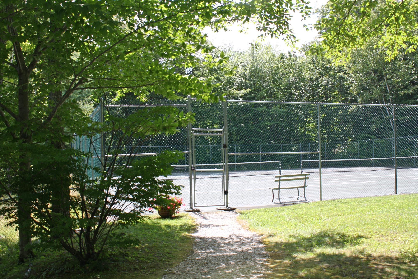
This four bedroom townhouse might be a skier's trifecta: located in a slopeside village, offering spectacular panoramic views, and being a sunny end unit with southeastern exposure. The custom ski room, featuring built-in benches, cubbies and a wine cooler provides the ideal space to change out of ski clothes, grab a bottle of wine and head to the hot tub to relax your muscles and take in the views. Recent renovations and upgrades include wood kitchen cabinetry, stainless steel appliances, and quartz countertops. Bathroom upgrades include tiled showers, a Jacuzzi bathtub, vanities with double sinks, light fixtures and mirrors. Other upgrades and amenities include wood paneled ceilings. a new boiler and a wood burning fireplace. The Okemo Trailside community includes a new heated summer swimming pool and two tennis courts.
Map
Interior Features
- # Of Stories
- 3
- Sq. Ft. (Total)
- 1,842
- Sq. Ft. (Above Ground)
- 1,842
- Sq. Ft. (Below Ground)
- 0
- Rooms
- 11
- Bedrooms
- 4
- Baths
- 3
- Interior Desc
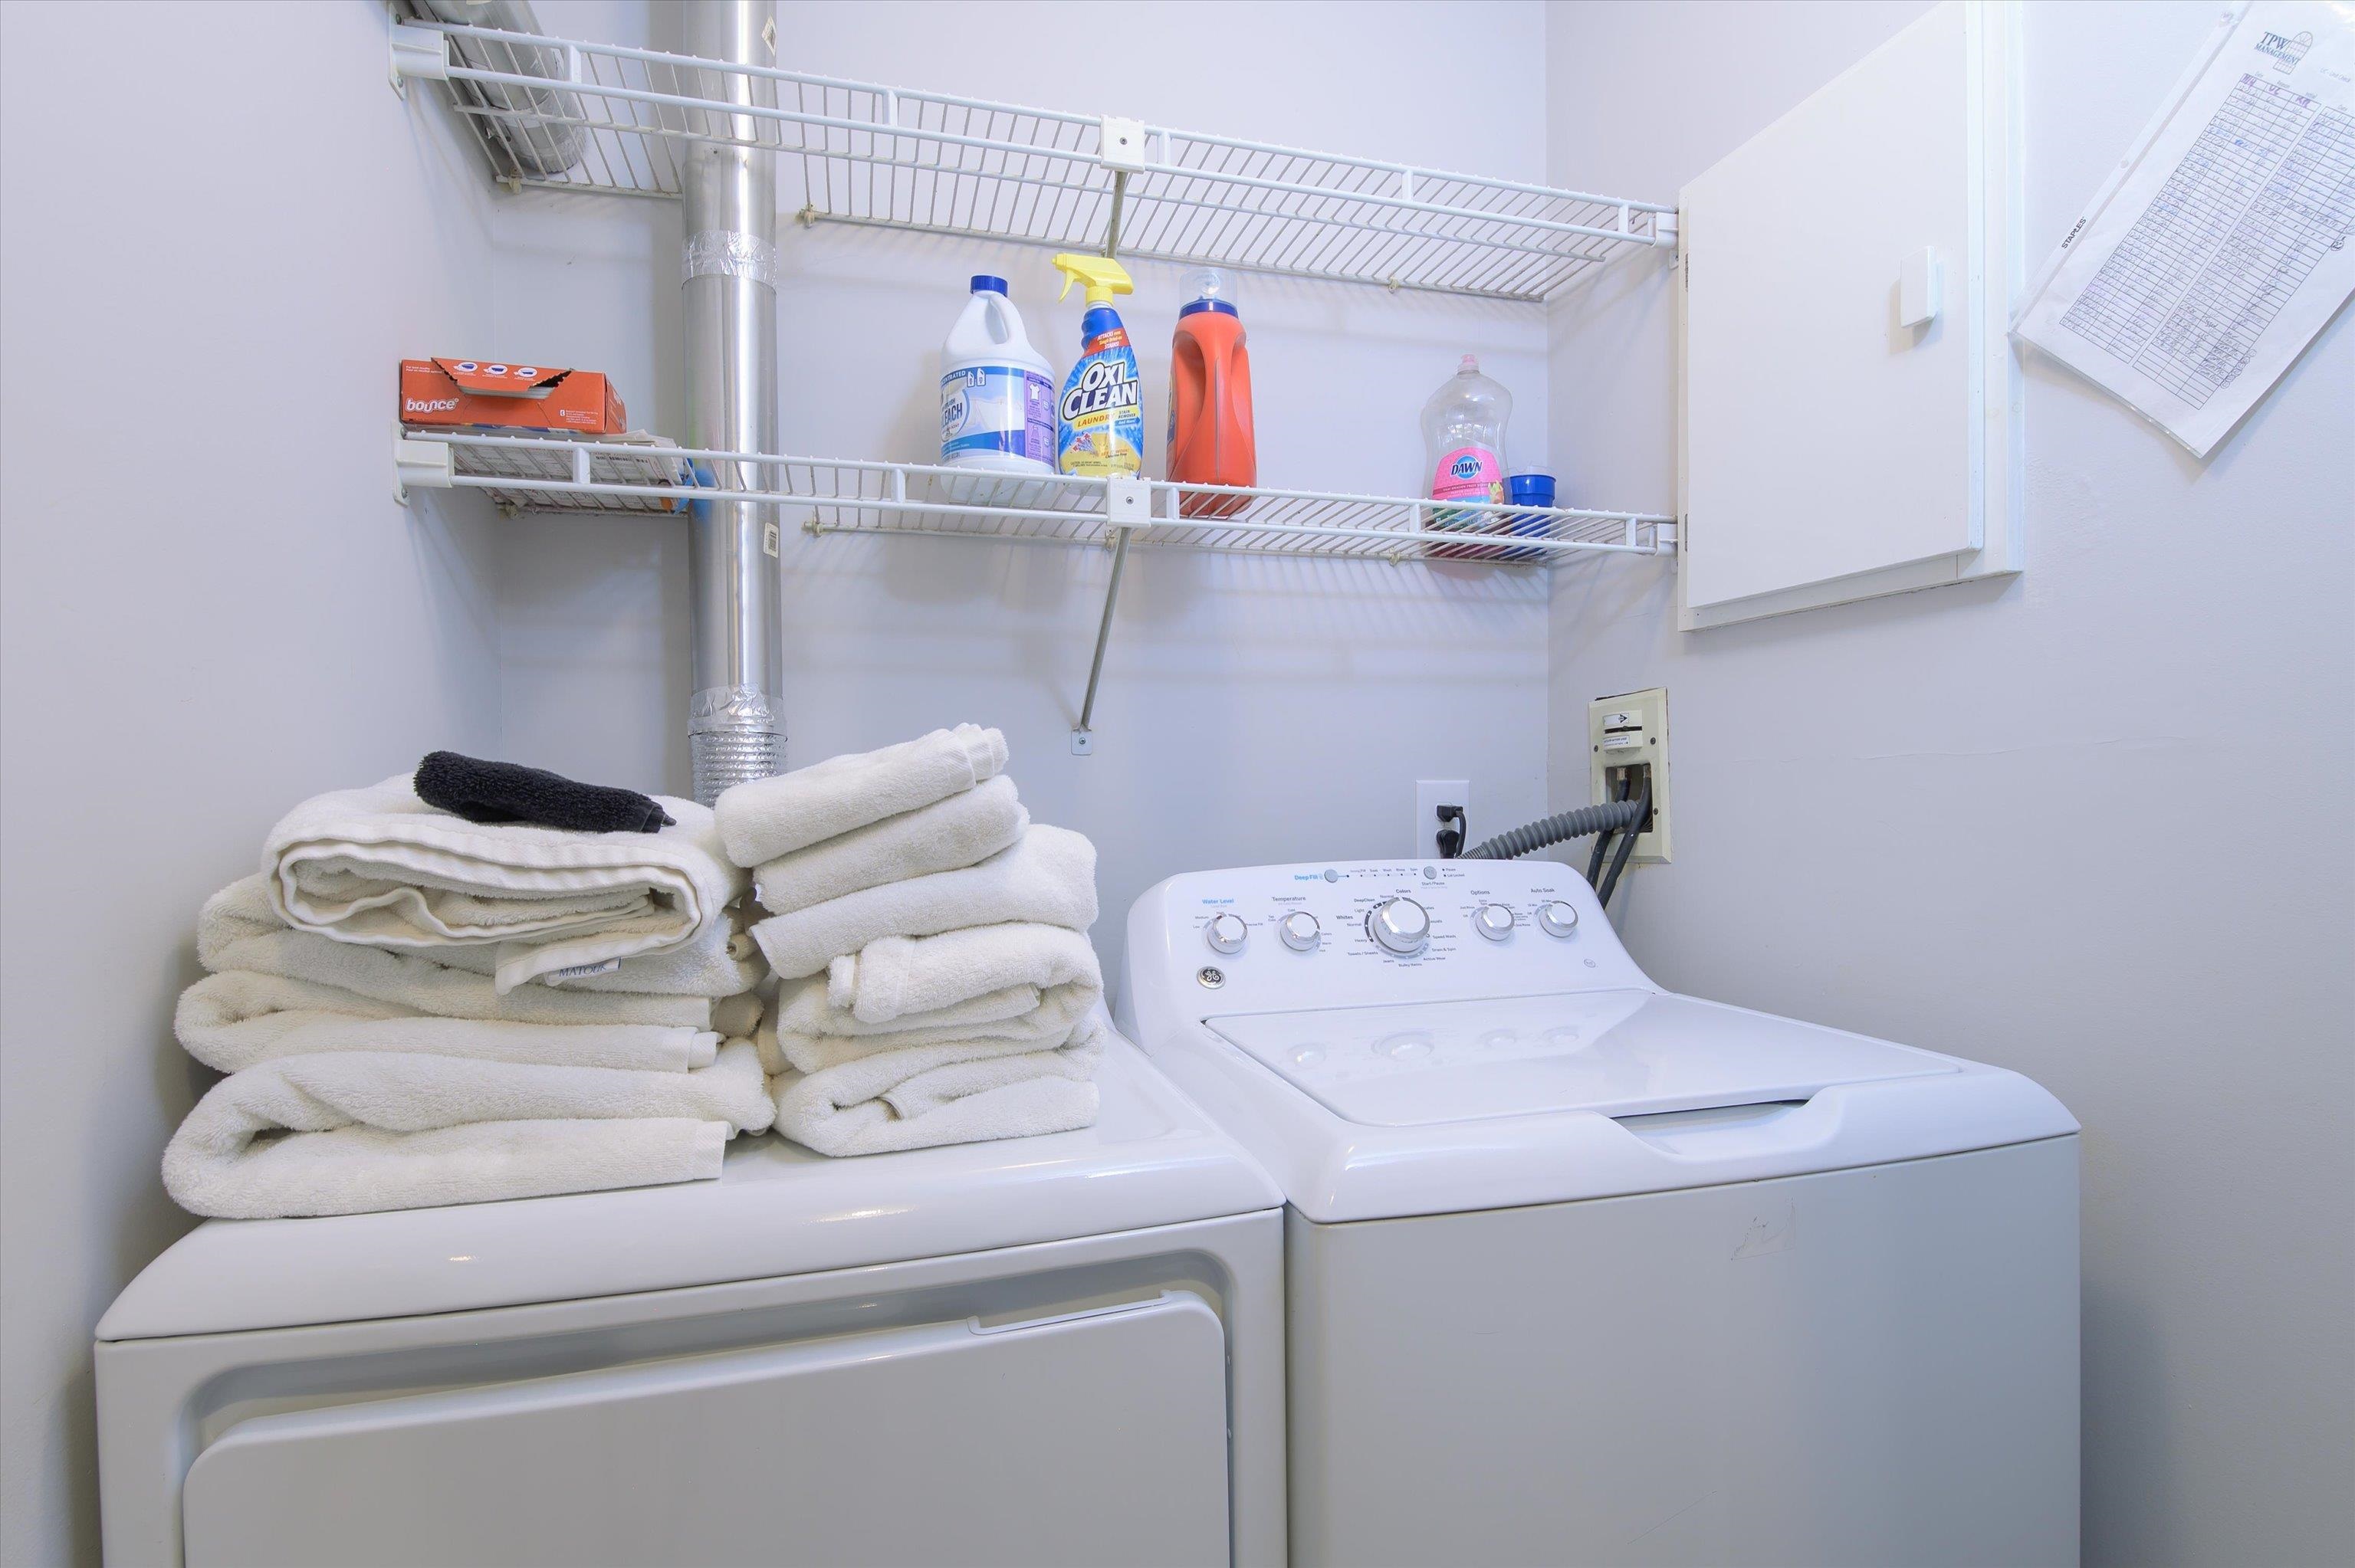
- Cathedral Ceiling, Ceiling Fan, Draperies, Wood Fireplace, 1 Fireplace, Living/Dining, Primary BR w/ BA, Natural Light, Skylight, Whirlpool Tub, Window Treatment, 1st Floor Laundry
- Appliances Included
- Dishwasher, Dryer, Microwave, Electric Range, Refrigerator, Trash Compactor, Washer, Domestic Water Heater, Water Heater off Boiler
- Flooring
- Carpet, Tile
- Heating
- Propane, Baseboard, Hot Water
Town Market Snapshot
Source: Data provided by PrimeMLS, graph generated by Pall Spera Company
Exterior Features
- Style of Residence
- Contemporary, End Unit
- Time Share
- No
- Resort
- Yes
- Exterior Details
- Deck, Hot Tub, Double Pane Window(s)
- Land Desc.
- Condo Development, Landscaped, Mountain View, Recreational, Ski Area, Sloping, Trail/Near Trail, View, Mountain, Near Skiing
- Roof Desc.
- Asphalt Shingle
- Driveway Desc.
- Gravel
- Foundation Desc.
- Poured Concrete
- Sewer Desc.
- Public
- Garage / Parking
- No
- Garage Spaces
- 0
- Road Frontage
- 0
- Zoning
- Mtn. Rec
Affordability Estimate
Quick payment estimate for this listing. Not a loan offer — rates and terms vary.
Est. monthly principal & interest —
Estimate excludes taxes, insurance, HOA, and PMI. Consult a lender for accurate figures.
You May Also Like
View more nearby
Ask about this property
Message Laurel Houle about MLS #5082284.
