

Request a showing
Pick a Saturday or another date in the next 4 weeks, then leave your contact details.

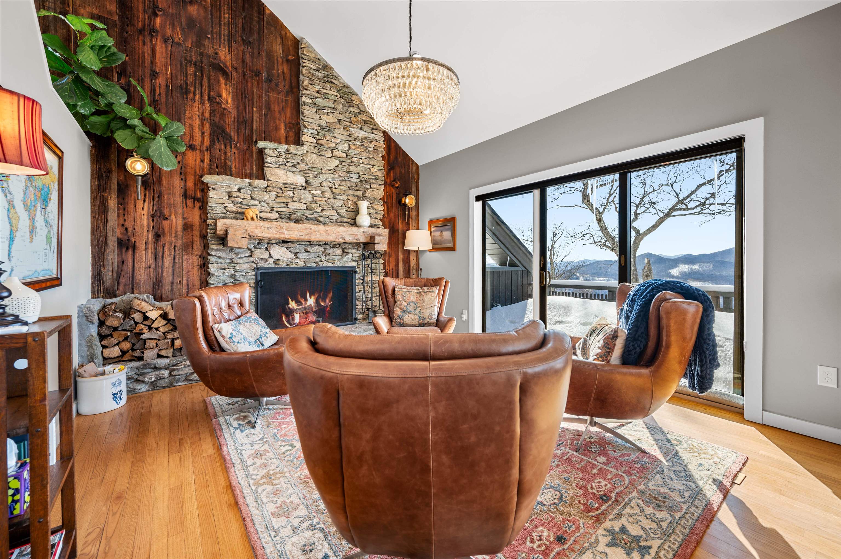
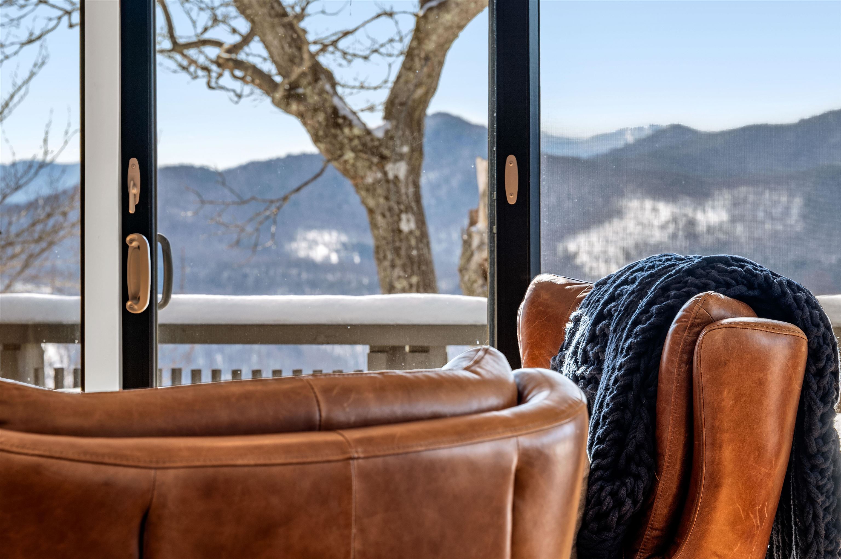
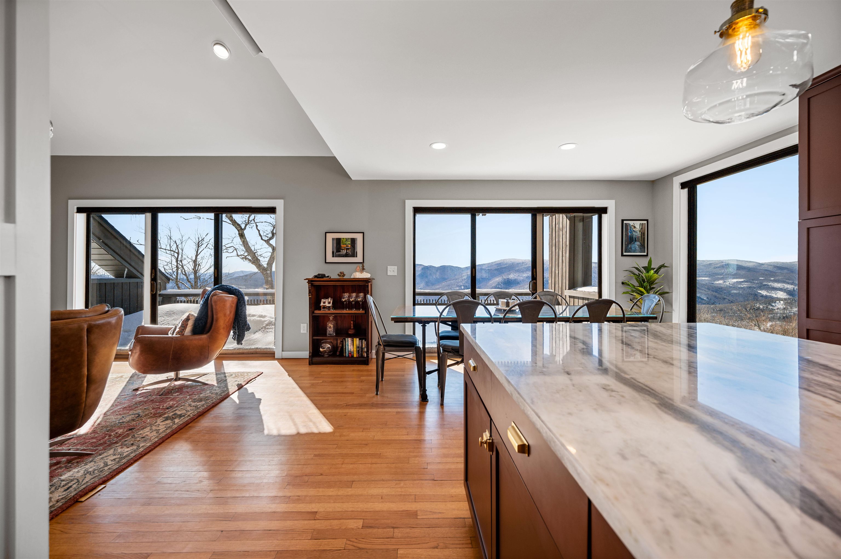
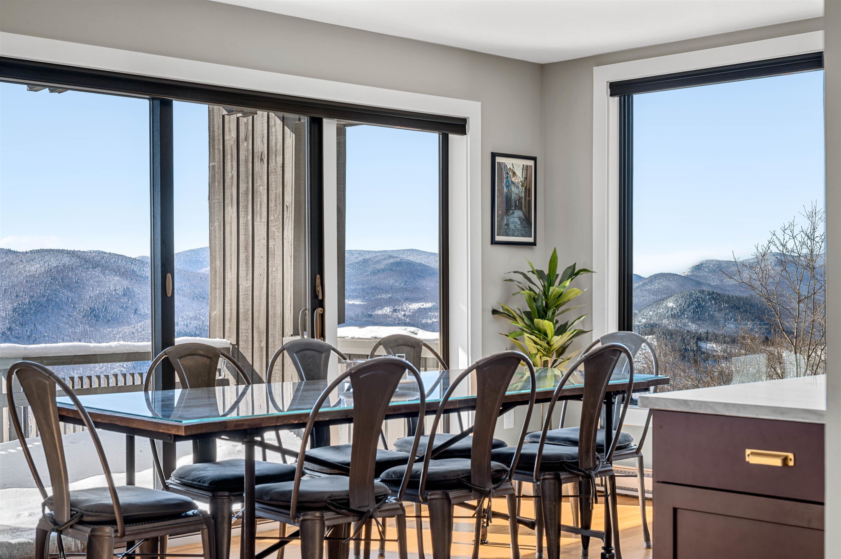
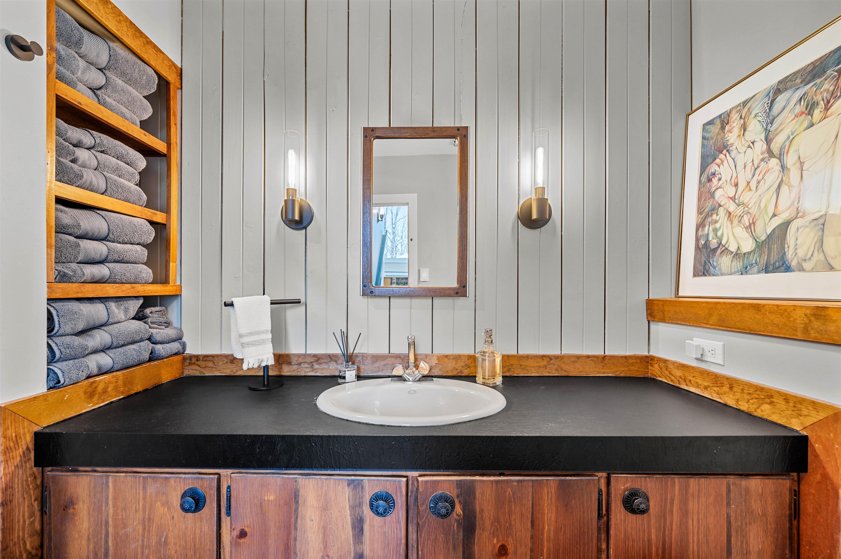
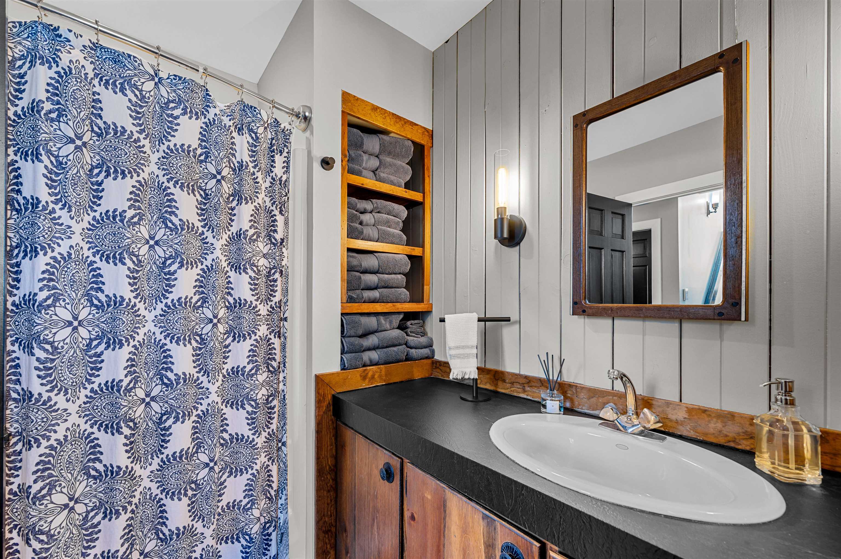
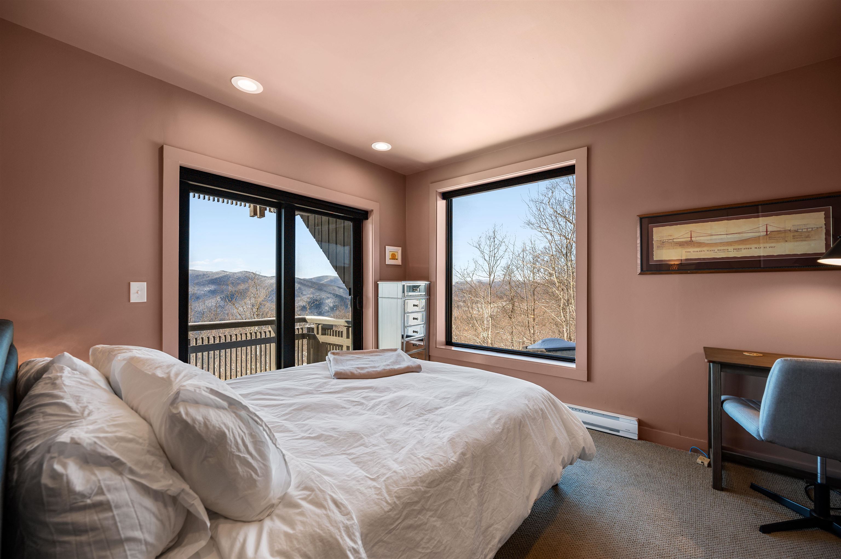
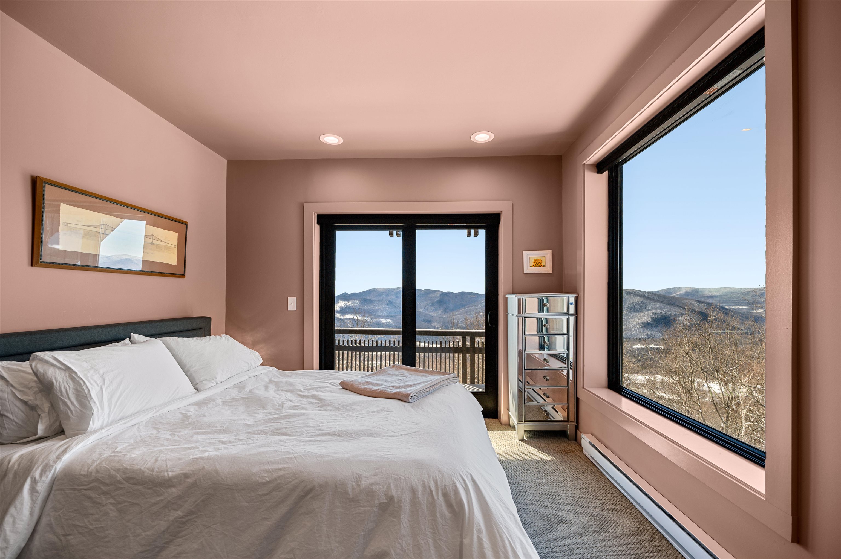
Listed by: KW Vermont The Hammond Team
General Property Information
- Property Status
- Active
- Price
- $1, 100, 000
- Property Type
- Single Family
- County
- VT-Windsor
- Agency / Brokerage
- The Hammond Team
KW Vermont - List Date
- 4/5/2026 8:00 PM
- Acres
- 7.3
- Year Built
- 1979
- Bedrooms
- 3
- Total Baths
- 3
- Sq. Ft. (Total)
- 2,520
- Tax Year
- 2025
- Taxes
- $11,543

Description
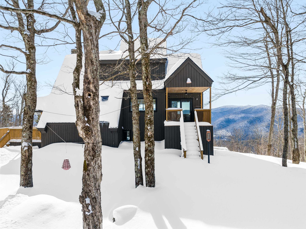
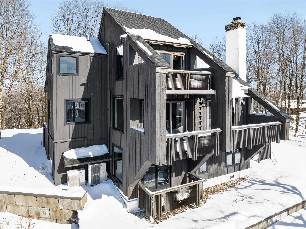
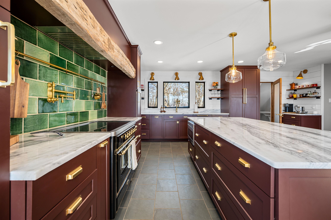
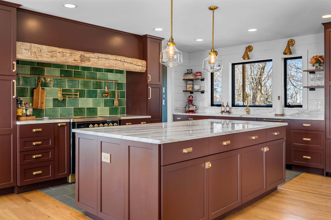
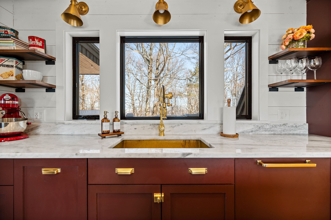

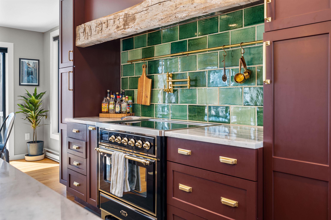
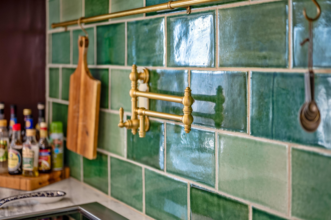
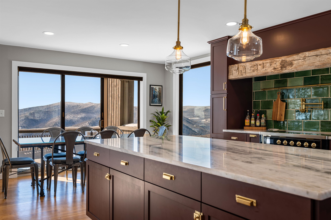
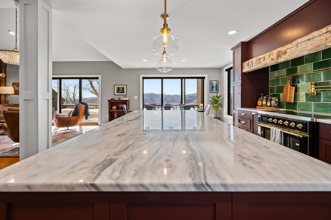
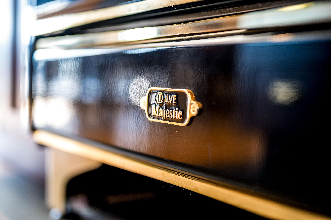
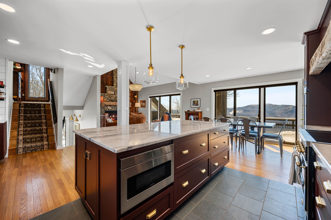
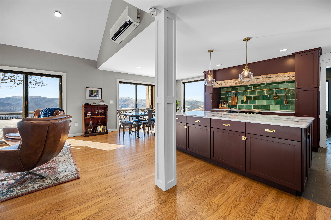
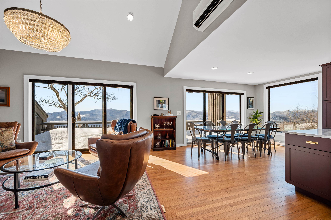
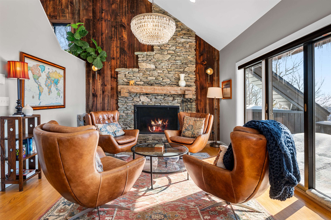
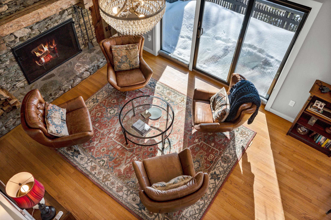
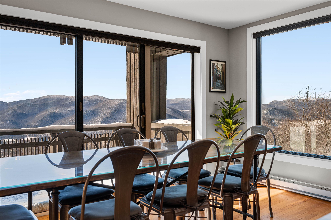
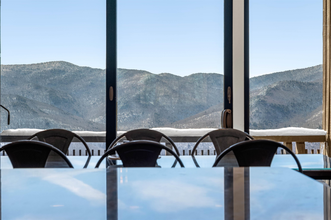
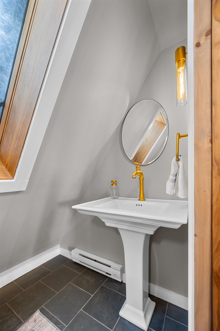
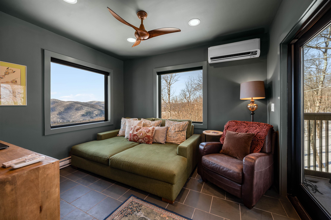
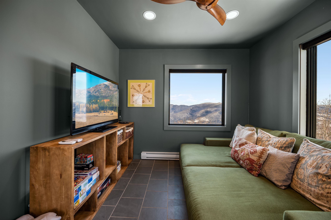
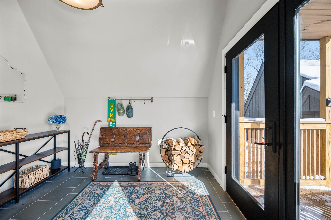
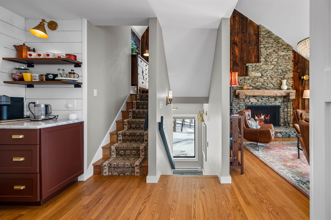
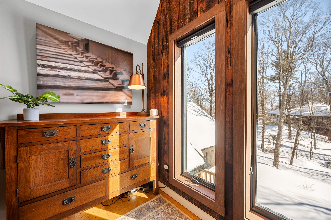
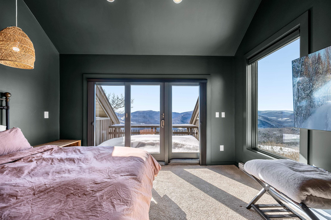
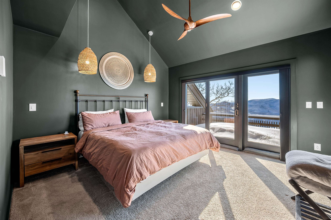
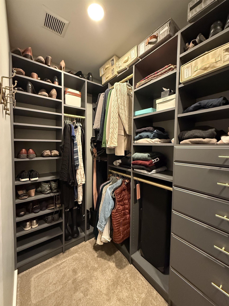
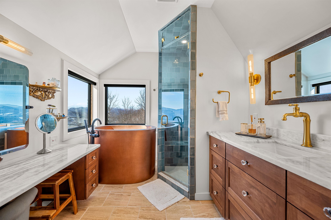
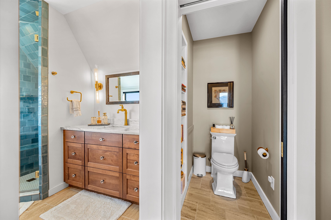
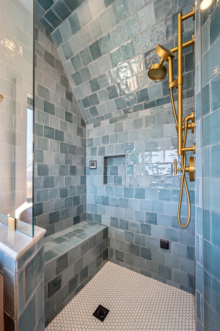
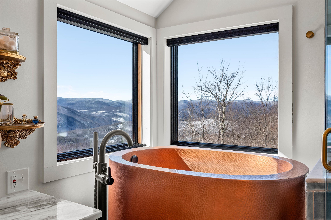
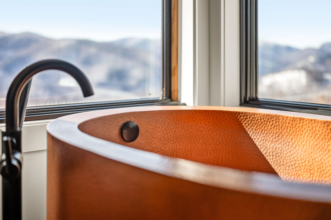
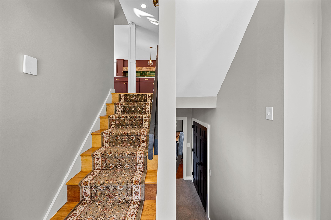
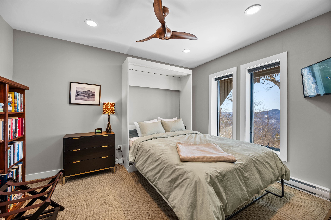
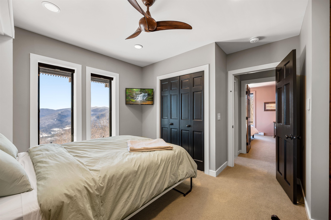
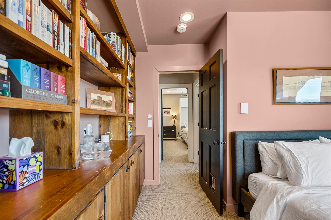
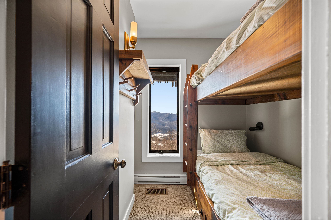
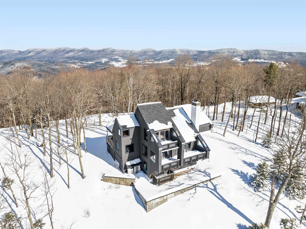
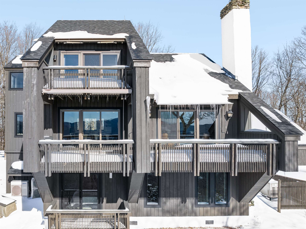
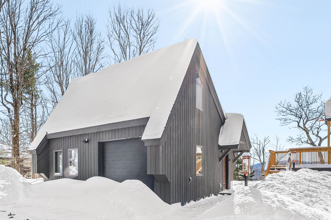
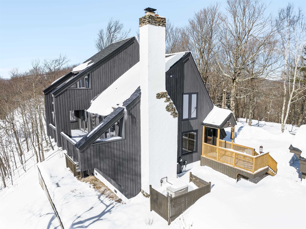
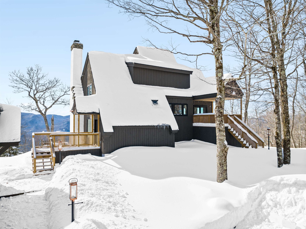
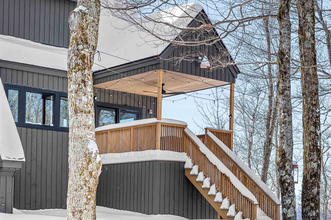
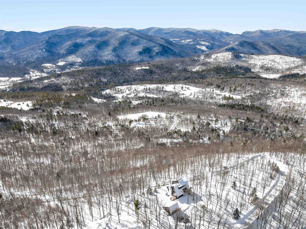
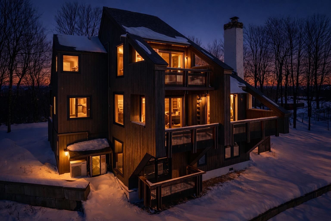
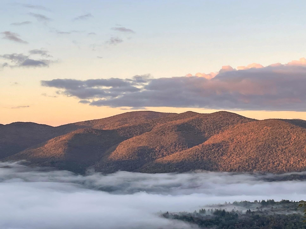
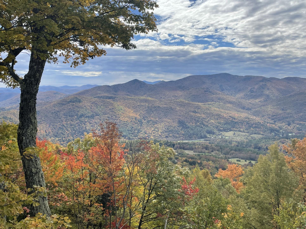
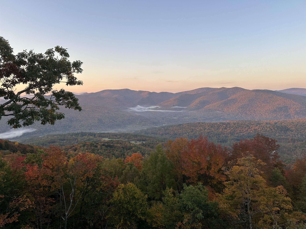
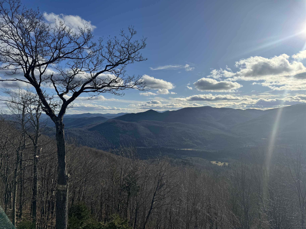
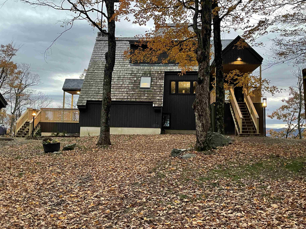
Where Mountain Living Meets Modern Design. Set on 7.3± private acres in the heart of Vermont’s premier ski country, this extraordinary retreat offers a rare blend of refined luxury and natural beauty. Thoughtfully renovated and expanded, the home showcases over 2, 500 finished square feet of curated living space with sweeping views of Killington and Pico, and seasonal glimpses of Camel’s Hump and Mount Mansfield. Designed for both comfort and sophistication, the heart of the home is a stunning chef’s kitchen featuring marble countertops, a custom oversized island, handcrafted DeVol tile, Rejuvenation hardware, brass accents, a pot filler, and high-end appliances including an Ilve Majestic induction range, Fisher & Paykel, and JennAir. The open living area is anchored by a striking stone fireplace and walls of glass that invite the outdoors in. The private primary suite addition is a true sanctuary, complete with a spacious walk-in closet, spa-inspired steam shower, and a Japanese copper air jetted soaking tub perfectly positioned to take in the views. Extensive upgrades include new windows throughout, updated electrical and plumbing systems, foam insulation, new HVAC with four heat pumps, and Mysa smart thermostats for enhanced efficiency and comfort. Outdoor living is just as impressive, with multiple decks on all three levels—including a covered cooking deck—ideal for entertaining or quiet relaxation. A second entrance, detached one-car garage, standby whole house generator, updated landscaping with lighting, fire pit, and thoughtful design throughout complete this exceptional offering. This property offers flexibility as a luxury getaway, investment opportunity (off to a strong start with AirBnB rentals), or year-round residence. Ideally located near some of Vermont’s most celebrated destinations including Sugarbush and Killington, it also offers convenient access to the charming towns of Warren and Waitsfield. This home embodies the very best of Vermont living!
Map
Interior Features
- # Of Stories
- 2
- Sq. Ft. (Total)
- 2,520
- Sq. Ft. (Above Ground)
- 2,520
- Sq. Ft. (Below Ground)
- 0
- Rooms
- 7
- Bedrooms
- 3
- Baths
- 3
- Interior Desc
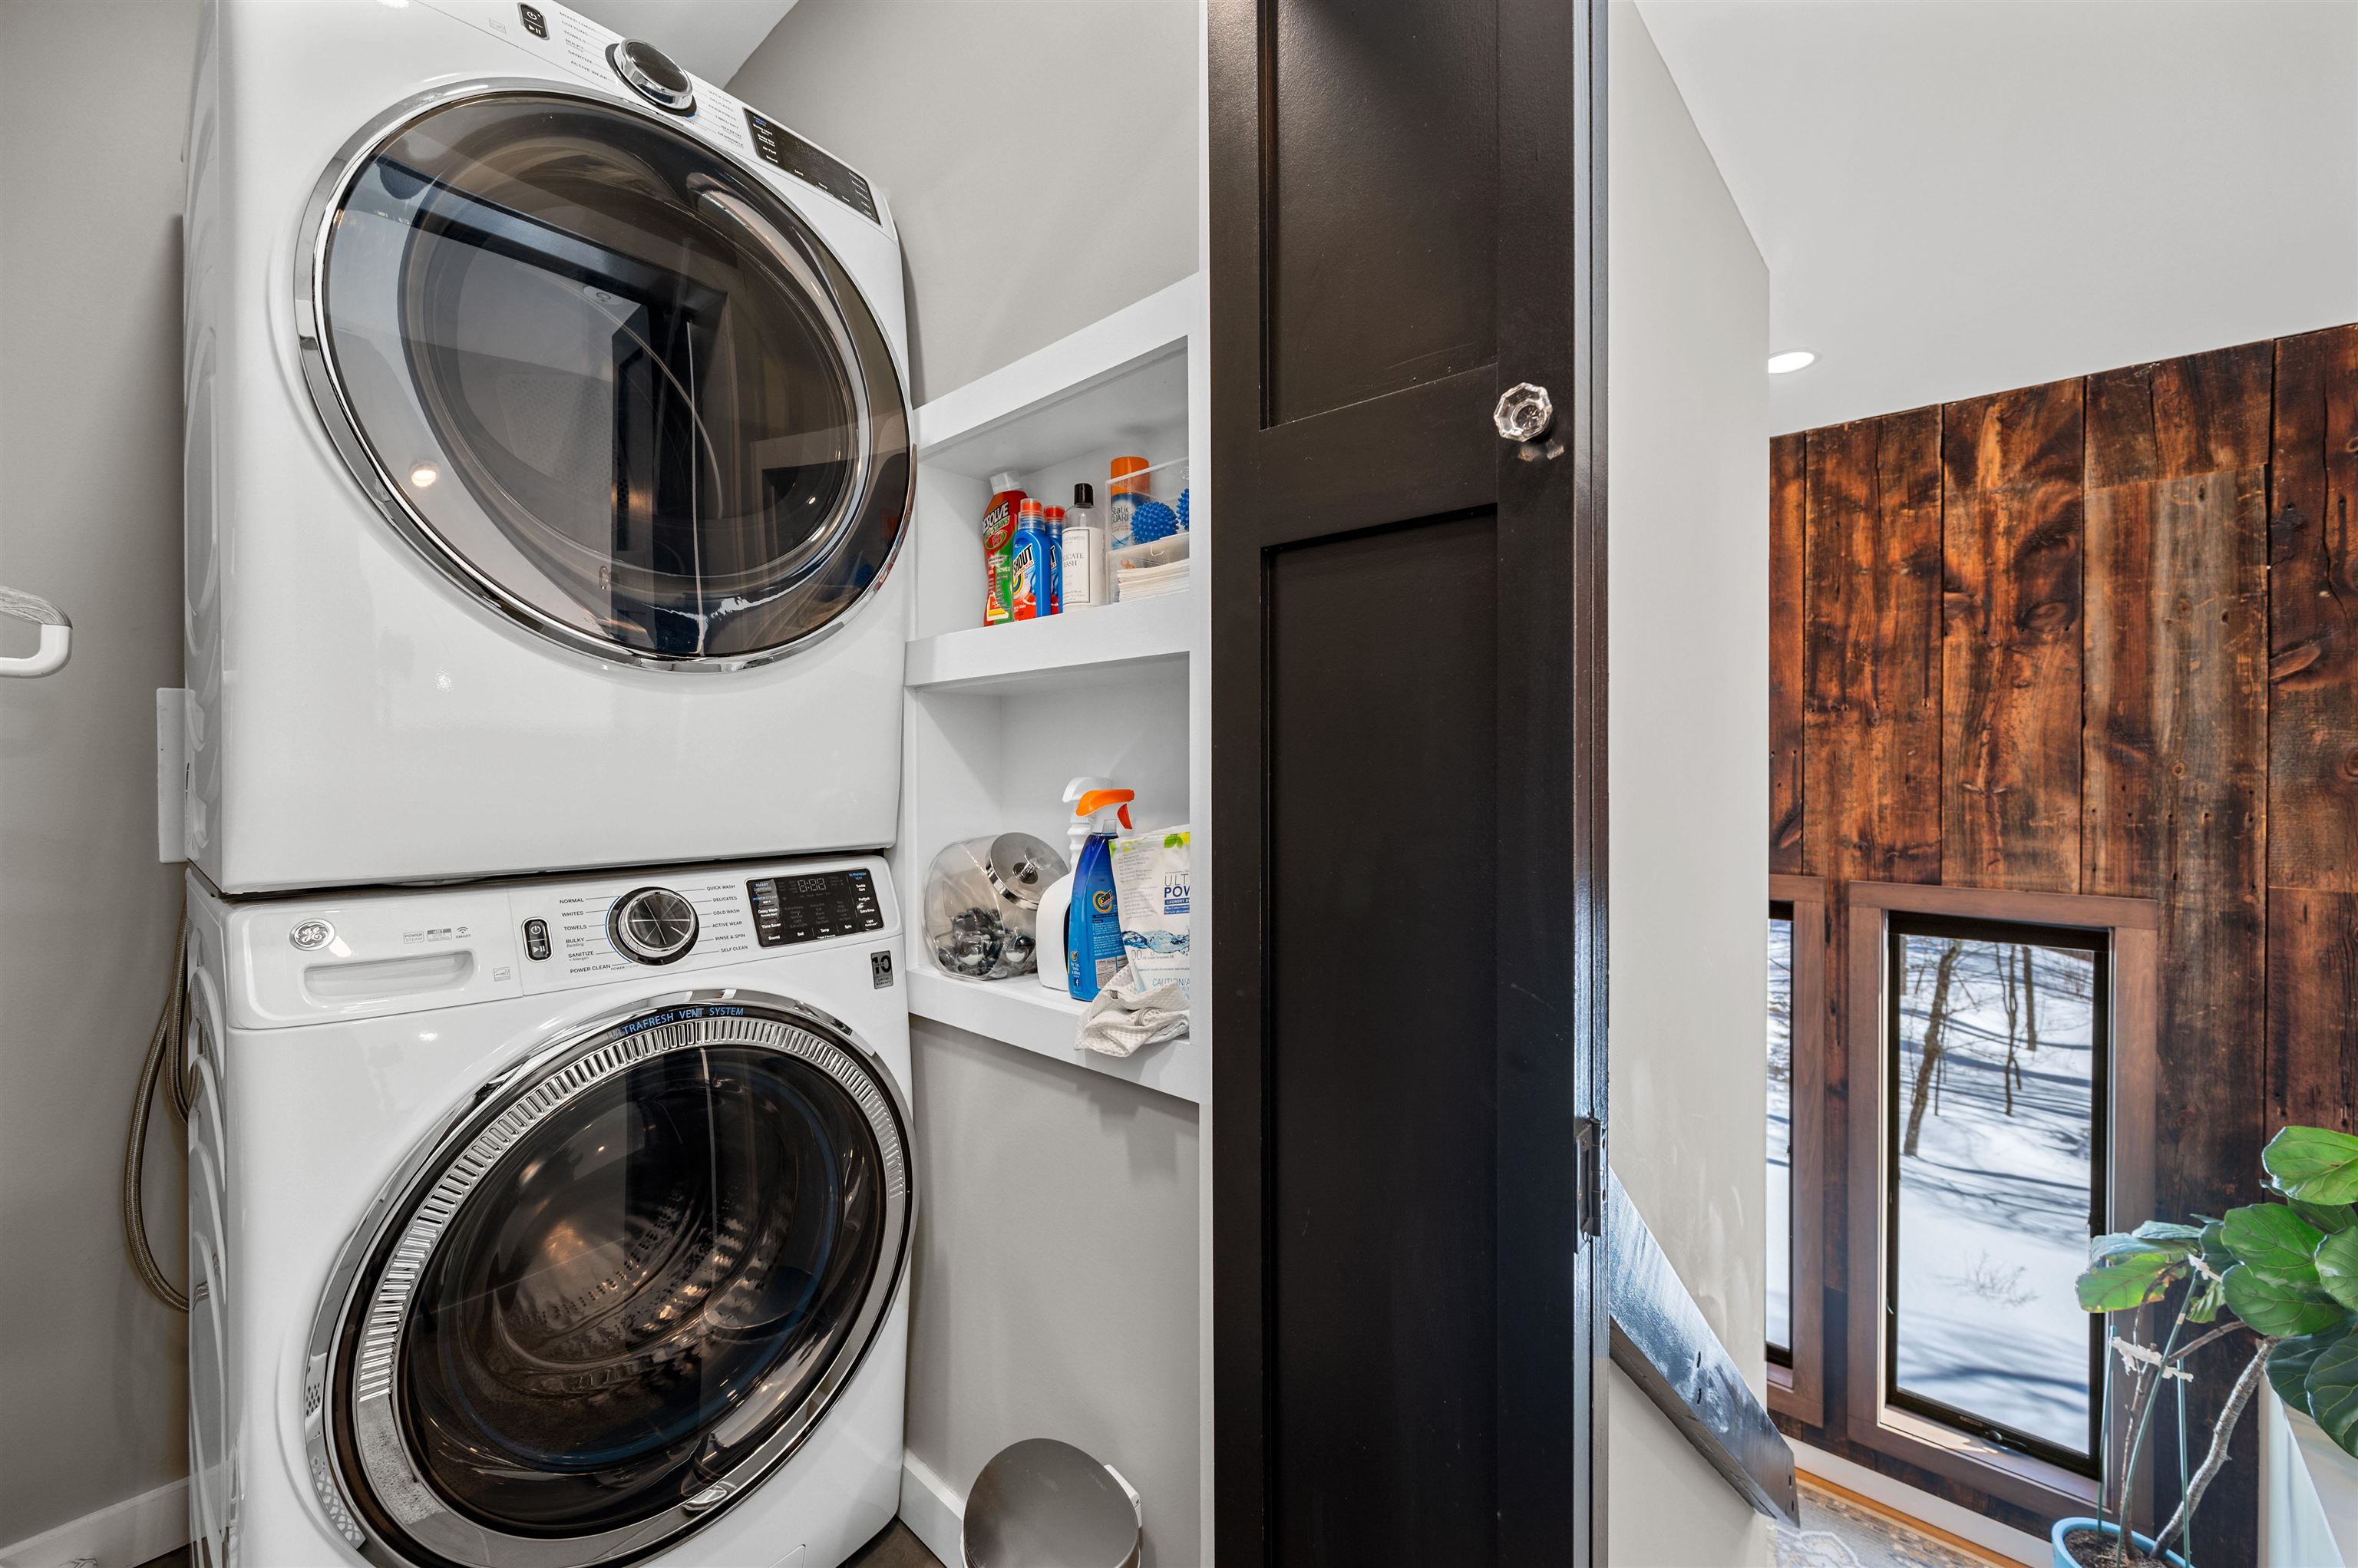
- Cathedral Ceiling, Ceiling Fan, Dining Area, Wood Fireplace, Kitchen Island, Living/Dining, Primary BR w/ BA, Skylight, Soaking Tub, Programmable Thermostat, 2nd Floor Laundry, Pot Filler
- Appliances Included
- Dishwasher, Dryer, Microwave, Electric Range, Refrigerator, Washer, Induction Cooktop
- Heating
- Propane, Wood, Baseboard, Electric, Heat Pump
- Basement Desc
- Crawl Space, Interior Access
Town Market Snapshot
Source: Data provided by PrimeMLS, graph generated by Pall Spera Company
Exterior Features
- Style of Residence
- Contemporary
- Time Share
- No
- Exterior Details
- Balcony, Deck, Covered Porch
- Land Desc.
- Mountain View, View, Mountain
- Roof Desc.
- Shingle
- Driveway Desc.
- Gravel
- Foundation Desc.
- Concrete
- Sewer Desc.
- Private
- Garage / Parking
- Yes
- Garage Spaces
- 1
- Road Frontage
- 0
- Zoning
- Residential
Affordability Estimate
Quick payment estimate for this listing. Not a loan offer — rates and terms vary.
Est. monthly principal & interest —
Estimate excludes taxes, insurance, HOA, and PMI. Consult a lender for accurate figures.
You May Also Like
View more nearby

Ask about this property
Message Sherry Wilson about MLS #5082344.
