

Request a showing
Pick a Saturday or another date in the next 4 weeks, then leave your contact details.
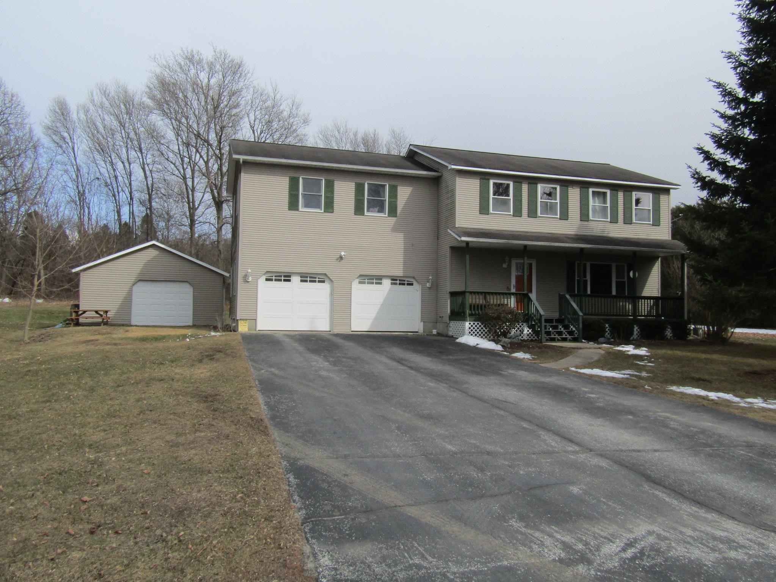
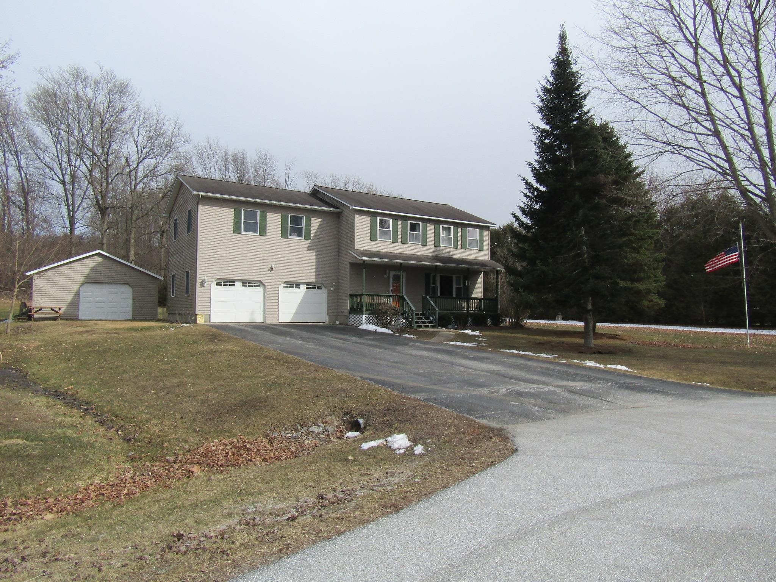


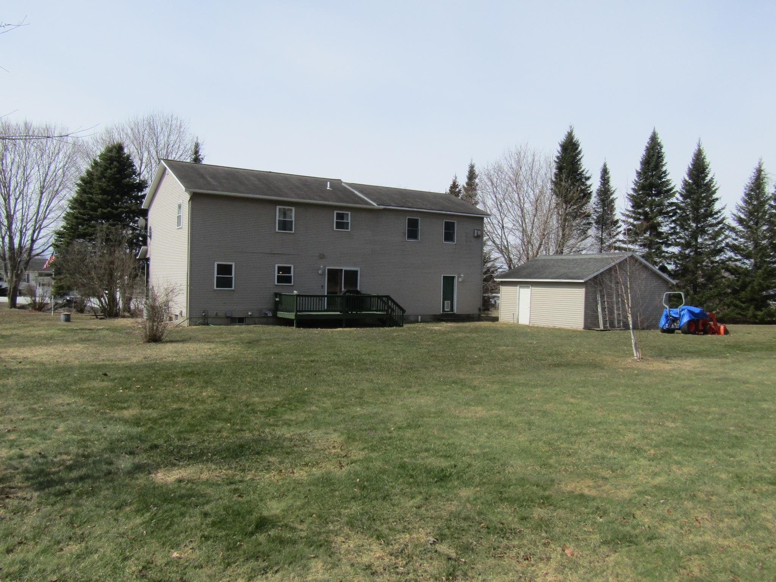


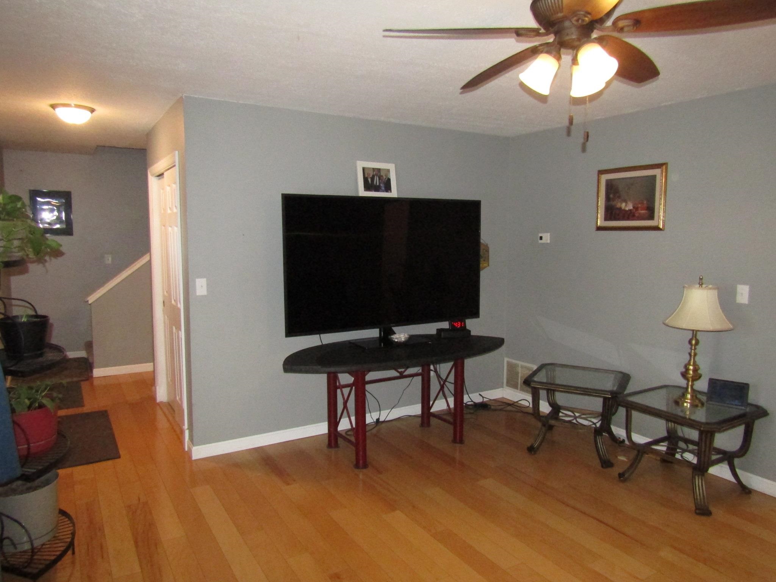




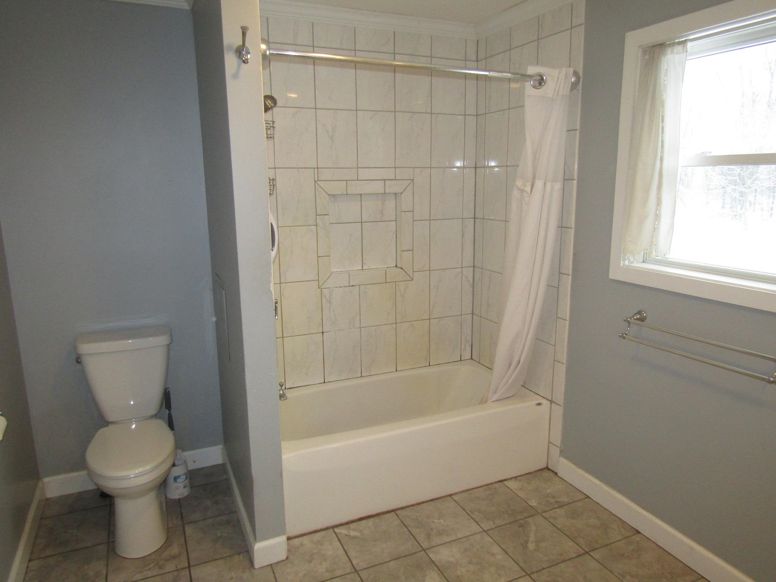
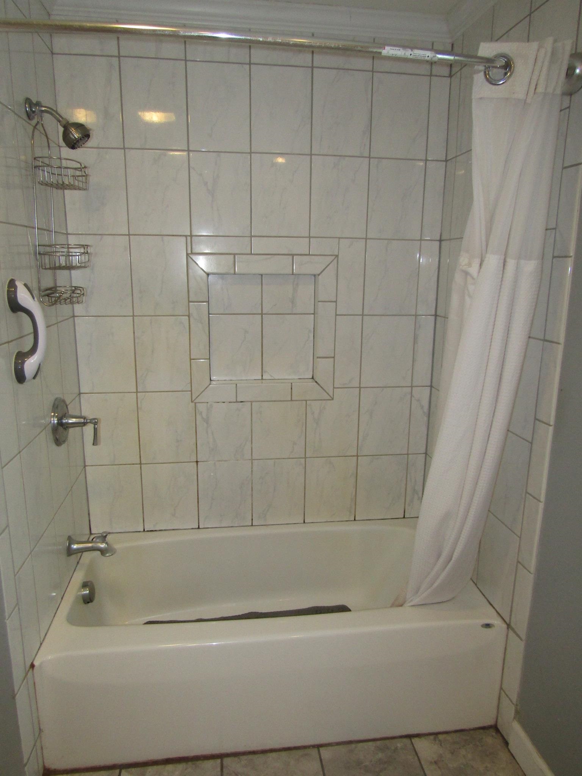

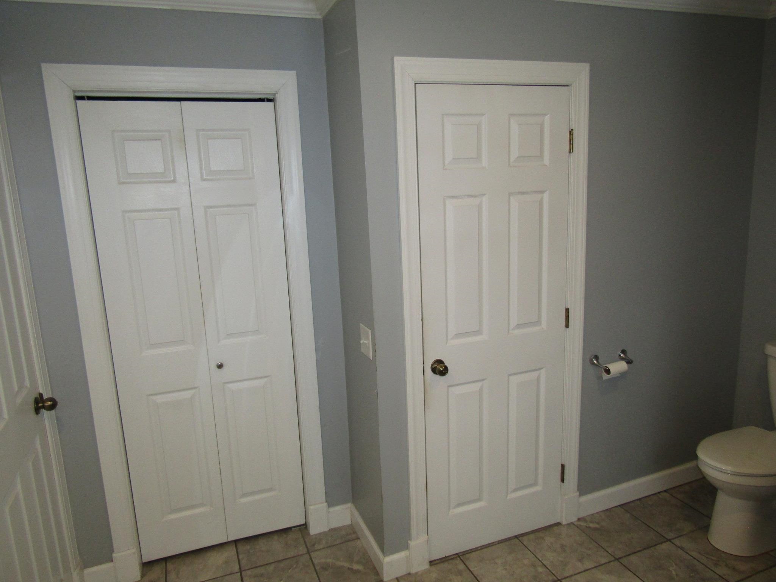
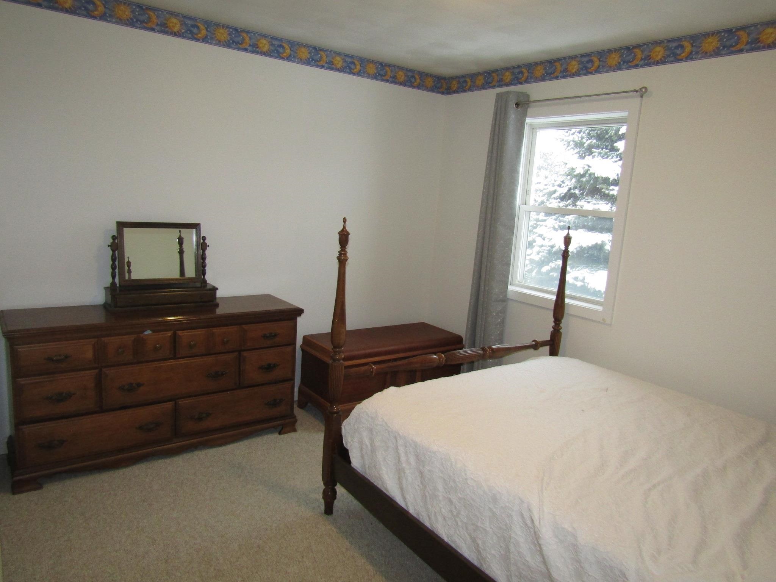









Listed by: EXP Realty Shawn Cheney
General Property Information
- Property Status
- Active
- Price
- $469, 000
- Property Type
- Single Family
- County
- VT-Franklin
- Agency / Brokerage
- Shawn Cheney
EXP Realty - List Date
- 4/7/2026 8:00 PM
- Acres
- 1.21
- Year Built
- 1994
- Bedrooms
- 3
- Total Baths
- 2
- Sq. Ft. (Total)
- 2,796
- Tax Year
- 2025
- Taxes
- $6,786

Description
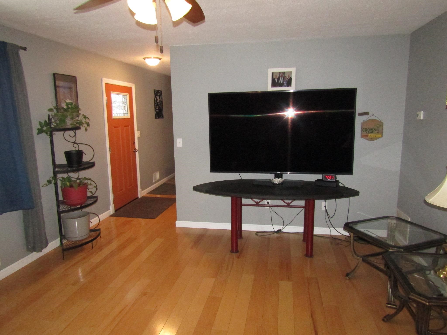
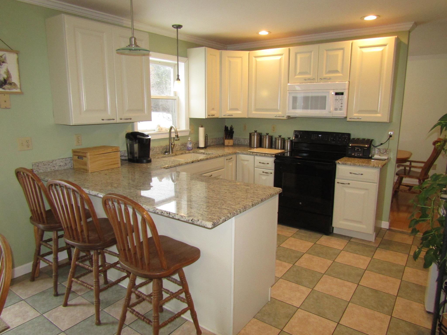
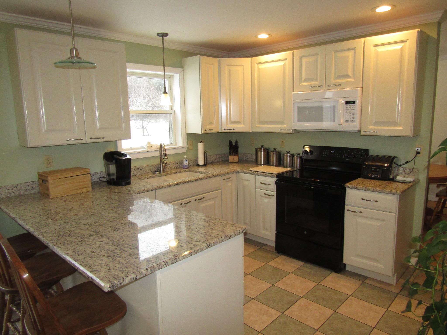
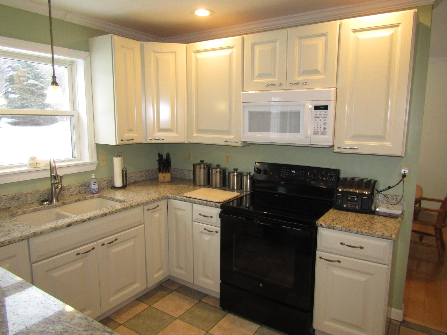
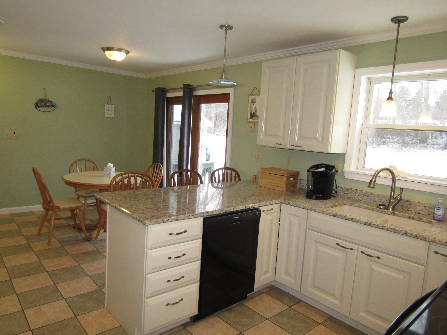
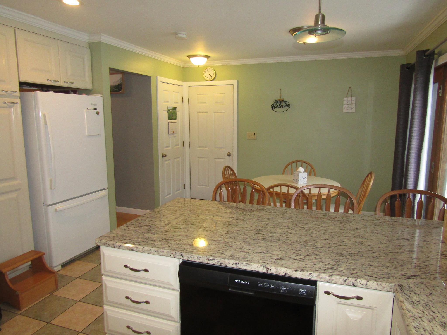
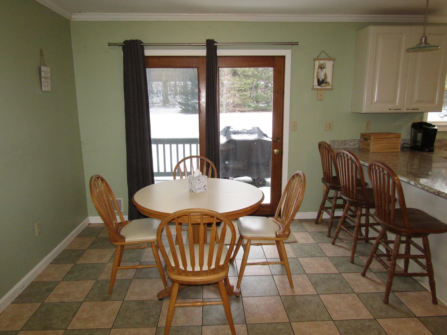
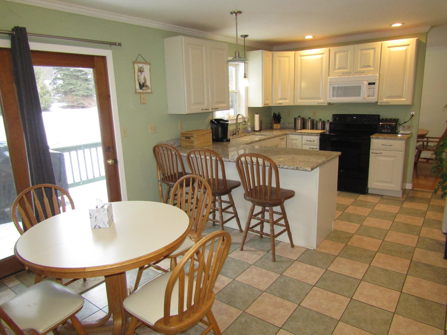
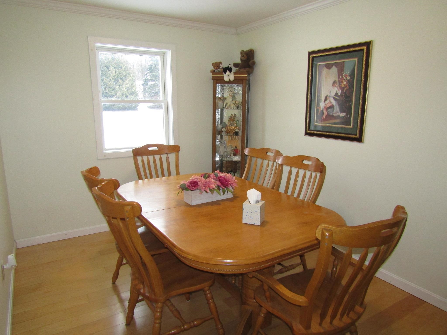
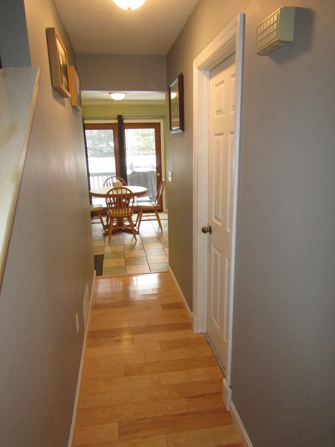
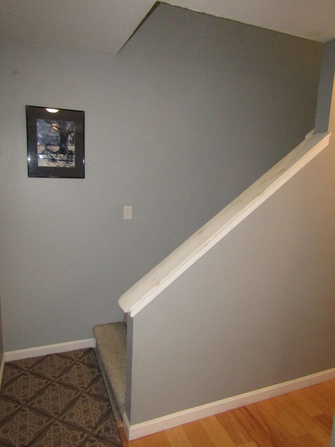
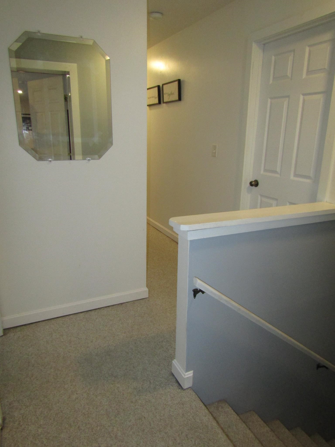
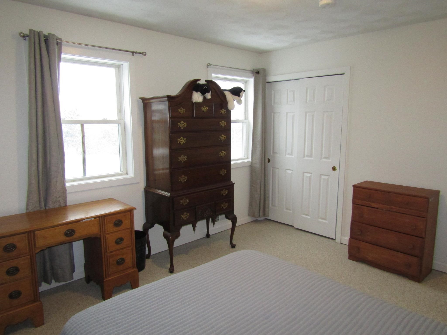
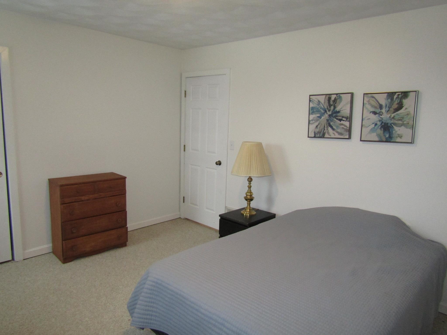
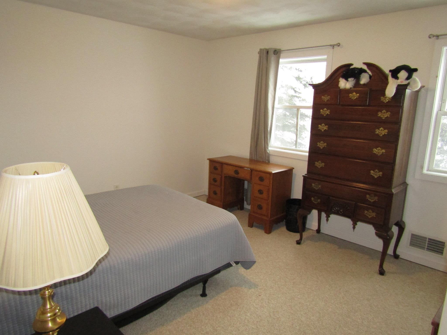
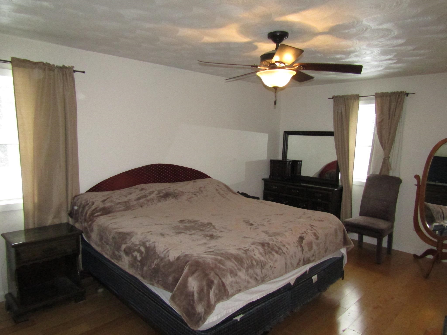
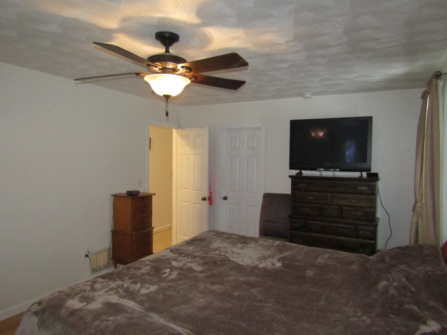
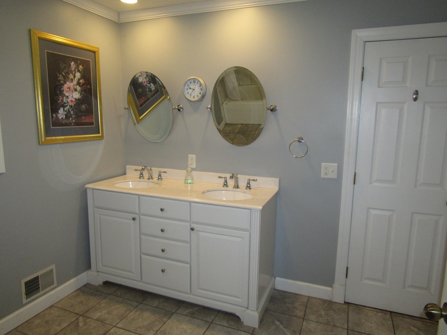
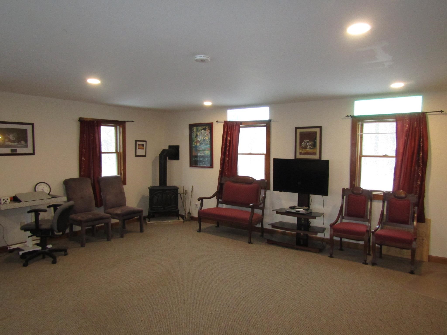
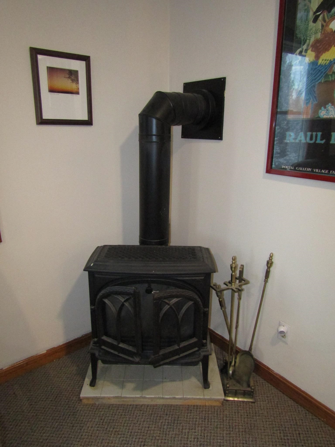
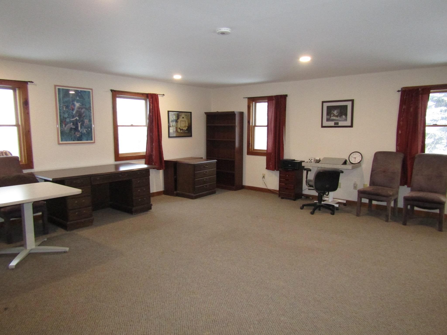
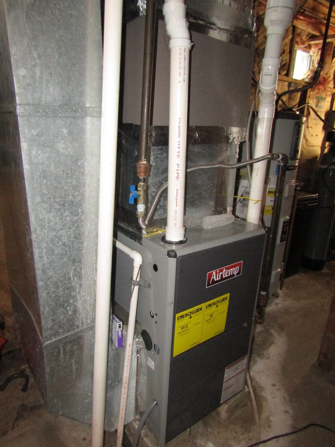
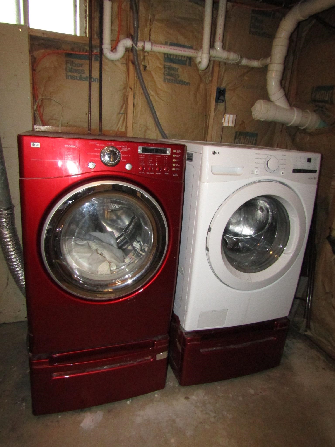
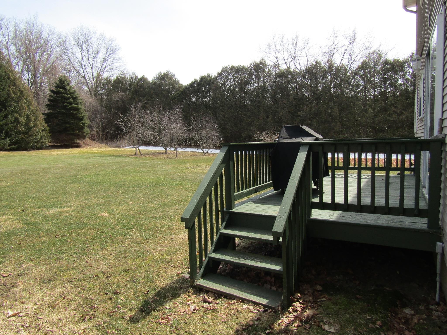
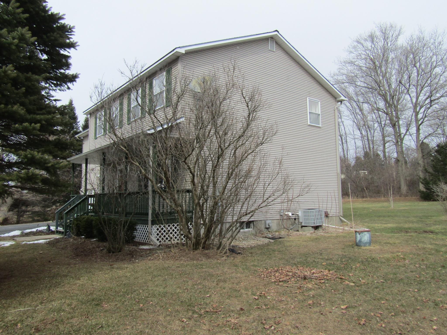
End of the cul-de-sac colonial with 3 garage bays and a full basement. This house offers hardwood and tile floors on the main living area and 2 dining areas. The kitchen has granite counters, tile floors and a breakfast bar. The upstairs offers 3 bedrooms. The master bedroom has hardwood floors and direct access to the full bath that has a double vanity and tile floors. Over the garage is an expansive family room with a gas stove and great natural light on 3 sides. The full basement has two egress options one through the house and one through the garage. A finished space in the basement gives the option of another living area. The basement also has a pellet stove and additional unfinished space. The furnace and energy efficient hybrid hot water heater were replaced in Mar 2025 and central AC is connected the system. The attached garage is finished and the detached 20x20 garage offers a great easily accessible option for additional storage. The back yard is encased in trees and hedges with an expansive level usable area. You've got both a back deck and a covered front porch to enjoy some outdoor time. The home is located just 2 miles from I-89 exit 21 and 40 Minutes drive to Burlington. Sale includes appliances.
Map
Interior Features
- # Of Stories
- 2
- Sq. Ft. (Total)
- 2,796
- Sq. Ft. (Above Ground)
- 2,676
- Sq. Ft. (Below Ground)
- 120
- Sq. Ft. Unfinished
- 660
- Rooms
- 10
- Bedrooms
- 3
- Baths
- 2
- Interior Desc
- Bar, Ceiling Fan, Dining Area, Natural Light, Basement Laundry
- Appliances Included
- Dishwasher, Dryer, Range Hood, Microwave, Electric Range, Refrigerator, Washer
- Flooring
- Carpet, Hardwood, Tile
- Heating
- Propane, Direct Vent, Hot Air
- Basement Desc
- Concrete, Concrete Floor, Full, Partially Finished, Interior Stairs, Interior Access, Basement Stairs
Town Market Snapshot
Source: Data provided by PrimeMLS, graph generated by Pall Spera Company
Exterior Features
- Style of Residence
- Colonial
- House Color
- Grey
- Time Share
- No
- Resort
- No
- Exterior Details
- Deck, Garden Space, Covered Porch, Shed
- Land Desc.
- Country Setting, Landscaped, Level, Neighborhood
- Roof Desc.
- Asphalt Shingle
- Driveway Desc.
- Paved
- Foundation Desc.
- Concrete
- Sewer Desc.
- Private, Septic
- Garage / Parking
- Yes
- Garage Spaces
- 2
- Road Frontage
- 0
- Zoning
- Residential
- Elementary School
- St. Albans Town Educ. Center
- Middle School
- St Albans Town Education Cntr
- High School
- Bellows Free Academy
Affordability Estimate
Quick payment estimate for this listing. Not a loan offer — rates and terms vary.
Est. monthly principal & interest —
Estimate excludes taxes, insurance, HOA, and PMI. Consult a lender for accurate figures.
You May Also Like
View more nearby

Ask about this property
Message Teresa Merelman about MLS #5082560.
