

Request a showing
Pick a Saturday or another date in the next 4 weeks, then leave your contact details.


Listed by: Lions on Main Realty Susan Wylie
General Property Information
- Property Status
- Active
- Price
- $439, 000
- Property Type
- Condo
- County
- VT-Franklin
- Agency / Brokerage
- Susan Wylie
Lions on Main Realty - List Date
- 9/22/2026 8:00 PM
- Unit Number
- 209
- Acres
- 0.07
- Year Built
- 2024
- Bedrooms
- 2
- Total Baths
- 2
- Sq. Ft. (Total)
- 1,375
- Tax Year
- 2025
- Taxes
- $5,884
- Association Fees
- $55

Description
RETIRE YOUR LAWN MOWER, SNOW SHOVEL AND STAIRS! Built in 2024 in the sought-after 55+ VILLAGE of Franklin Park, this light-filled end-unit home with 2 bedrooms and 2 full baths is designed for easy, active living today and for aging in place for years to come. Enjoy true one-level living with no steps from the street to your living room, plus a one-car garage with walk-in, no-step access, so you can carry groceries straight inside without climbing a single stair. Accessibility features abound: wide doorways, a walk in shower, grab-bas already in place, and lever handles throughout. The open floor plan flows beautifully for everyday life and entertaining, and the spacious primary suite is your private retreat. As an end unit, you get extra privacy and extra natural light. and aa lovely patio too! NOW FOR THE SHOW STOPPER!r: Upstairs an 850 sq ft bonus room is already sheet-rocked with electrical in place and ready for your paint and personal touches. Picture a guest suite, art studio, hobby room, home office, or media lounge, finished exactly the way YOU want it, at a fraction of what it would cost to build from scratch. And for later even a live in help quarters. That is built-in value and instant equity you won't find in the interior units. Location is everything, and this one delivers. Shopping, everyday amenities, and the hospital are all close by, and the Rail Trail for long, flat walks and I-89 for travel beyond town are just as handy. Nearly new and low-maintenance, it means less upkeep, more freedom, and more time for the people and passions you love. Value priced homes like this don't last, and end units rarely come up. Call today for your private showing and make it yours!
Map
Interior Features
- # Of Stories
- 2
- Sq. Ft. (Total)
- 1,375
- Sq. Ft. (Above Ground)
- 1,375
- Sq. Ft. (Below Ground)
- 0
- Sq. Ft. Unfinished
- 850
- Rooms
- 8
- Bedrooms
- 2
- Baths
- 2
- Interior Desc
- Ceiling Fan, Dining Area, Draperies, Kitchen/Dining, LED Lighting, Indoor Storage, 1st Floor Laundry
- Appliances Included
- Dishwasher, Dryer, Range Hood, Microwave, Gas Range, Refrigerator, Washer, Natural Gas Water Heater, Separate Water Heater, Tank Water Heater
- Flooring
- Bamboo, Carpet
- Heating
- Radiant Floor
Town Market Snapshot
Source: Data provided by PrimeMLS, graph generated by Pall Spera Company
Exterior Features
- Style of Residence
- Single Level
- House Color
- cream
- Time Share
- No
- Exterior Details
- Garden Space, Patio
- Land Desc.
- Condo Development, Level, Trail/Near Trail, Walking Trails, Near Paths, Near Shopping, Neighborhood
- Roof Desc.
- Architectural Shingle
- Driveway Desc.
- Paved
- Foundation Desc.
- Concrete, Slab w/ Frost Wall
- Sewer Desc.
- Septic Shared
- Garage / Parking
- Yes
- Garage Spaces
- 1
- Road Frontage
- 80
- Zoning
- Residential
- Elementary School
- St. Albans Town Educ. Center
- Middle School
- St Albans Town Education Cntr
- High School
- BFASt Albans
Affordability Estimate
Quick payment estimate for this listing. Not a loan offer — rates and terms vary.
Est. monthly principal & interest —
Estimate excludes taxes, insurance, HOA, and PMI. Consult a lender for accurate figures.
You May Also Like
View more nearby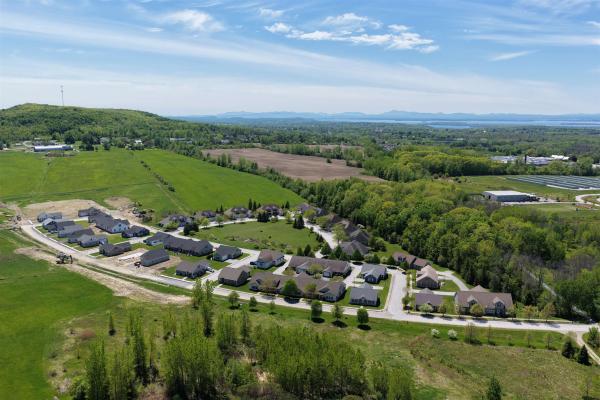
Ask about this property
Message Liam Borner about MLS #5111151.
