

Request a showing
Pick a Saturday or another date in the next 4 weeks, then leave your contact details.
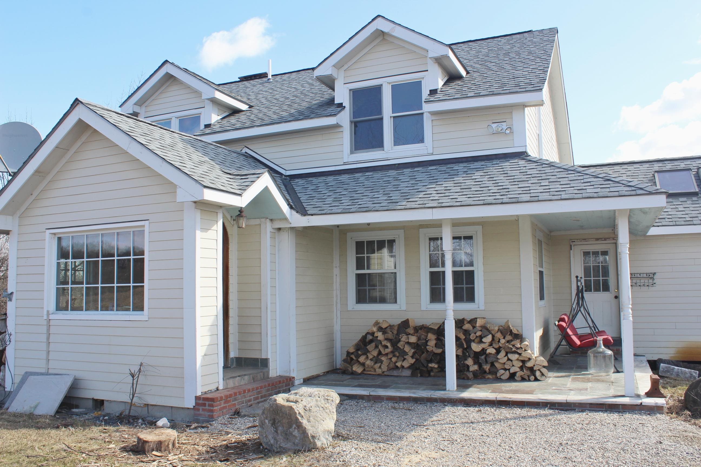
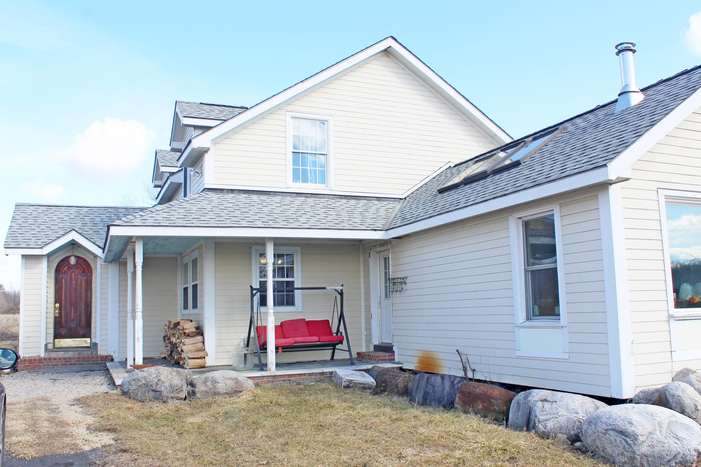
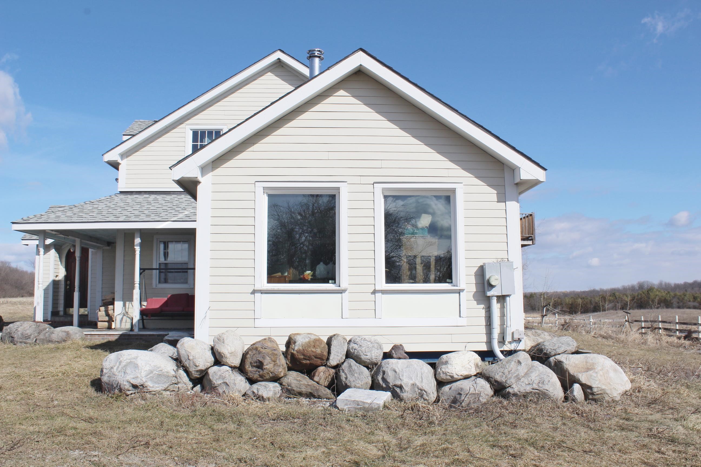
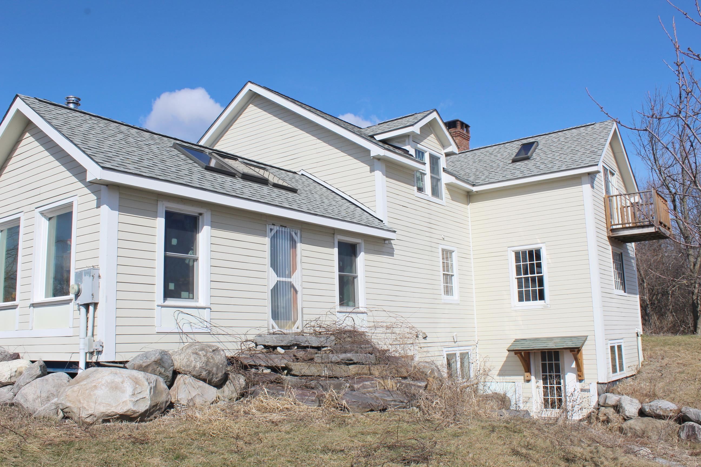
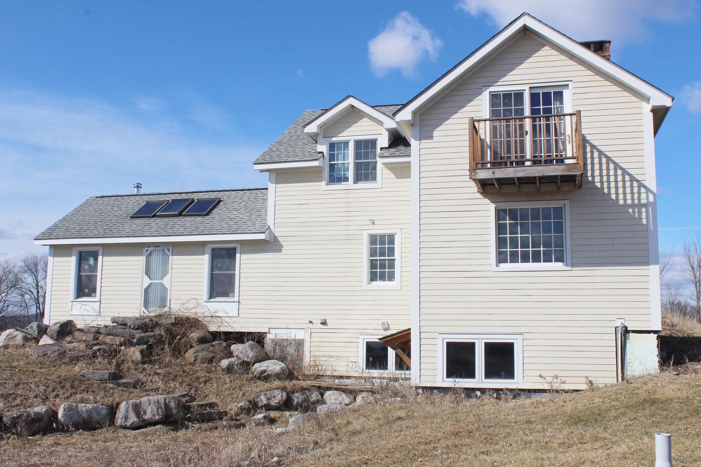
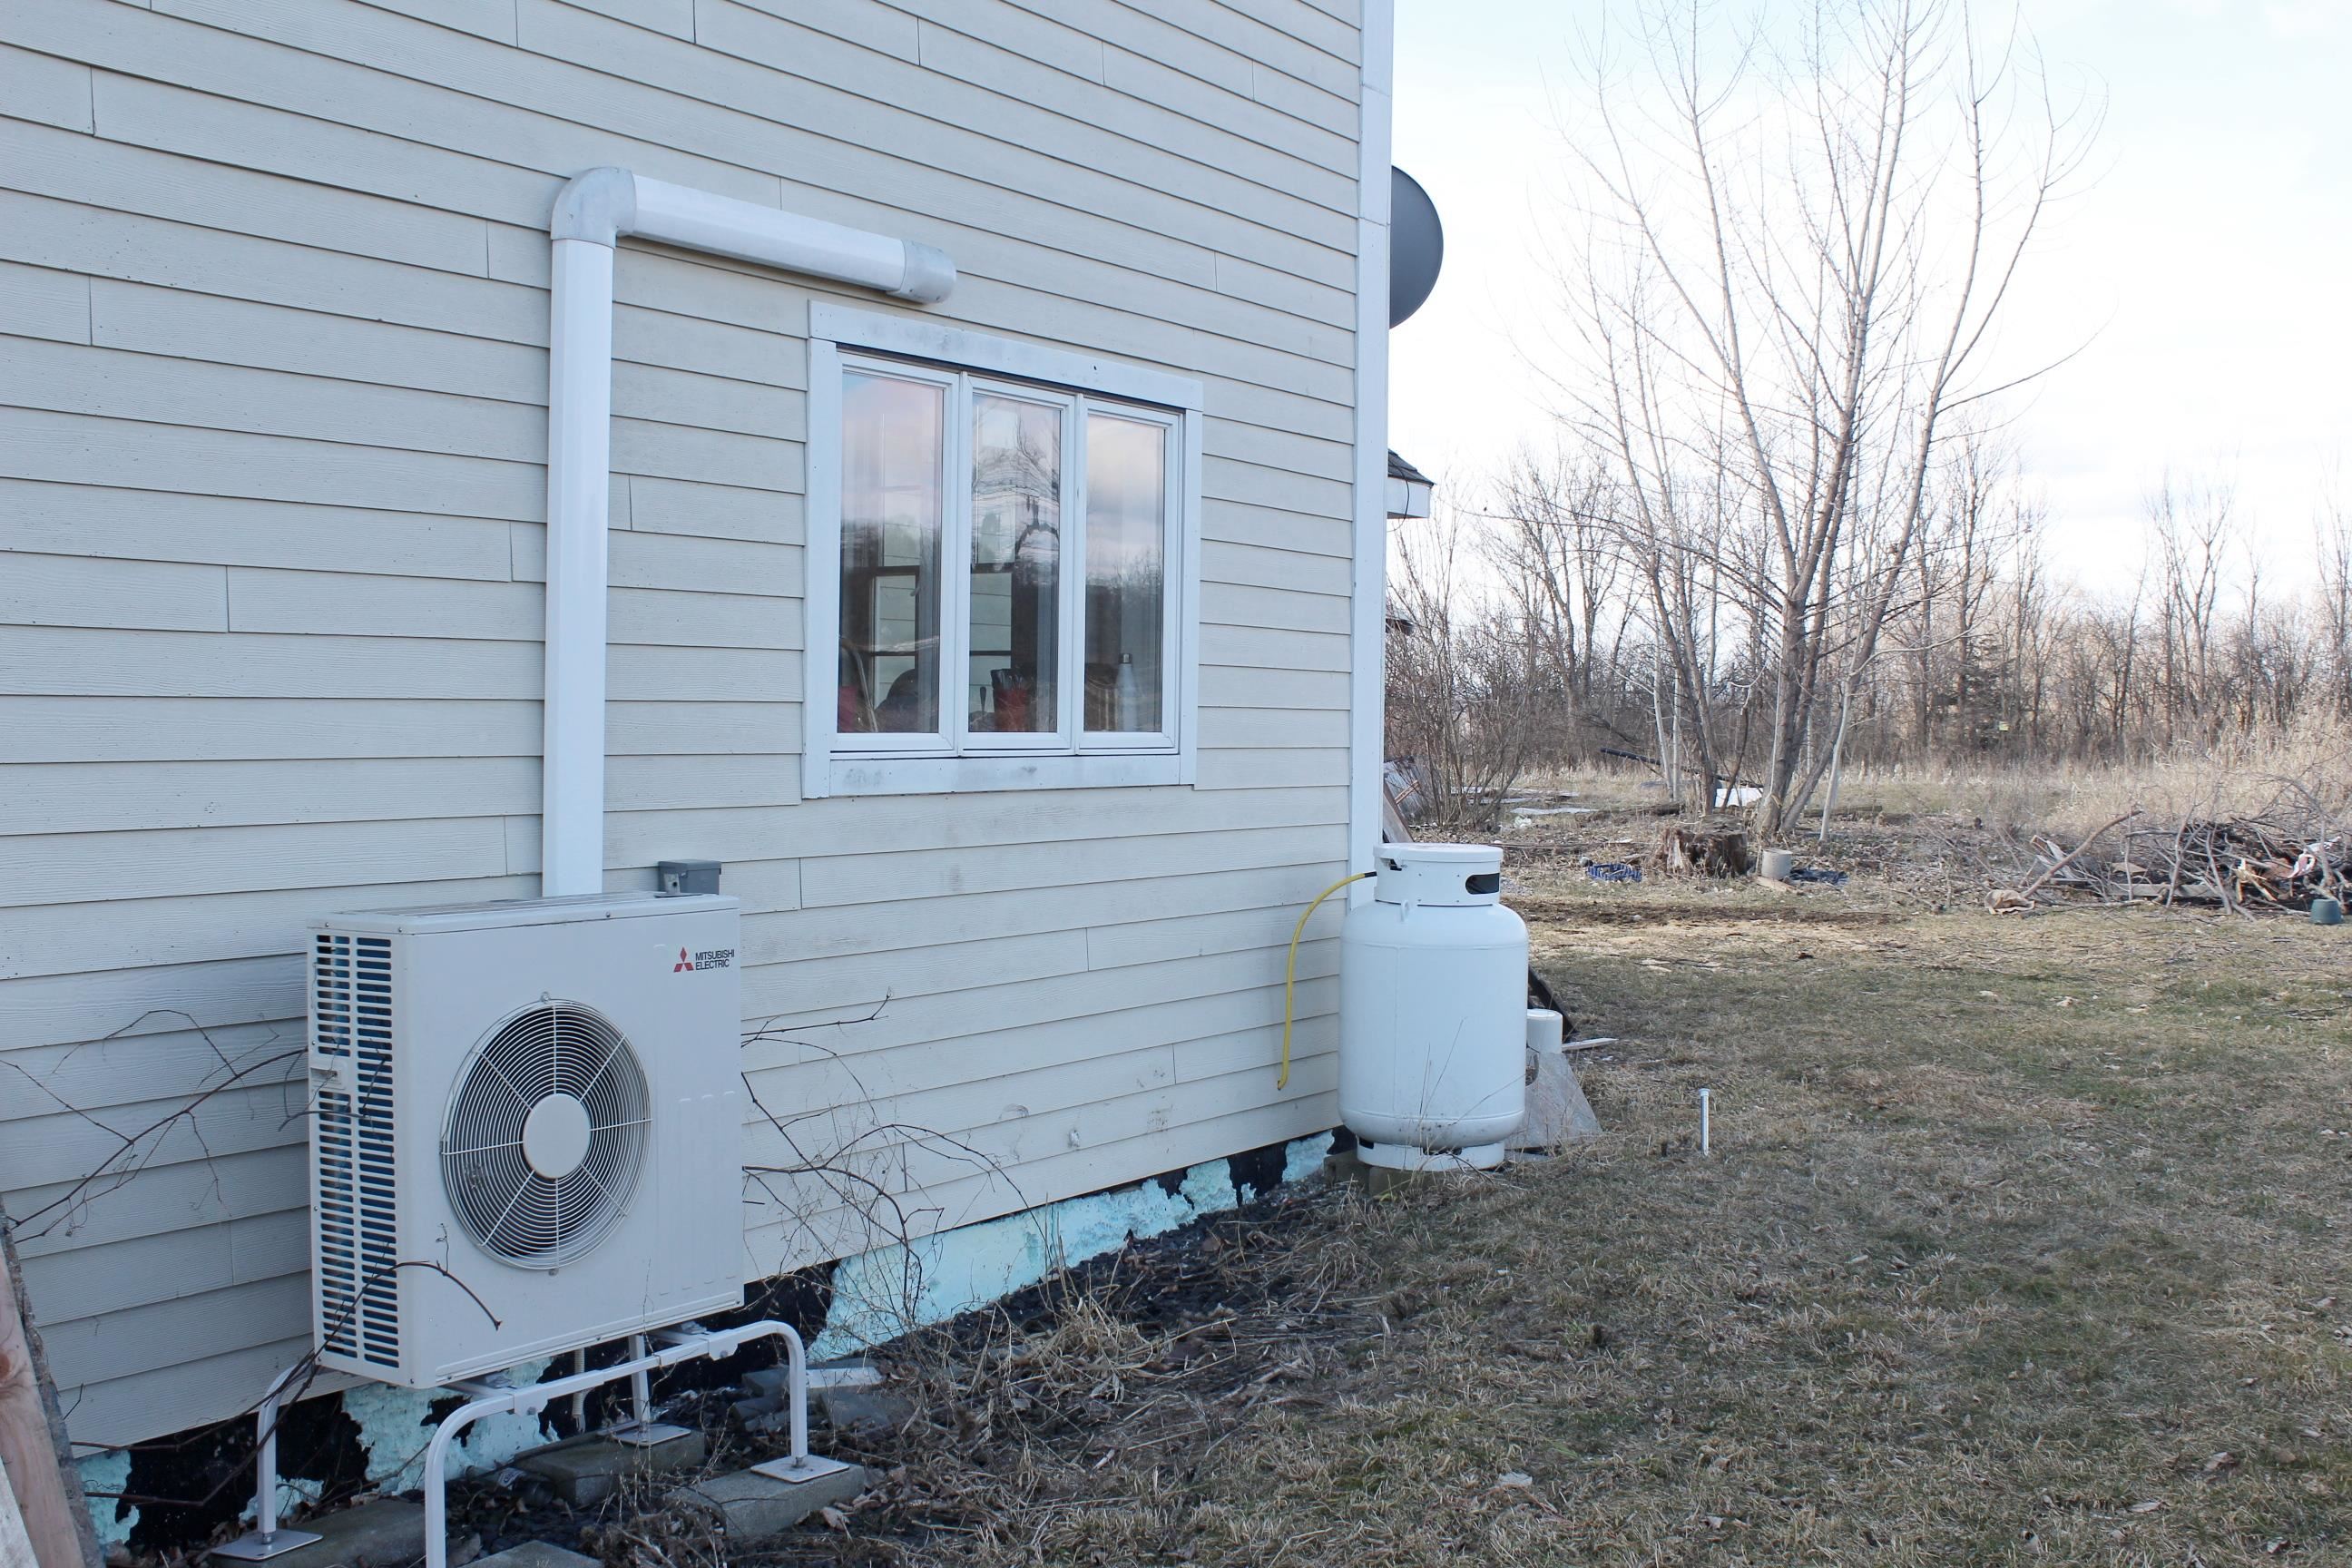
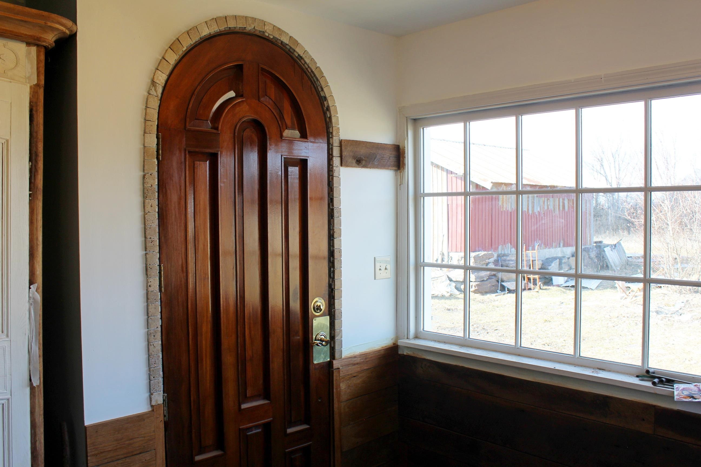
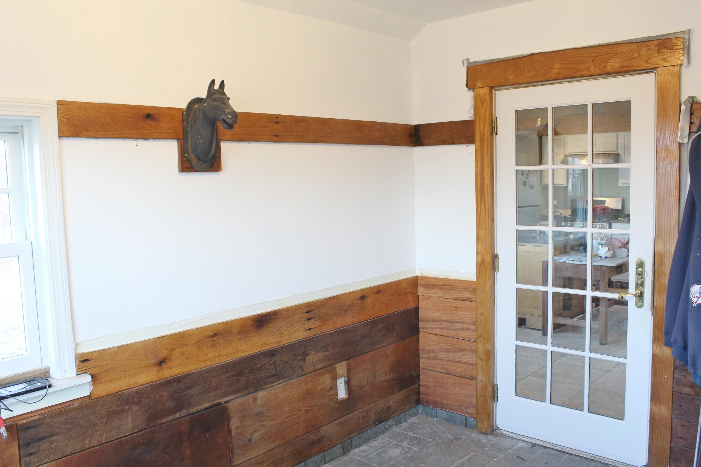
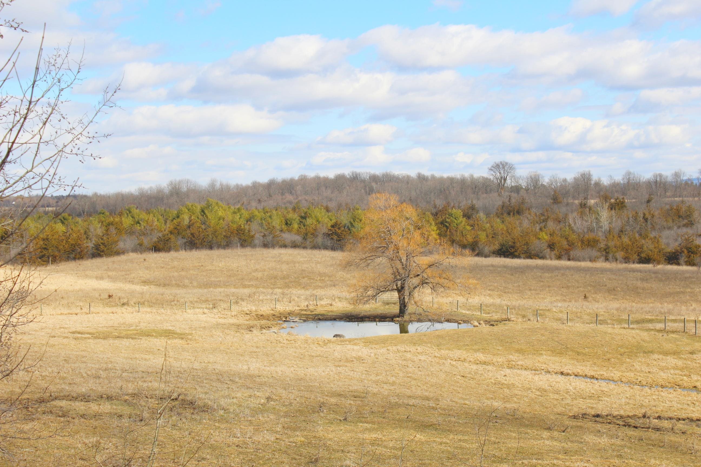
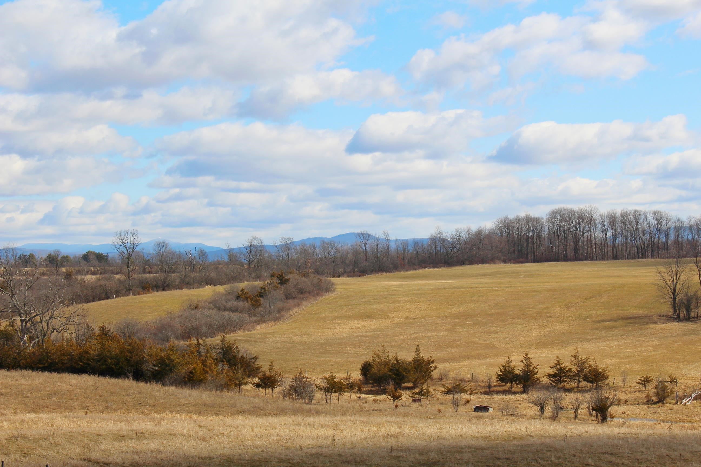
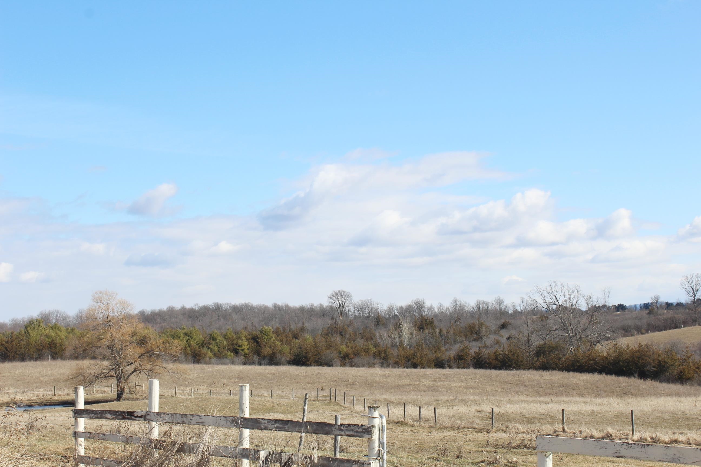
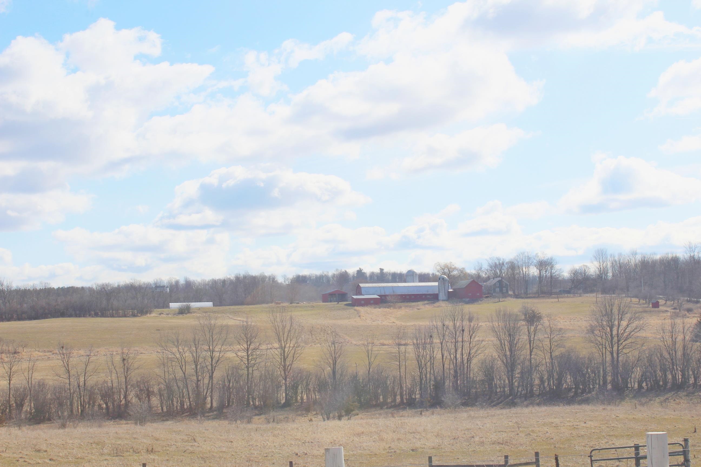
Listed by: Champlain Valley Properties January Stearns
General Property Information
- Property Status
- Active
- Price
- $699, 000
- Property Type
- Single Family
- County
- VT-Addison
- Agency / Brokerage
- January Stearns
Champlain Valley Properties - List Date
- 4/8/2026 8:00 PM
- Acres
- 30.7
- Year Built
- 2004
- Bedrooms
- 3
- Total Baths
- 3
- Sq. Ft. (Total)
- 2,860
- Tax Year
- 2025
- Taxes
- $11,087

Description
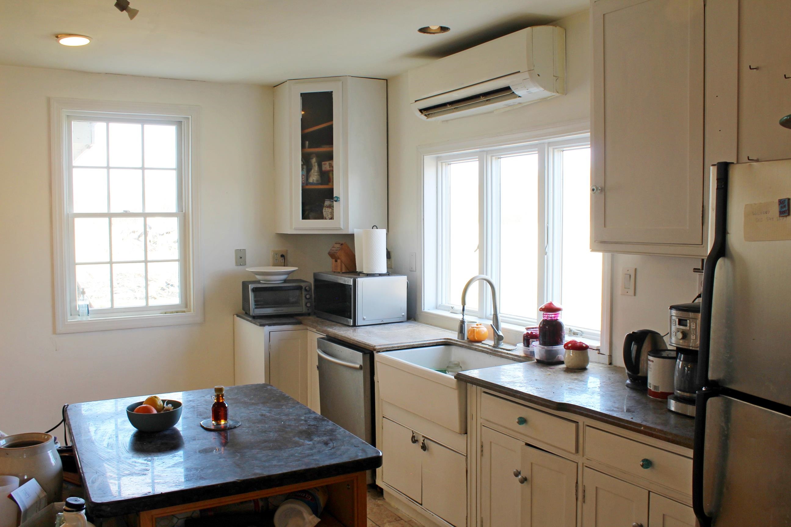
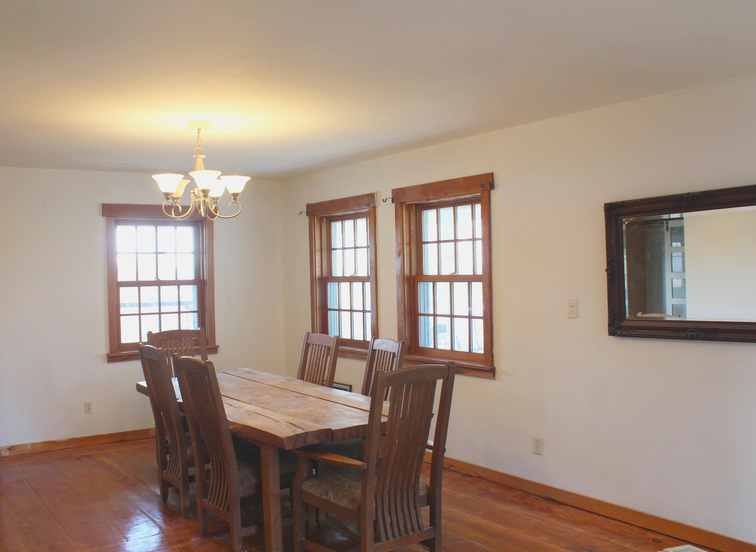
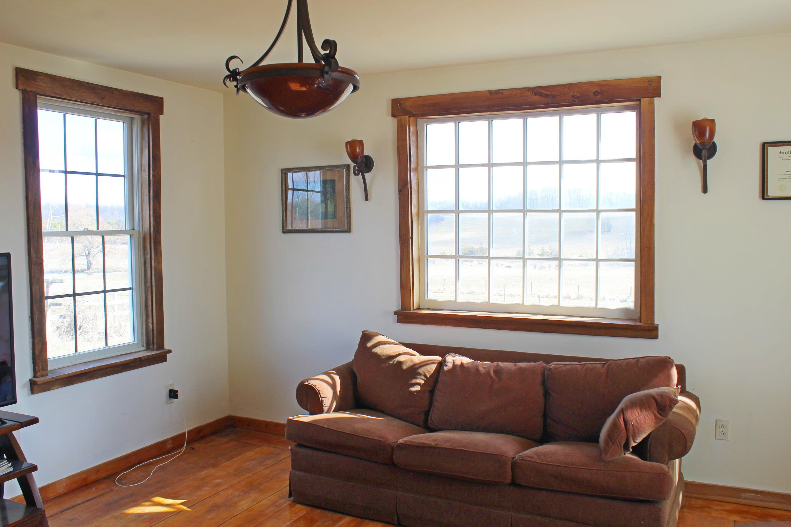
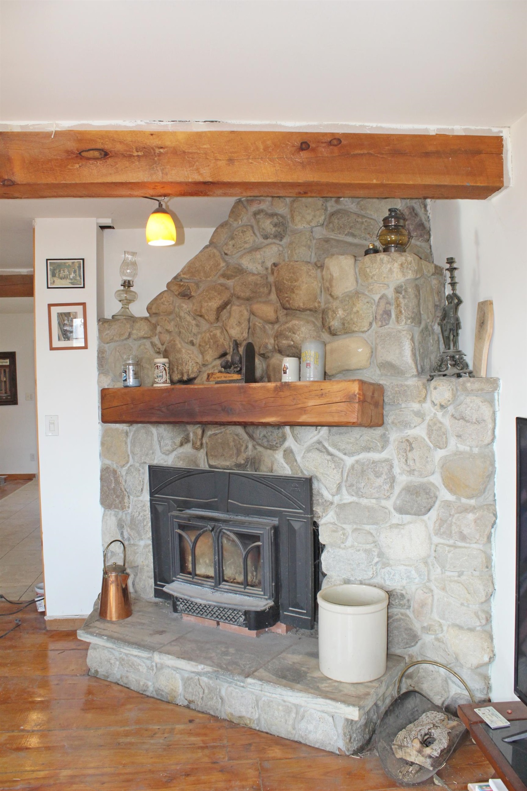
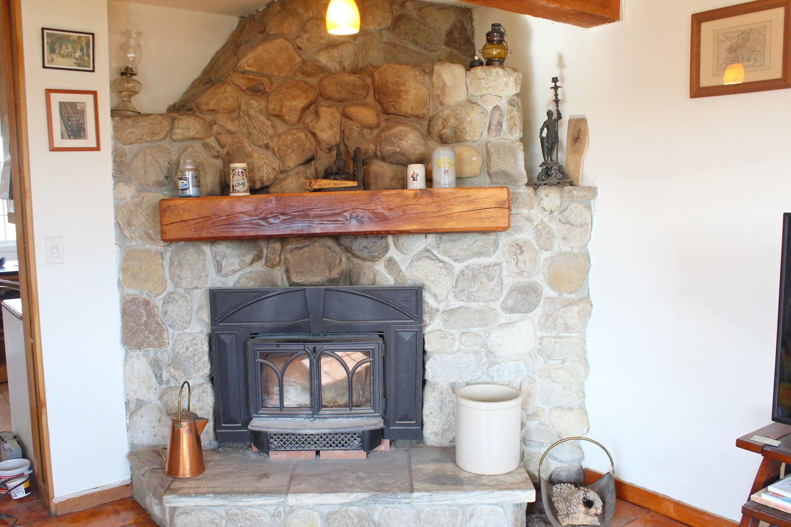
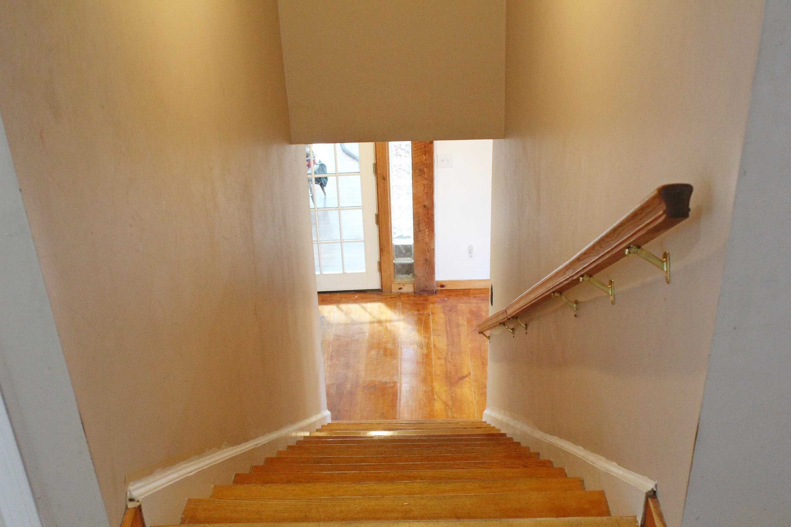
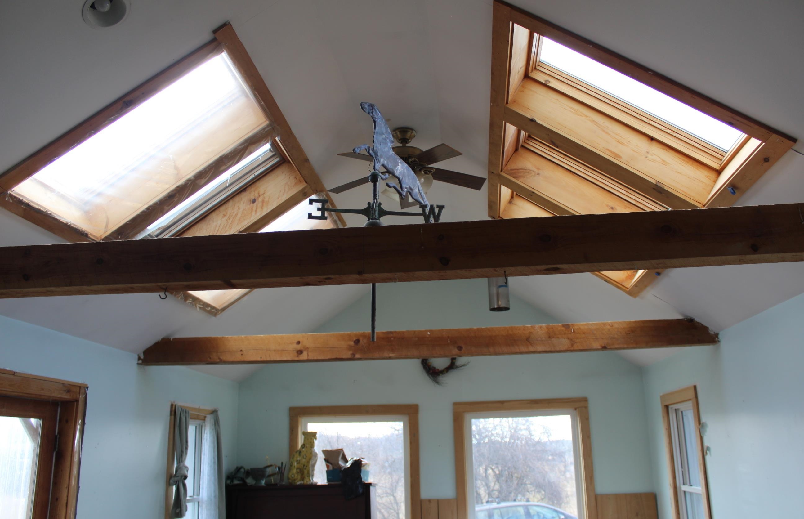
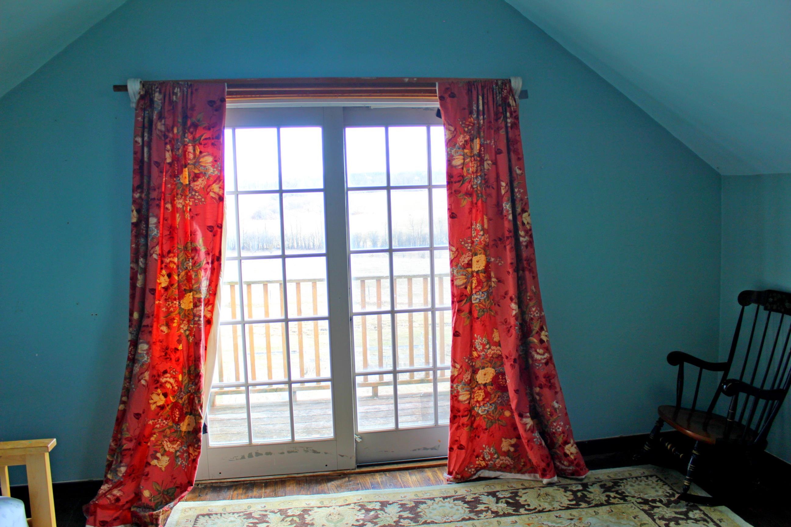
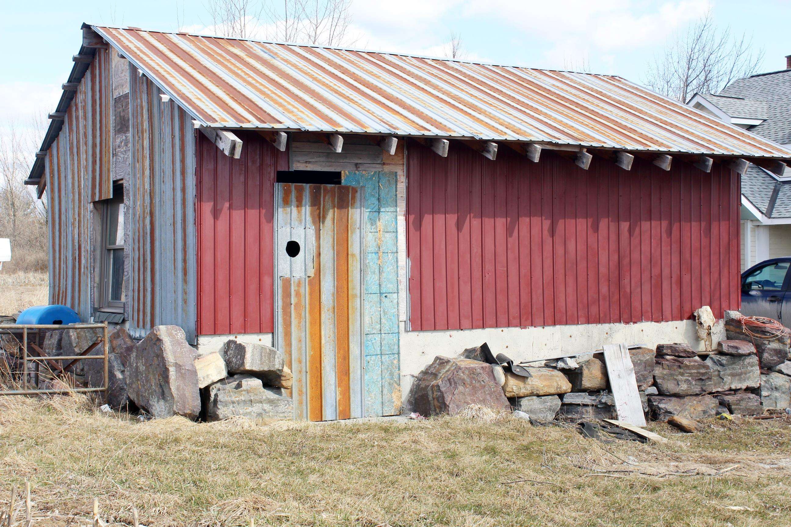
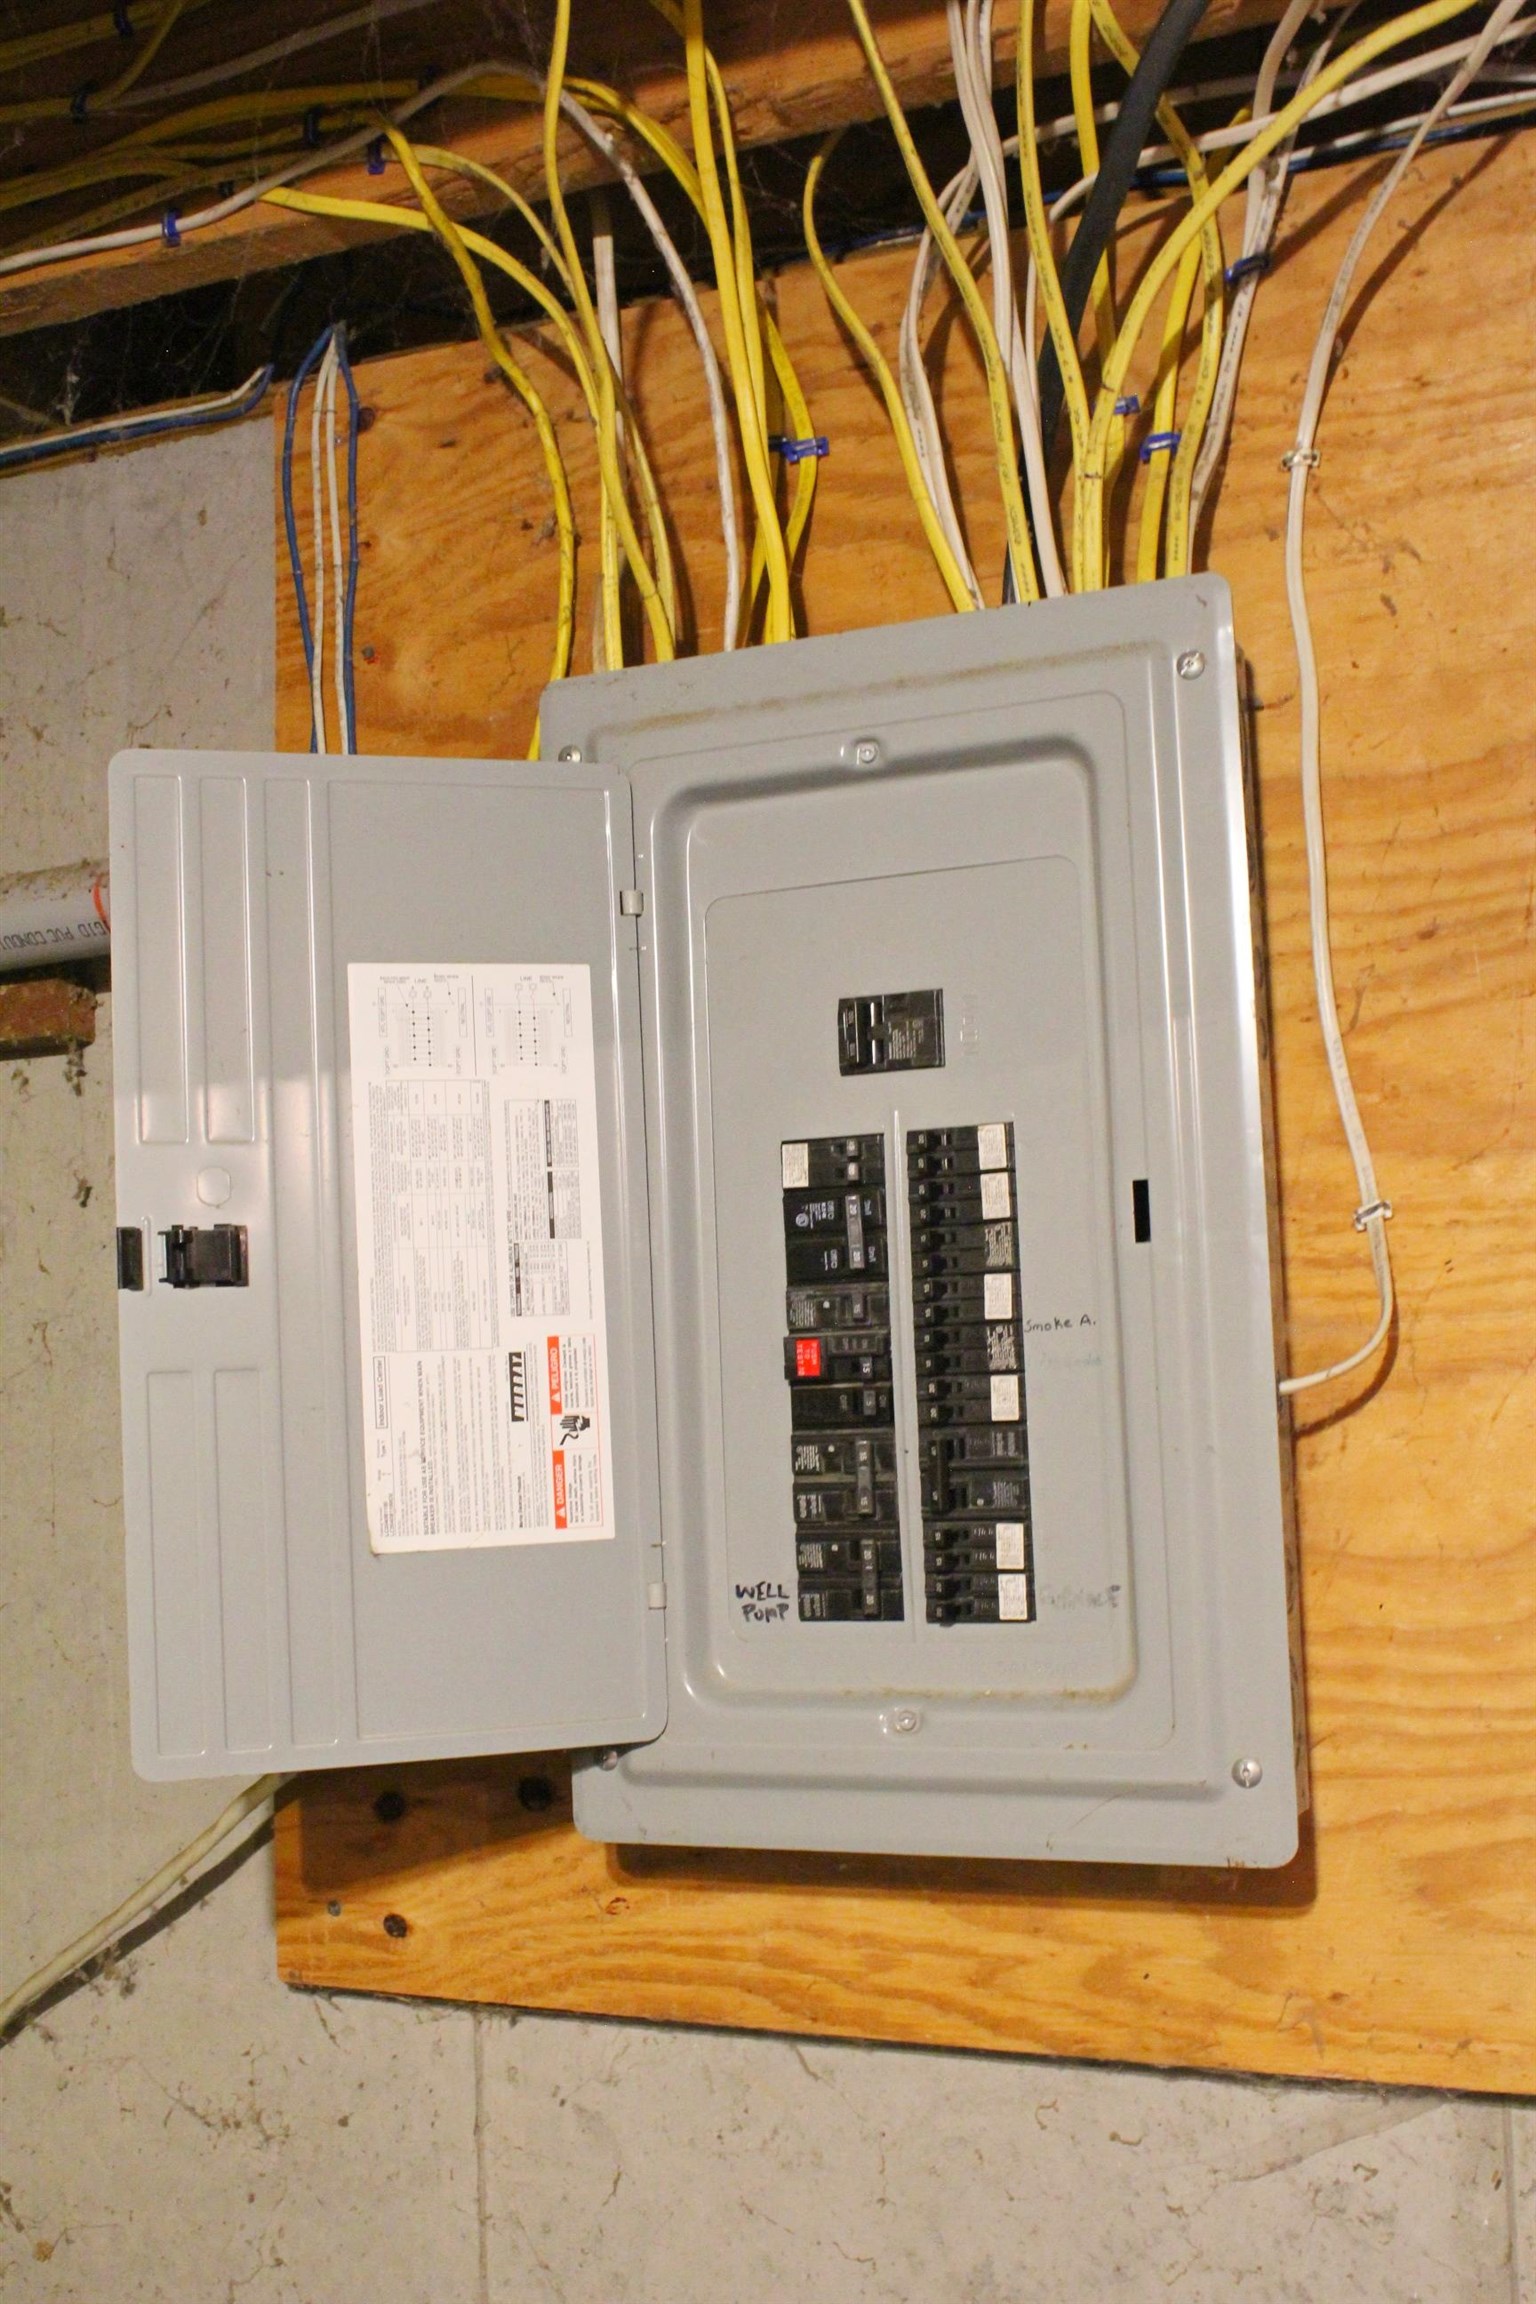
This house is located on 30+ beautiful acres in Cornwall. It has amazing views, especially to the east. The land is lovely with fenced area for animals and another section with a corn field (this will be returned to grass by the farmer for the 26 growing season) The deer are abundant with many herds wandering the land and neighboring fields. The house is well set back from the road and has excellent sun exposure. There is a pond that the seller has used for swimming and also for water for summer pastured cows. There is a garage/shed for exterior storage. The house has a kitchen that is open to the dining room. A bright sunroom and a very pleasant fireplace in the living room. The upstairs has three bedrooms and a full bath. The basement has an office or workshop space that has it's own separate entrance and stone chimney with woodstove. There is a 1/2 bath, a nice Buderus furnace and water softener system. The seller has started the process of subdividing the land into two parcels, one around 5+ acres with the current house and the balance as a future buildable lot with 24+ acres. This has not been fully completed.
Map
Interior Features
- # Of Stories
- 1.5
- Sq. Ft. (Total)
- 2,860
- Sq. Ft. (Above Ground)
- 2,716
- Sq. Ft. (Below Ground)
- 144
- Sq. Ft. Unfinished
- 944
- Rooms
- 8
- Bedrooms
- 3
- Baths
- 3
- Heating
- Forced Air, In Ceiling, Wood Stove, Mini Split
- Basement Desc
- Concrete, Concrete Floor, Interior Stairs, Walkout, Interior Access, Exterior Access, Basement Stairs
Town Market Snapshot
Source: Data provided by PrimeMLS, graph generated by Pall Spera Company
Exterior Features
- Style of Residence
- Cape, Contemporary
- House Color
- Beige
- Time Share
- No
- Resort
- No
- Land Desc.
- Agricultural, Country Setting, Field/Pasture, Mountain View, View, Rural
- Suitable Land Usage
- Agriculture, Field/Pasture, Tillable
- Roof Desc.
- Asphalt Shingle
- Driveway Desc.
- Crushed Stone
- Foundation Desc.
- Concrete, Poured Concrete
- Sewer Desc.
- 1000 Gallon, Concrete, Mound
- Garage / Parking
- Yes
- Garage Spaces
- 1
- Road Frontage
- 701
- Zoning
- Res
- Elementary School
- Bingham Memorial School
- Middle School
- Middlebury Union Middle #3
- High School
- Middlebury Senior UHSD #3
Affordability Estimate
Quick payment estimate for this listing. Not a loan offer — rates and terms vary.
Est. monthly principal & interest —
Estimate excludes taxes, insurance, HOA, and PMI. Consult a lender for accurate figures.
You May Also Like
View more nearby
Ask about this property
Message Nancy Durand about MLS #5082853.
