

Request a showing
Pick a Saturday or another date in the next 4 weeks, then leave your contact details.
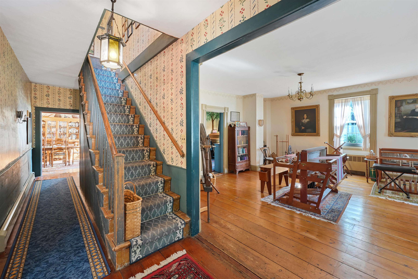
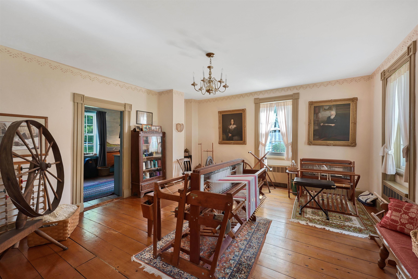
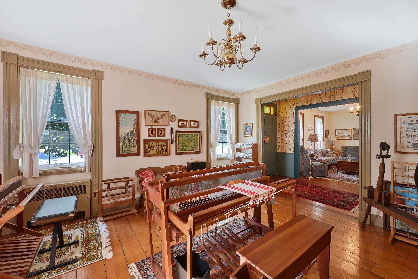
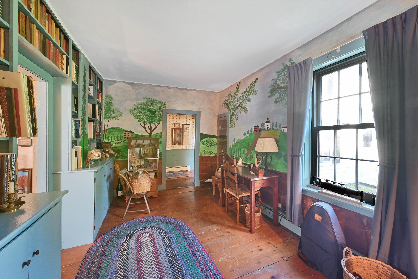
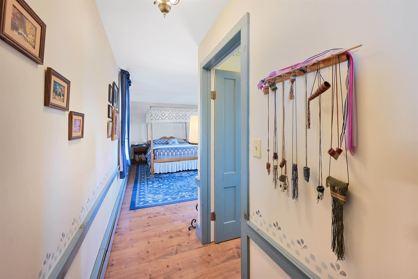
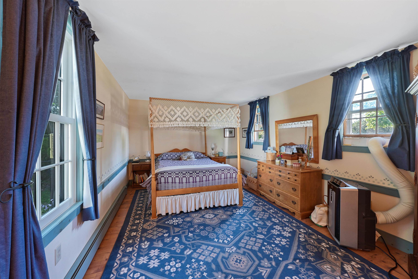
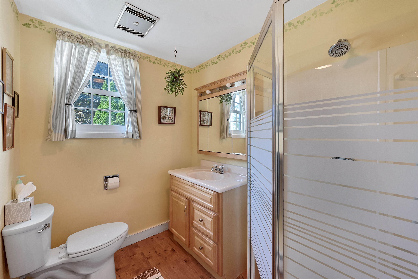
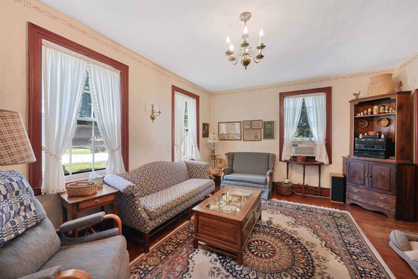
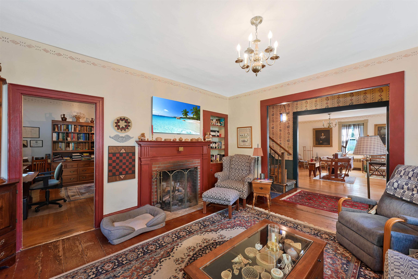
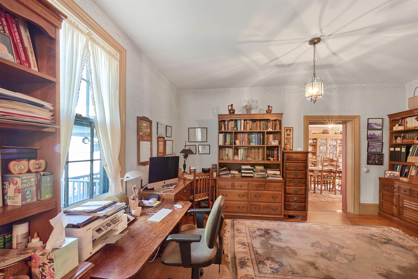
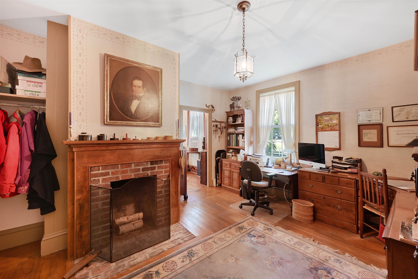
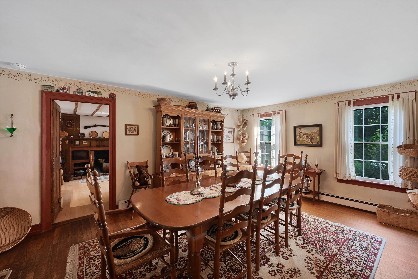
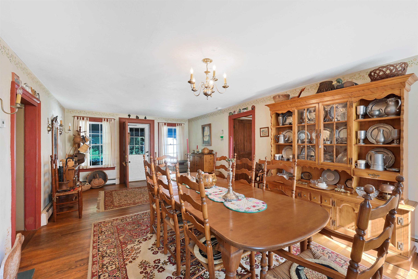
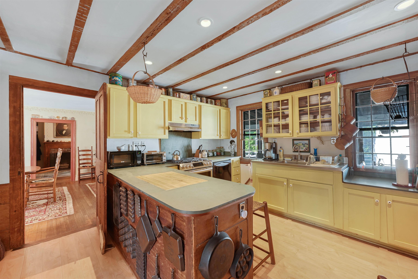
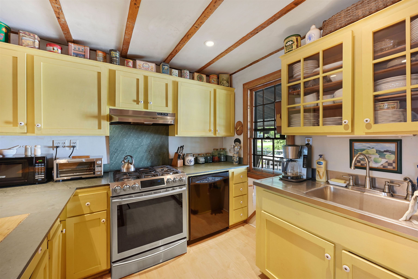
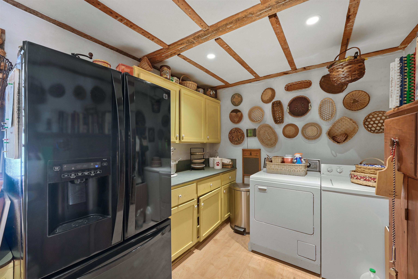
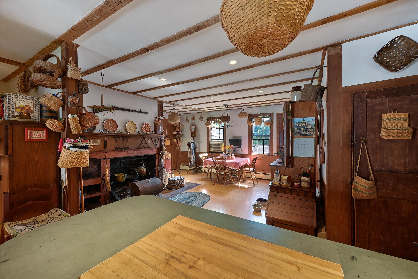
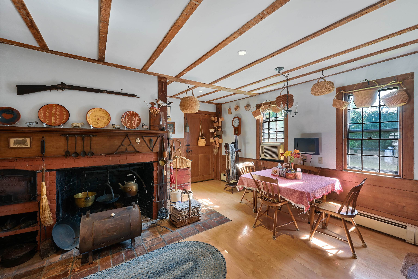
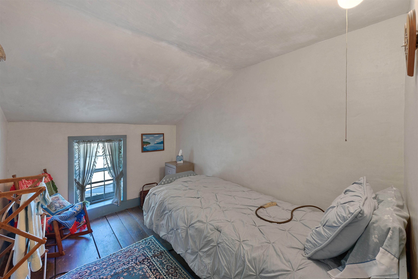
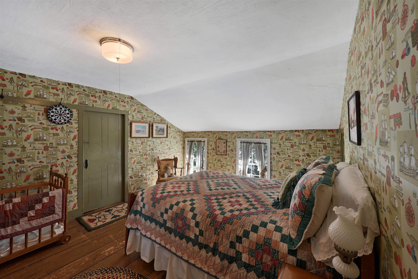
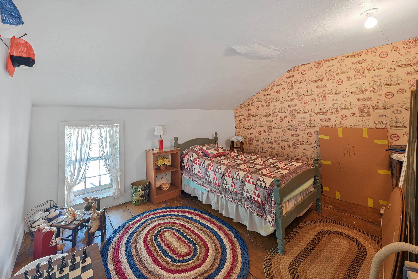
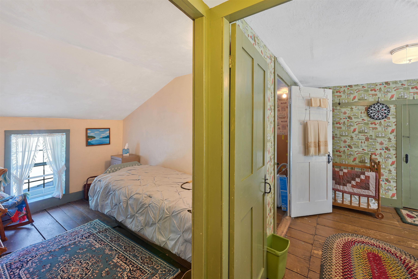
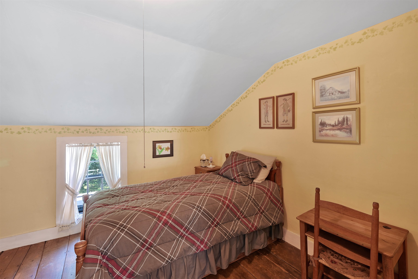
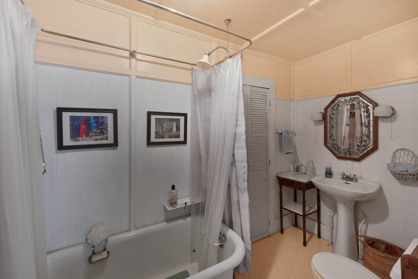
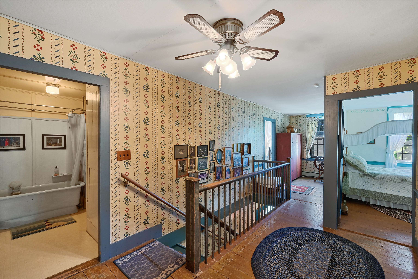
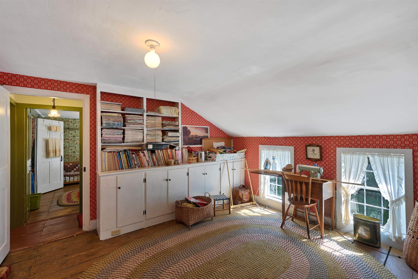
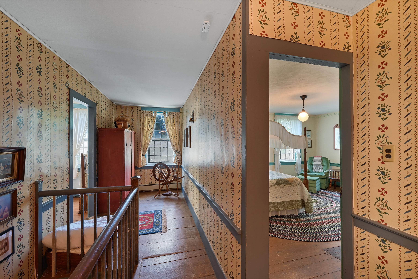
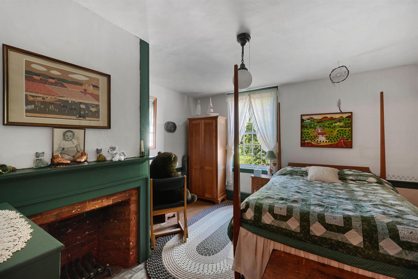
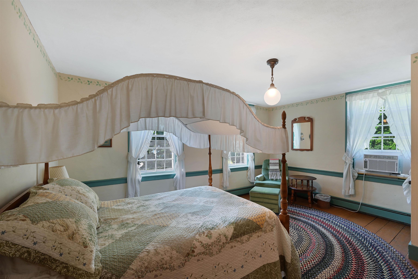
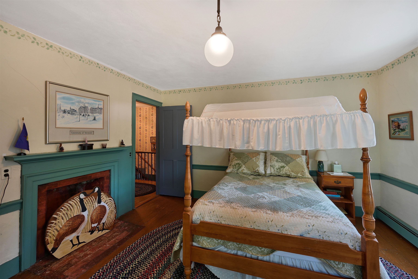
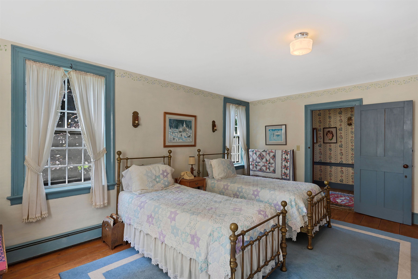
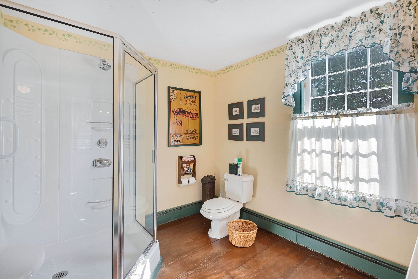
Listed by: Flex Realty Ann Euber
General Property Information
- Property Status
- Active
- Price
- $775, 000
- Property Type
- Single Family
- County
- VT-Addison
- Agency / Brokerage
- Ann Euber
Flex Realty - List Date
- 7/28/2026 8:00 PM
- Acres
- 0.95
- Year Built
- 1815
- Bedrooms
- 8
- Total Baths
- 3
- Sq. Ft. (Total)
- 4,194
- Tax Year
- 2025
- Taxes
- $11,007

Description
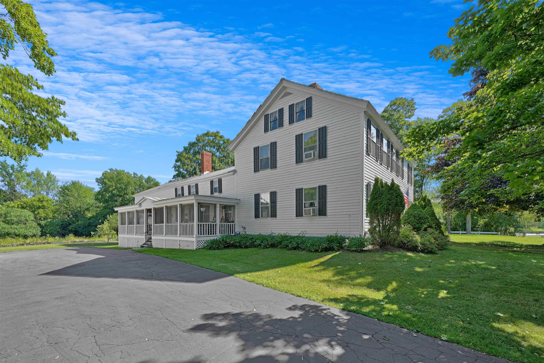
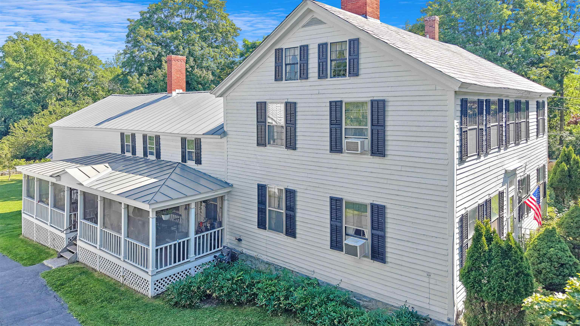
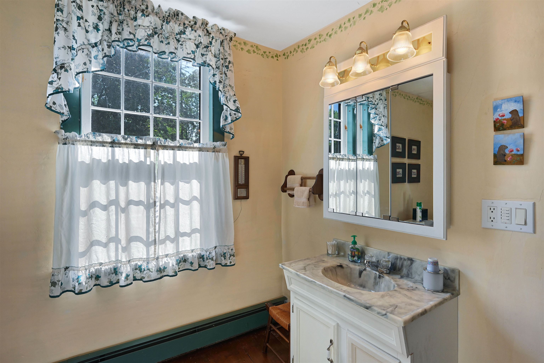
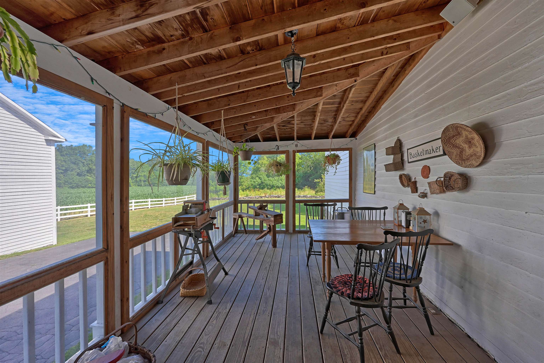
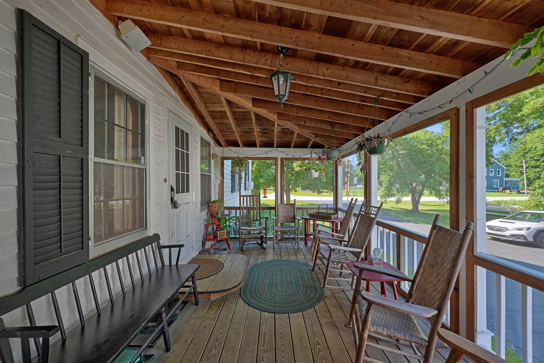
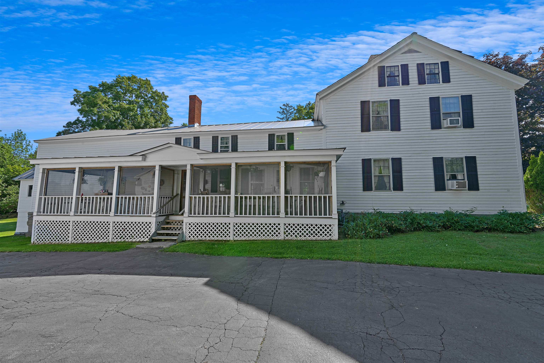
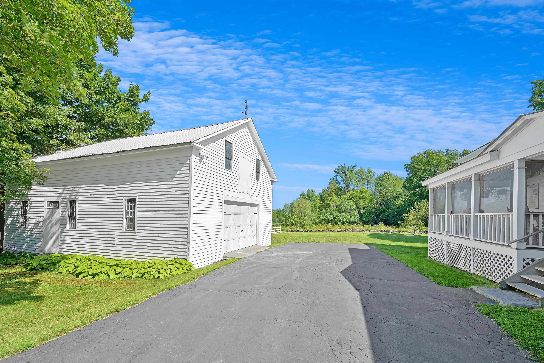
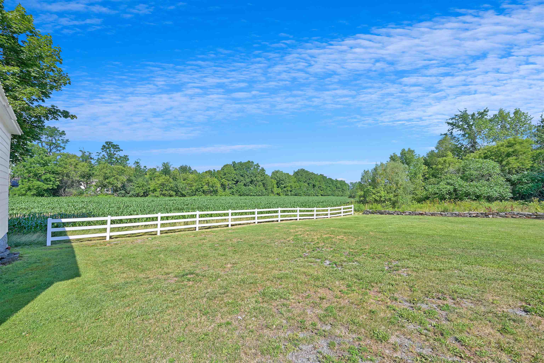
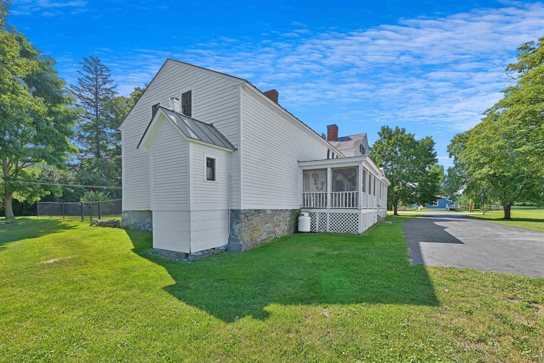
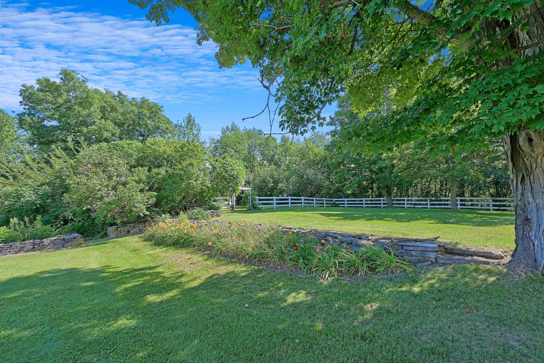
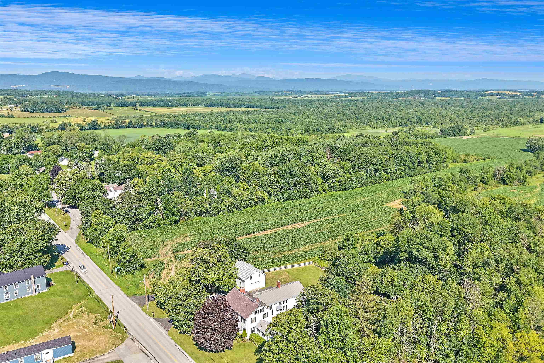
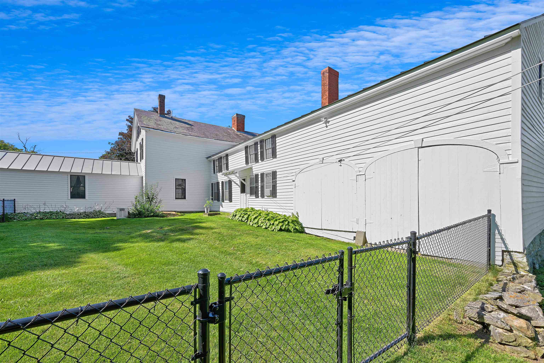
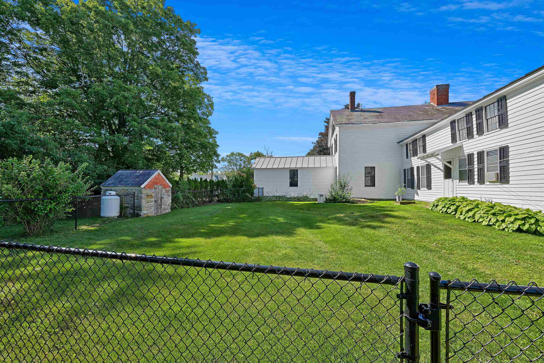
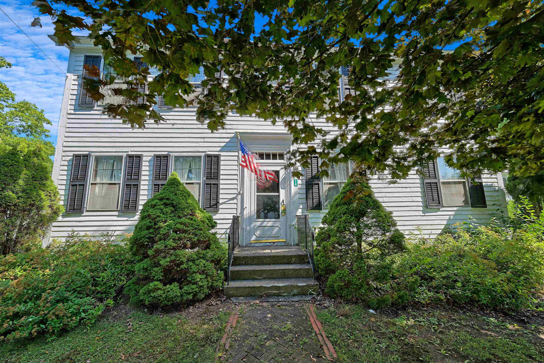
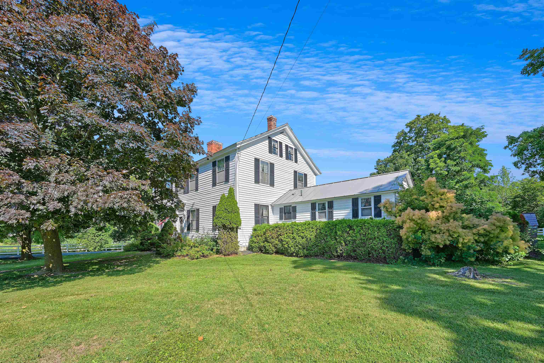
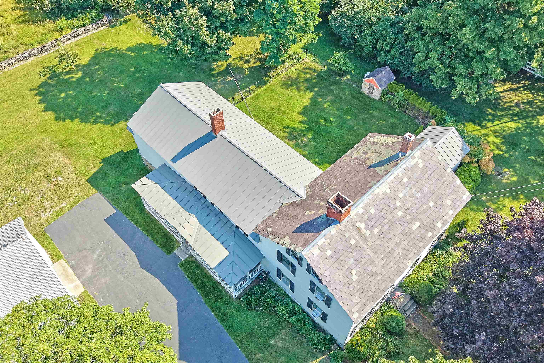
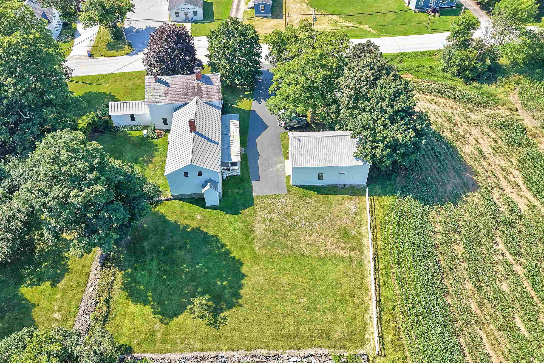
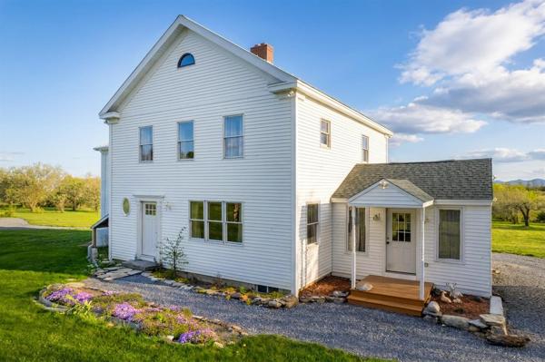
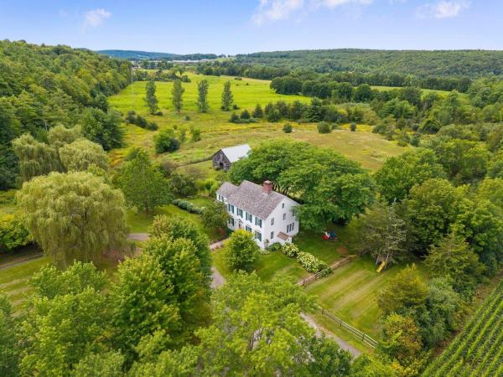
Offered for the first time in 50 years, this 1800s Colonial in Shoreham, Vermont presents a rare opportunity to own a piece of local history. Featuring 8 bedrooms, 3 bathrooms, and expansive living space, the property offers endless possibilities for a large family or multi-generational living. Complete with a classic carriage house, original outhouse, and a barn currently used as a garage, this one-of-a-kind property combines timeless charm with exceptional potential. Open House Saturday August 1st 11am-2pm.
Map
Interior Features
- # Of Stories
- 2
- Sq. Ft. (Total)
- 4,194
- Sq. Ft. (Above Ground)
- 4,194
- Sq. Ft. (Below Ground)
- 0
- Sq. Ft. Unfinished
- 1,107
- Rooms
- 14
- Bedrooms
- 8
- Baths
- 3
- Interior Desc
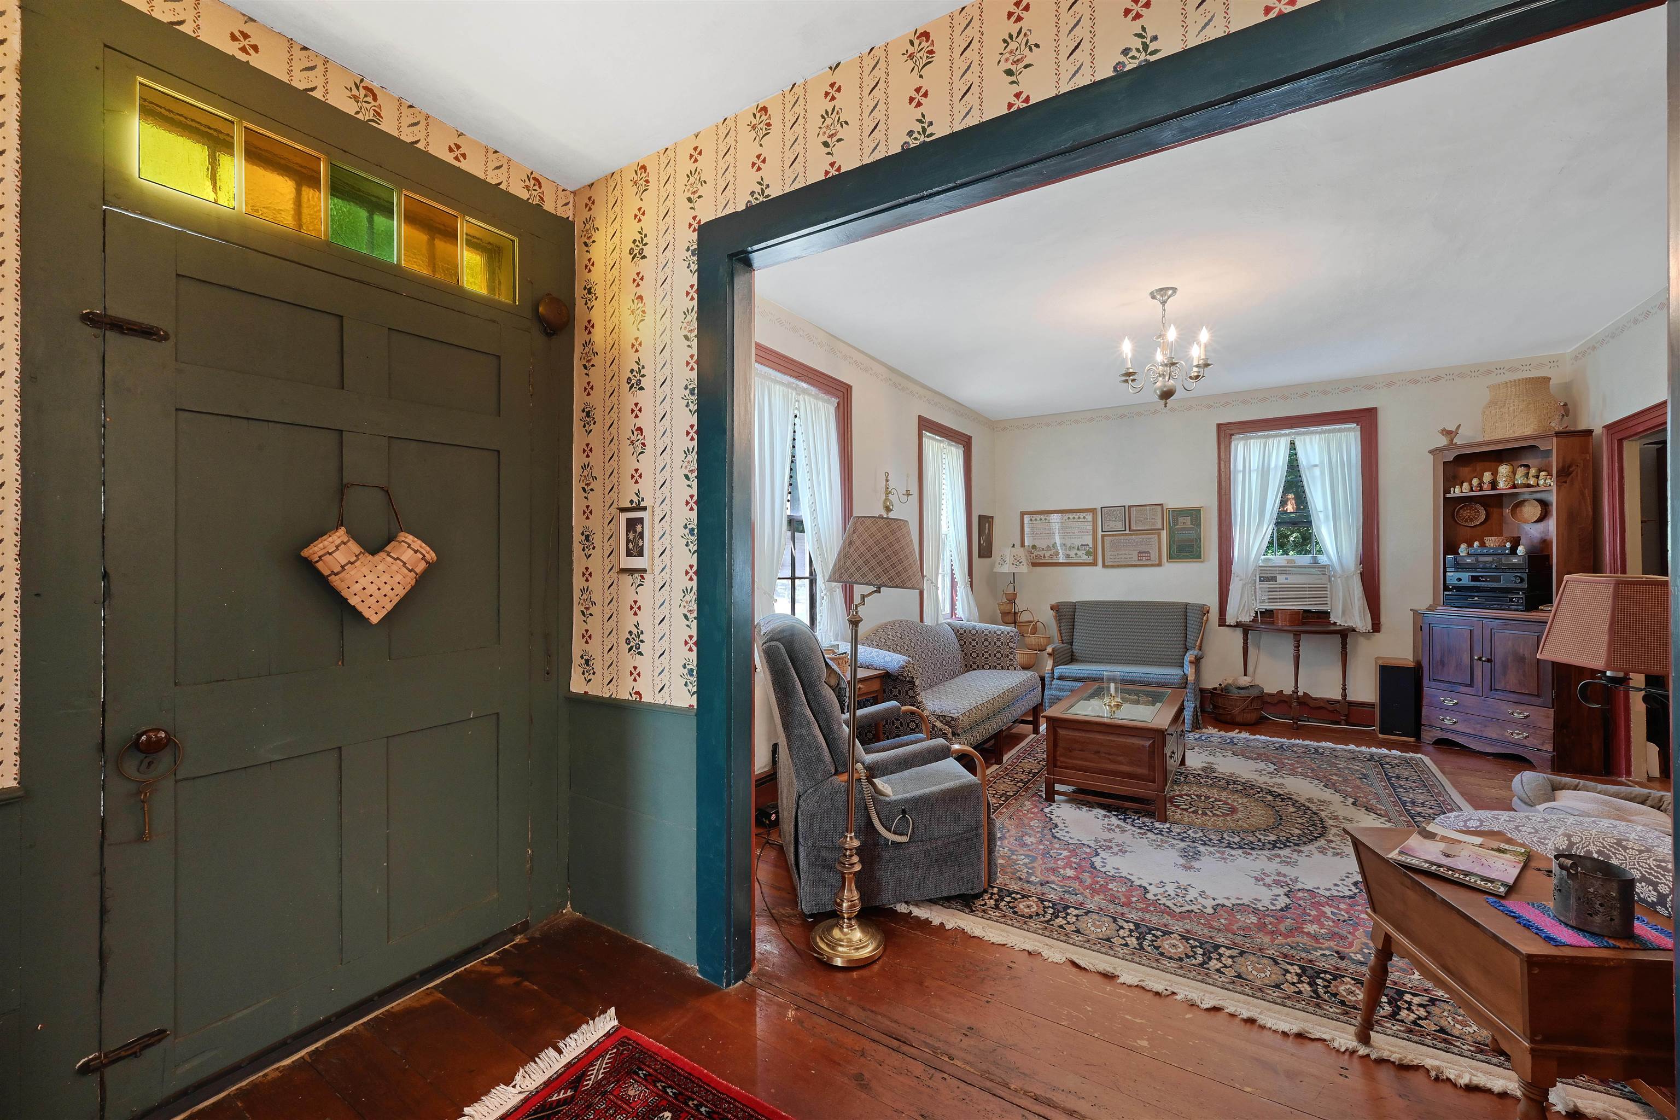
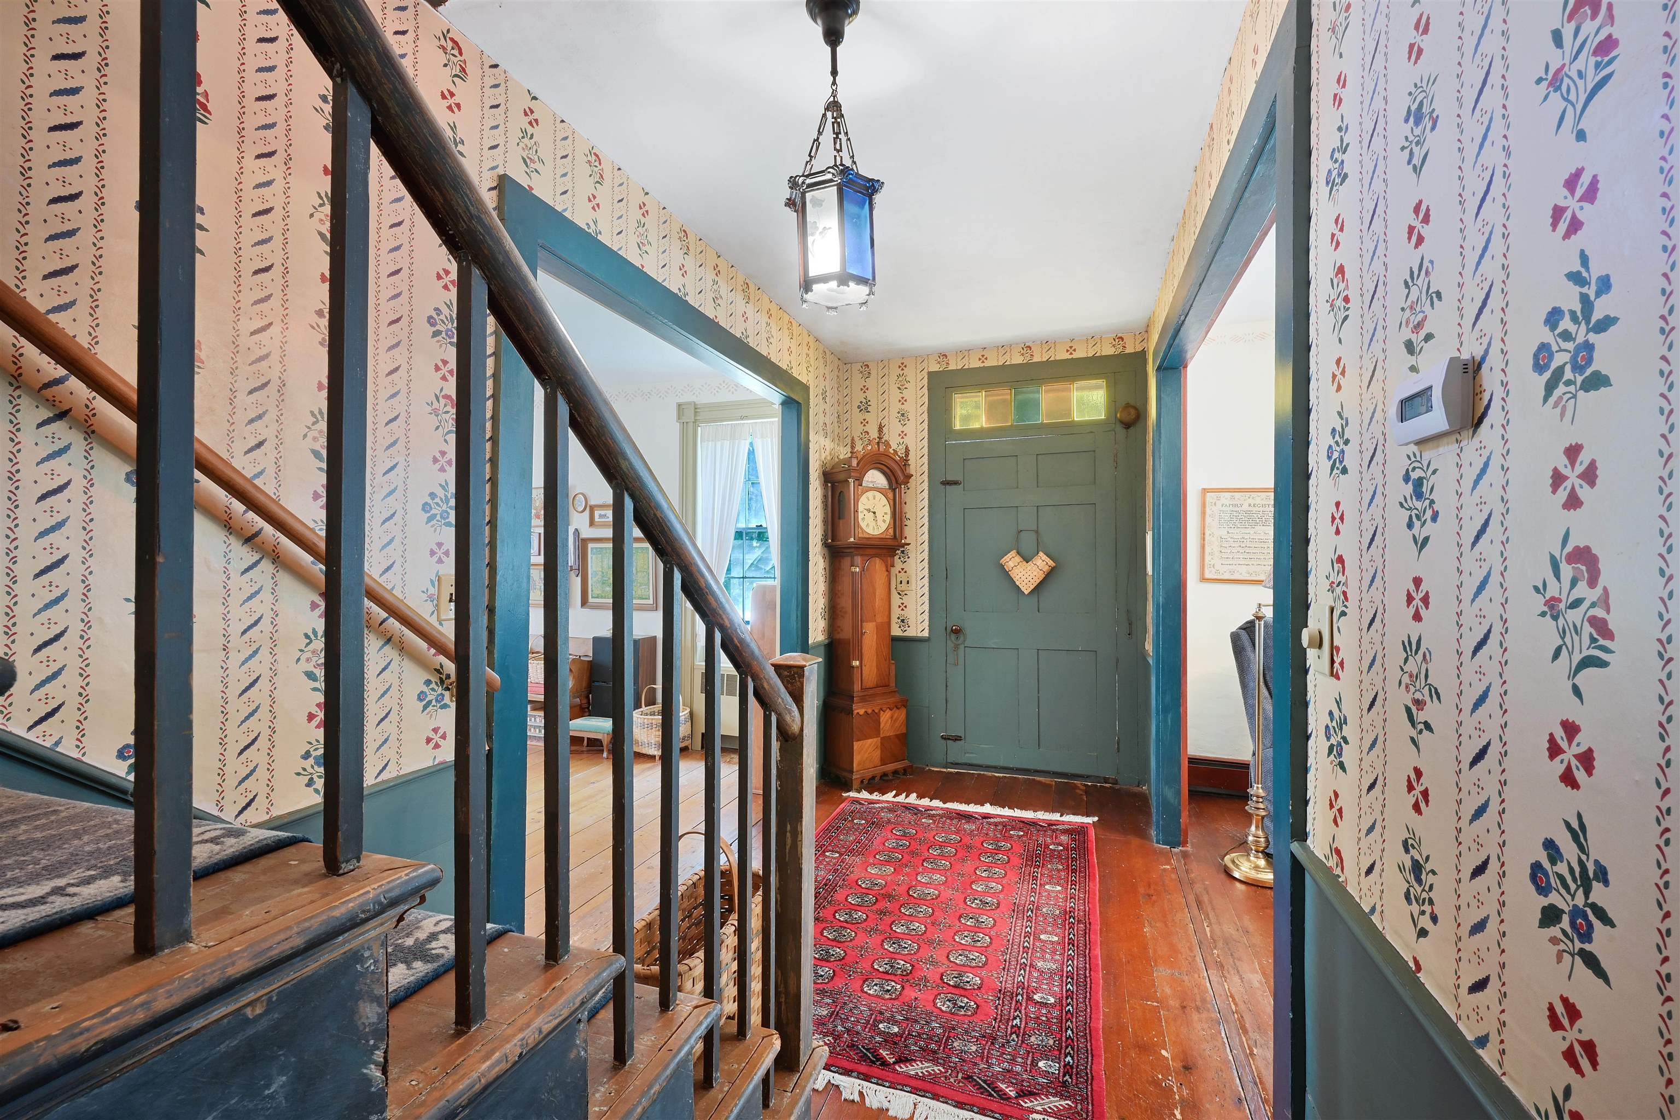
- Dining Area, 3+ Fireplaces, Kitchen/Dining, Natural Woodwork, Indoor Storage, Programmable Thermostat, 1st Floor Laundry, Walkup Attic
- Appliances Included
- Gas Cooktop, Dishwasher, Microwave, Gas Range, ENERGY STAR Qual Fridge, Water Heater off Boiler, Gas Dryer, Exhaust Fan
- Flooring
- Hardwood, Wood
- Heating
- Oil, Baseboard
- Basement Desc
- Bulkhead, Concrete, Concrete Floor, Dirt Floor, Sump Pump, Interior Access
Town Market Snapshot
Source: Data provided by PrimeMLS, graph generated by Pall Spera Company
Exterior Features
- Style of Residence
- Carriage, Colonial
- Time Share
- No
- Exterior Details
- Barn, Partial Fence , Other, Enclosed Porch, Screened Porch, Window Screens, Storm Window(s)
- Land Desc.
- Landscaped
- Roof Desc.
- Metal, Slate
- Driveway Desc.
- Paved
- Foundation Desc.
- Below Frost Line, Fieldstone, Stone
- Sewer Desc.
- Public
- Garage / Parking
- Yes
- Garage Spaces
- 2
- Road Frontage
- 0
- Zoning
- res
- Elementary School
- Bridport Central School
- Middle School
- Middlebury Union Middle #3
- High School
- Middlebury Senior UHSD #3
Affordability Estimate
Quick payment estimate for this listing. Not a loan offer — rates and terms vary.
Est. monthly principal & interest —
Estimate excludes taxes, insurance, HOA, and PMI. Consult a lender for accurate figures.
You May Also Like
View more nearby
Ask about this property
Message Nancy Durand about MLS #5102404.
