

Request a showing
Pick a Saturday or another date in the next 4 weeks, then leave your contact details.


Listed by: Element Real Estate Jessica Bridge
General Property Information
- Property Status
- Active
- Price
- $859, 900
- Property Type
- Single Family
- County
- VT-Chittenden
- Agency / Brokerage
- Jessica Bridge
Element Real Estate - List Date
- 10/11/2026 8:00 PM
- Acres
- 0.12
- Year Built
- 2026
- Bedrooms
- 3
- Total Baths
- 2
- Sq. Ft. (Total)
- 2,193

Description
Some homes just make sense. This one makes you wonder why every home isn't designed this way. Meet the Shire at Edgewood Estates. A home where the floor plan isn't an afterthought. It's the whole point. Open, airy, beautifully connected spaces. Large windows pulling in natural light. A fireplace that gives the living space its heartbeat. And true single-level living that feels as effortless as it looks. Three bedrooms, quartz countertops, full-home AC, and thoughtful luxury finishes bring the polish. But the real magic is how it all flows. Nothing wasted. Nothing complicated. Just intentional design that makes everyday living feel a little more extraordinary. And low maintenance? Absolutely. Inside and out. Less time managing your house, more time enjoying it. Behind the walls, there is serious substance: R-33 walls, R-60 ceilings, an insulated basement, a state-of-the-art hybrid furnace system, and solar-ready construction. Built for efficiency without compromising comfort. Then there's the unfinished basement with 9-foot ceilings. A blank canvas for whatever comes next. Home gym? Creative studio? Movie nights? You have got room to dream. Outside, enjoy the simplicity of a manageable yard on your own single-family lot. Not a carriage home. Just the flexibility of ownership without an overwhelming outdoor to-do list. Set within the first phase of Edgewood Estates, the Shire brings award-winning craftsmanship to a convenient location between Dorset Street and Hinesburg Road, with easy access to city services and I-89. The Shire is not about square footage for the sake of square footage. It is about living beautifully in a space that gets it right. Less upkeep. More living.
Map
Interior Features
- # Of Stories
- 1.25
- Sq. Ft. (Total)
- 2,193
- Sq. Ft. (Above Ground)
- 2,193
- Sq. Ft. (Below Ground)
- 0
- Sq. Ft. Unfinished
- 2,400
- Rooms
- 6
- Bedrooms
- 3
- Baths
- 2
- Interior Desc
- Gas Fireplace, Kitchen Island, Kitchen/Dining, Kitchen/Living, Laundry Hook-ups, Primary BR w/ BA, Walk-in Closet, 1st Floor Laundry
- Appliances Included
- Dishwasher, Range Hood, Gas Range, Refrigerator
- Flooring
- Vinyl Plank
- Heating
- Natural Gas, Forced Air
- Basement Desc
- Concrete Floor, Full, Unfinished
Town Market Snapshot
Source: Data provided by PrimeMLS, graph generated by Pall Spera Company
Exterior Features
- Style of Residence
- Contemporary, Ranch
- Time Share
- No
- Exterior Details
- Patio, Covered Porch, Window Screens
- Land Desc.
- Curbing, Landscaped, Level, Mountain View, Sidewalks, Neighborhood
- Roof Desc.
- Shingle
- Driveway Desc.
- Paved
- Foundation Desc.
- Poured Concrete
- Sewer Desc.
- Public
- Garage / Parking
- Yes
- Garage Spaces
- 2
- Road Frontage
- 0
- Zoning
- Residential
- Elementary School
- Choice
- Middle School
- Frederick H. Tuttle Middle Sch
- High School
- South Burlington High School
Affordability Estimate
Quick payment estimate for this listing. Not a loan offer — rates and terms vary.
Est. monthly principal & interest —
Estimate excludes taxes, insurance, HOA, and PMI. Consult a lender for accurate figures.
You May Also Like
View more nearby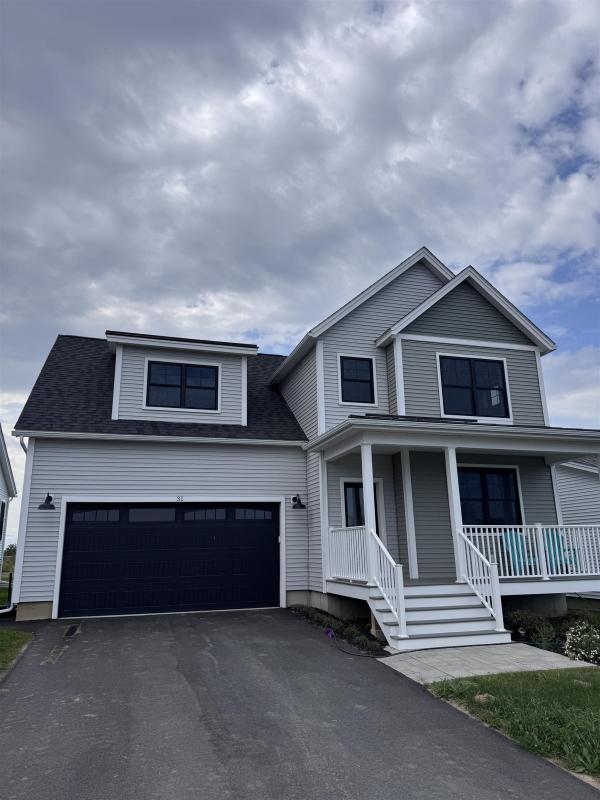


Ask about this property
Message Joni Gaines about MLS #5113934.
