

- $750,000
- MLS#: 5083349
- 2758
- SQ. Feet
- 2.22
- Acres
- 3
- Baths
- 2
- Bedrooms
1 of 44

General Property Information
- Property Status:
- Active Under Contract
- Price:
- $750, 000
- Assessed:
- $0
- Assessed Year:
- County:
- VT-Rutland
- Acres:
- 2.22
- Property Type:
- Single Family
- Year Built:
- 2020
- Agency/Brokerage:
- Freddie Ann Bohlig
Four Seasons Sotheby's Int'l Realty - Bedrooms:
- 2
- Total Baths:
- 3
- Sq. Ft. (Total):
- 2758
- Tax Year:
- 2026
- Taxes:
- $7, 807
- Association Fees:

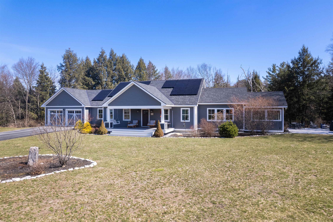
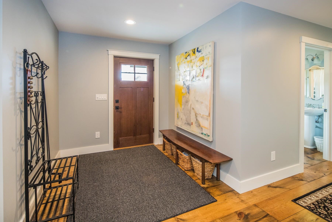
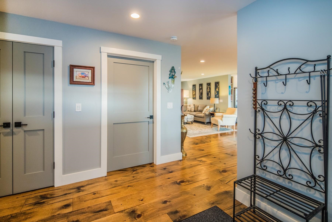
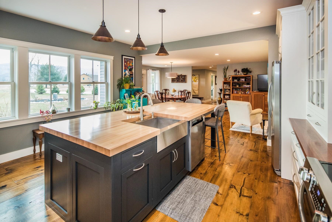
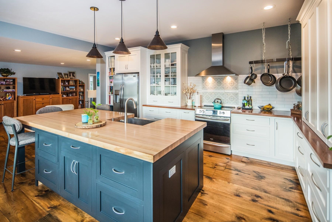
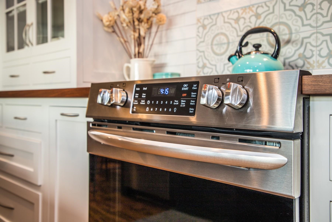
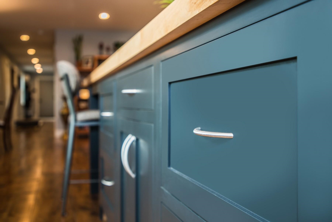
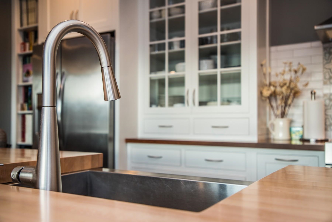
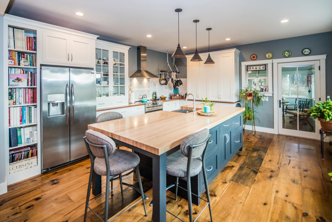
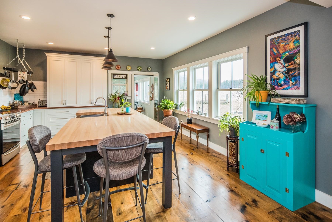
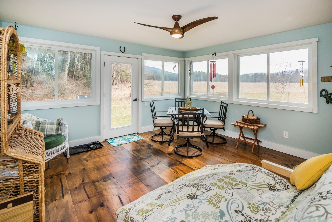
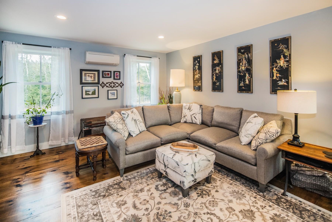
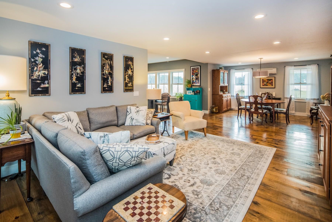
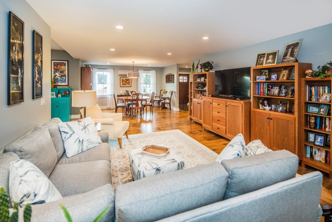
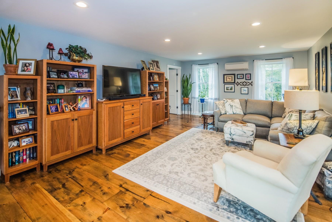
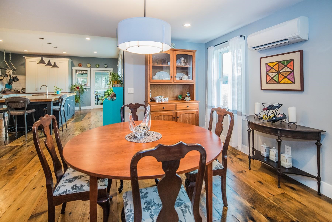
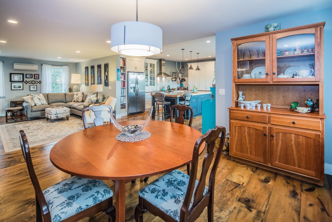
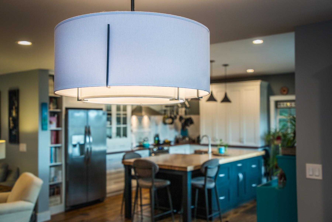
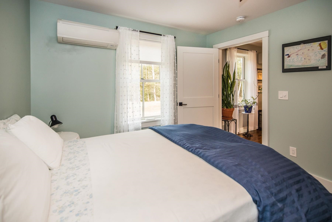
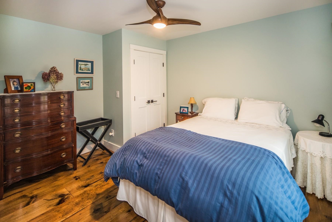
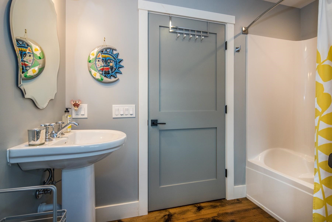
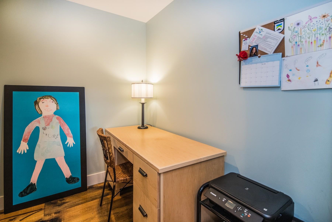
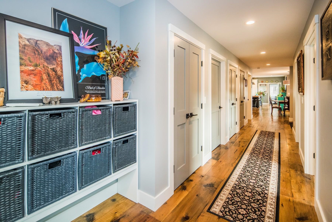
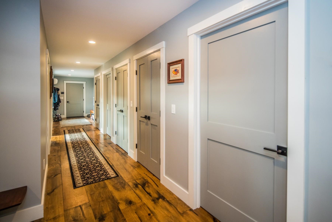
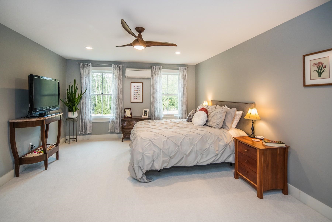
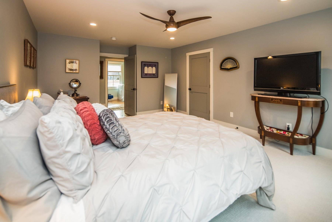
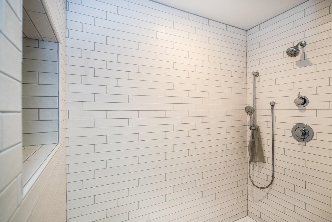
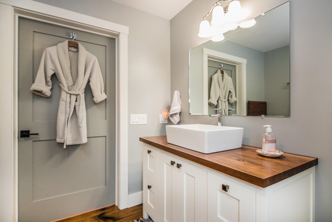
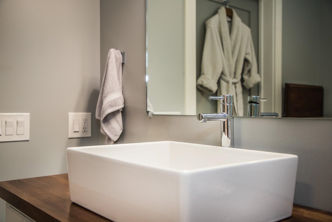
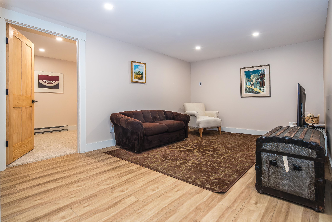
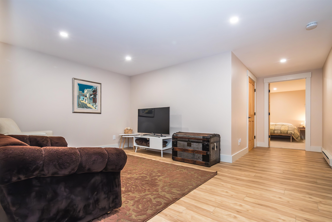
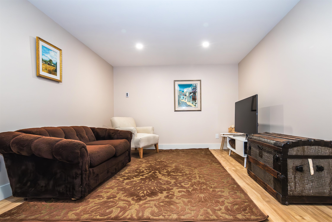
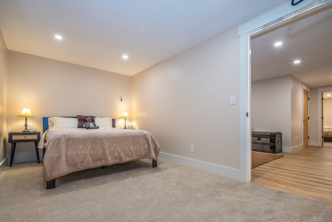
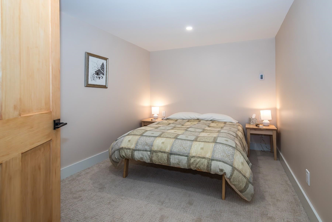
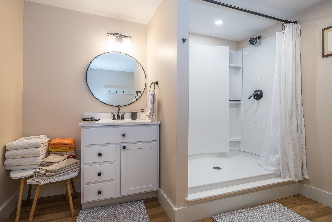
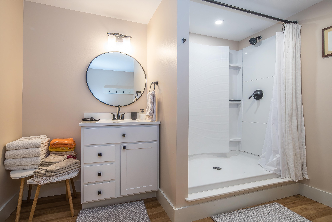
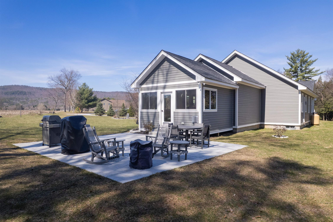
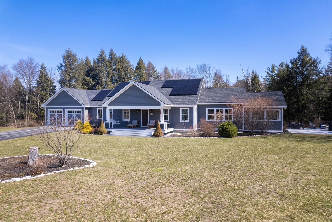
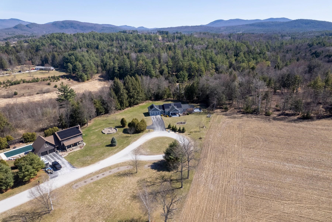
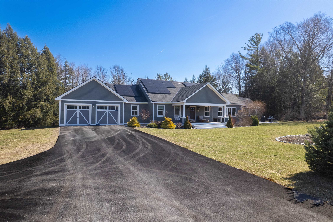
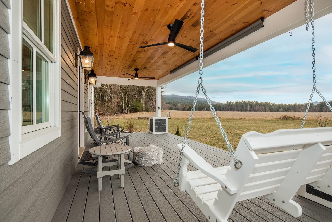
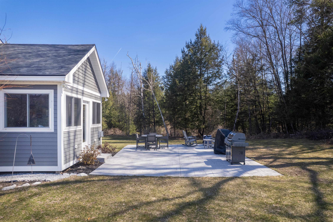
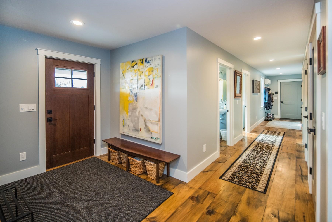
Stunning Energy-Smart Custom Home. Thoughtfully custom-built in 2020 by the current owner, this one-level masterpiece blends quality craftsmanship, modern efficiency, and timeless design on 2.2 private acres at the end of a quiet cul-de-sac. Designed with no fossil fuels, the home features heat pumps throughout and a 10 kW solar array, keeping annual energy and heating costs near $1, 500. Built for comfort and low maintenance, every detail reflects care and smart choices. Enter through a welcoming foyer into a bright, open floor plan where wide-plank wood floors, upgraded moldings, and stylish lighting create a warm, sophisticated ambiance. Sunlight pours through abundant windows onto a stunning custom kitchen with beautiful cabinetry, walnut counters, and a generous workspace, ideal for cooking, entertaining, or casual family gatherings. The living, dining, and sunroom areas flow seamlessly for easy everyday living and entertaining. The main level offers two spacious bedrooms and a dedicated office, including a serene primary suite with an elegant bath and walk-in shower. The seller holds a state permit for four bedrooms; the finished lower level includes bonus rooms, a bathroom, and a family room. Outdoor living is exceptional: relax on the 300' covered front porch, perfect for sunsets and stargazing, or enjoy coffee on the side patio that overlooks sweeping views. A newly paved driveway enhances curb appeal and ease of access. The oversized two-car attached garage. This home delivers modern systems, elegant finishes, and a lifestyle focused on comfort, sustainability, and privacy. Whether you’re drawn to the energy savings, the thoughtful layout, or the tranquil acreage, this custom-built residence is ready to welcome you home. Fantastic location close to the Rutland scene, RRMC, and Killington Ski area, and Lake Bomoseen, offering an active lifestyle. Schedule your showing today. LIVE VERMONT.
Interior Features
- # Of Stories:
- 1
- Sq. Ft. (Total):
- 2758
- Sq. Ft. (Above Ground):
- 2210
- Sq. Ft. (Below Ground):
- 548
- Sq. Ft. Unfinished:
- 1954
- Rooms:
- 10
- Bedrooms:
- 2
- Baths:
- 3
- Interior Desc:
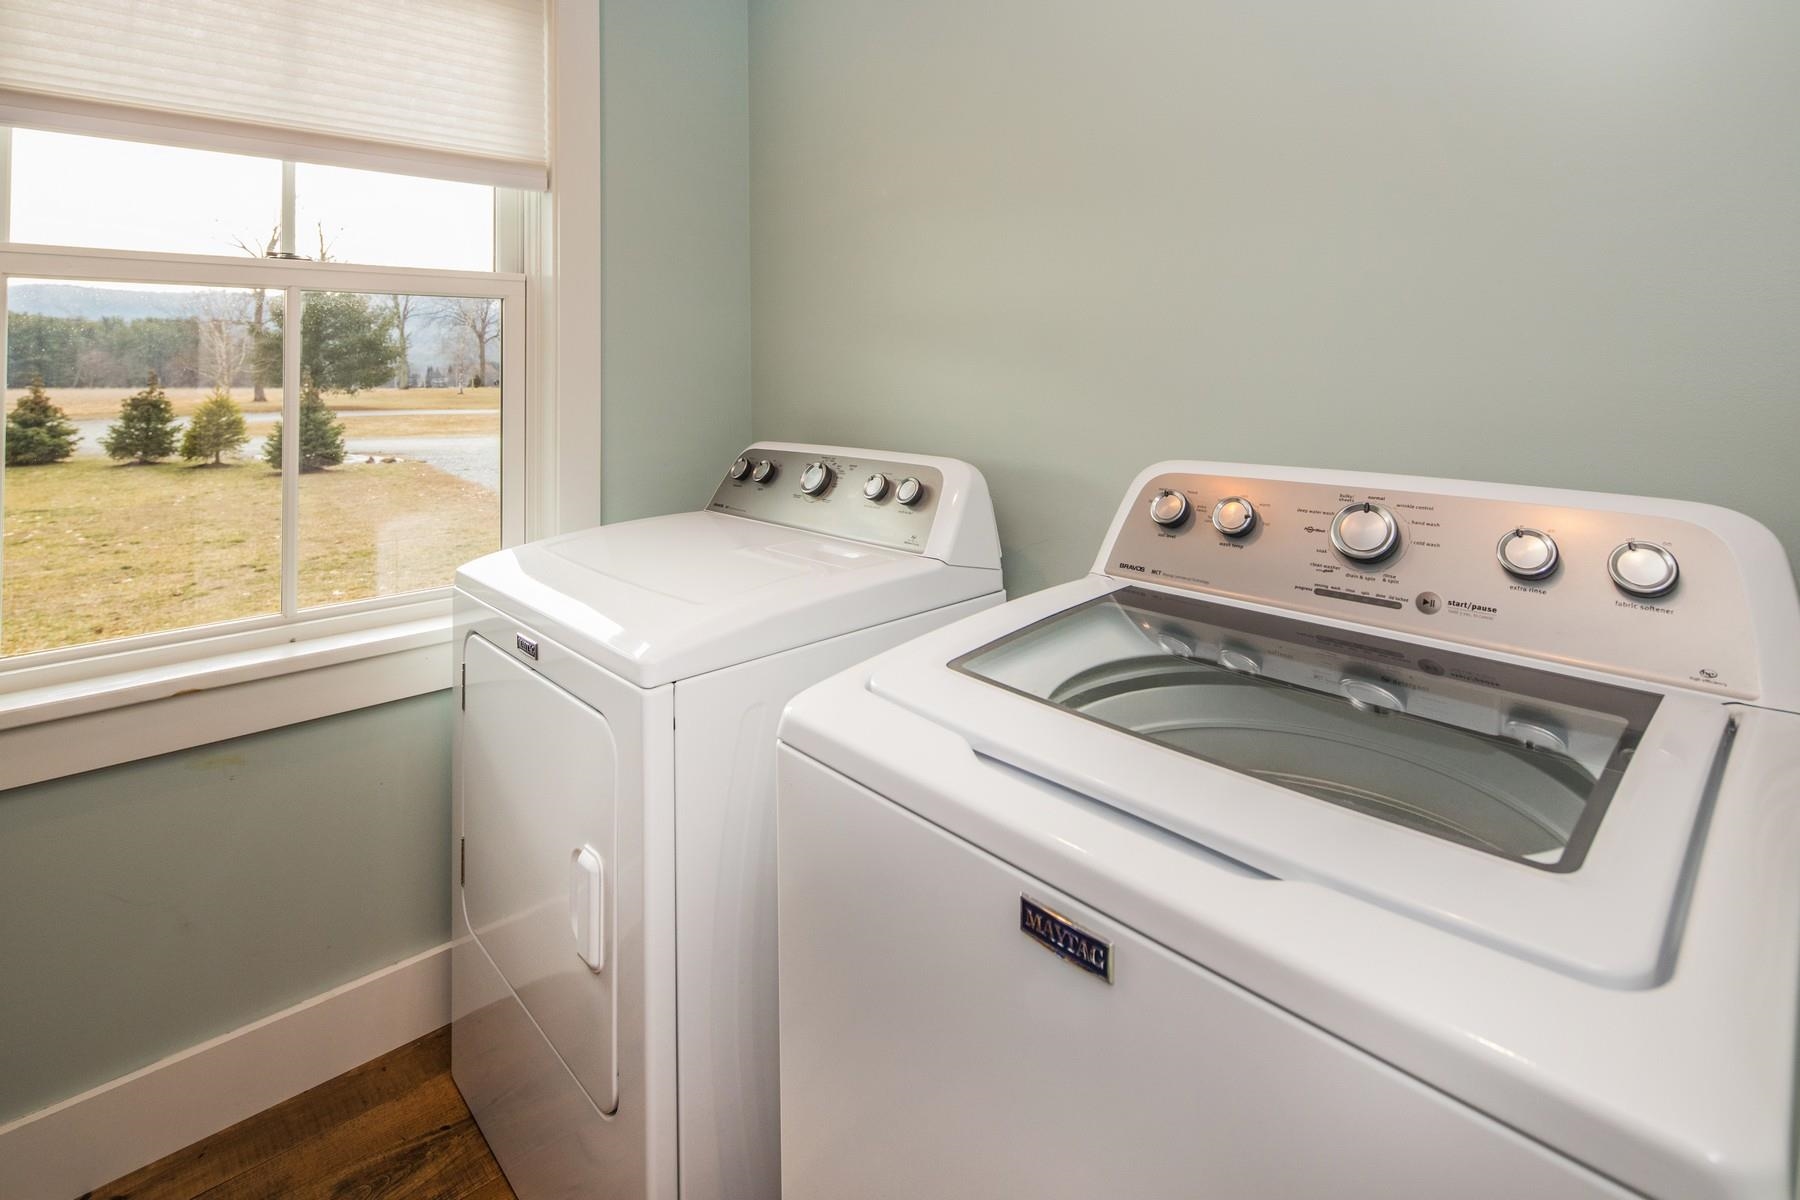
- Blinds, Ceiling Fan, Kitchen Island, Walk-in Closet, Window Treatment, 1st Floor Laundry
- Appliances Included:
- Dishwasher, Range Hood, Freezer, Microwave, Electric Range, Refrigerator, Washer, Electric Water Heater, Owned Water Heater
- Flooring:
- Carpet, Combination, Softwood, Tile
- Heating Cooling Fuel:
- Water Heater:
- Basement Desc:
- Concrete, Concrete Floor, Full, Storage Space, Unfinished, Basement Stairs
Exterior Features
- Style of Residence:
- Ranch
- House Color:
- Grey
- Time Share:
- No
- Resort:
- Exterior Desc:
- Exterior Details:
- Garden Space
- Amenities/Services:
- Land Desc.:
- Mountain View, View
- Suitable Land Usage:
- Residential
- Roof Desc.:
- Asphalt Shingle
- Driveway Desc.:
- Gravel
- Foundation Desc.:
- Concrete
- Sewer Desc.:
- 1000 Gallon
- Garage/Parking:
- Yes
- Garage Spaces:
- 2
- Road Frontage:
- 0
Other Information
- List Date:
- 2026-04-13
- Last Updated:



