- $129,000
- MLS#: 5083735
- 1500
- SQ. Feet
- 1.50
- Acres
- 2
- Baths
- 3
- Bedrooms
1 of 41

General Property Information
- Property Status:
- Active Under Contract
- Price:
- $129, 000
- Assessed:
- $0
- Assessed Year:
- County:
- VT-Orange
- Acres:
- 1.50
- Property Type:
- Single Family
- Year Built:
- 1900
- Agency/Brokerage:
- Nikki Morrison
Badger Peabody & Smith Realty - Bedrooms:
- 3
- Total Baths:
- 2
- Sq. Ft. (Total):
- 1500
- Tax Year:
- 2025
- Taxes:
- $2, 563
- Association Fees:

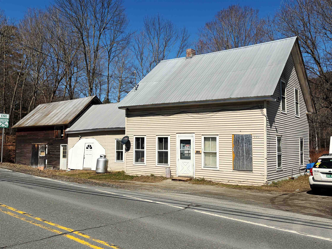
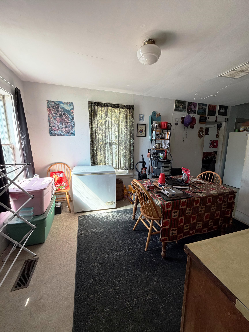
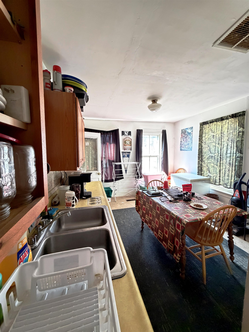
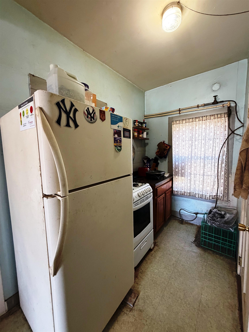
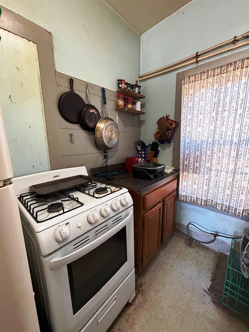
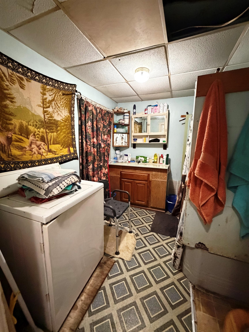
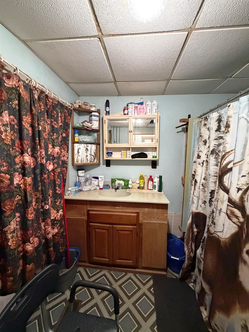
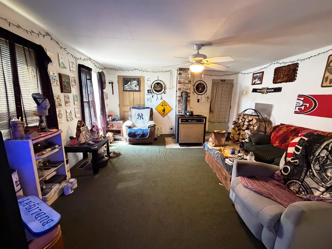
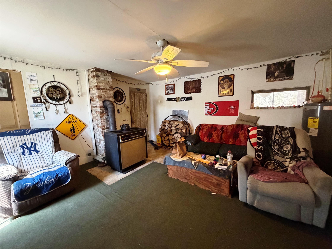
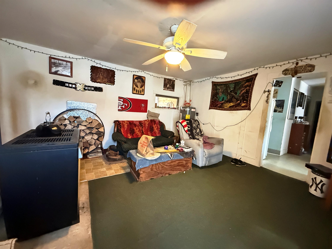
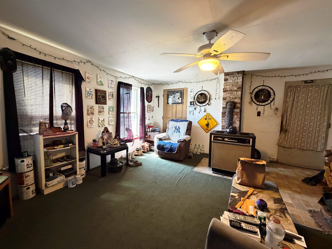
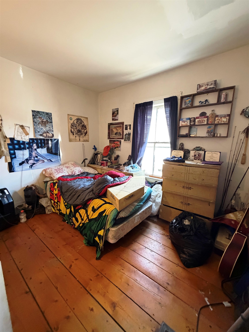
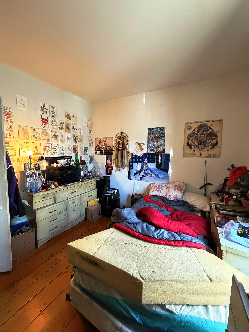
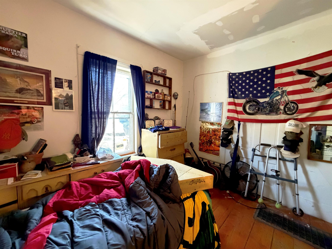
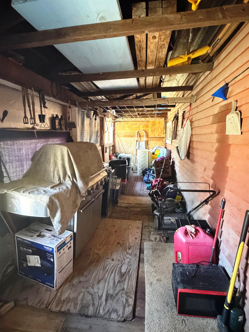
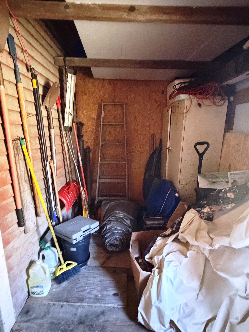
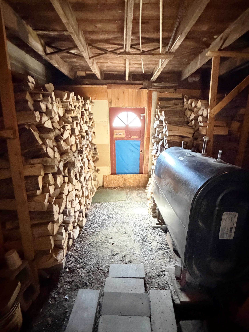
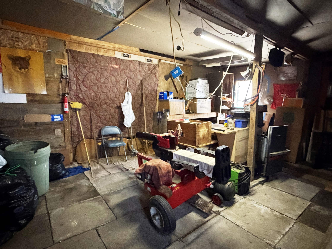
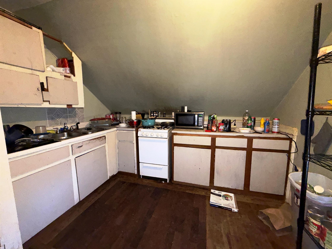
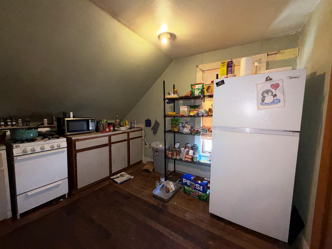
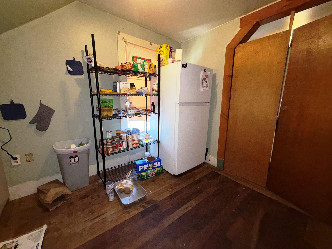
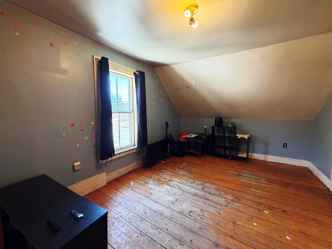
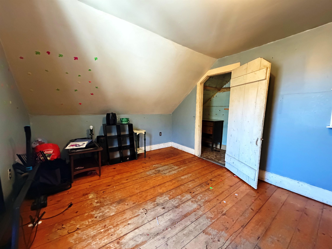
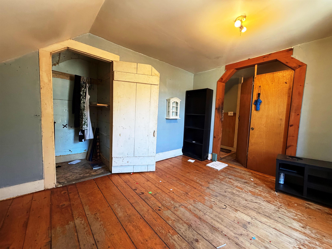
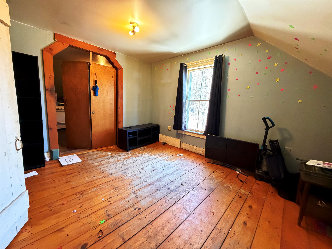
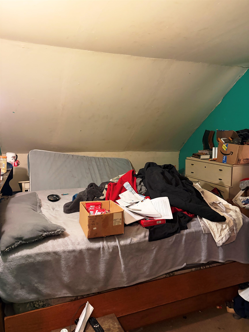
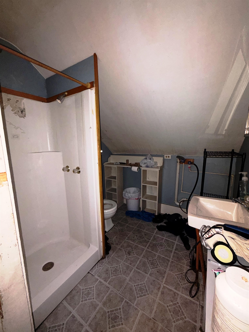
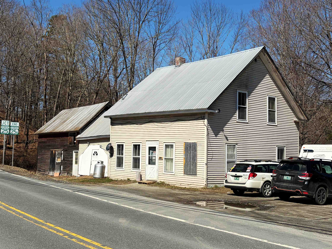
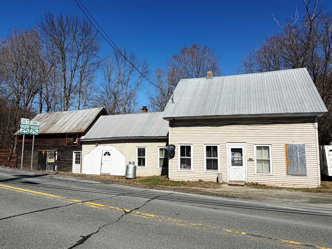
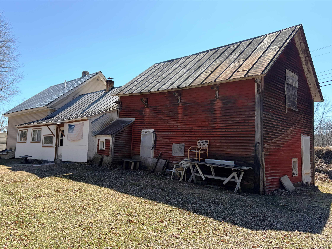
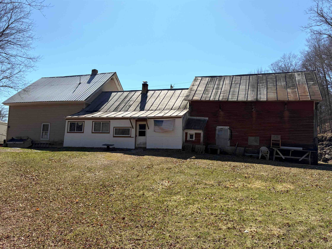
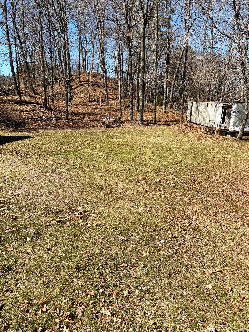
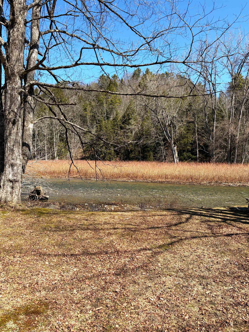
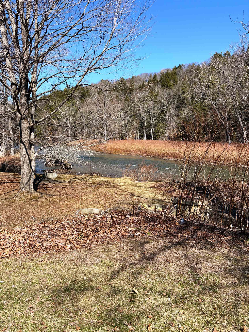
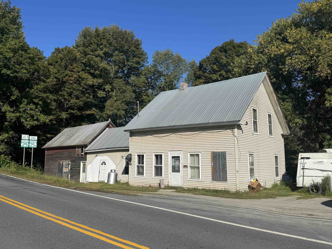
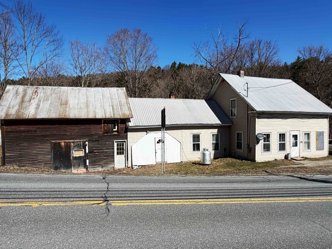
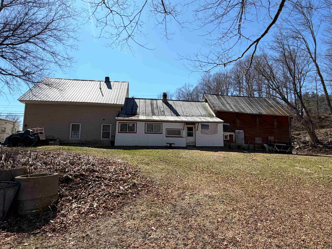
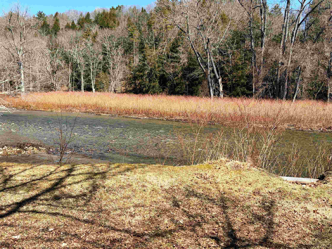
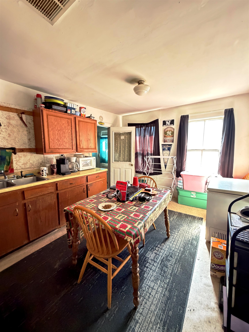
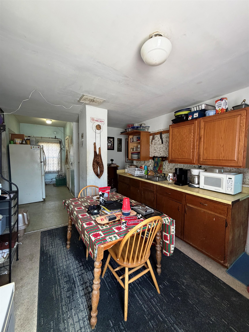
Location is key here with this property being so close to I-91, town center for shopping and dining and your private access to the Waits River! This 3-bedroom home is currently set up as 2 apartments. Enter the property through a shared entrance and turning left, you enter into the first-floor apartment. Kitchen/dining is here with the bathroom off this area as well. The living room is quite big and features a wood stove that is sure to keep you extra warm in those chilly winter months. This room also leads to the barn area currently used as extra storage, a workshop, and access to the backyard. A bedroom on the first floor completes the main level. Upstairs you have 2 bedrooms, one being on the smaller side, a 3/4 bathroom, an eat-in kitchen, and a spacious living room. If you wanted the property to be one unit again, that is possible and would be ample space. The backyard is gorgeous and offers space for gardens, playing, and relaxing. You'll take in the beautiful sights and sounds of the river and sooth away your worries. The home needs works, so bring your work boots and gloves. If you put some work into the property, it will certainly be worth it in the end! A great opportunity for someone to make this their primary residence, or an investment property for someone to expand their portfolio.
Interior Features
- # Of Stories:
- 1.5
- Sq. Ft. (Total):
- 1500
- Sq. Ft. (Above Ground):
- 1500
- Sq. Ft. (Below Ground):
- 0
- Sq. Ft. Unfinished:
- 0
- Rooms:
- 9
- Bedrooms:
- 3
- Baths:
- 2
- Interior Desc:
- Appliances Included:
- Gas Range, Refrigerator
- Flooring:
- Carpet, Laminate, Vinyl, Wood
- Heating Cooling Fuel:
- Water Heater:
- Basement Desc:
- Unfinished
Exterior Features
- Style of Residence:
- Cape
- House Color:
- Tan
- Time Share:
- No
- Resort:
- No
- Exterior Desc:
- Exterior Details:
- Barn, Garden Space
- Amenities/Services:
- Land Desc.:
- Water View, Waterfront
- Suitable Land Usage:
- Roof Desc.:
- Metal
- Driveway Desc.:
- Dirt
- Foundation Desc.:
- Brick, Stone
- Sewer Desc.:
- Private
- Garage/Parking:
- No
- Garage Spaces:
- 0
- Road Frontage:
- 497
Other Information
- List Date:
- 2026-04-15
- Last Updated: