

Request a showing
Pick a Saturday or another date in the next 4 weeks, then leave your contact details.
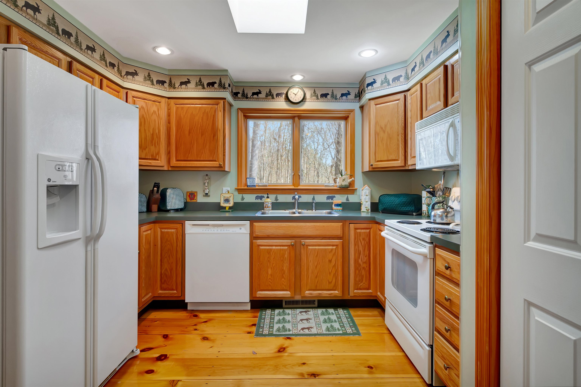
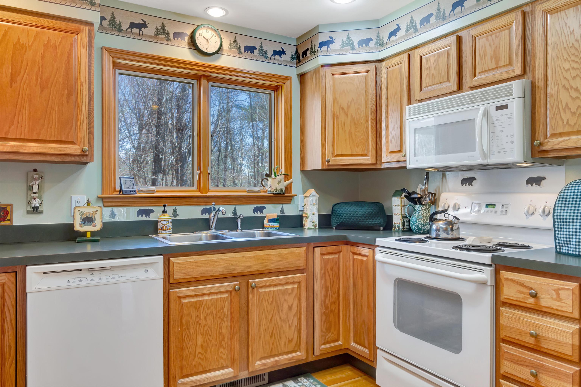
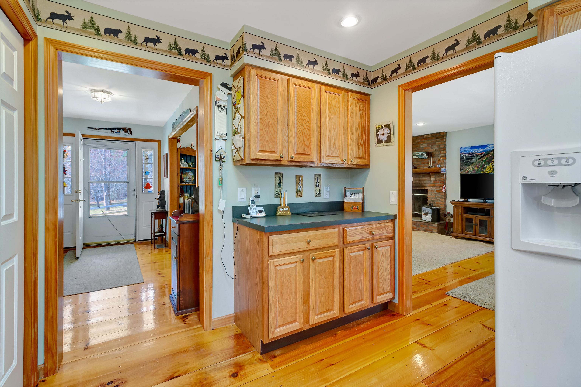
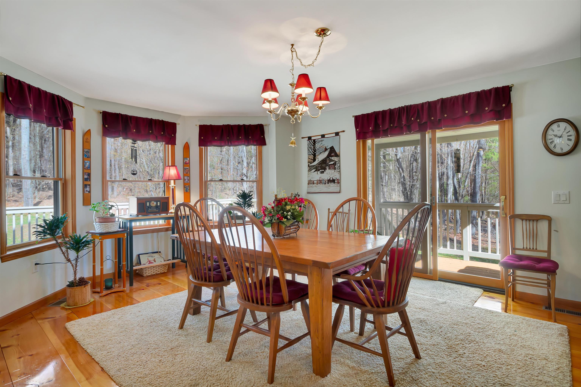
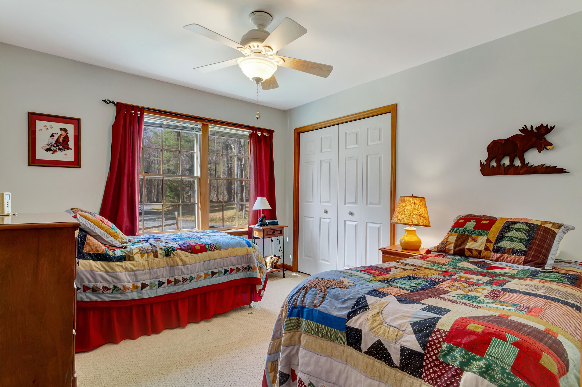
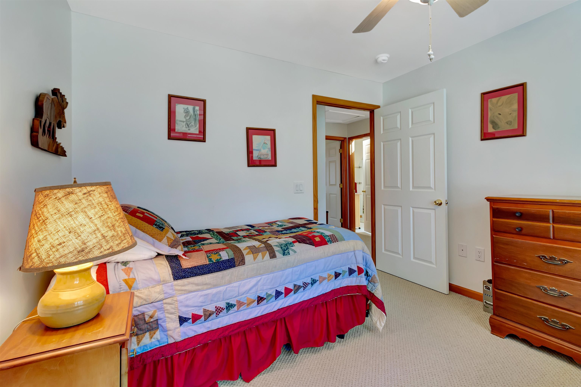
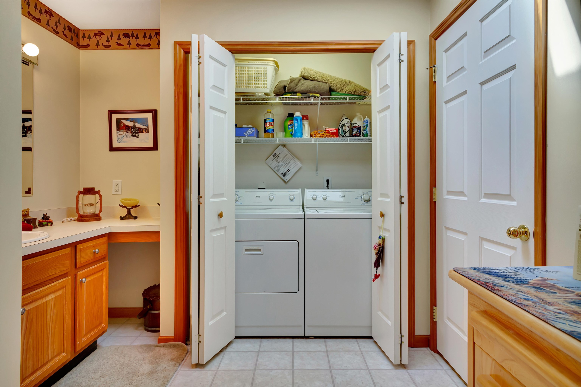
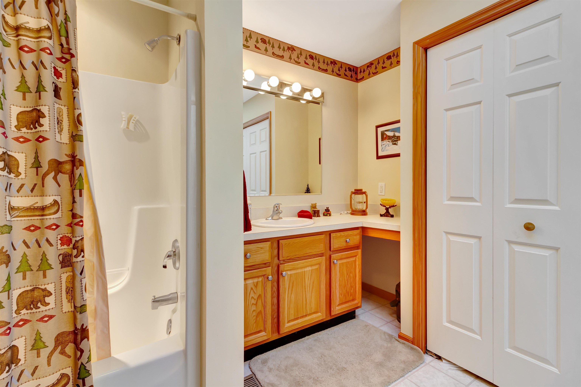
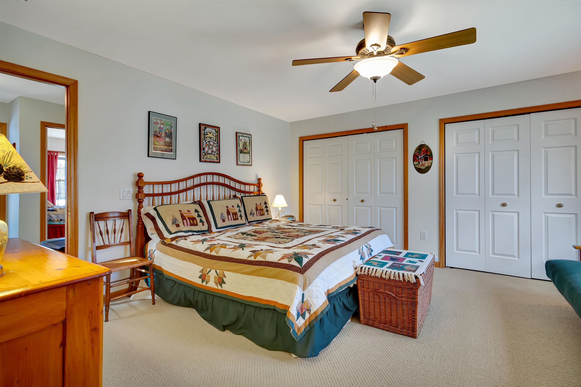
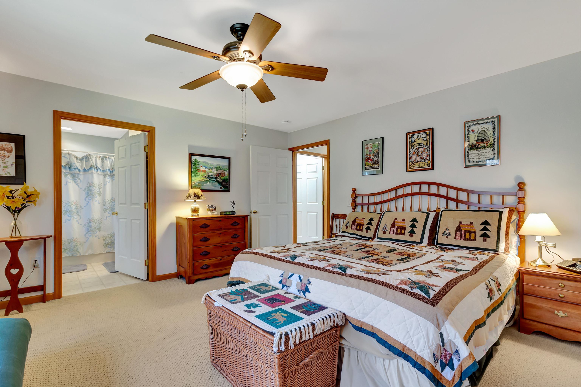
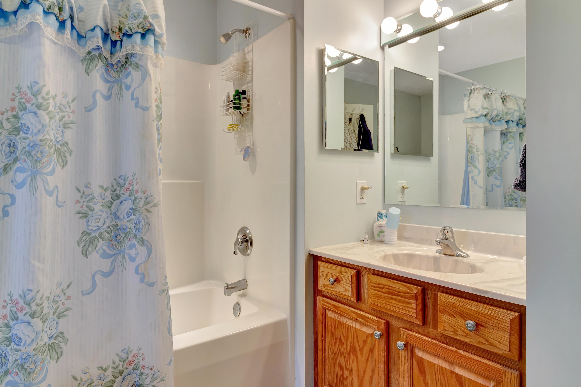
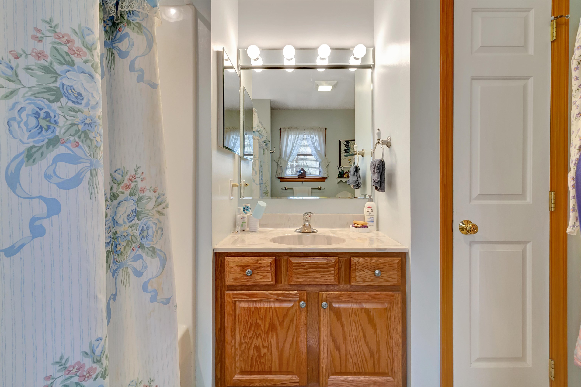
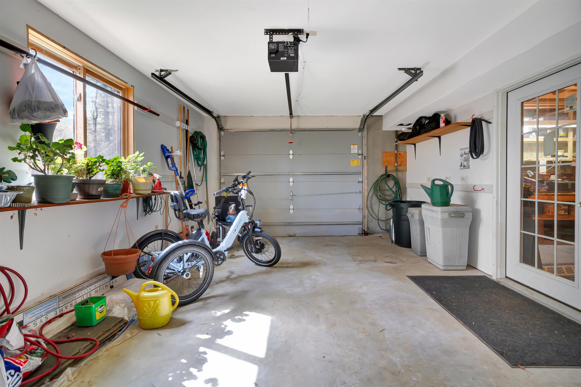
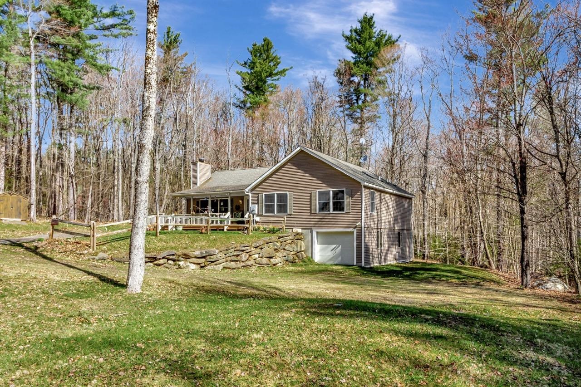
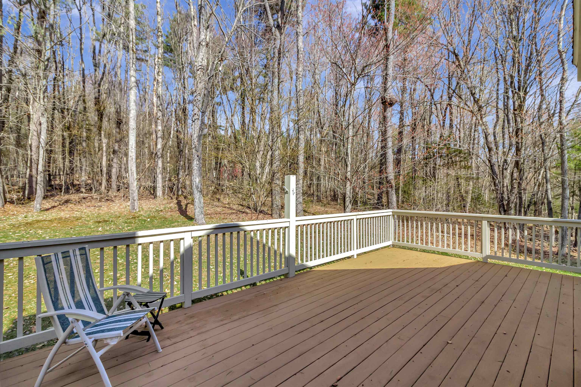
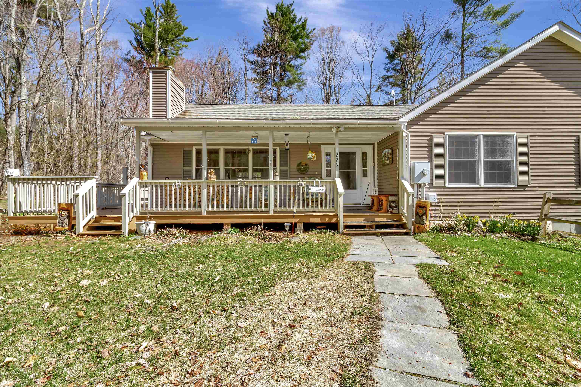
Listed by: Cummings & Co Jessica Citera
General Property Information
- Property Status
- Active
- Price
- $499, 000
- Property Type
- Single Family
- County
- VT-Windham
- Agency / Brokerage
- Jessica Citera
Cummings & Co - List Date
- 4/19/2026 8:00 PM
- Acres
- 1.8
- Year Built
- 2003
- Bedrooms
- 4
- Total Baths
- 2
- Sq. Ft. (Total)
- 2,580
- Tax Year
- 2025
- Taxes
- $8,433

Description
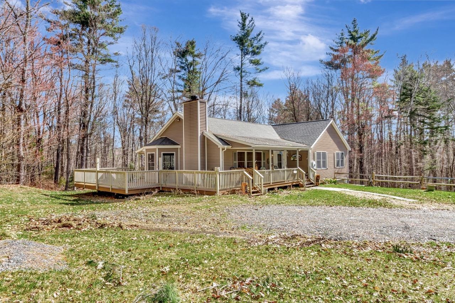
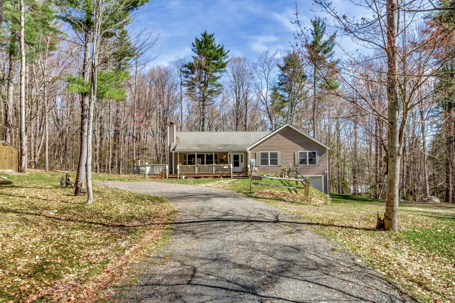
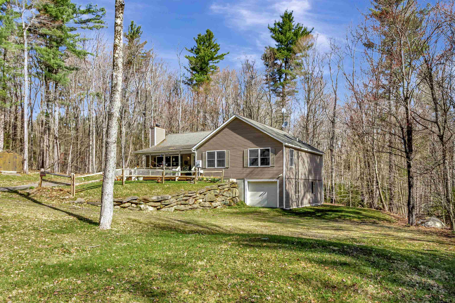
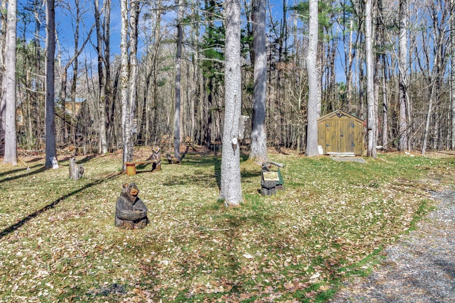
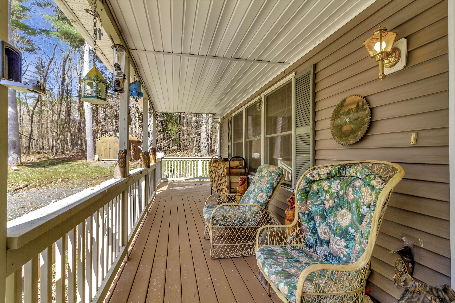
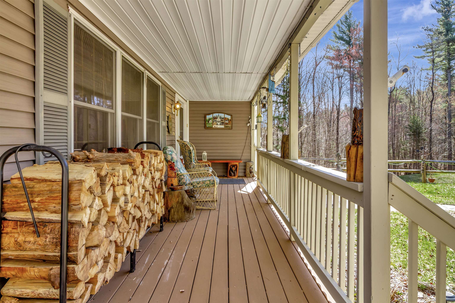
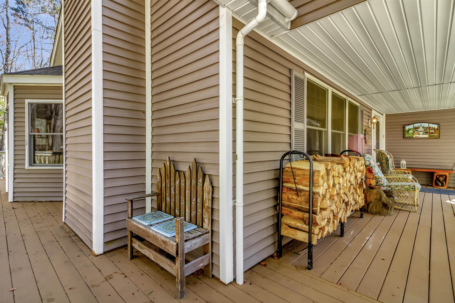

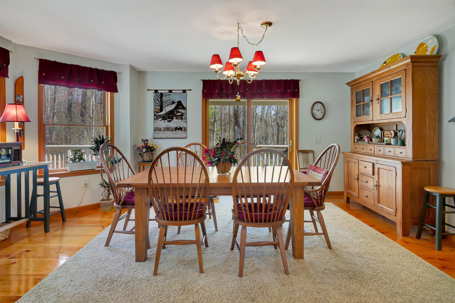
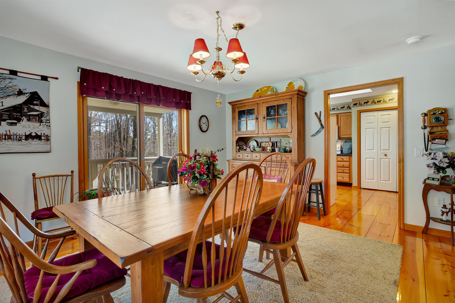
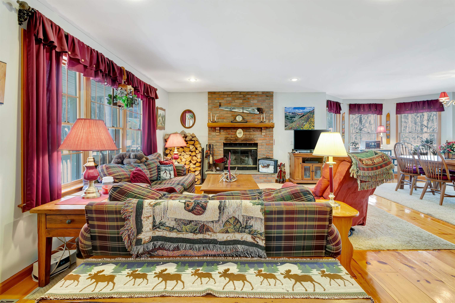
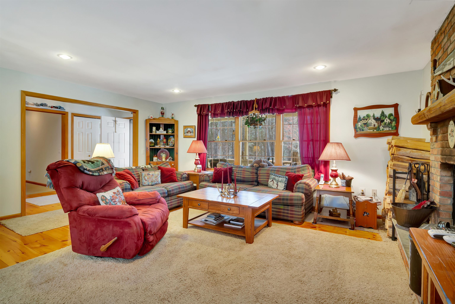
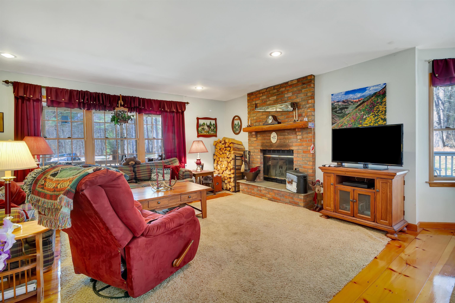
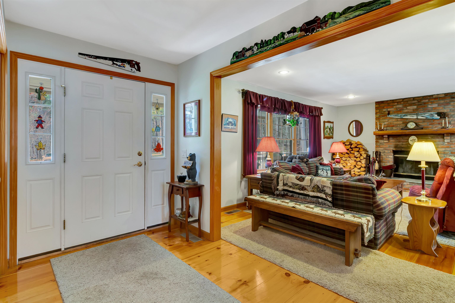

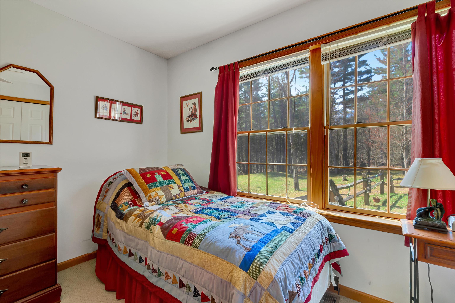
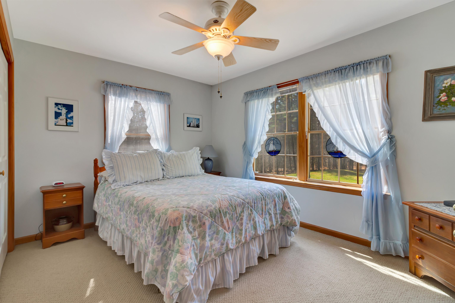
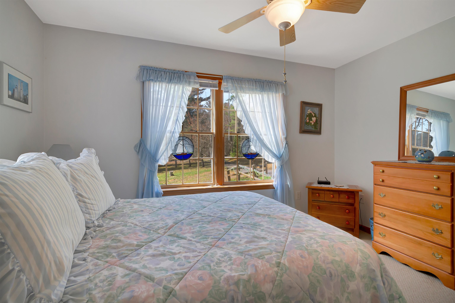
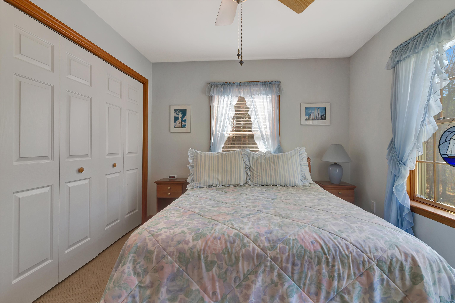
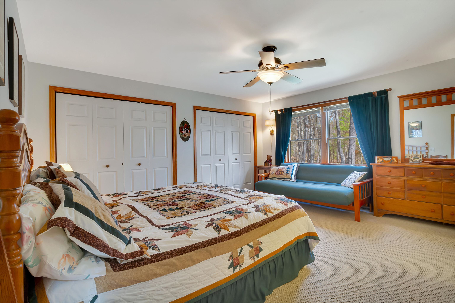
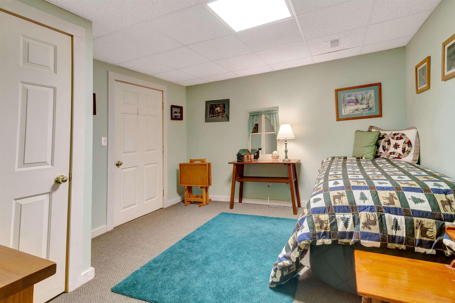
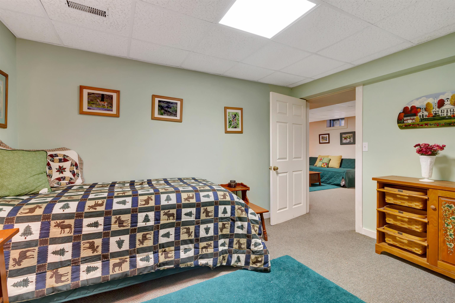
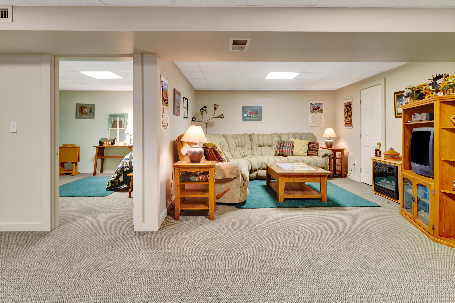
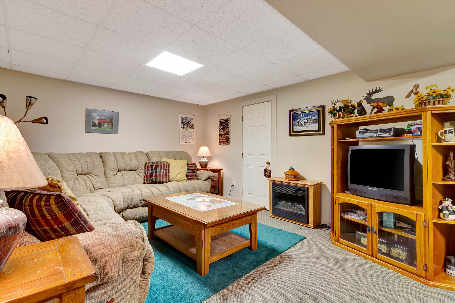
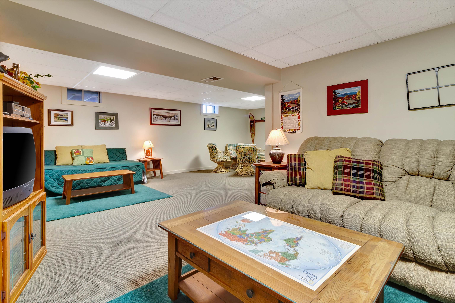
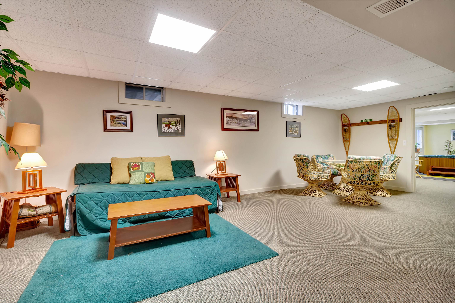
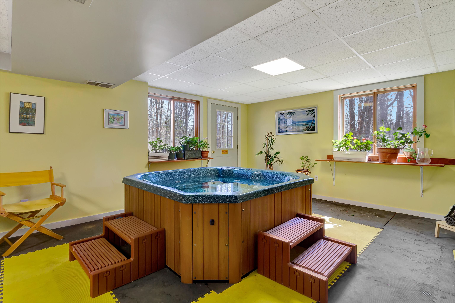
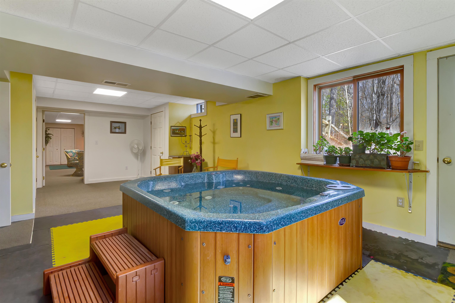
Nestled among the trees in the sought-after Snow Mountain Farms community, this beautifully maintained four-bedroom home is just 7.6 miles to Mount Snow and 13 miles to Stratton Mountain Resort. The welcoming front porch leads to a spacious wrap around deck, creating an ideal setting for entertaining or simply enjoying the peaceful natural surroundings. The main living area features pine floors and a cozy wood-burning fireplace, delivering that classic Vermont feel. The primary suite with its own bath, along with two additional bedrooms, are located on the main level for easy living. The lower level expands the living space with a workshop, a recreation room complete with an indoor hot tub, and direct walkout access to the backyard. A fourth bedroom and a versatile bonus room provide additional flexibility for guests, a home office, or hobbies. The community offers an indoor pool for year-round enjoyment and a outdoor tennis court. Whether you're seeking a full-time residence or vacation getaway, this home is ready to deliver a mountain lifestyle at its best.
Map
Interior Features
- # Of Stories
- 2
- Sq. Ft. (Total)
- 2,580
- Sq. Ft. (Above Ground)
- 1,290
- Sq. Ft. (Below Ground)
- 1,290
- Sq. Ft. Unfinished
- 700
- Rooms
- 10
- Bedrooms
- 4
- Baths
- 2
- Interior Desc
- Blinds, Ceiling Fan, Dining Area, Draperies, 1 Fireplace, Furnished, Hot Tub, Living/Dining, Primary BR w/ BA
- Appliances Included
- Dishwasher, Dryer, Microwave, Electric Range, Refrigerator, Washer, Electric Stove, Exhaust Fan, Water Heater
- Flooring
- Carpet, Softwood
- Heating
- Forced Air
- Basement Desc
- Climate Controlled, Finished, Insulated, Interior Stairs, Storage Space, Walkout, Interior Access, Exterior Access, Basement Stairs
Town Market Snapshot
Source: Data provided by PrimeMLS, graph generated by Pall Spera Company
Exterior Features
- Style of Residence
- Raised Ranch
- House Color
- Beige
- Time Share
- No
- Resort
- No
- Exterior Details
- Deck, Natural Shade, Covered Porch, Shed
- Land Desc.
- Subdivision, Wooded, Near Skiing, Neighborhood
- Roof Desc.
- Asphalt Shingle
- Driveway Desc.
- Dirt, Gravel
- Foundation Desc.
- Concrete Slab
- Sewer Desc.
- Leach Field, Septic
- Garage / Parking
- Yes
- Garage Spaces
- 1
- Road Frontage
- 0
- Zoning
- Rural Residential
- Elementary School
- Wardsboro Central School
- Middle School
- Leland Gray Union Middle/High
- High School
- Leland Gray
Affordability Estimate
Quick payment estimate for this listing. Not a loan offer — rates and terms vary.
Est. monthly principal & interest —
Estimate excludes taxes, insurance, HOA, and PMI. Consult a lender for accurate figures.
You May Also Like
View more nearby
Ask about this property
Message Debby Burnor about MLS #5084477.
