

Request a showing
Pick a Saturday or another date in the next 4 weeks, then leave your contact details.
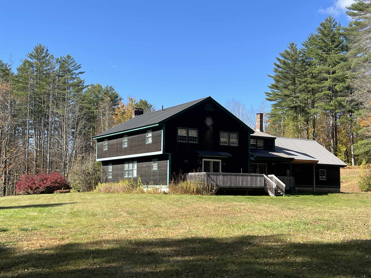
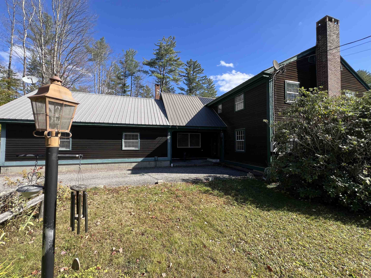
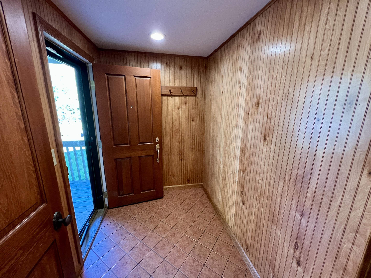
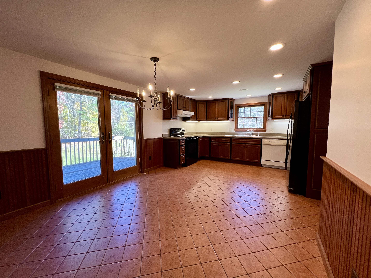
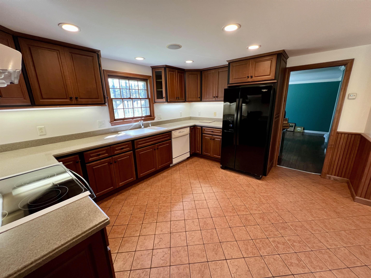
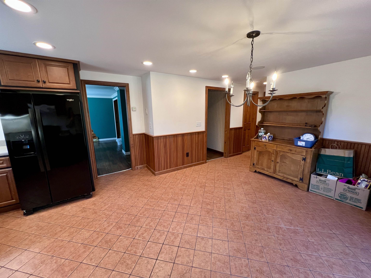
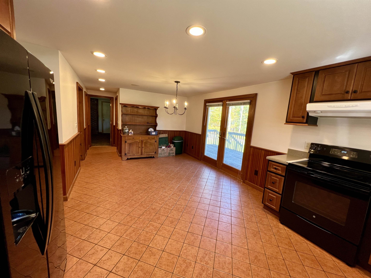
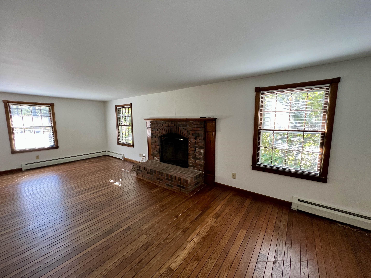
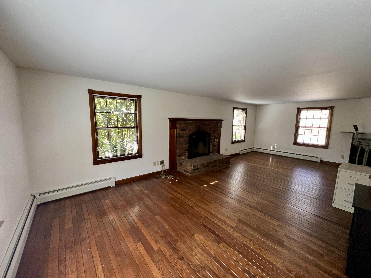
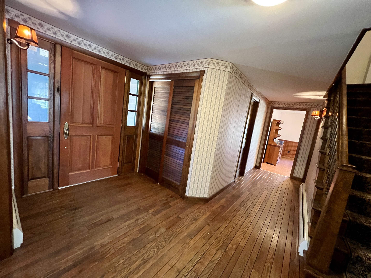
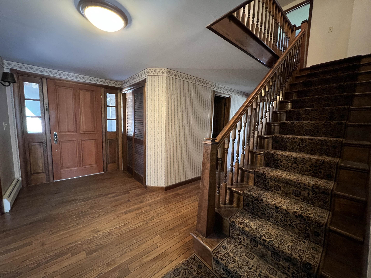
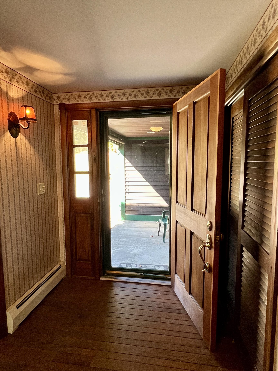
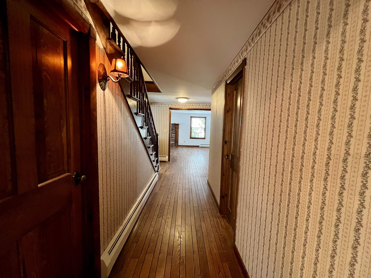
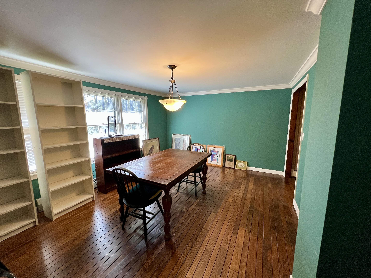
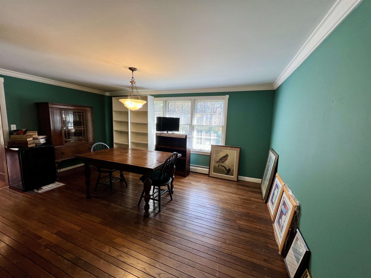
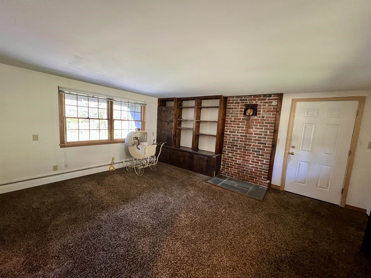
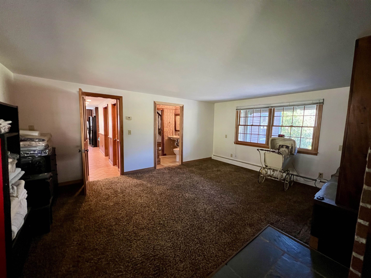
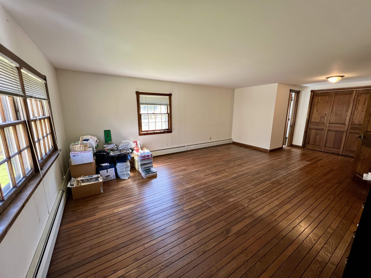
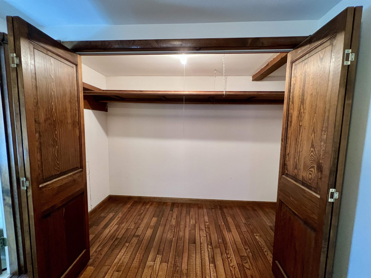
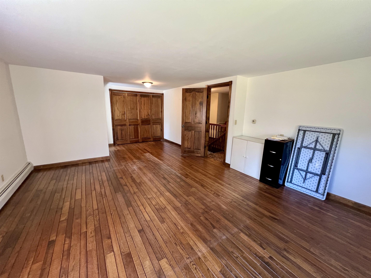
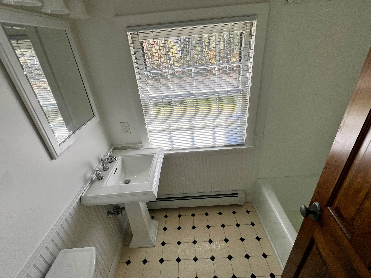
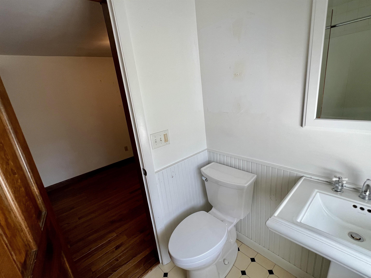
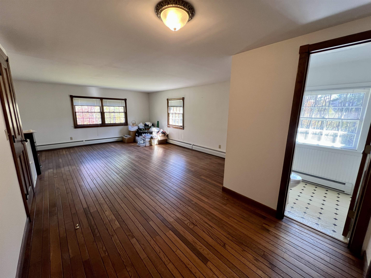
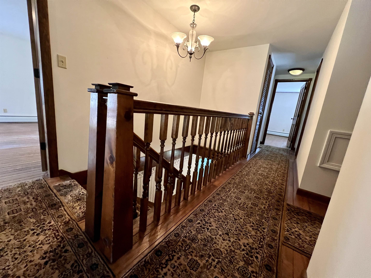
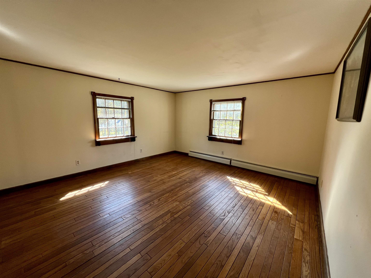
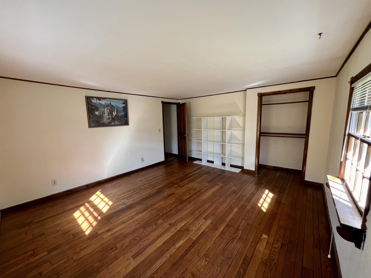
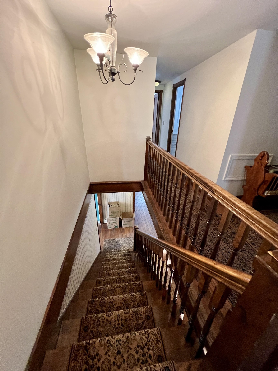
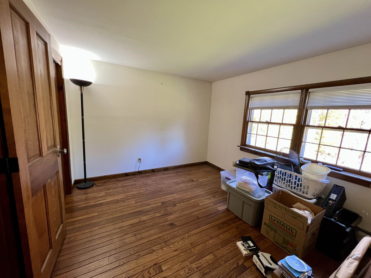
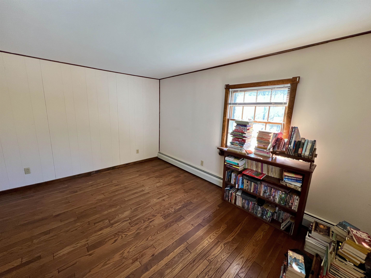
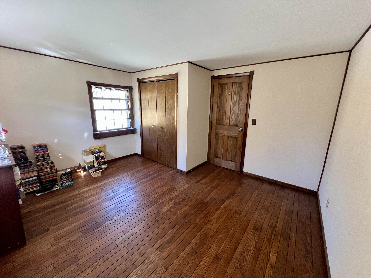
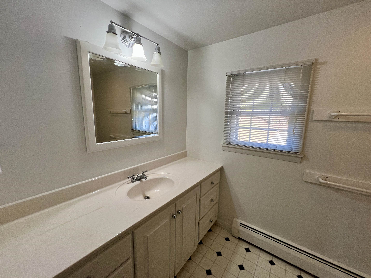
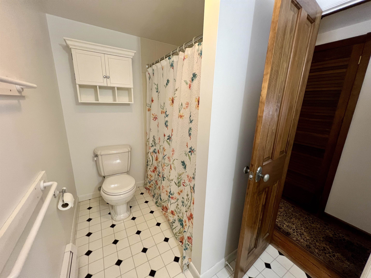
Listed by: Lowe's Real Estate, LLC Julie Lowe
General Property Information
- Property Status
- Active
- Price
- $475, 000
- Property Type
- Single Family
- County
- VT-Windham
- Agency / Brokerage
- Julie Lowe
Lowe's Real Estate, LLC - List Date
- 10/10/2025 8:00 PM
- Acres
- 3
- Year Built
- 1973
- Bedrooms
- 4
- Total Baths
- 3
- Sq. Ft. (Total)
- 2,775
- Tax Year
- 2025
- Taxes
- $9,111

Description
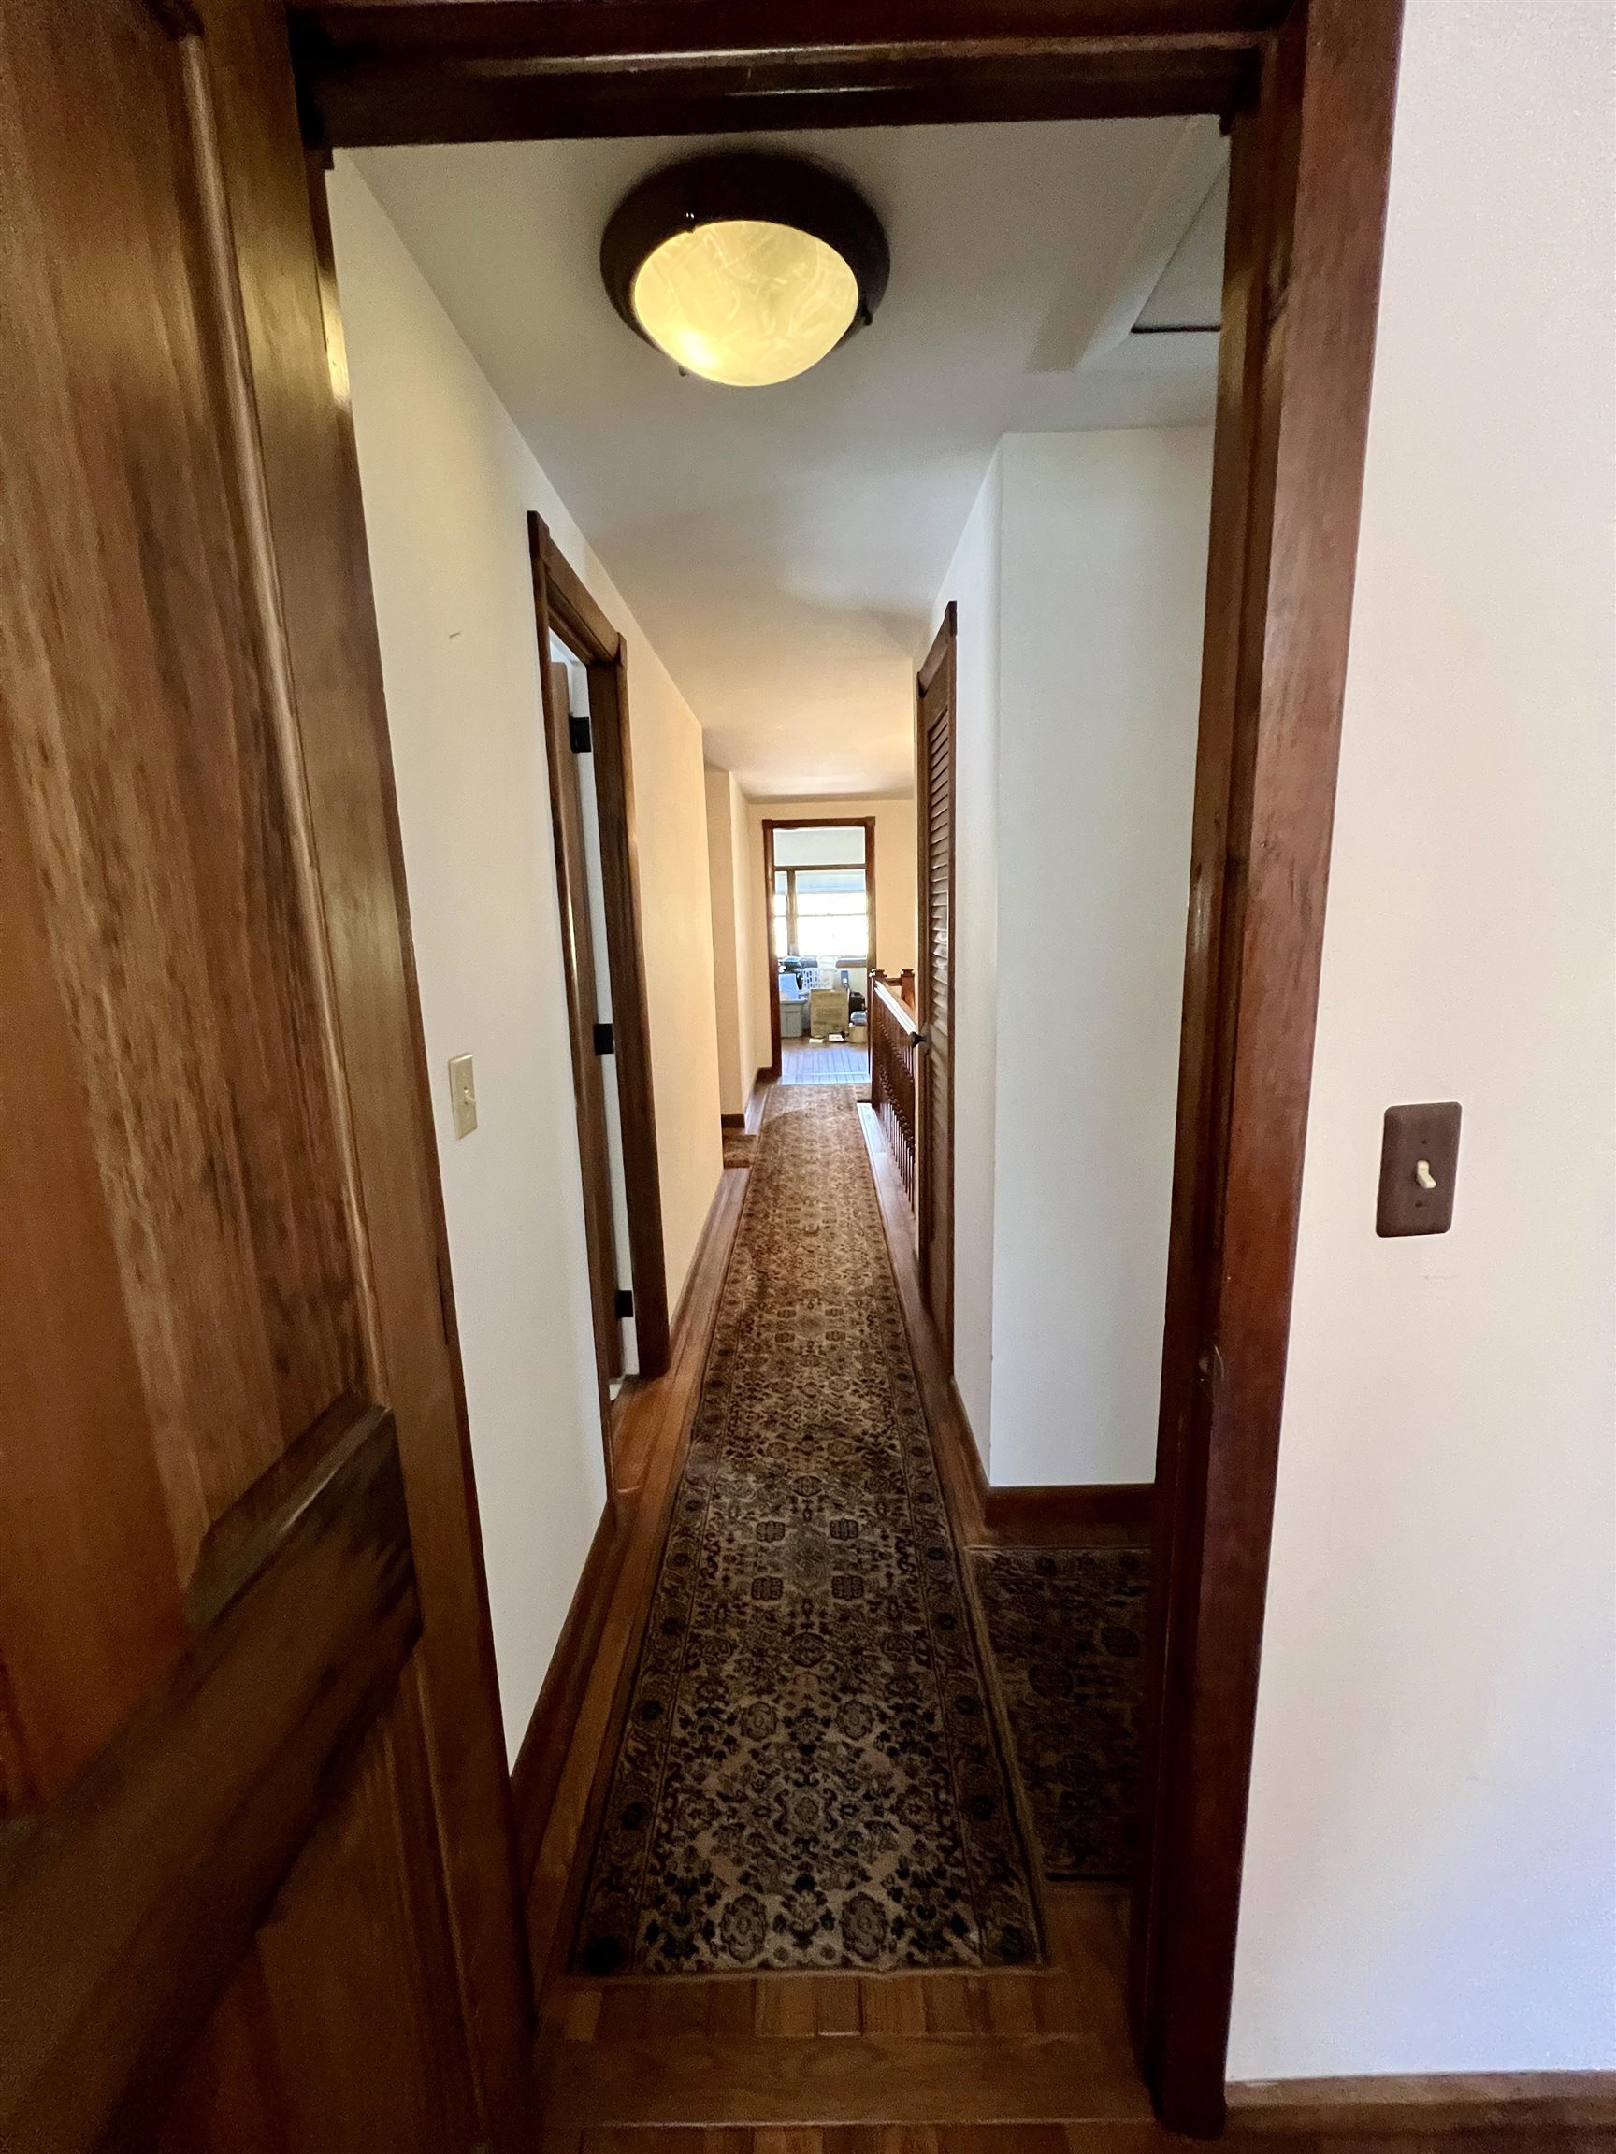
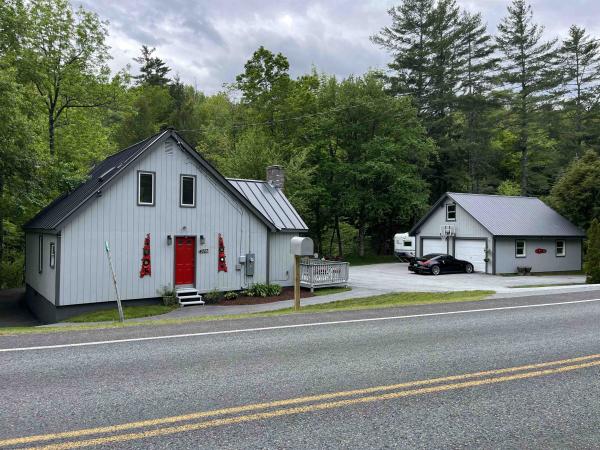
This four-bedroom, three-bathroom home with additional office or bonus room space can be yours! Offering a spacious family room with fireplace, a cozy den off the garage entry. A formal dining room in addition to kitchen that allows for another sitting area with plenty of wall space to decorate. The location is set back off Route 100, so very minimal road noise yet the highway is always maintained well by the state. Private pond with a sprawling yard. The two-car attached garage with access to both the basement and storage space above is very convenient for the colder months! Cedar exterior siding with a Brazilian rosewood oil finish, lovely hardwood flooring throughout most of the home with a walnut finish. Only two smaller rooms have carpeting. Wonderful mudroom entryway to hang your coats and boots. A surround sound system both inside and out for your enjoyment during our warmer months here in southern Vermont. This home has been lovingly cared for and enjoyed for many years! Nice concrete patio at the front of the home with custom Coolaroo shades and an additional rear deck off the back of the home with easy access through the French doors located just off the kitchen overlooking the pond. This home is a solid, well-built home with a nice layout. Very short driving distances to both Stratton and Mount Snow. Truly a hidden gem!
Map
Interior Features
- # Of Stories
- 2
- Sq. Ft. (Total)
- 2,775
- Sq. Ft. (Above Ground)
- 2,775
- Sq. Ft. (Below Ground)
- 0
- Sq. Ft. Unfinished
- 1,410
- Rooms
- 9
- Bedrooms
- 4
- Baths
- 3
- Interior Desc
- Blinds, Ceiling Fan, Dining Area, Wood Fireplace, 1 Fireplace, Kitchen/Dining, Basement Laundry
- Appliances Included
- Dishwasher, Dryer, Electric Range, Refrigerator, Washer, Water Heater
- Flooring
- Carpet, Hardwood, Tile, Vinyl
- Heating
- Baseboard
- Basement Desc
- Full, Interior Stairs, Unfinished, Basement Stairs
Town Market Snapshot
Source: Data provided by PrimeMLS, graph generated by Pall Spera Company
Exterior Features
- Style of Residence
- Contemporary
- House Color
- Brown
- Time Share
- No
- Exterior Details
- Deck, Covered Porch
- Land Desc.
- Level, Ski Area, Sloping, Near Skiing, Rural
- Roof Desc.
- Metal
- Driveway Desc.
- Gravel, Other
- Foundation Desc.
- Block, Concrete, Concrete Slab
- Sewer Desc.
- 1000 Gallon, Concrete, Leach Field, Private
- Garage / Parking
- Yes
- Garage Spaces
- 2
- Road Frontage
- 100
- Zoning
- Residential
- Elementary School
- Wardsboro Central School
- Middle School
- Choice
- High School
- Choice
Affordability Estimate
Quick payment estimate for this listing. Not a loan offer — rates and terms vary.
Est. monthly principal & interest —
Estimate excludes taxes, insurance, HOA, and PMI. Consult a lender for accurate figures.
You May Also Like
View more nearby
Ask about this property
Message Debby Burnor about MLS #5065488.
