

Request a showing
Pick a Saturday or another date in the next 4 weeks, then leave your contact details.
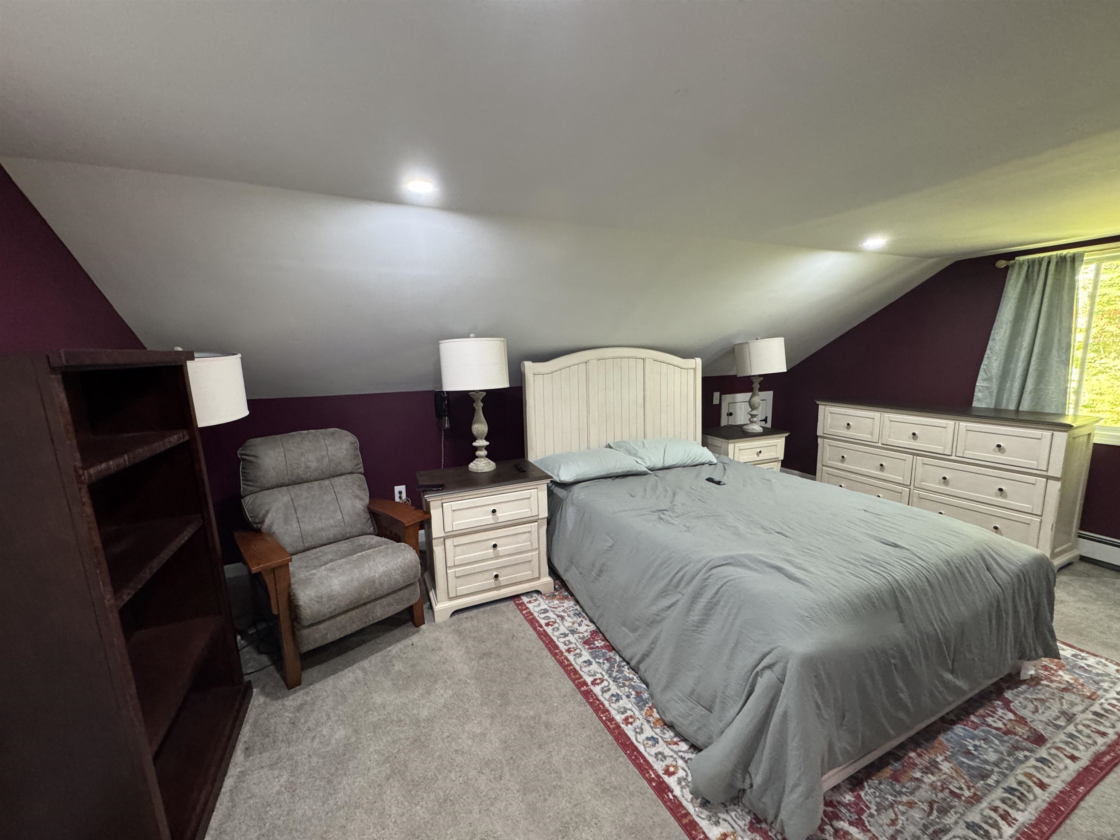
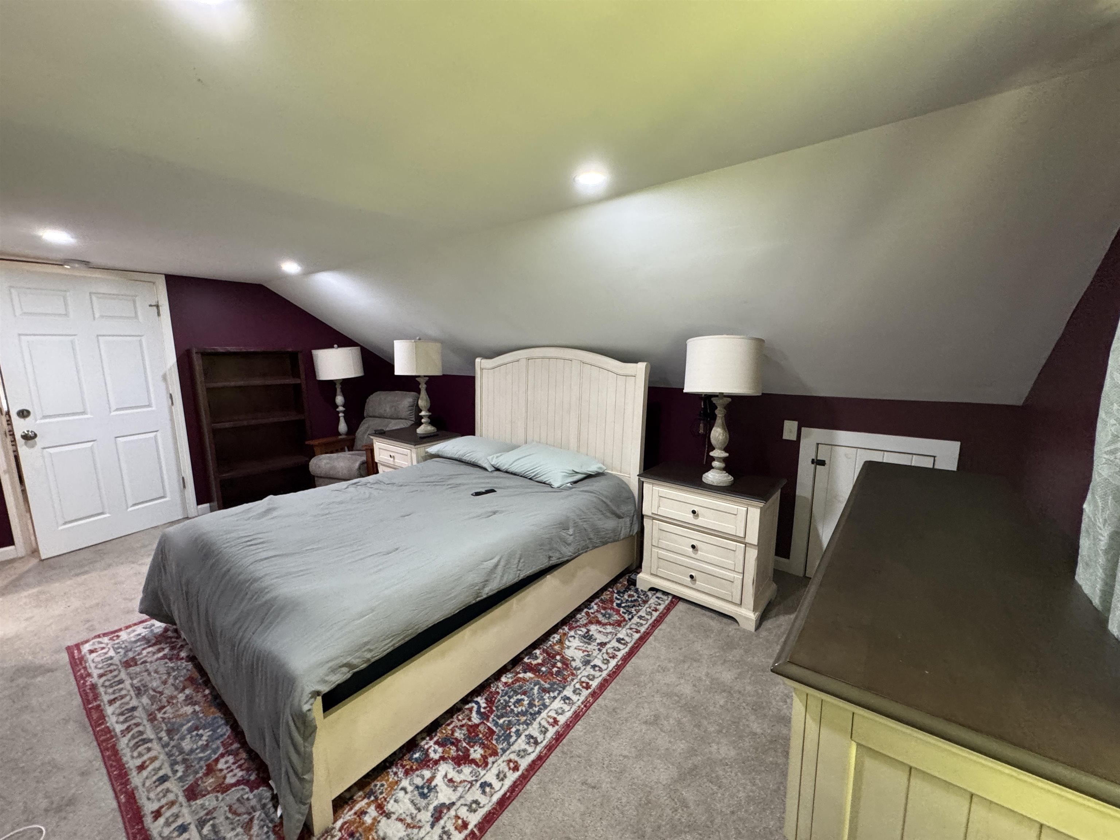
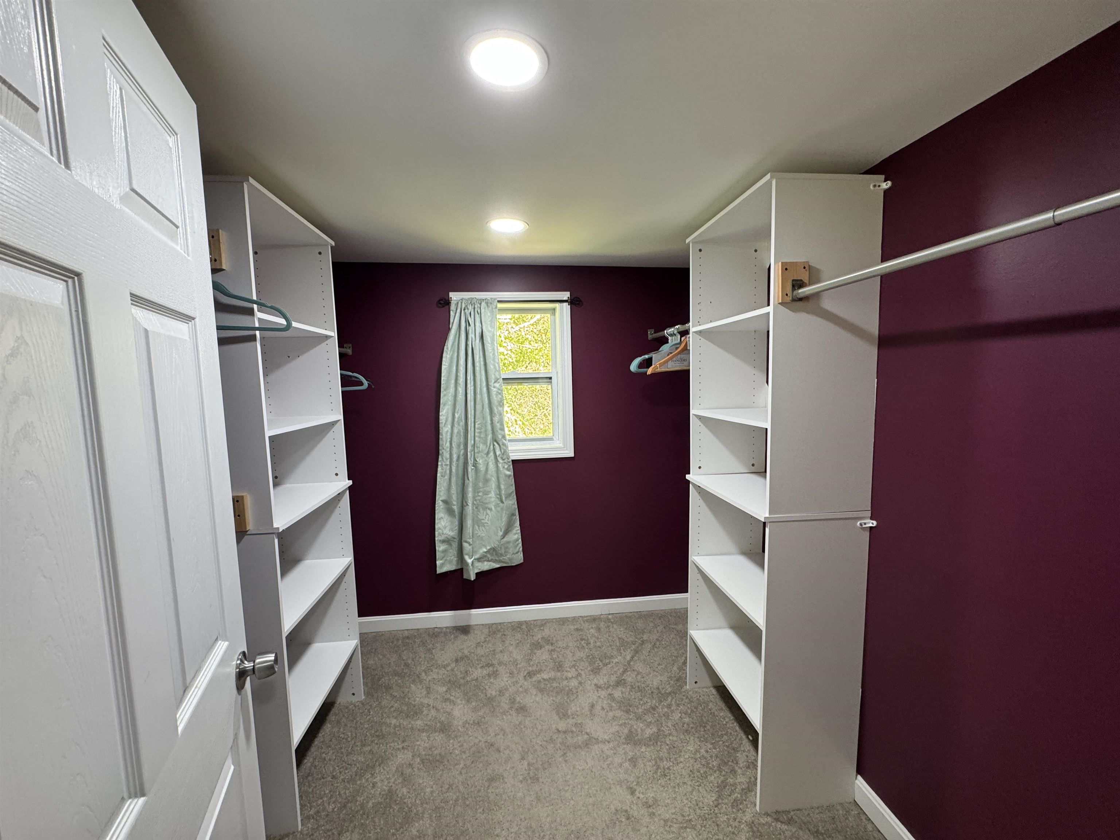
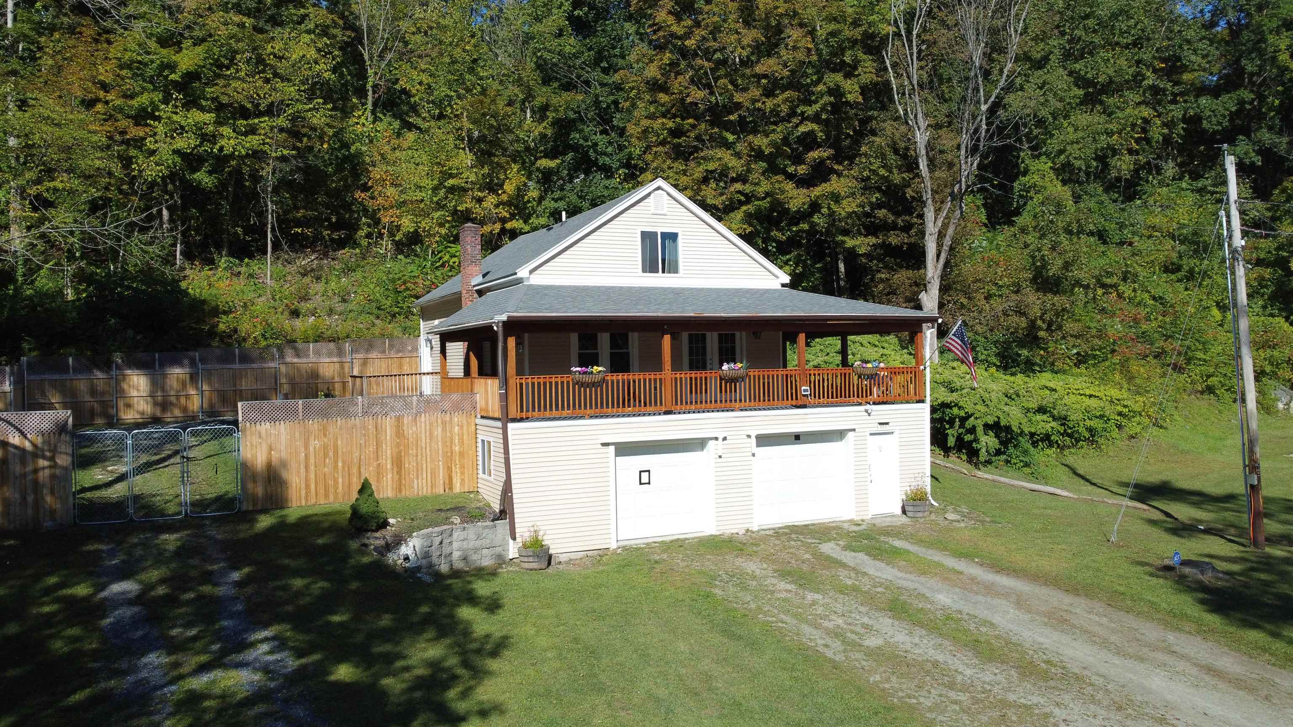
Listed by: KW Vermont Max Squiers
General Property Information
- Property Status
- Active
- Price
- $319, 900
- Property Type
- Single Family
- County
- VT-Bennington
- Agency / Brokerage
- Max Squiers
KW Vermont - List Date
- 4/19/2026 8:00 PM
- Acres
- 0.53
- Year Built
- 1934
- Bedrooms
- 3
- Total Baths
- 2
- Sq. Ft. (Total)
- 1,500
- Tax Year
- 2025
- Taxes
- $5,173

Description
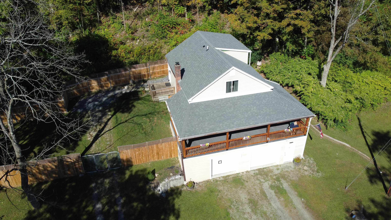
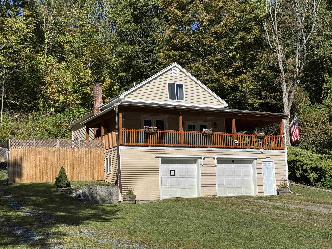
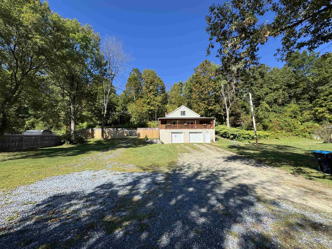
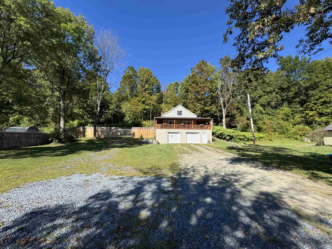
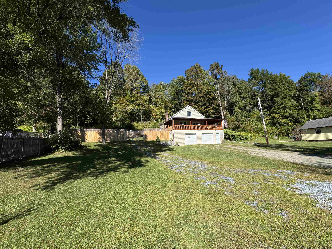
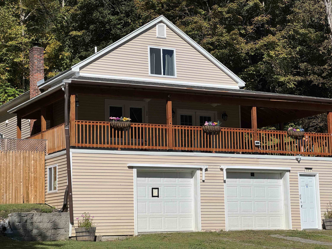
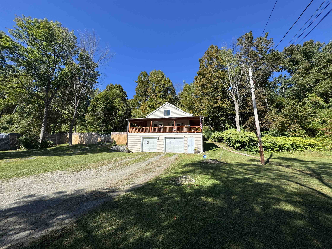
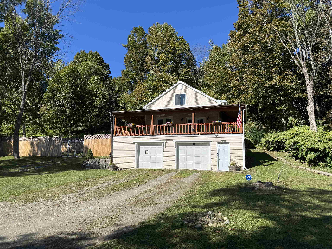
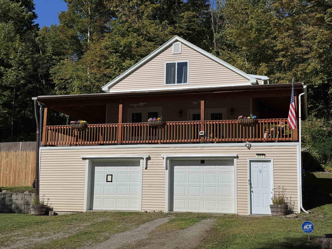
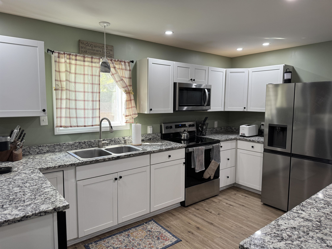
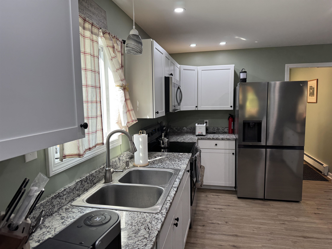
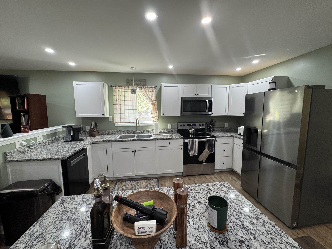
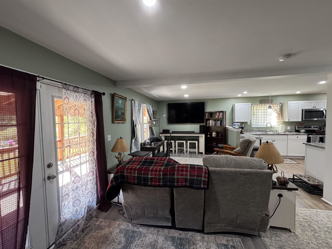
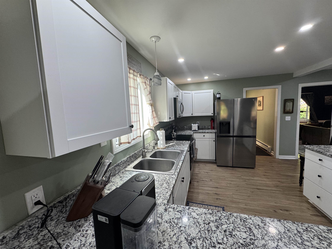
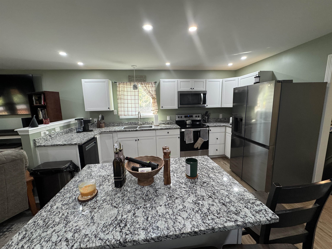
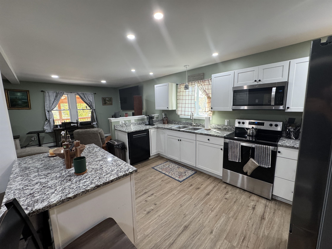
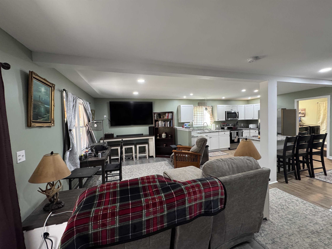
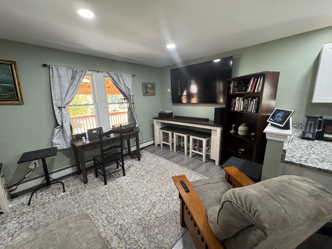
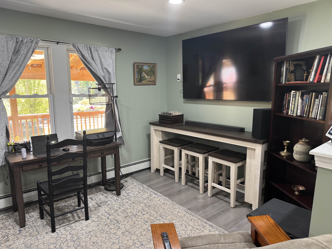
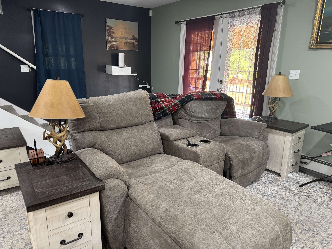
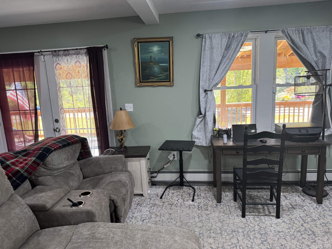
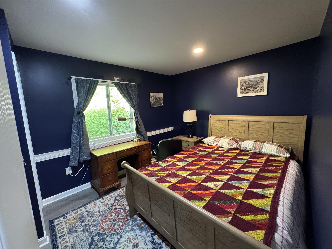
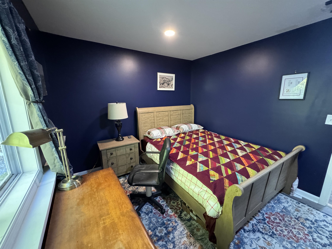
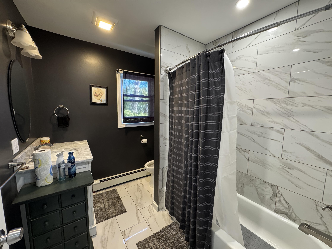
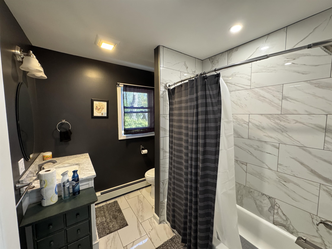
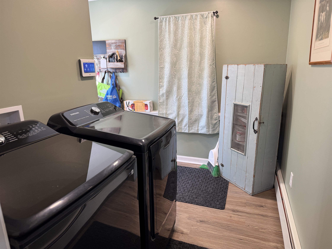
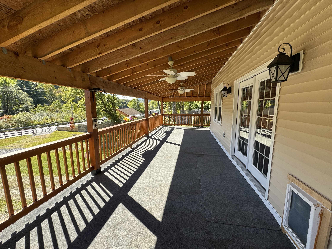
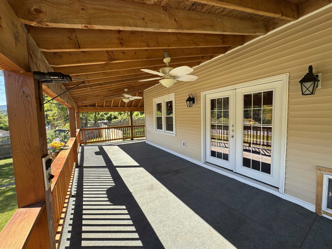
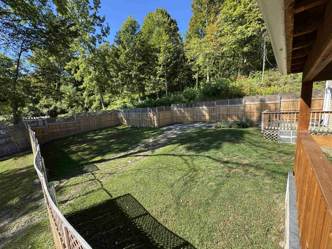
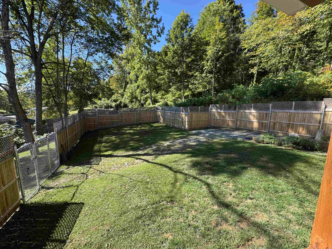
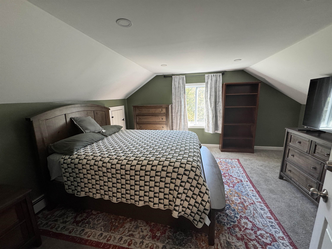
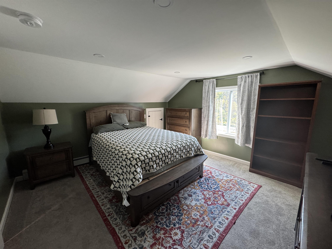
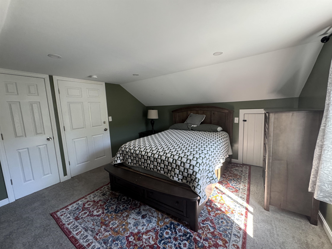
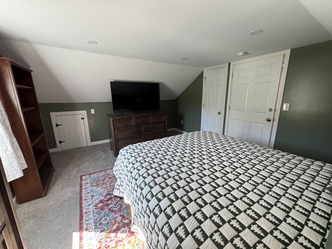
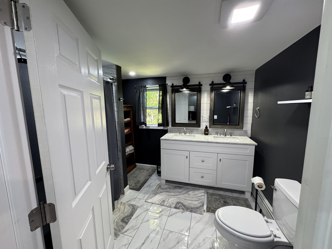
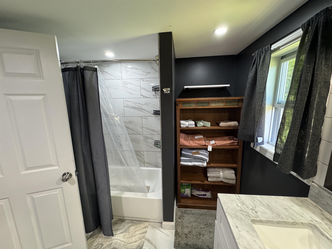
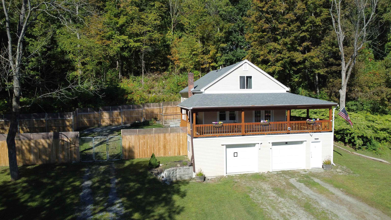
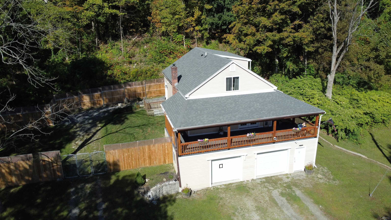
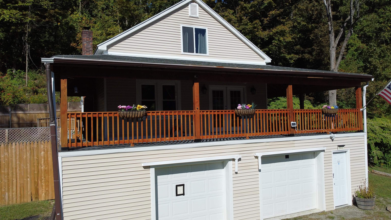
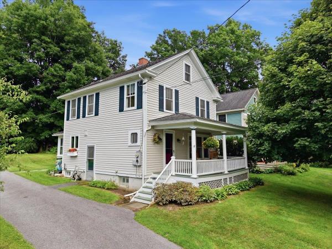

Much larger than it looks and completely redone in 2022, with the only evidence remaining of the 1934 construction being a crawlspace through a hatch in the rear of the basement. Offering 3 bedrooms and 2 bathrooms this home is very much "like new". All the systems are modern. Living room/dining room/kitchen, mud room with laundry and bedroom on the main level. Upstairs is the primary bedroom with private bathroom and an additional bedroom. Outside you'll find a large front yard that has been partially fenced, a large covered, wrapping deck for entertaining and outdoor dining and a dog fenced area. Great location across the road from a calm river. This home is larger than it appears from the road. A must see home in move in ready condition that could possibly sold furnished.
Map
Interior Features
- # Of Stories
- 1.5
- Sq. Ft. (Total)
- 1,500
- Sq. Ft. (Above Ground)
- 1,500
- Sq. Ft. (Below Ground)
- 0
- Sq. Ft. Unfinished
- 1,380
- Rooms
- 5
- Bedrooms
- 3
- Baths
- 2
- Interior Desc
- Ceiling Fan, Kitchen Island, Primary BR w/ BA, 1st Floor Laundry
- Appliances Included
- Dishwasher, Dryer, Microwave, Electric Range, Refrigerator, Washer
- Flooring
- Carpet, Tile, Vinyl Plank
- Heating
- Oil, Baseboard
- Basement Desc
- Concrete Floor, Crawl Space, Full, Partially Finished
Town Market Snapshot
Source: Data provided by PrimeMLS, graph generated by Pall Spera Company
Exterior Features
- Style of Residence
- Bungalow
- Time Share
- No
- Exterior Details
- Deck, Dog Fence, Partial Fence , Garden Space, Covered Porch
- Land Desc.
- Country Setting
- Roof Desc.
- Architectural Shingle
- Driveway Desc.
- Crushed Stone, Dirt, Gravel
- Foundation Desc.
- Block
- Sewer Desc.
- Public
- Garage / Parking
- Yes
- Garage Spaces
- 2
- Road Frontage
- 102
- Zoning
- VR
Affordability Estimate
Quick payment estimate for this listing. Not a loan offer — rates and terms vary.
Est. monthly principal & interest —
Estimate excludes taxes, insurance, HOA, and PMI. Consult a lender for accurate figures.
You May Also Like
View more nearby
Ask about this property
Message Kerry Douglas Pearce about MLS #5084514.
