

Request a showing
Pick a Saturday or another date in the next 4 weeks, then leave your contact details.
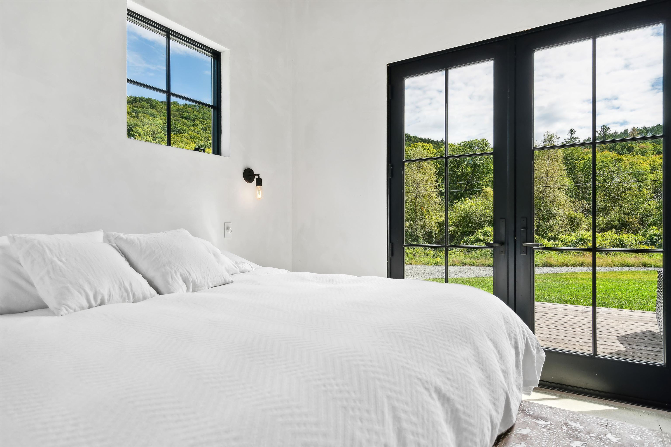
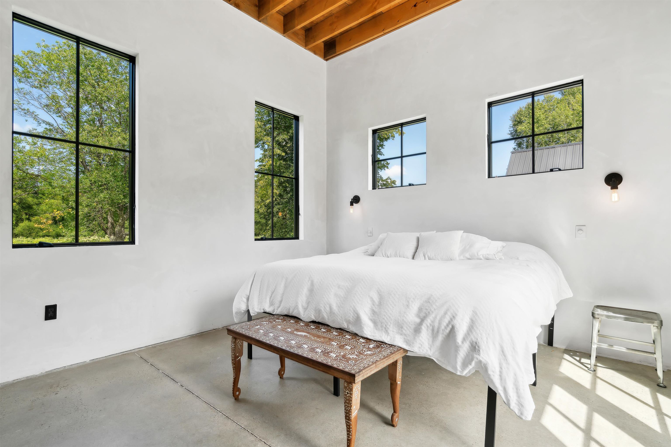
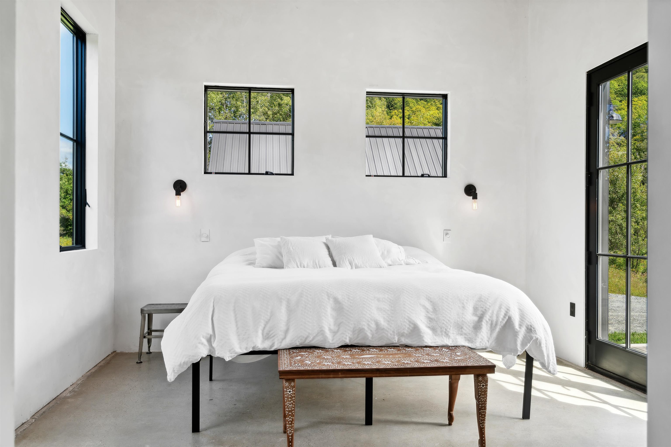
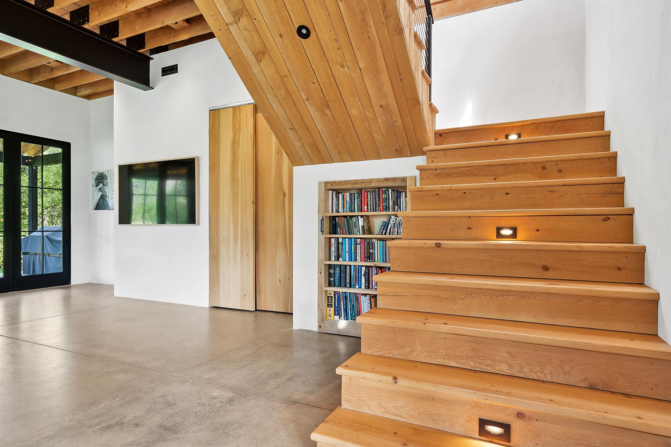
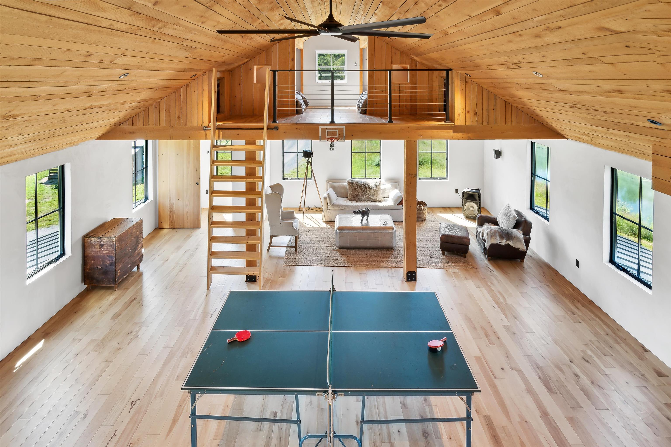
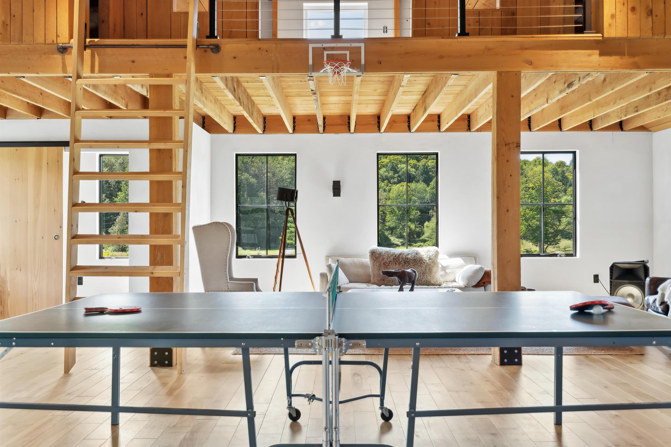
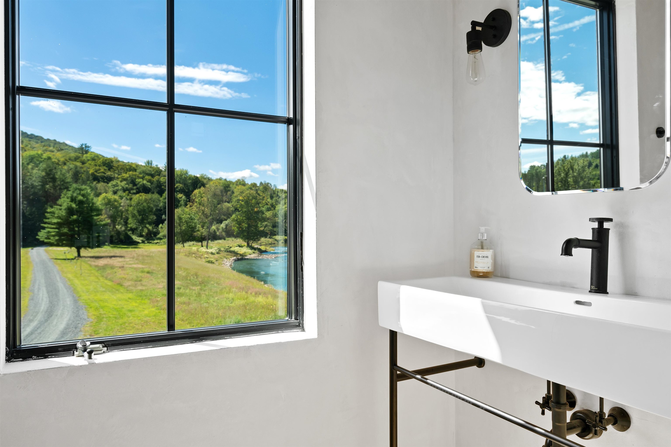
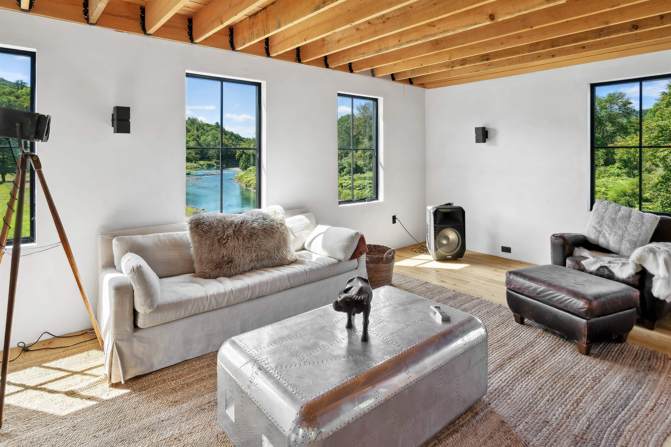
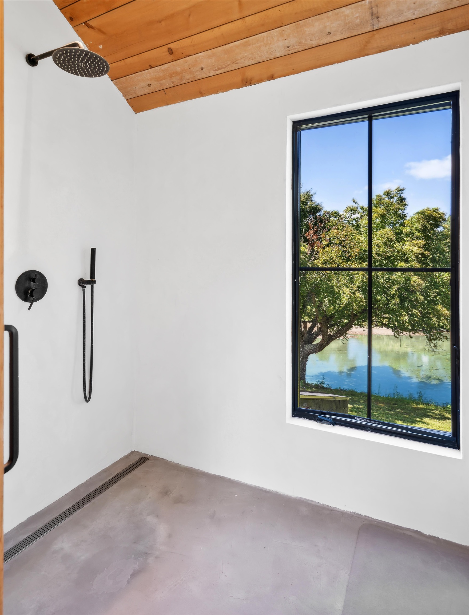
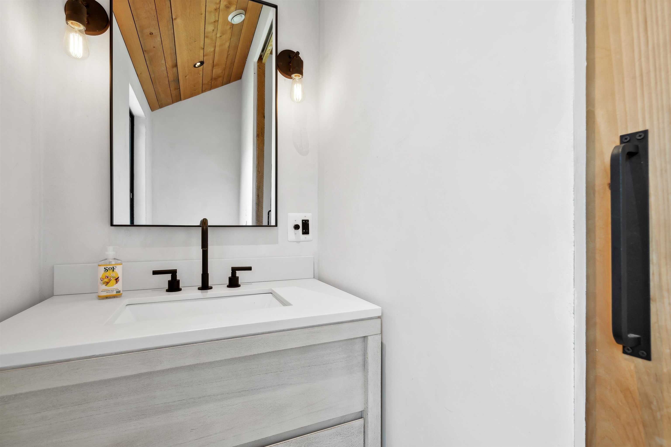
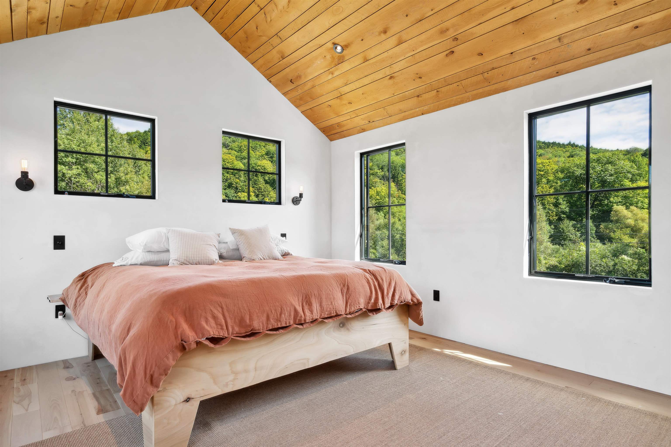
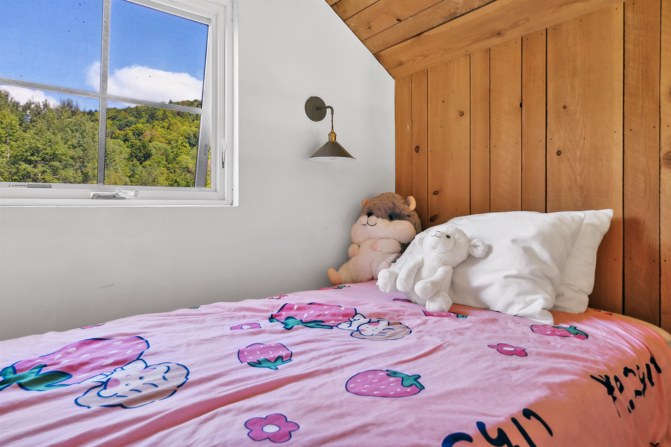
Listed by: Snyder Donegan Real Estate Group John Snyder
General Property Information
- Property Status
- Active
- Price
- $1, 695, 000
- Property Type
- Single Family
- County
- VT-Windsor
- Agency / Brokerage
- John Snyder
Snyder Donegan Real Estate Group - List Date
- 4/20/2026 8:00 PM
- Acres
- 14.9
- Year Built
- 2021
- Bedrooms
- 2
- Total Baths
- 3
- Sq. Ft. (Total)
- 2,944
- Tax Year
- 2026
- Taxes
- $18,766

Virtual Tour
Description
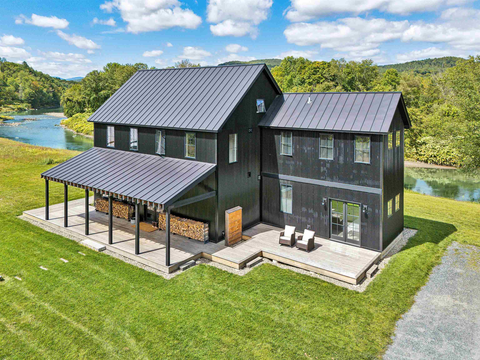
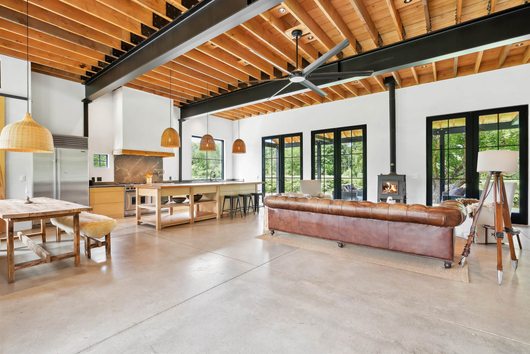
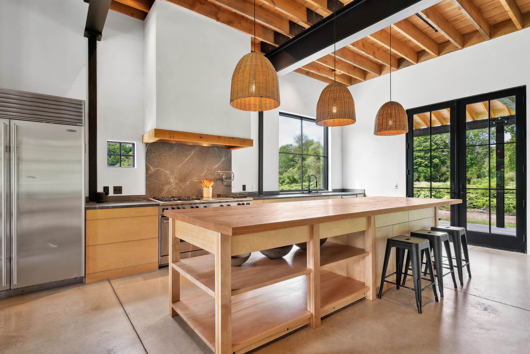
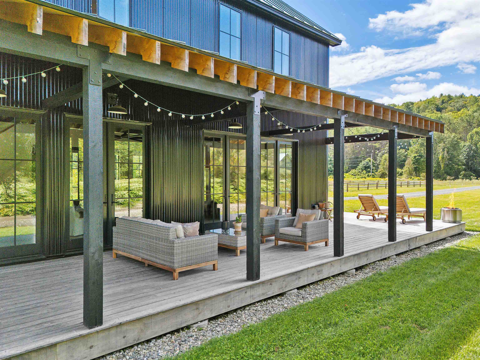
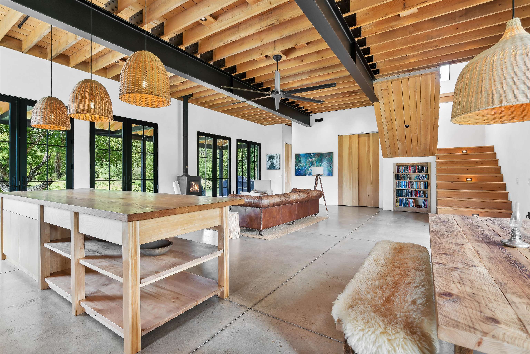
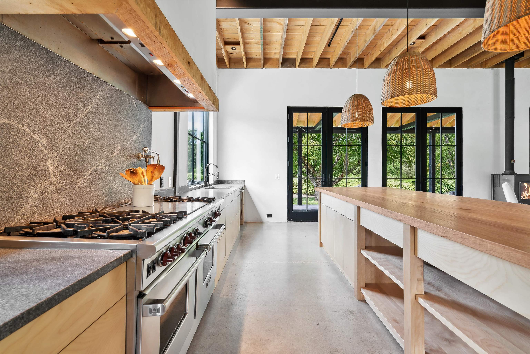
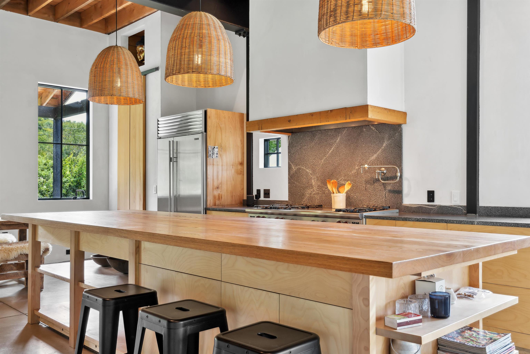
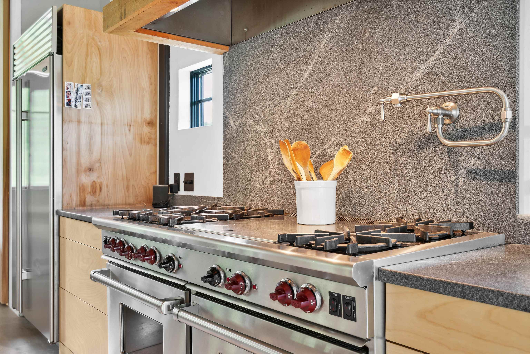
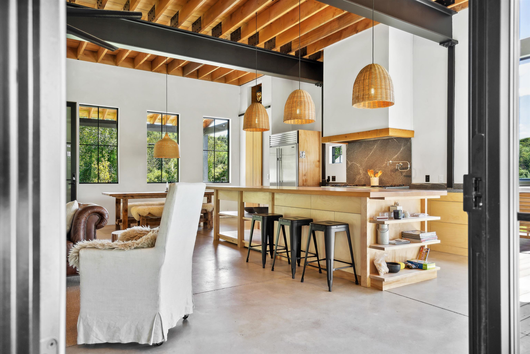
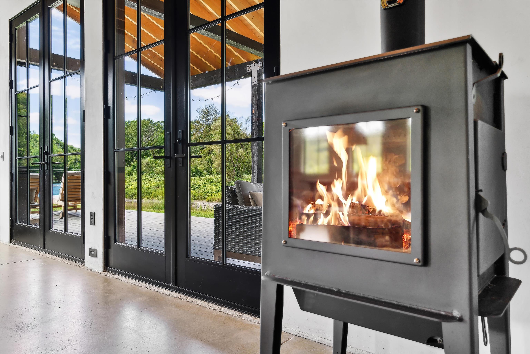
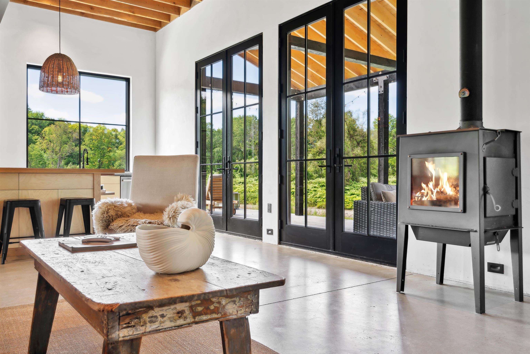
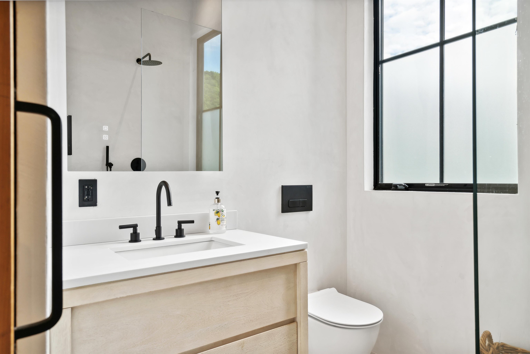
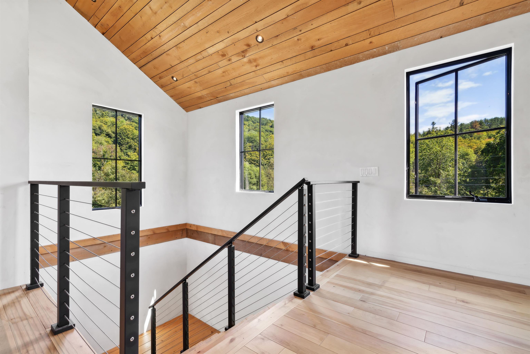
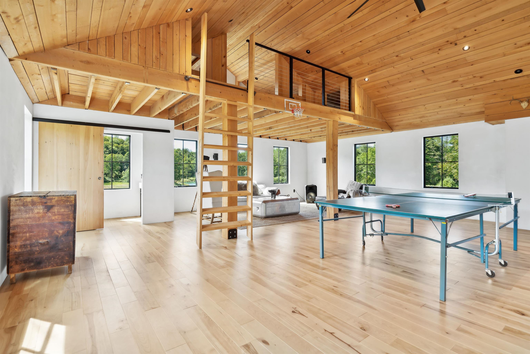
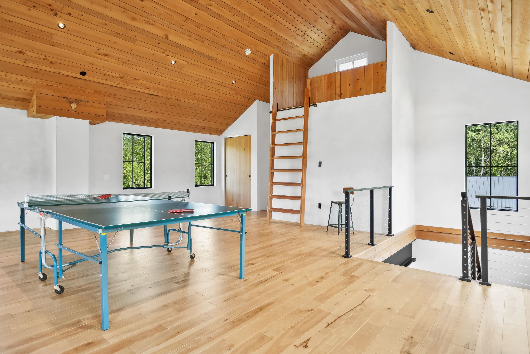
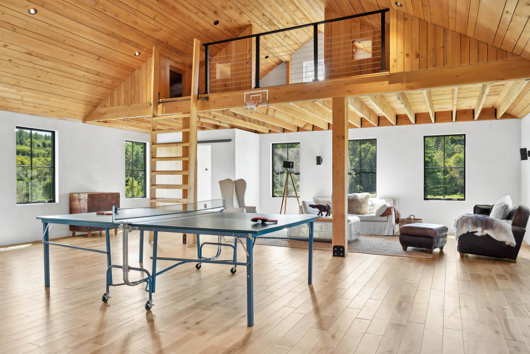
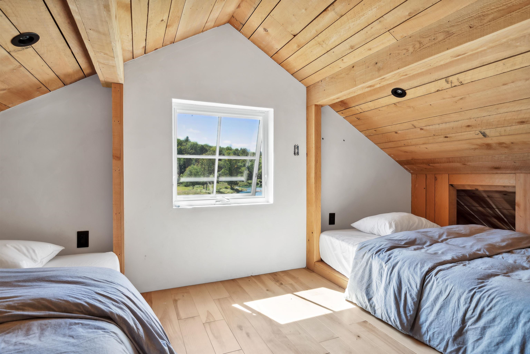
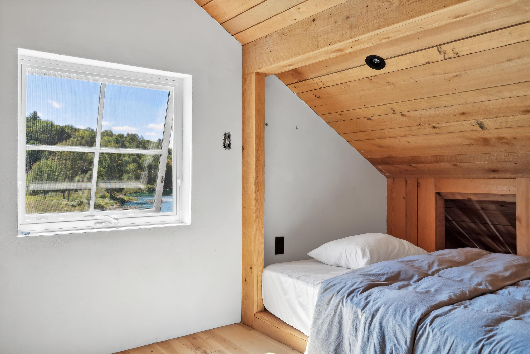
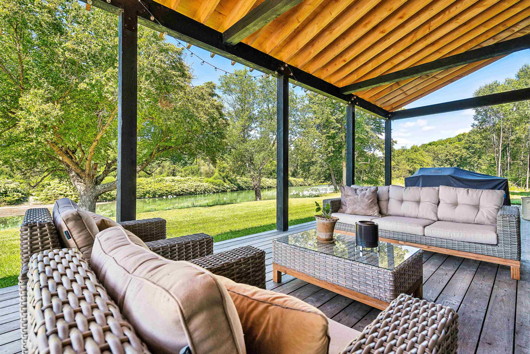
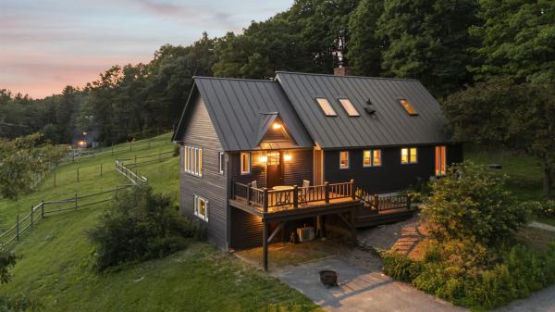
Newly constructed Modern Vermont Farmhouse residence on 14 acres with absolutely amazing river views, 13-foot ceilings, gourmet kitchen, oversized french doors and windows throughout, radiant-heated concrete floors, first rate finishes, appliances and mechanicals located just 6 minutes to the Woodstock village green and 17 minutes to the Killington Skyeship base lodge. The first level is comprised of a large, open-format living space with gourmet kitchen, dining and living spaces, plus a first level bedroom with modern ensuite bath. Upstairs is another large open floor plan living space with a half-bath, and a full bedroom with ensuite bath. Each side of the upstairs living space has loft sleeping bunk-areas for kids (of all ages!). SEE DEDICATED PROPERTY WEBSITE FOR VIDEOS, VIRTUAL WALKTHROUGH, FLOORPLANS AND MORE.
Map
Interior Features
- # Of Stories
- 2
- Sq. Ft. (Total)
- 2,944
- Sq. Ft. (Above Ground)
- 2,944
- Sq. Ft. (Below Ground)
- 0
- Rooms
- 5
- Bedrooms
- 2
- Baths
- 3
- Interior Desc
- Cathedral Ceiling, Ceiling Fan, Dining Area, Kitchen Island, Kitchen/Dining, Kitchen/Living, Living/Dining, Natural Light, Security, 1st Floor Laundry
- Appliances Included
- Dishwasher, Dryer, Range Hood, Gas Range, Refrigerator, Washer, Domestic Water Heater, Water Heater off Boiler
- Flooring
- Concrete, Wood
- Heating
- Propane, Radiant, Wood Stove
Town Market Snapshot
Source: Data provided by PrimeMLS, graph generated by Pall Spera Company
Exterior Features
- Style of Residence
- Contemporary
- House Color
- Black
- Time Share
- No
- Exterior Details
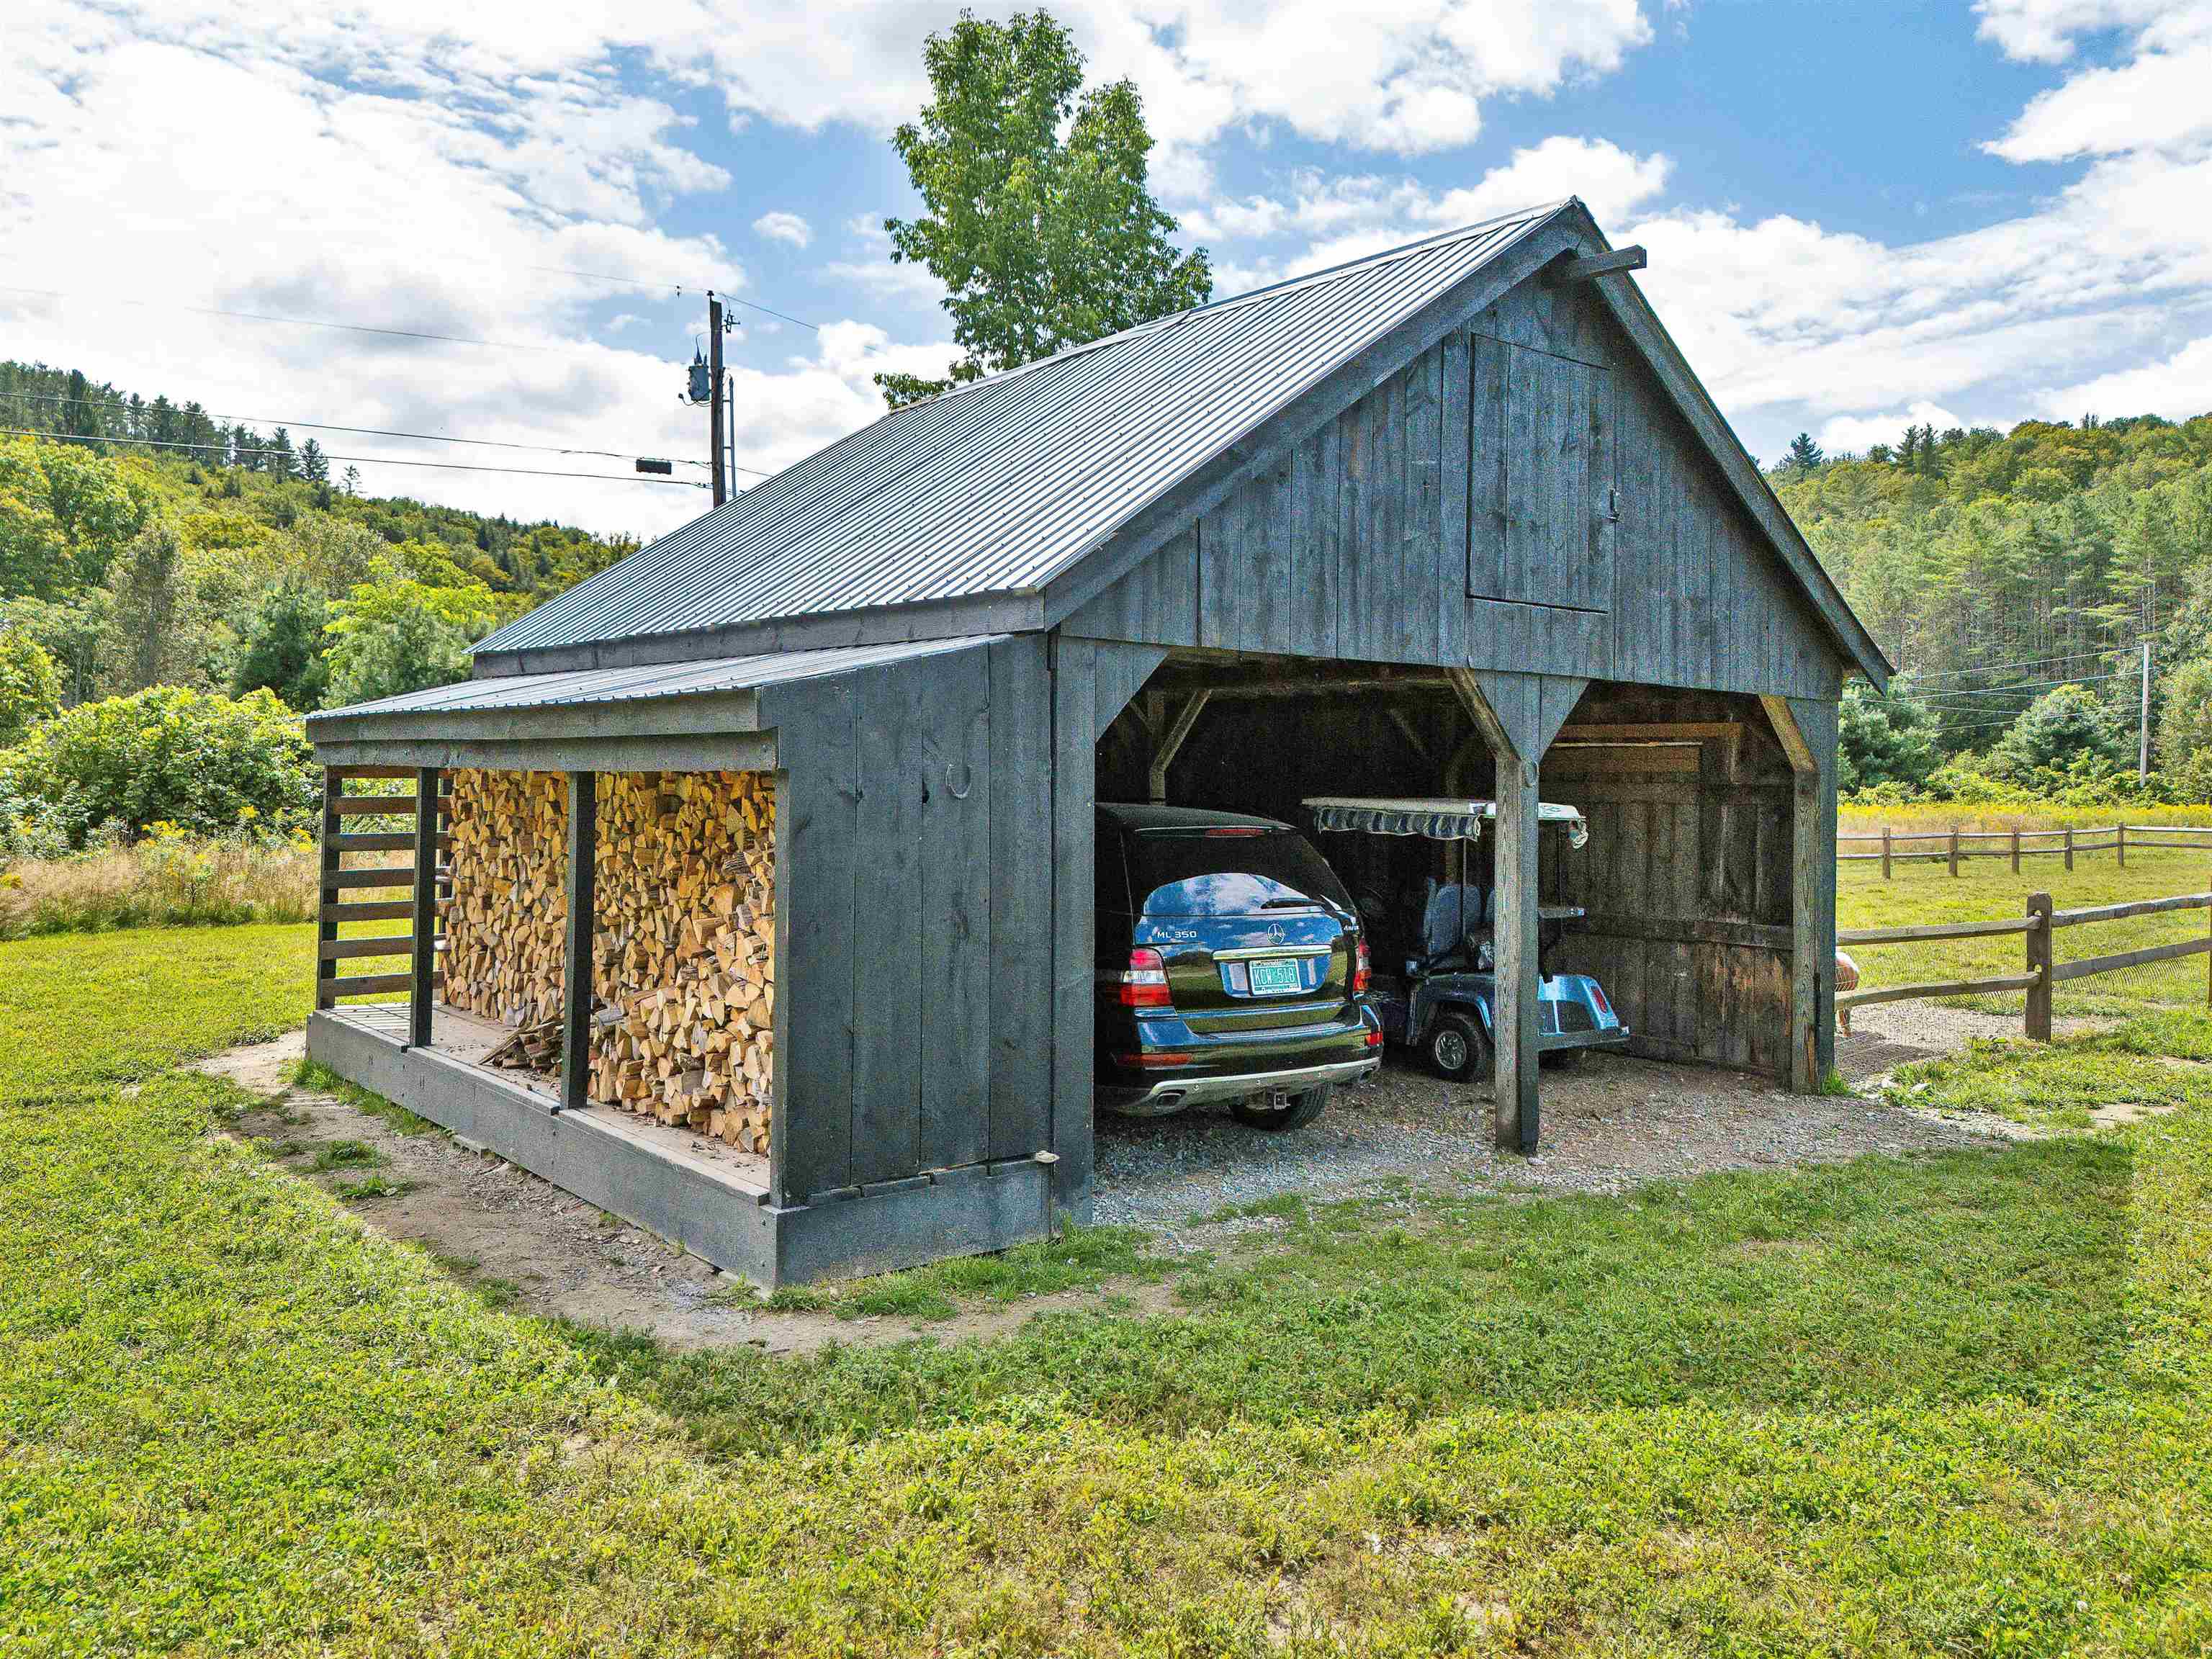
- Barn, Building, Deck, Outbuilding, Covered Porch, ROW to Water
- Land Desc.
- Farm, Field/Pasture, Landscaped, Level, Lowland, Mountain View, Rolling, Wooded, Near Country Club, Near Golf Course, Near Paths, Near Shopping, Near School(s)
- Roof Desc.
- Metal, Standing Seam
- Driveway Desc.
- Gravel
- Foundation Desc.
- Concrete
- Sewer Desc.
- Concrete, Conventional Leach Field, On-Site Septic Exists, Septic
- Garage / Parking
- Yes
- Garage Spaces
- 2
- Road Frontage
- 100
- Zoning
- Res
- Elementary School
- Woodstock Elementary School
- Middle School
- Woodstock Union Middle Sch
- High School
- Woodstock Senior UHSD #4
Affordability Estimate
Quick payment estimate for this listing. Not a loan offer — rates and terms vary.
Est. monthly principal & interest —
Estimate excludes taxes, insurance, HOA, and PMI. Consult a lender for accurate figures.
You May Also Like
View more nearby


Ask about this property
Message Kimberly Gravel about MLS #5084536.
