

Request a showing
Pick a Saturday or another date in the next 4 weeks, then leave your contact details.
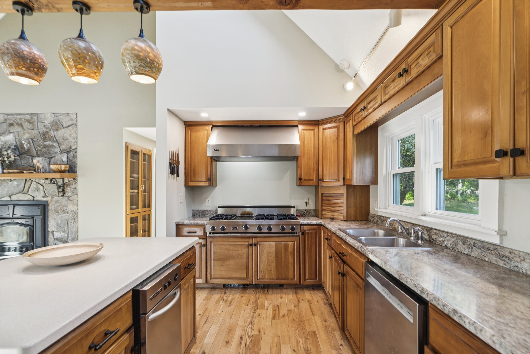
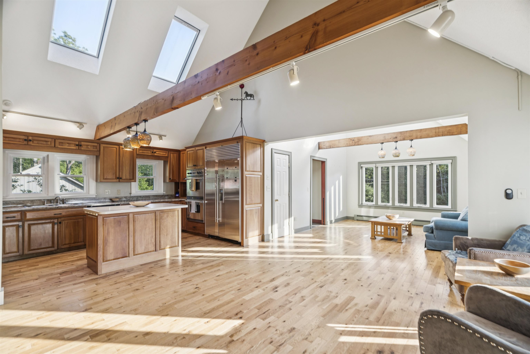
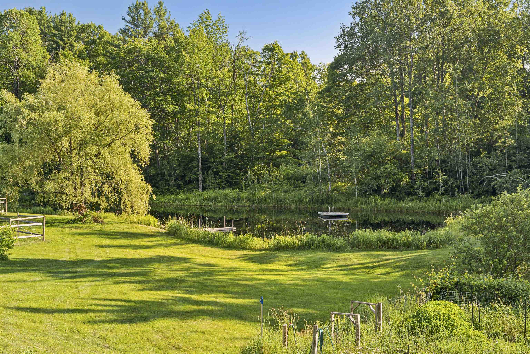
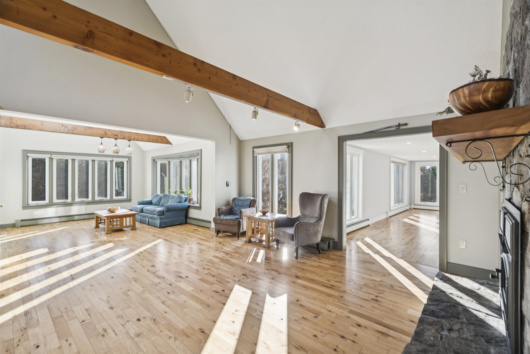
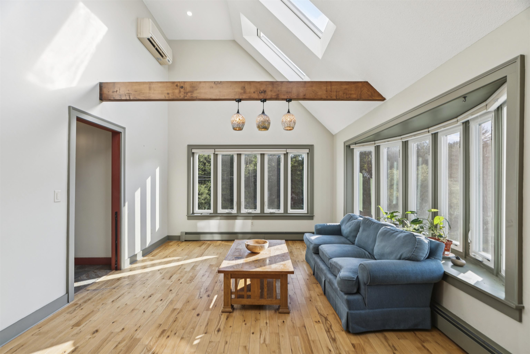
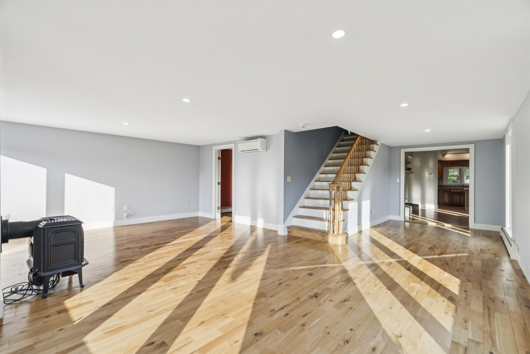
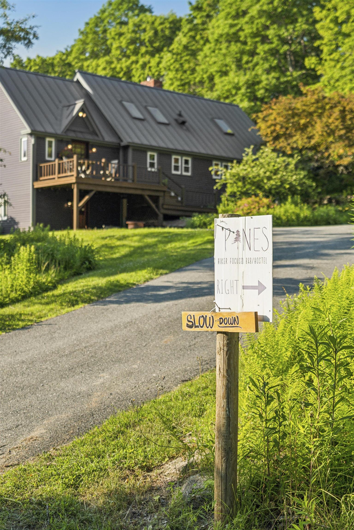
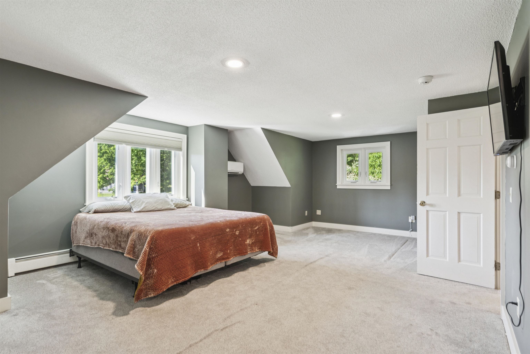
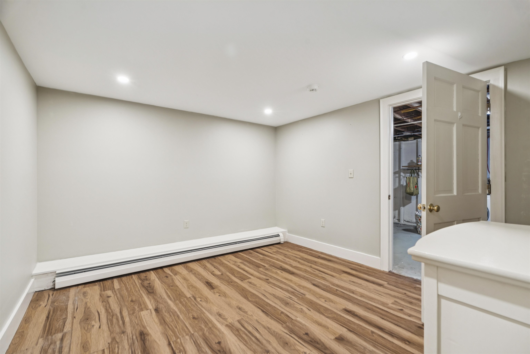
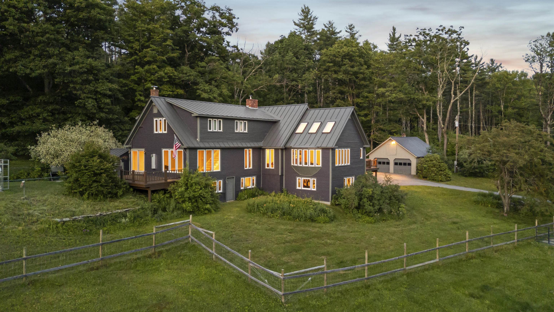
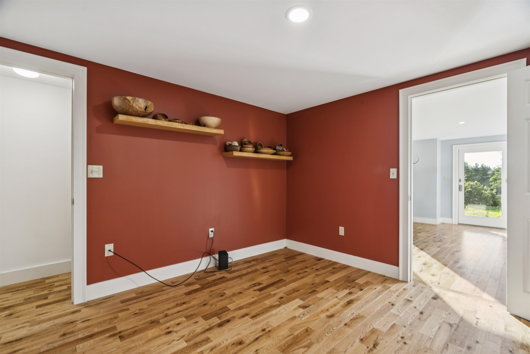
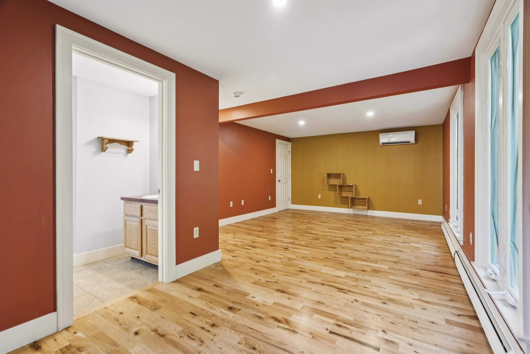
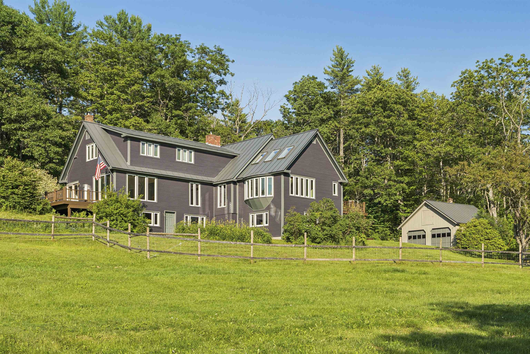
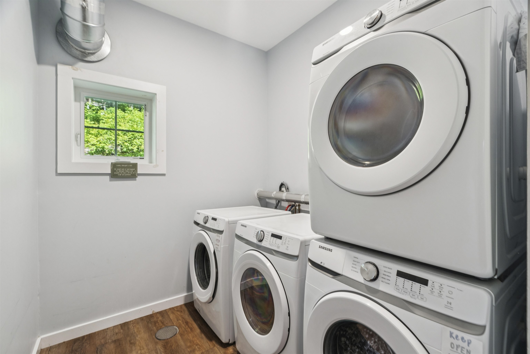
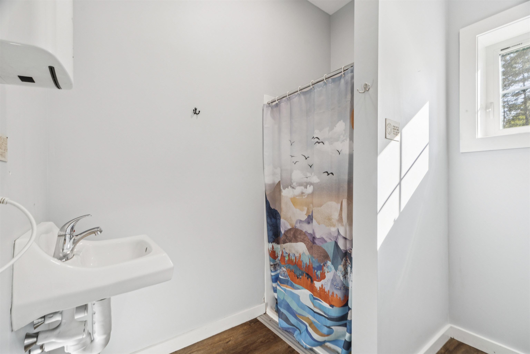
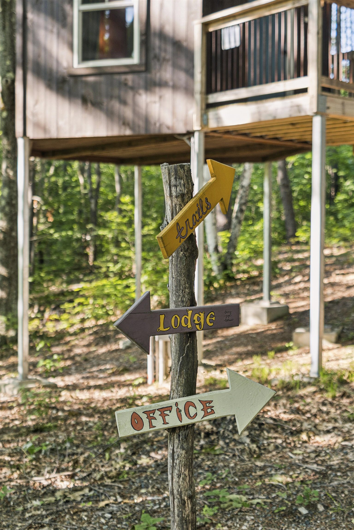
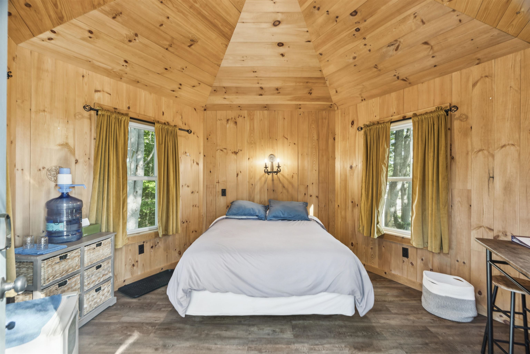
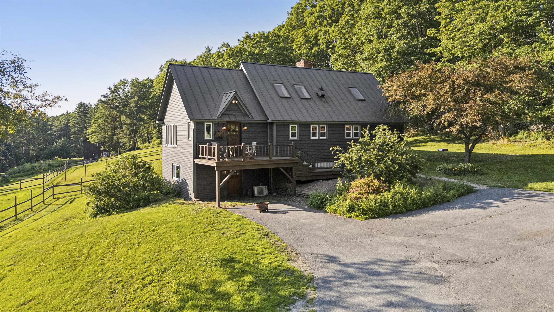
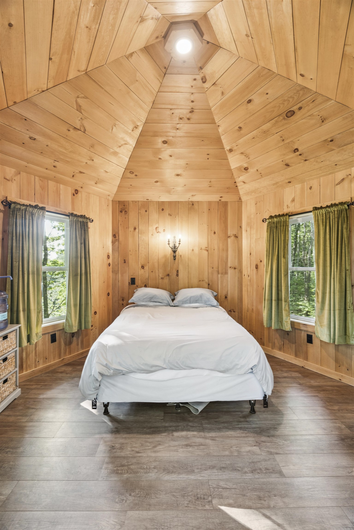
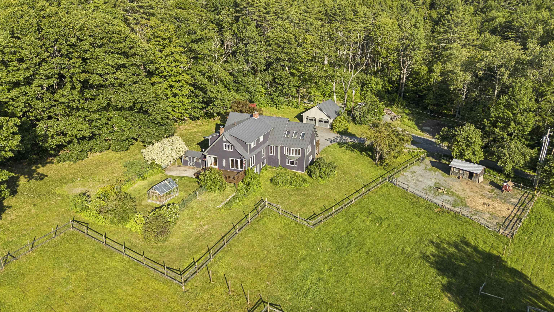
Listed by: KW Coastal and Lakes & Mountains Realty Mark Roden
General Property Information
- Property Status
- Active
- Price
- $1, 699, 000
- Property Type
- Single Family
- County
- VT-Windsor
- Agency / Brokerage
- Mark Roden
KW Coastal and Lakes & Mountains Realty - List Date
- 7/3/2026 8:00 PM
- Acres
- 40
- Year Built
- 1971
- Bedrooms
- 4
- Total Baths
- 5
- Sq. Ft. (Total)
- 3,788
- Tax Year
- 2026
- Taxes
- $29,814

Description
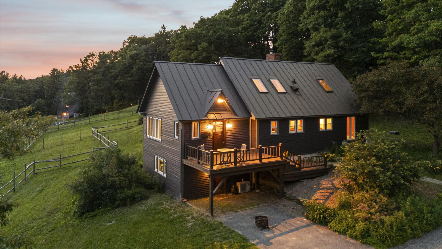
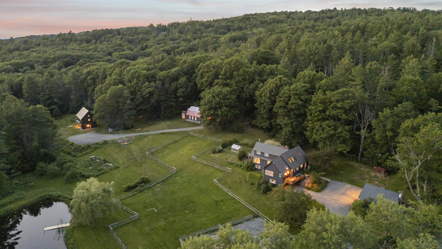
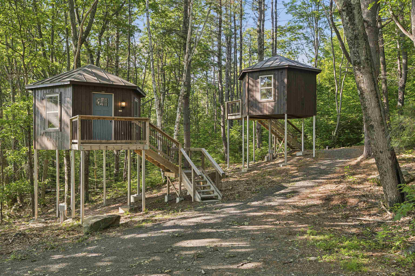
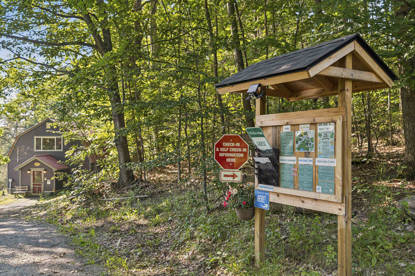
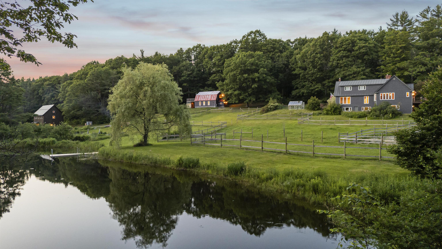
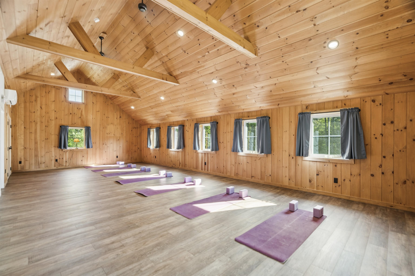
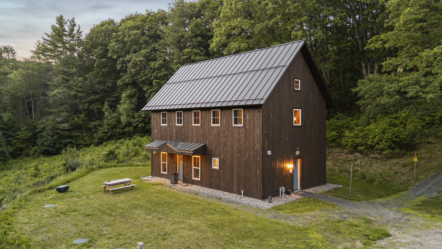
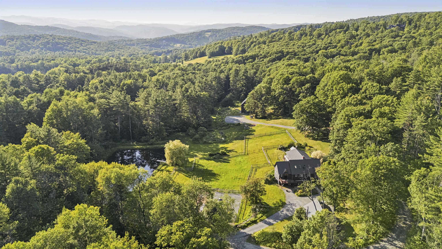
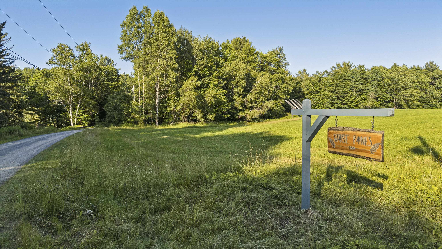
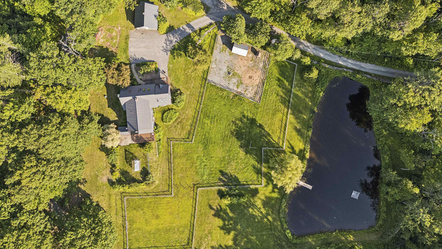
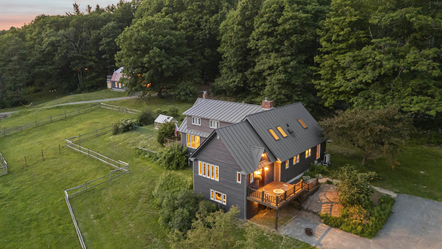
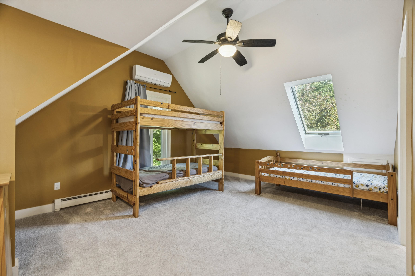
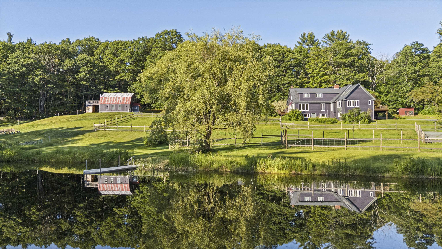
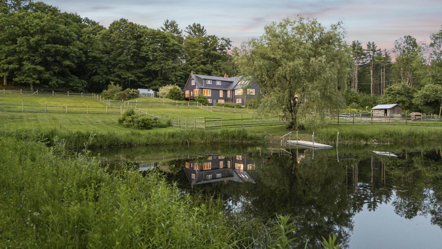
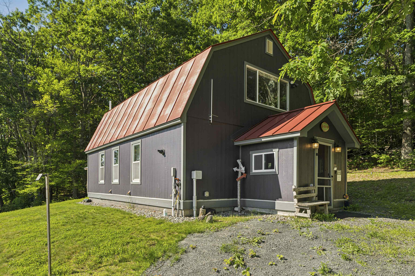
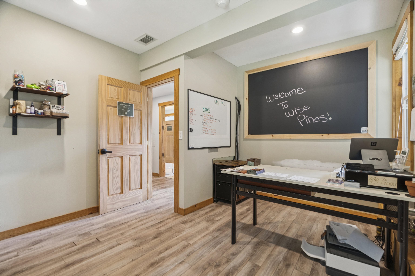
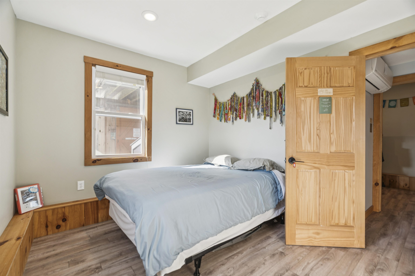
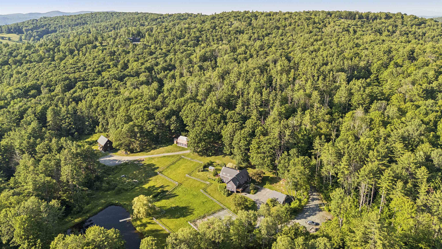
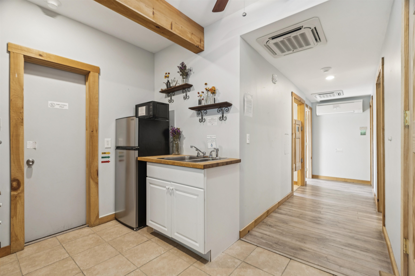
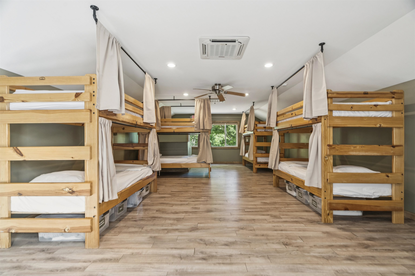
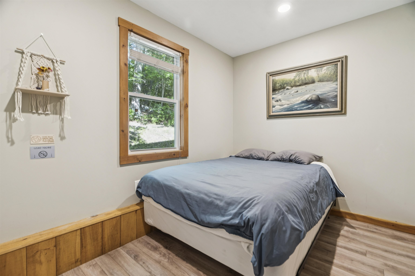
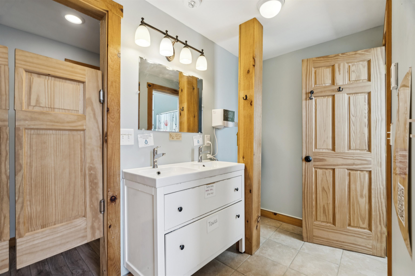
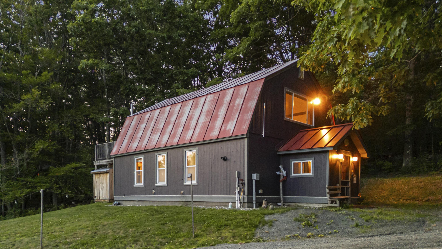
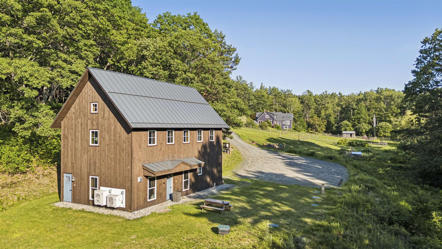
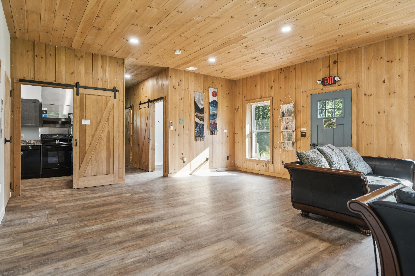
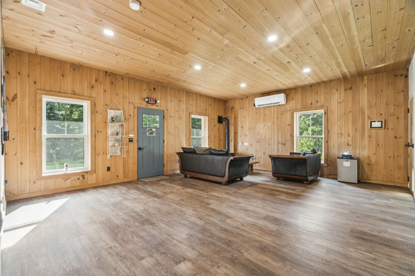
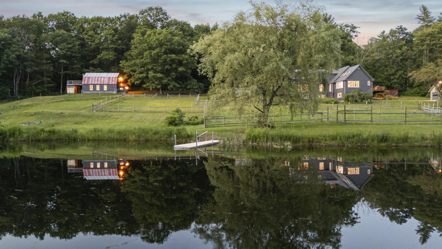
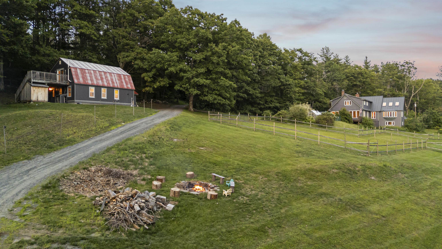
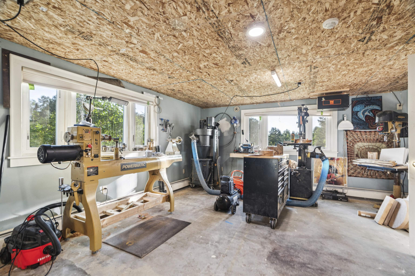
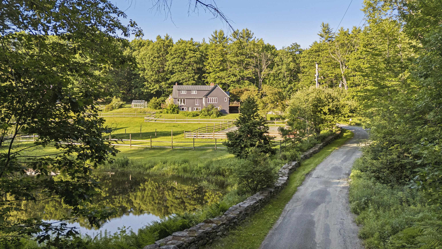
Discover the possibilities at Wise Pines, an extraordinary 40± acre property in the heart of Hartland, Vermont, ideally located between Woodstock and Quechee. Surrounded by rolling hills, mature forests, and tranquil walking trails, this unique property was thoughtfully created as a sustainable wellness retreat and offers an exceptional opportunity for its next owner. Wise Pines began its journey hosting Appalachian Trail hikers but has quickly evolved into a destination for outdoor enthusiasts of all types. Truly unique accommodations for up to 16 guests, including two extraordinary tree houses, a bunk house with two private rooms and an eight bed bunk room in the second story. The new lodge building has a full kitchen, a lounge, laundry and a large 2nd story open yoga/recreation space. Whether your vision includes a retreat center, boutique inn, vacation rental business, educational campus, event venue, or private estate, the infrastructure is already in place to support a wide range of possibilities. The property benefits from an existing Act 250 permit and a septic system designed to accommodate occupancy of the primary residence and up to 16 guests, adding tremendous value for a host of potential uses. Enjoy easy access to skiing, hiking, golf, dining, shopping, and all the outdoor recreation that the Upper Valley is known for. A truly one-of-a-kind Vermont property where natural beauty, privacy, and opportunity come together. Please join us for an open house Saturday, July 11, 2026 from 1 to 5 pm.
Map
Interior Features
- # Of Stories
- 1.5
- Sq. Ft. (Total)
- 3,788
- Sq. Ft. (Above Ground)
- 3,288
- Sq. Ft. (Below Ground)
- 500
- Sq. Ft. Unfinished
- 1,408
- Rooms
- 7
- Bedrooms
- 4
- Baths
- 5
- Interior Desc
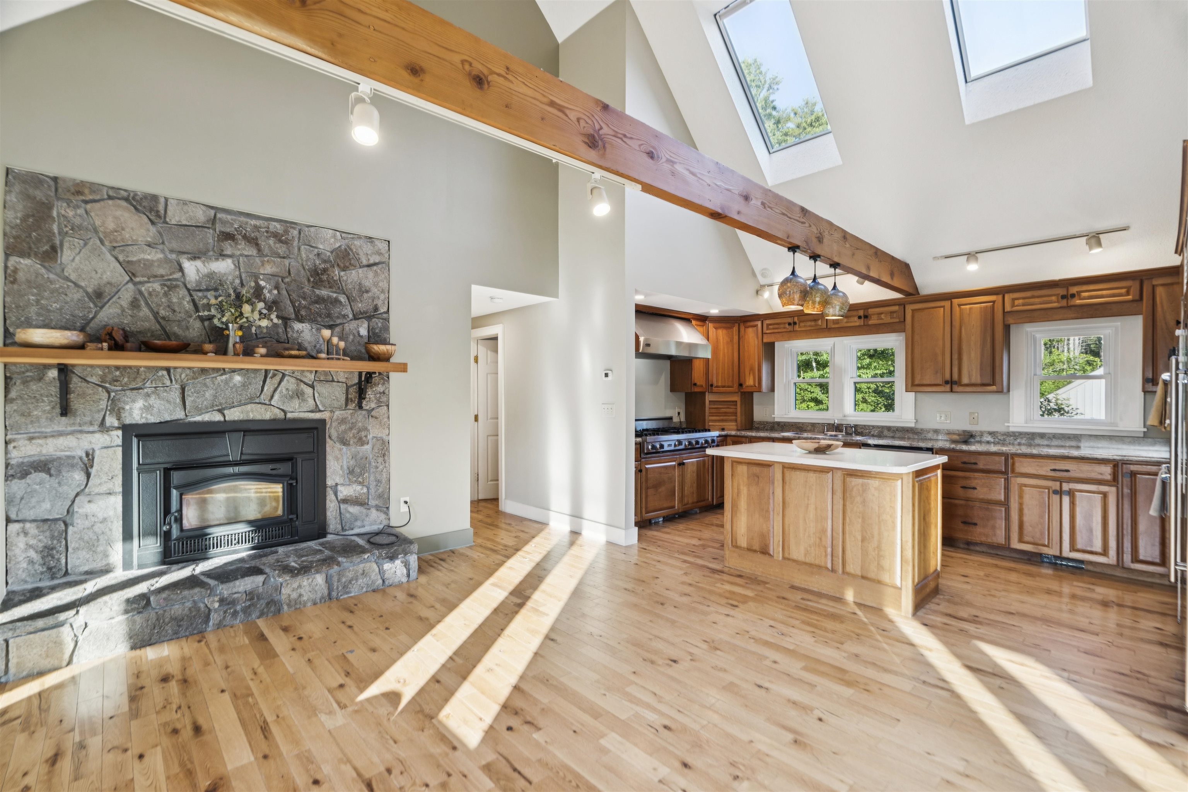
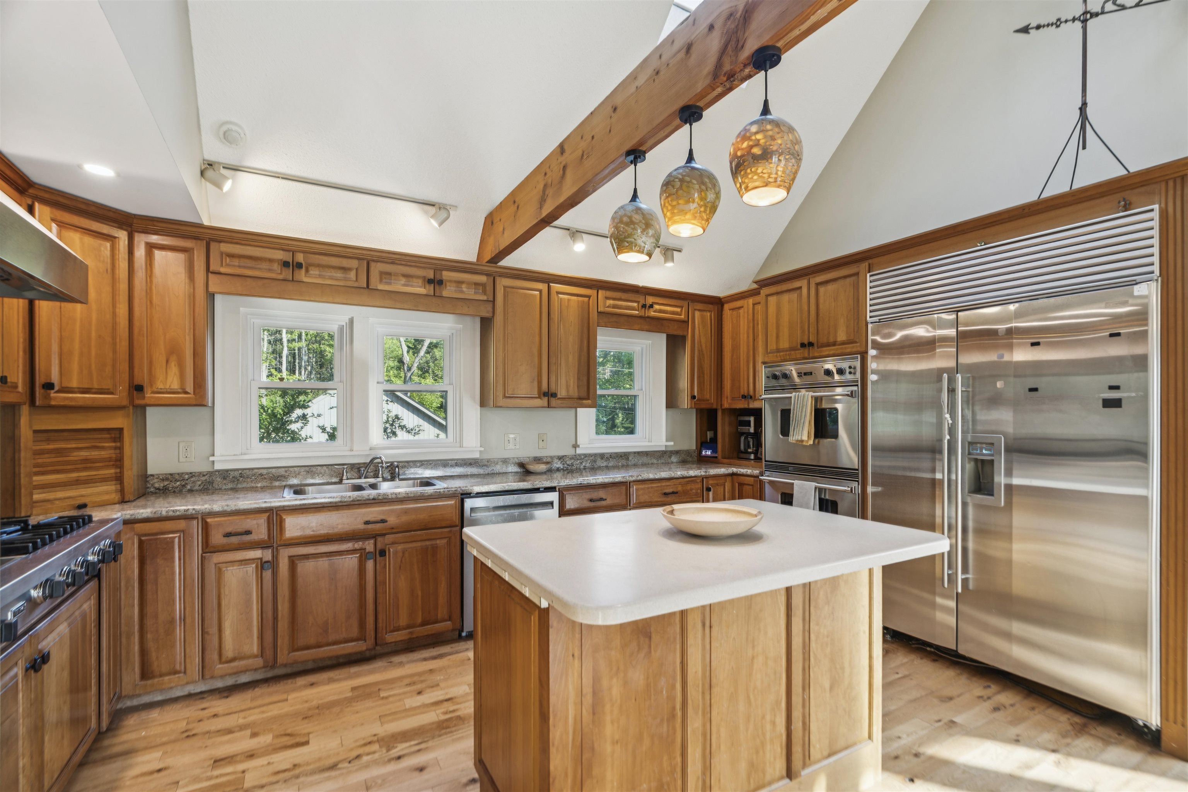
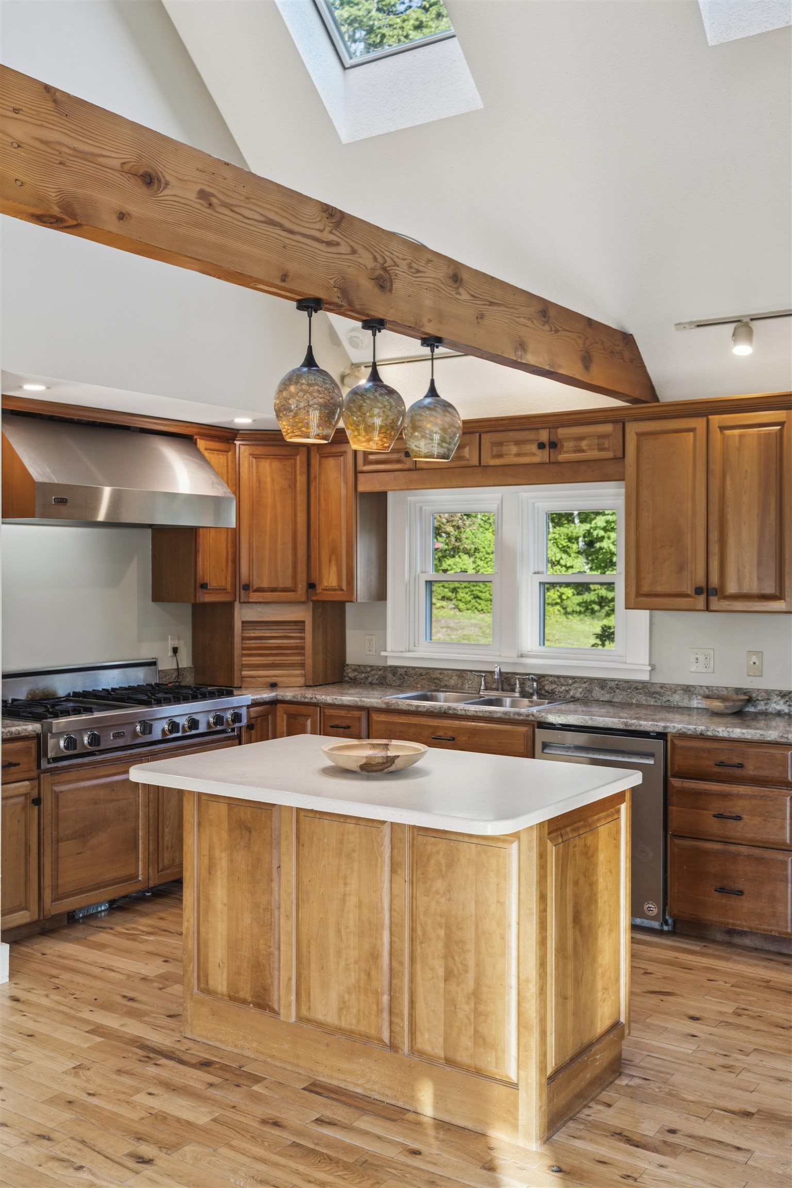
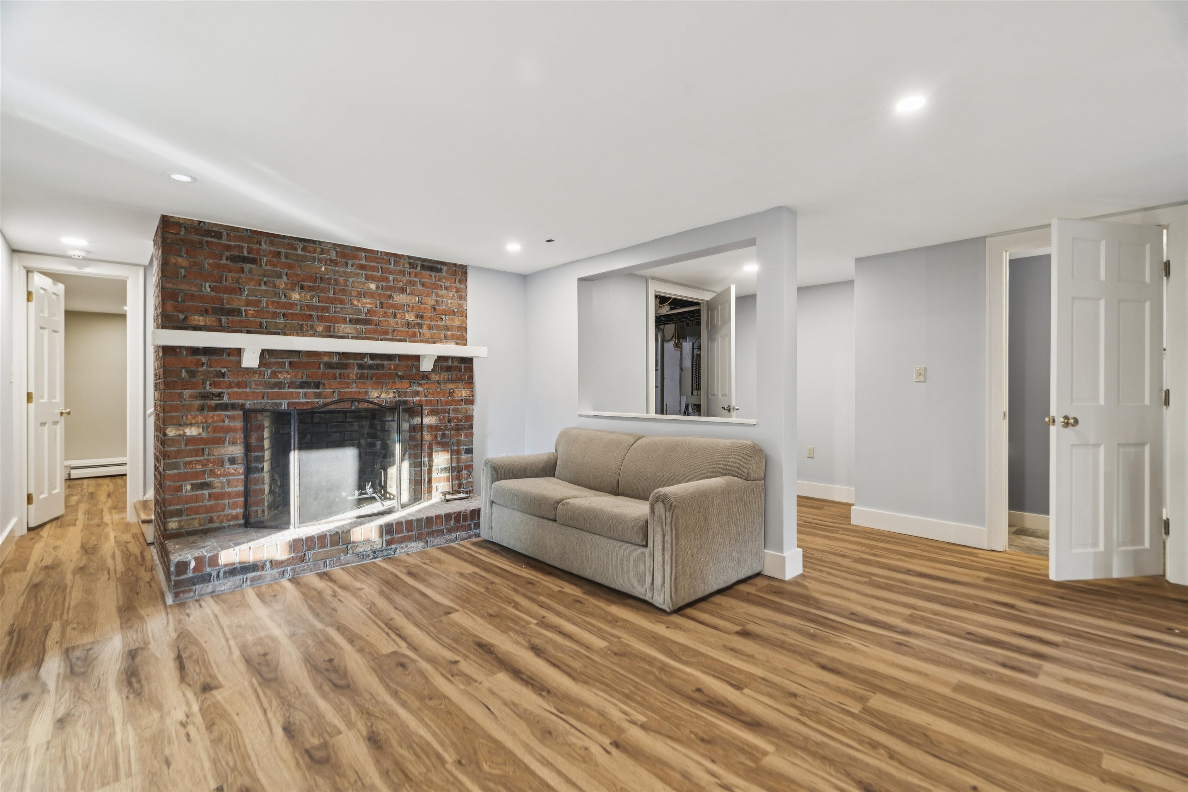
- Blinds, Ceiling Fan, Wood Fireplace, 2 Fireplaces, Kitchen Island, Kitchen/Dining, Primary BR w/ BA, Natural Light, Vaulted Ceiling, Walk-in Closet, Walk-in Pantry, Window Treatment, Basement Laundry
- Appliances Included
- Gas Cooktop, Dishwasher, Dryer, Double Oven, Electric Range, Refrigerator, Washer
- Flooring
- Carpet, Hardwood, Laminate, Tile
- Heating
- Oil, Baseboard, Hot Water, Multi Zone, Mini Split
- Basement Desc
- Concrete Floor, Partially Finished, Interior Stairs, Storage Space, Unfinished, Walkout
Town Market Snapshot
Source: Data provided by PrimeMLS, graph generated by Pall Spera Company
Exterior Features
- Style of Residence
- Cape, Farmhouse
- House Color
- Plum
- Time Share
- No
- Resort
- No
- Exterior Details
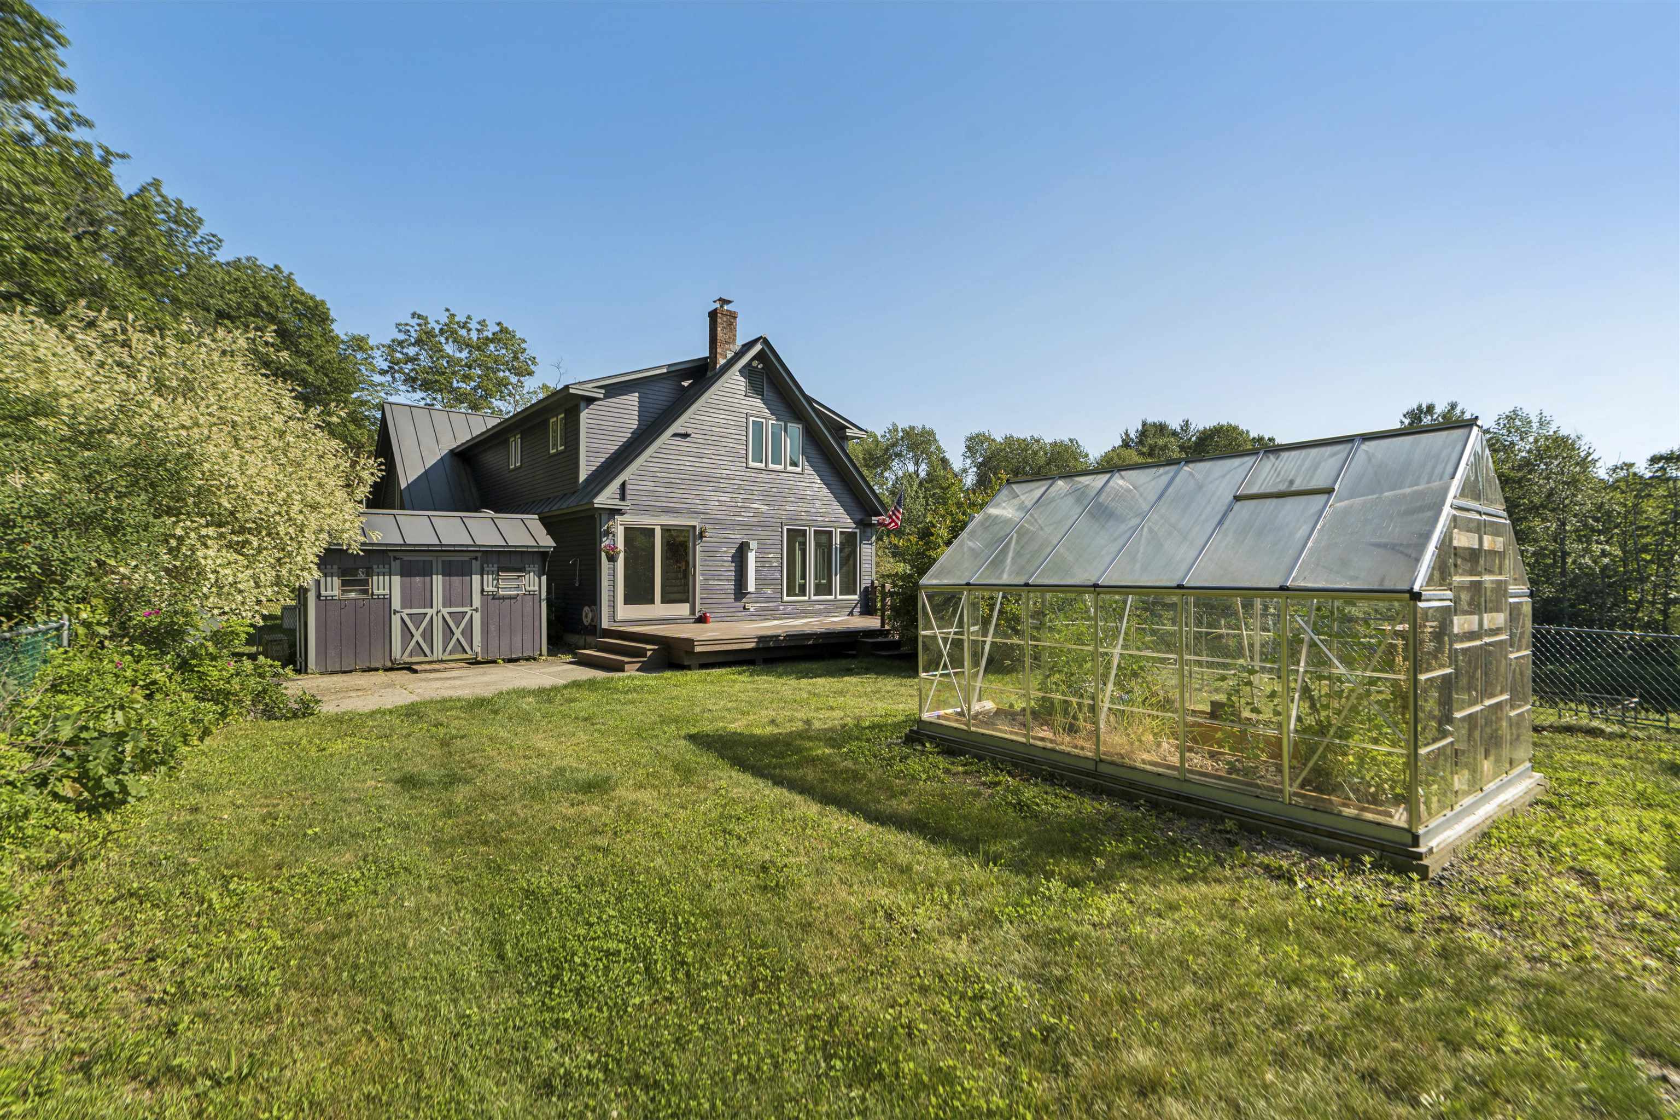
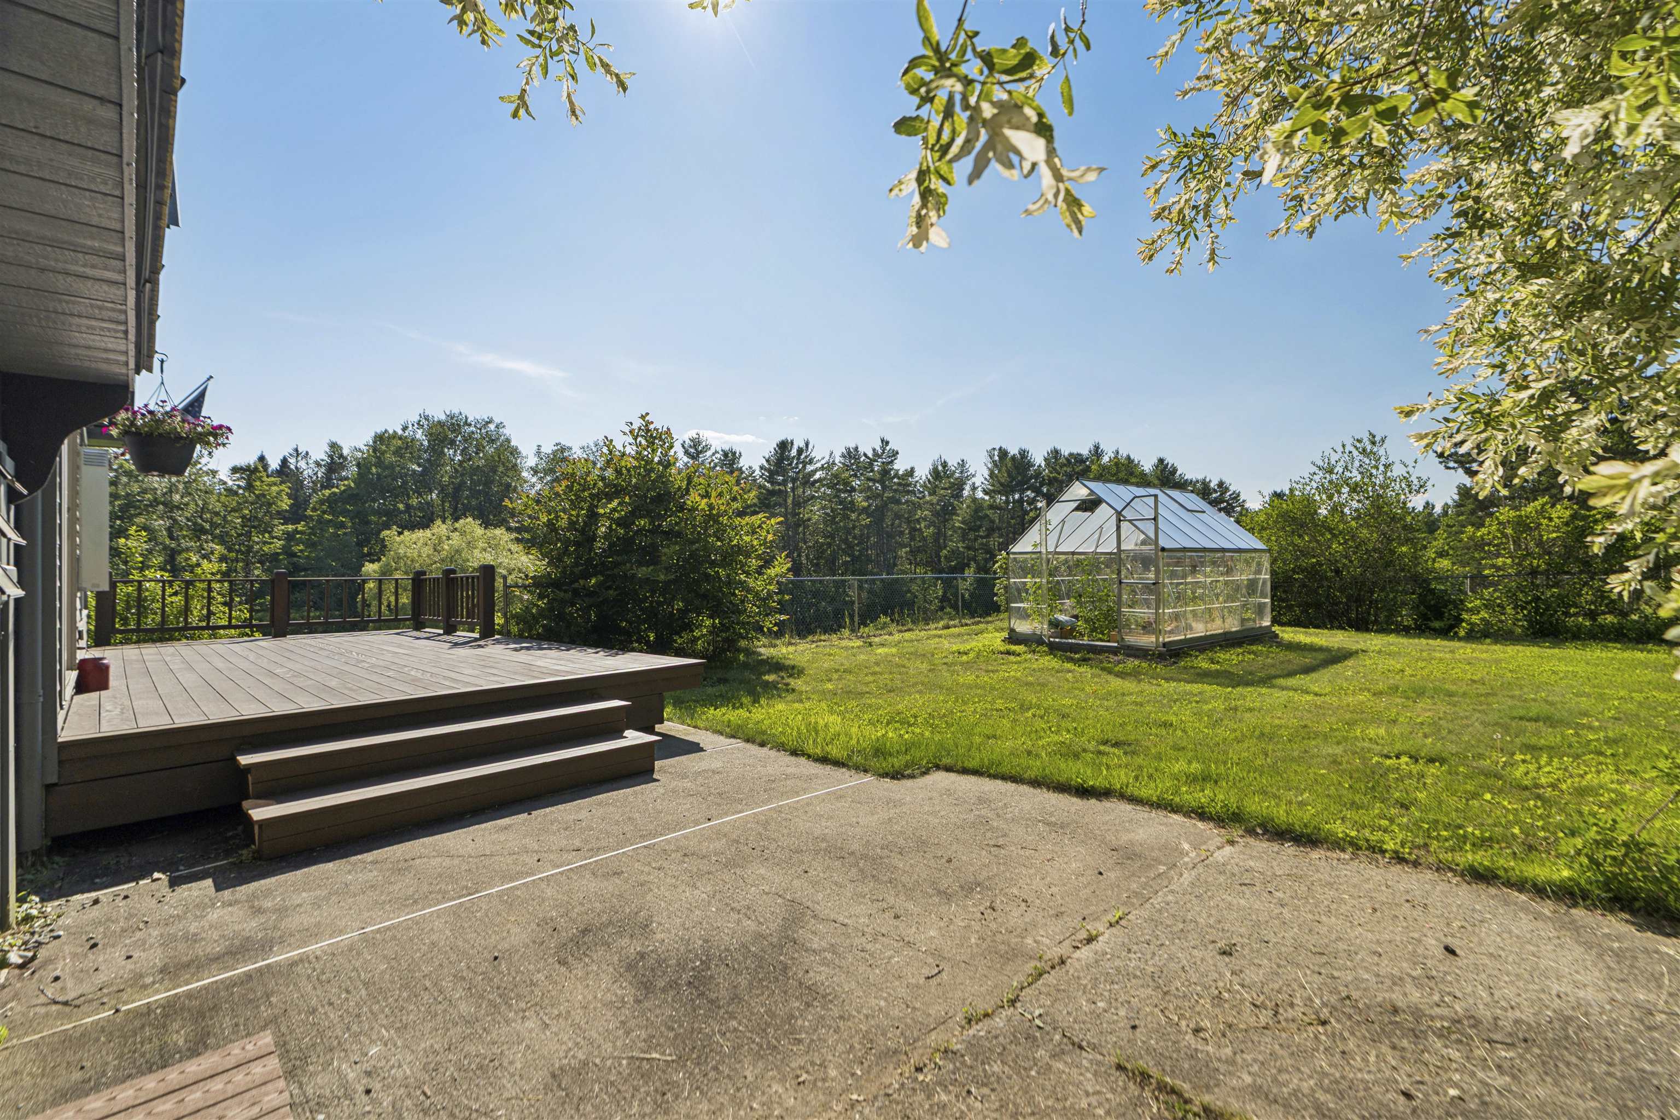
- Docks, Balcony, Building, Deck, Dog Fence, Full Fence, Partial Fence , Garden Space, Guest House, Outbuilding, Porch, Shed, Storage, Greenhouse, Poultry Coop
- Land Desc.
- Agricultural, Country Setting, Horse/Animal Farm, Field/Pasture, Landscaped, Open, Pond, Pond Frontage, Recreational, Rolling, Secluded, Sloping, Trail/Near Trail, Wooded, Near Paths, Near Shopping, Near Skiing, Near Snowmobile Trails, Rural, Private
- Roof Desc.
- Metal, Standing Seam
- Driveway Desc.
- Gravel, Paved
- Foundation Desc.
- Concrete, Concrete Slab
- Sewer Desc.
- 1000 Gallon, Leach Field
- Garage / Parking
- Yes
- Garage Spaces
- 2
- Road Frontage
- 460
- Zoning
- None
- Elementary School
- Hartland Elementary School
- Middle School
- Hartland Elementary School
- High School
- Choice
Affordability Estimate
Quick payment estimate for this listing. Not a loan offer — rates and terms vary.
Est. monthly principal & interest —
Estimate excludes taxes, insurance, HOA, and PMI. Consult a lender for accurate figures.
You May Also Like
View more nearby
Ask about this property
Message Sherry Wilson about MLS #5098156.
