

Request a showing
Pick a Saturday or another date in the next 4 weeks, then leave your contact details.
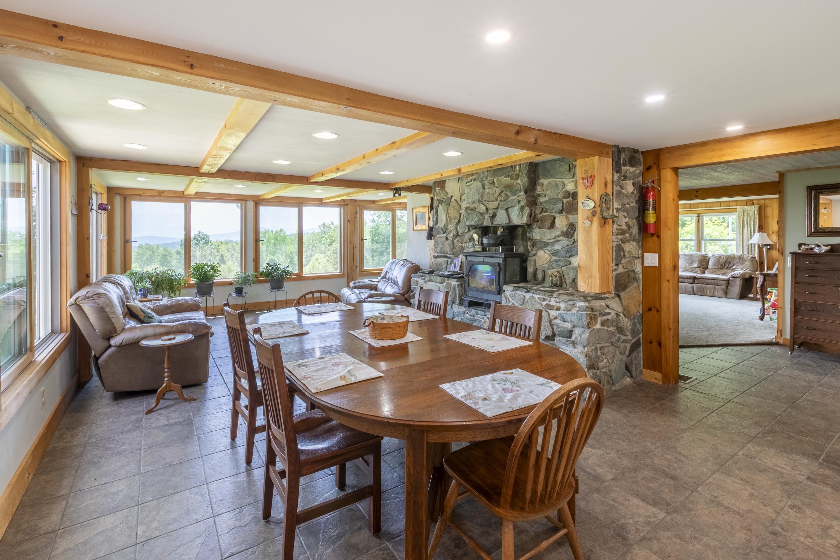
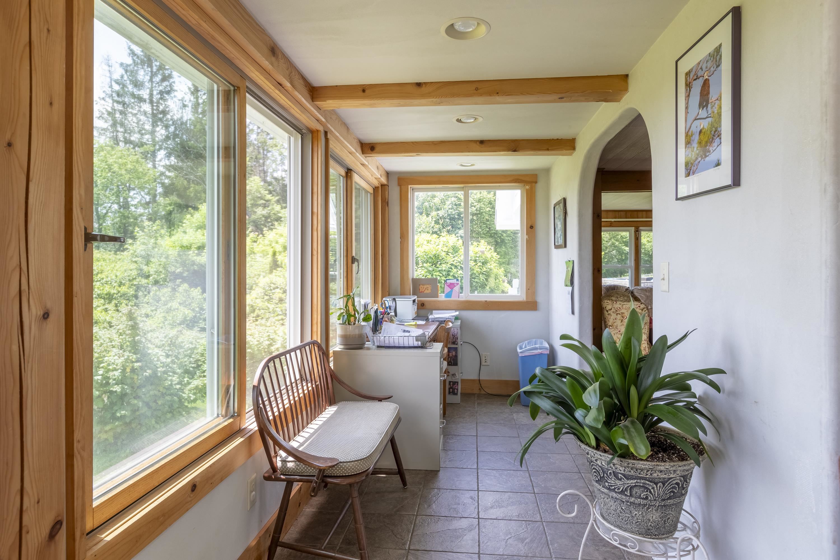
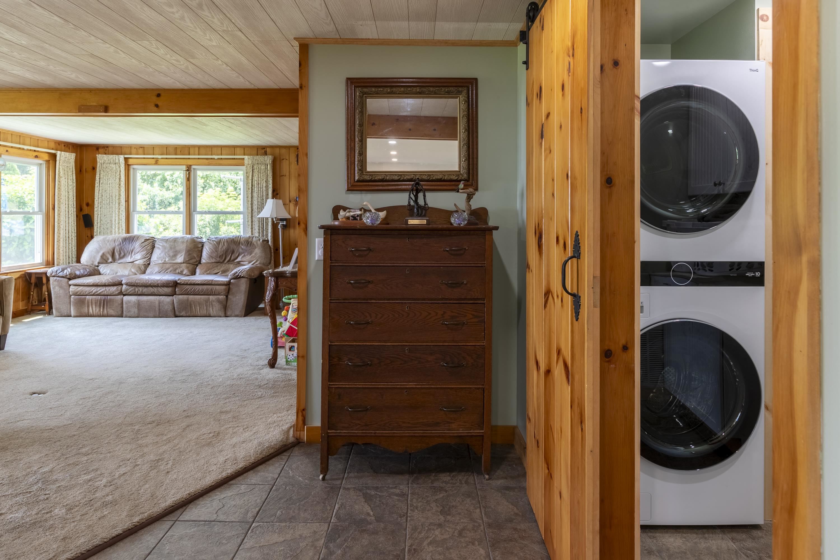
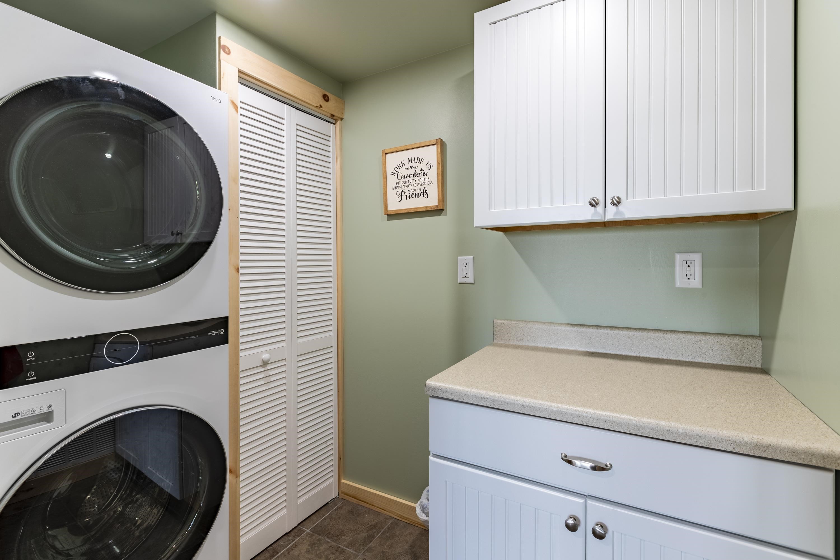
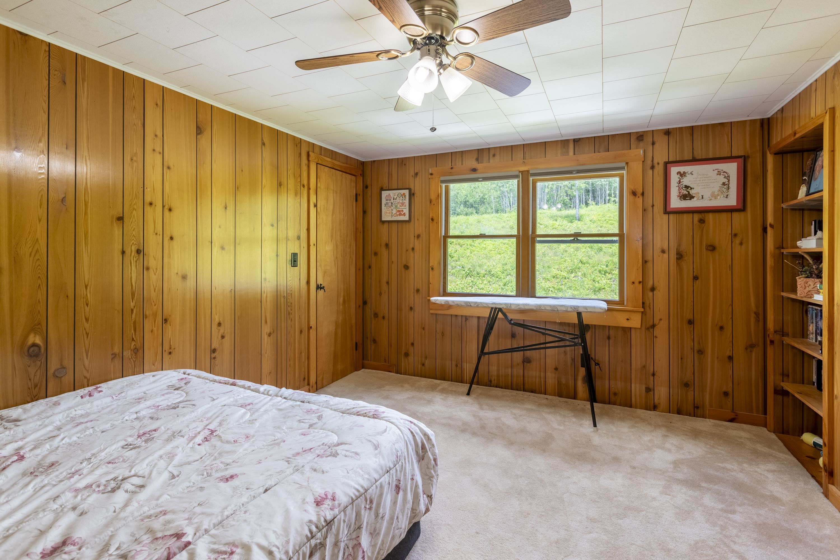
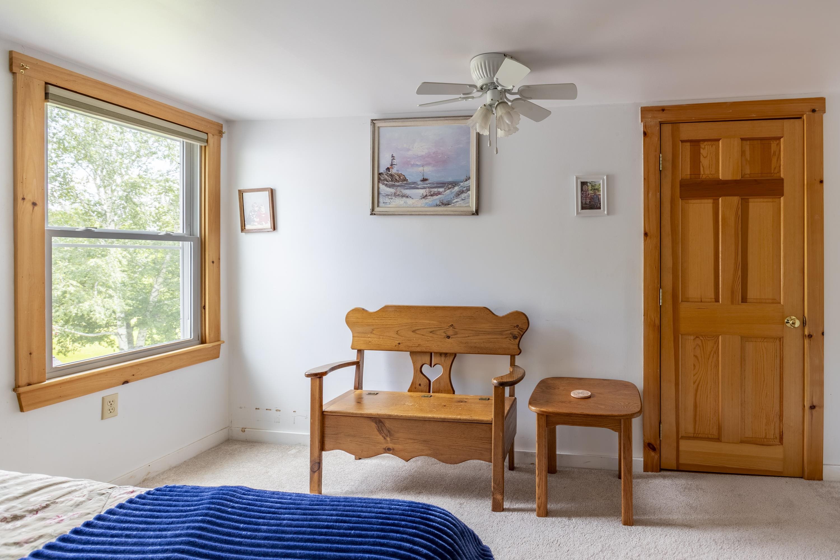
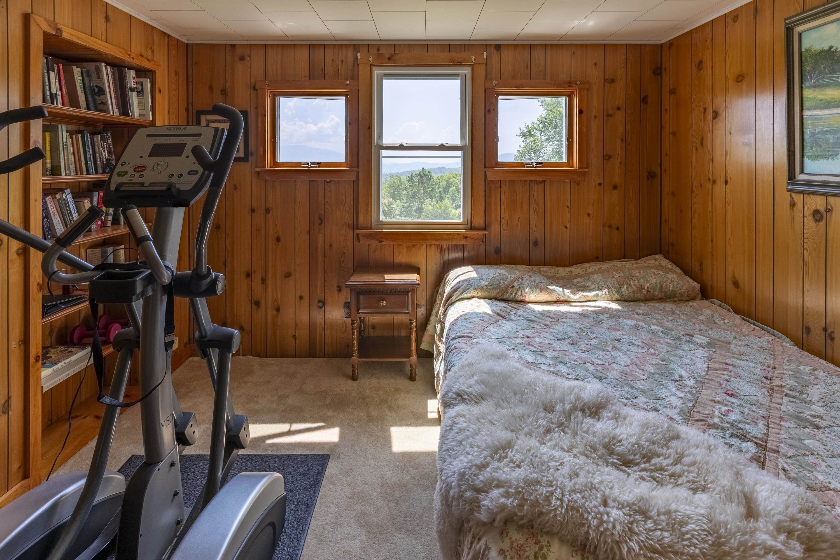
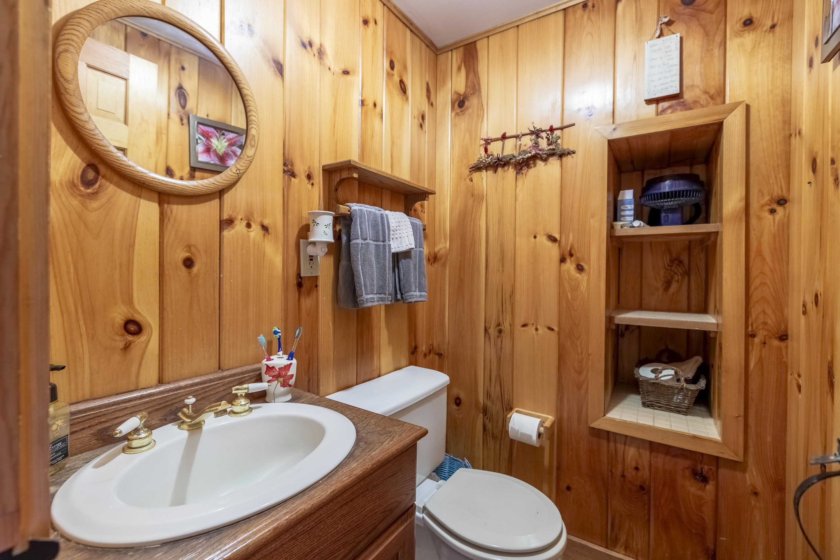
Listed by: Coldwell Banker LIFESTYLES Crystal Chase
General Property Information
- Property Status
- Active
- Price
- $634, 900
- Property Type
- Single Family
- County
- VT-Essex
- Agency / Brokerage
- Crystal Chase
Coldwell Banker LIFESTYLES - List Date
- 4/20/2026 8:00 PM
- Acres
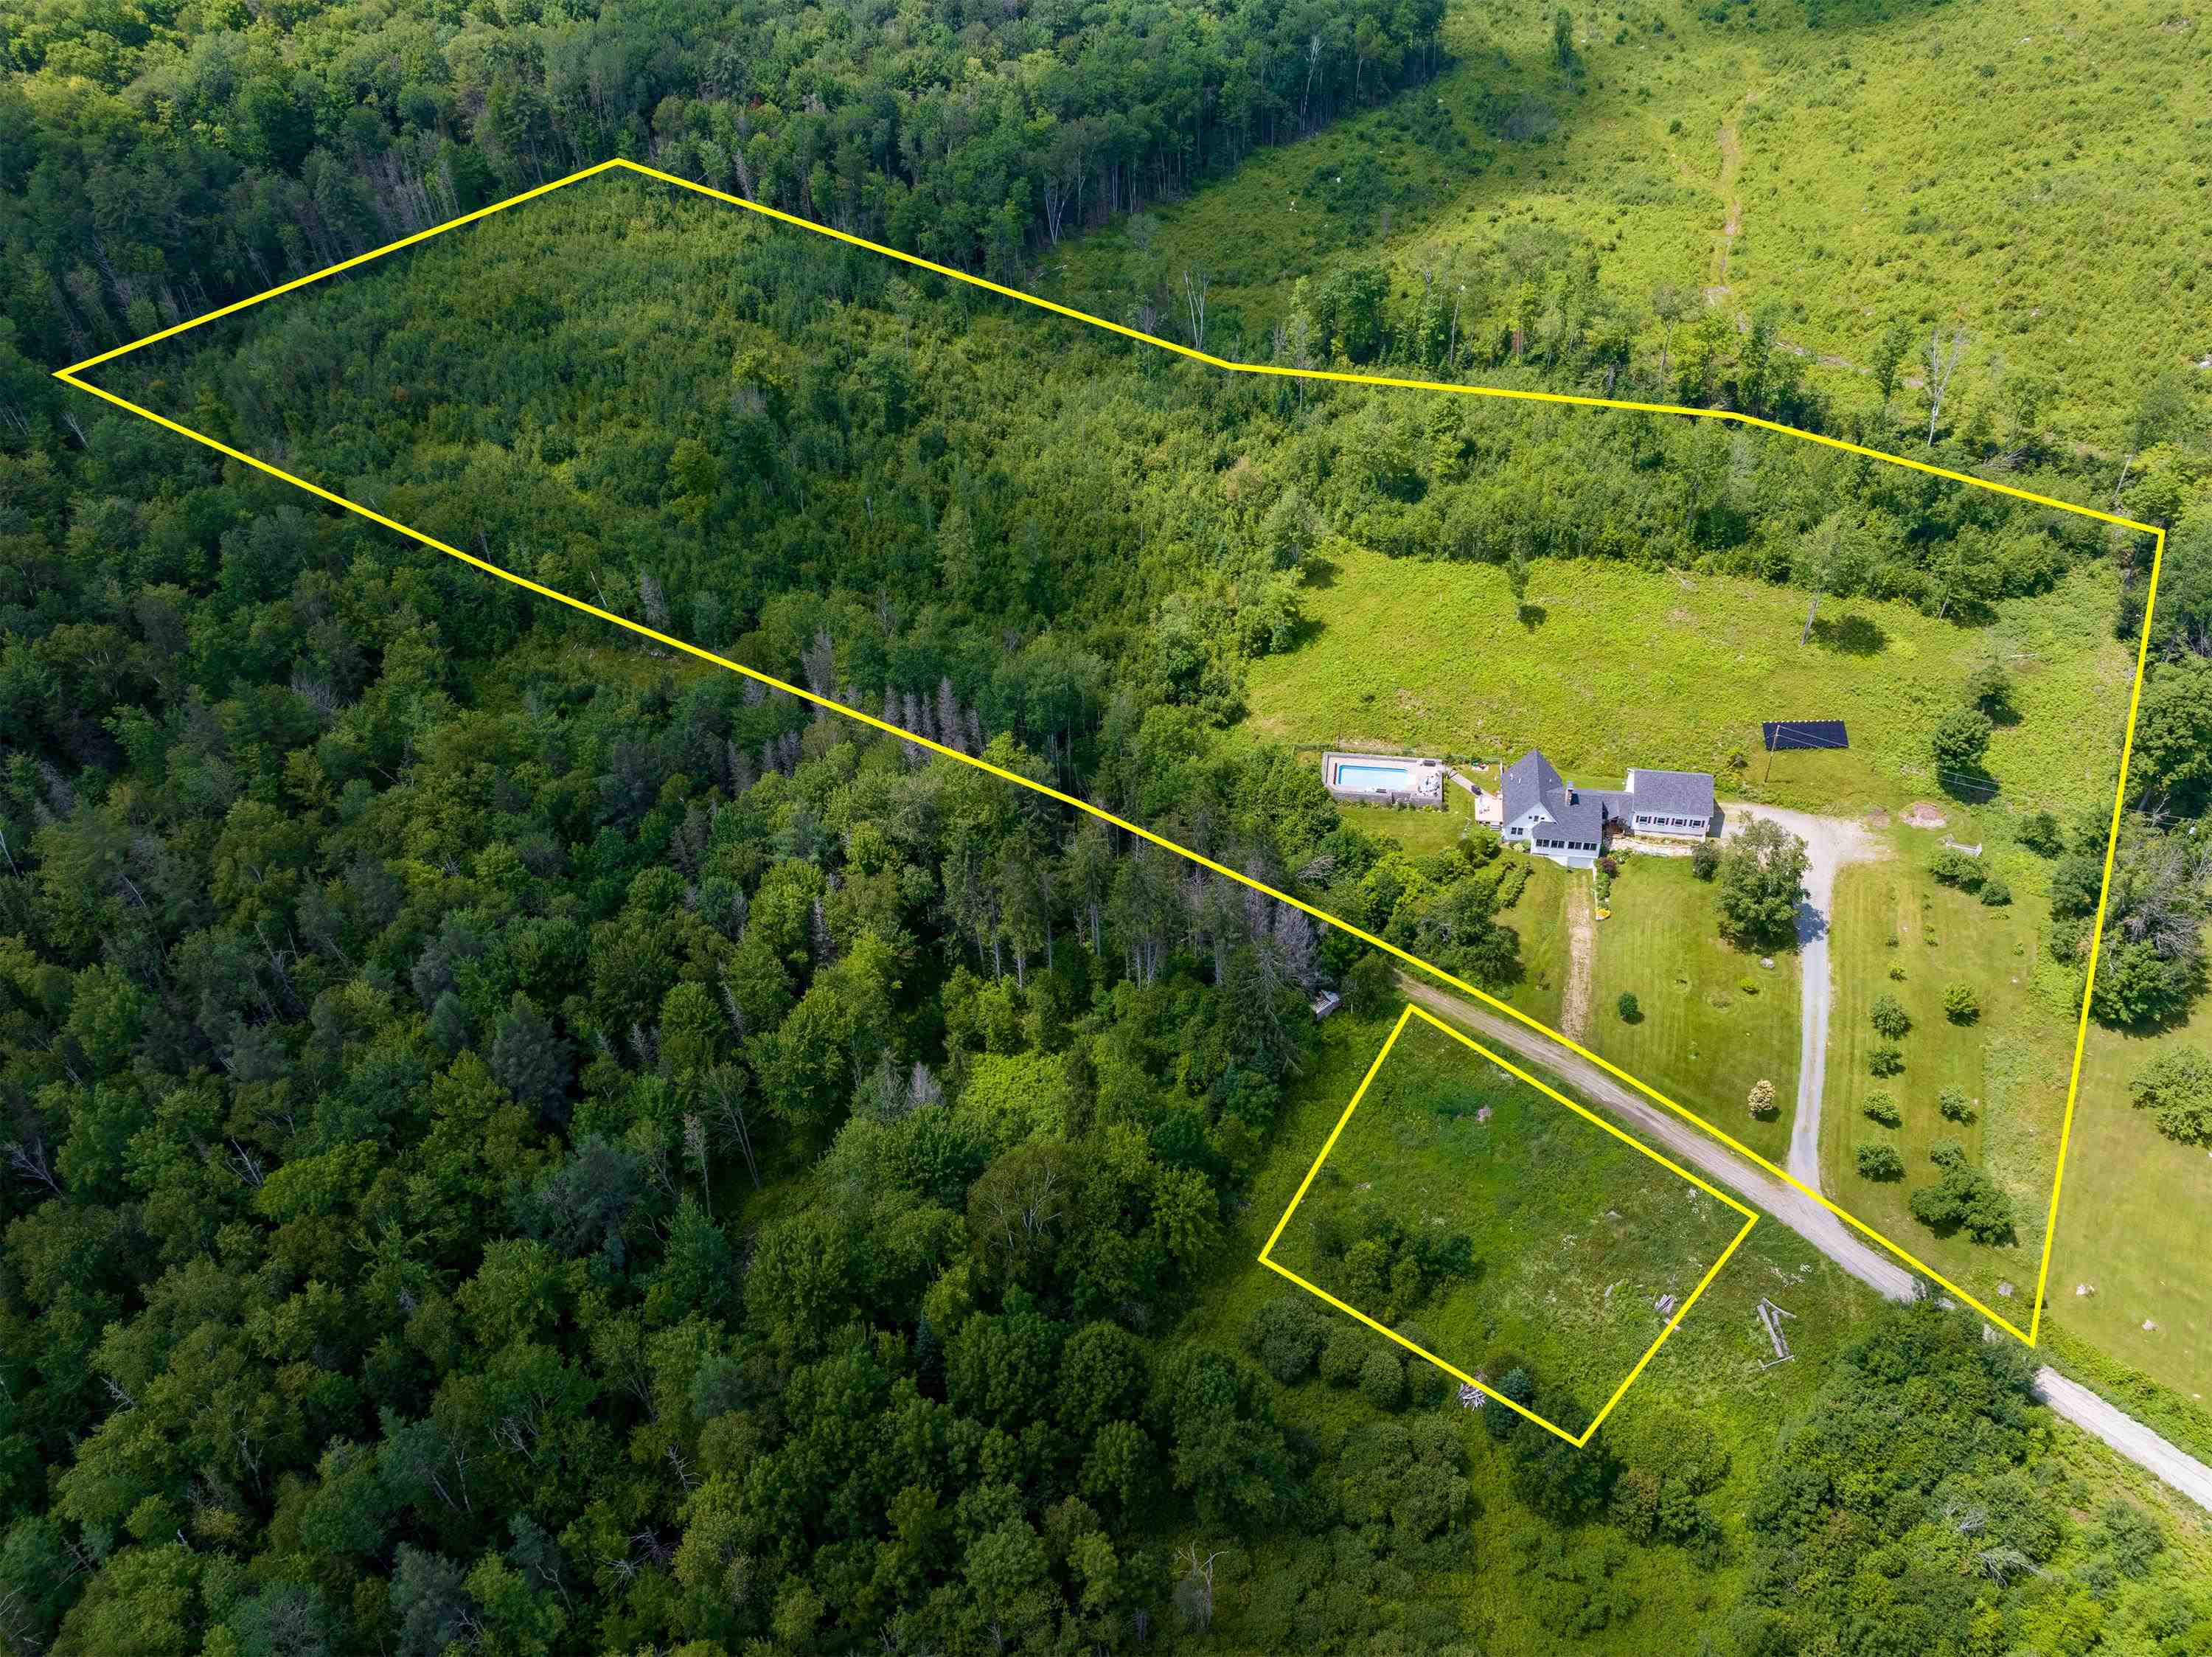
- 11.89
- Year Built
- 1970
- Bedrooms
- 4
- Total Baths
- 2
- Sq. Ft. (Total)
- 2,184
- Tax Year
- 2025
- Taxes
- $6,726

Description
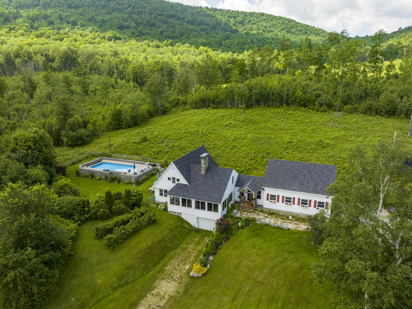
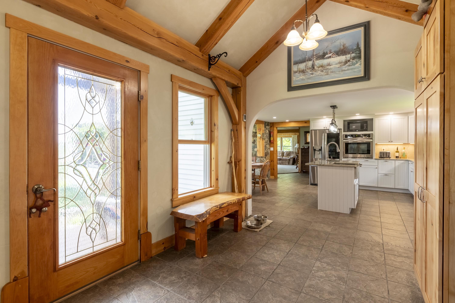
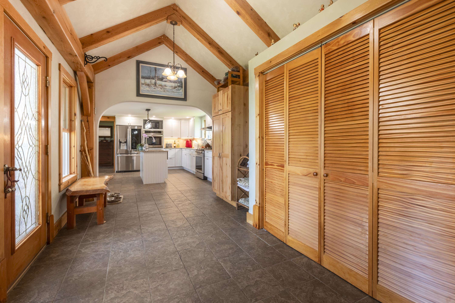
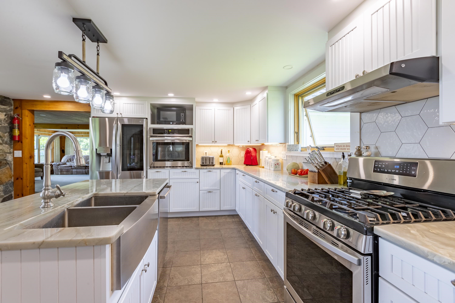
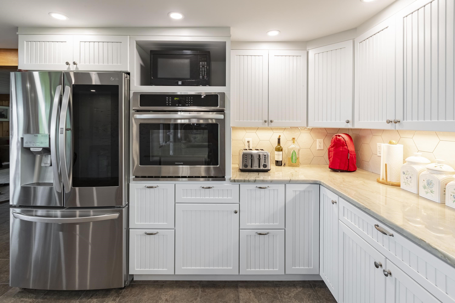
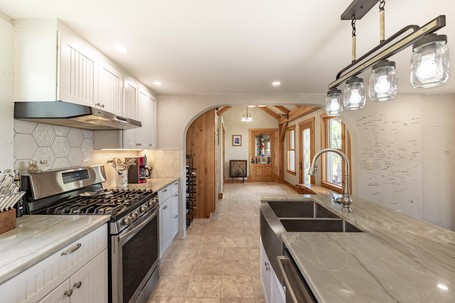
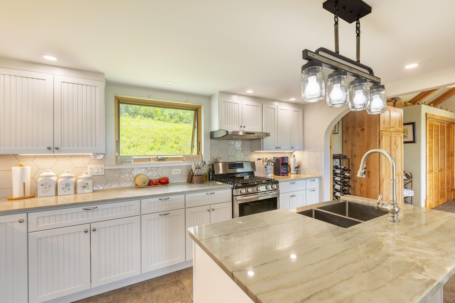
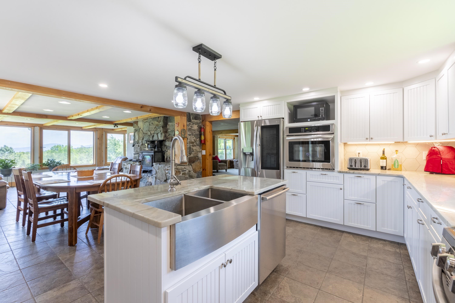
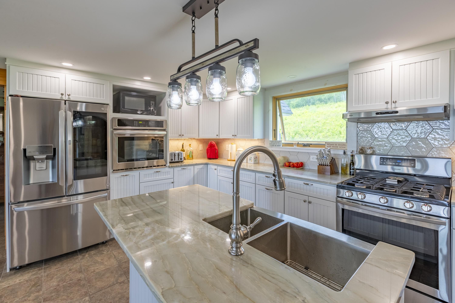
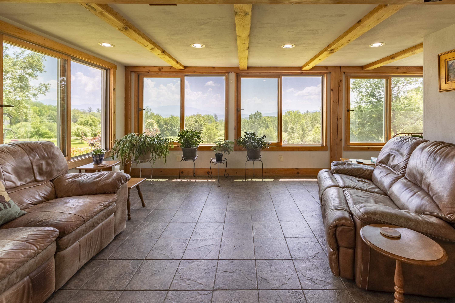
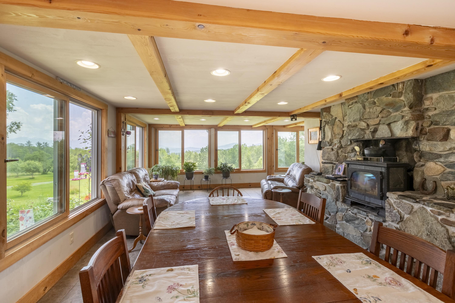
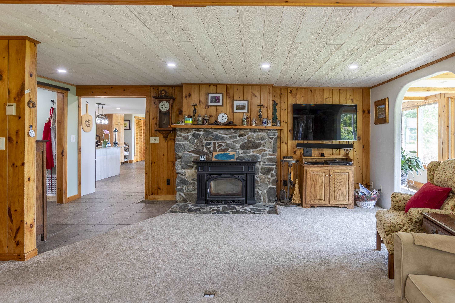
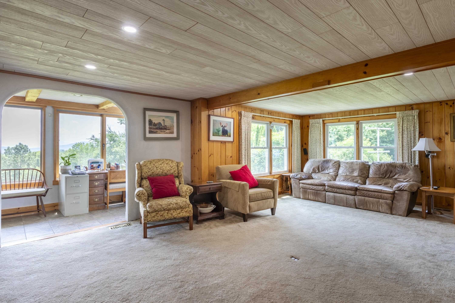
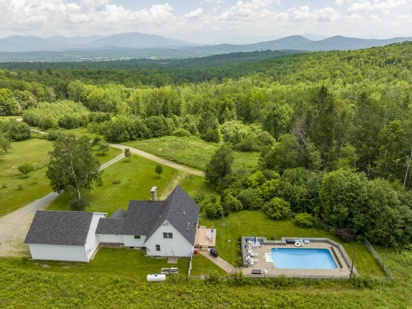
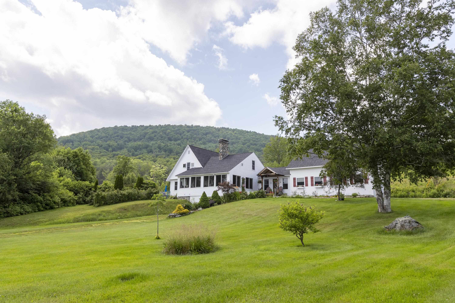
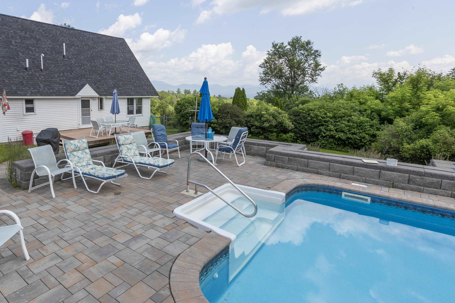
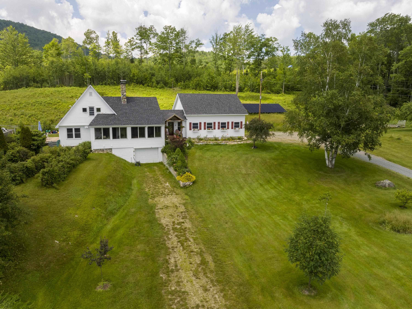
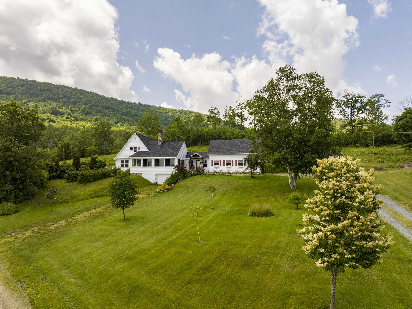
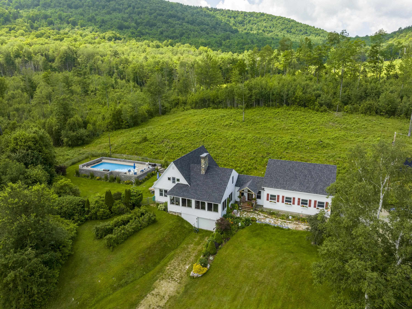
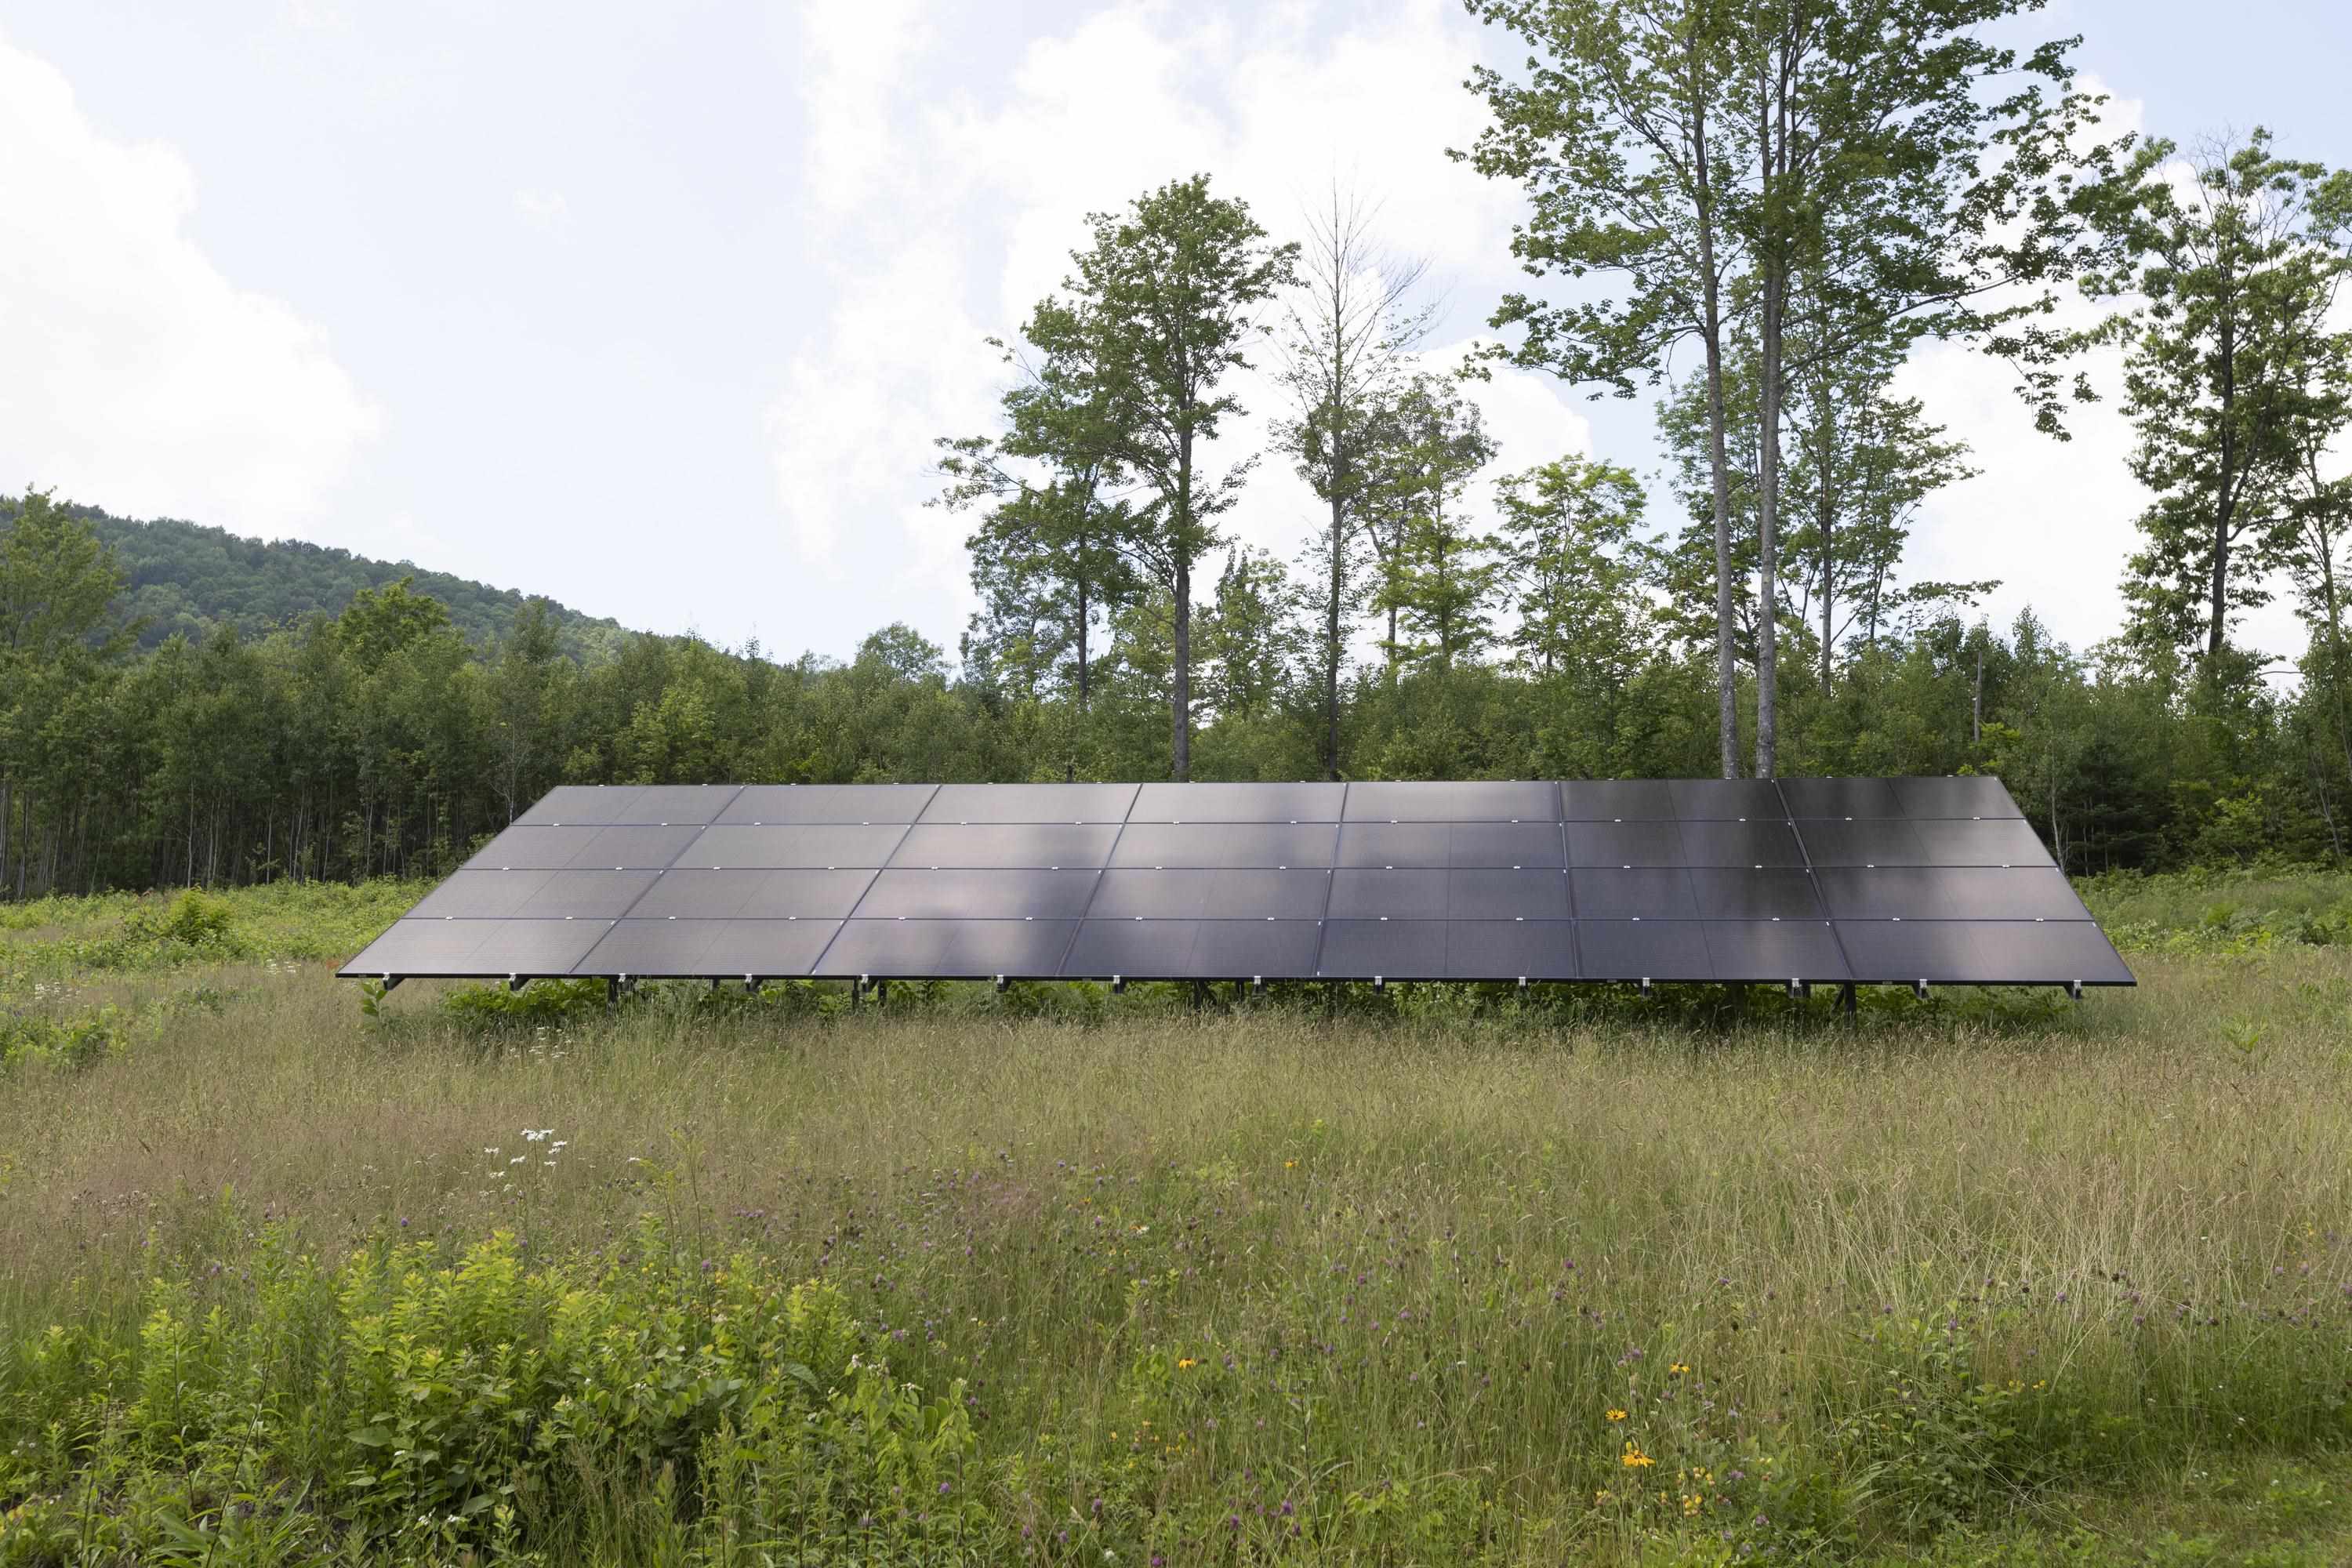
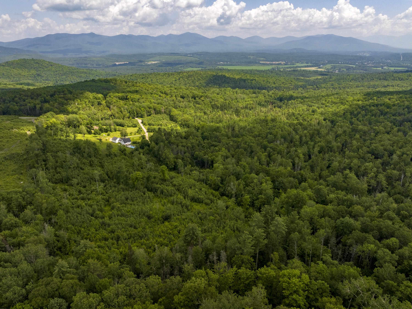
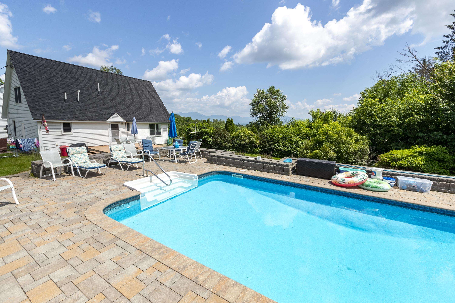
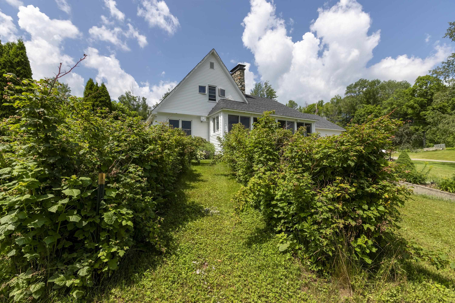
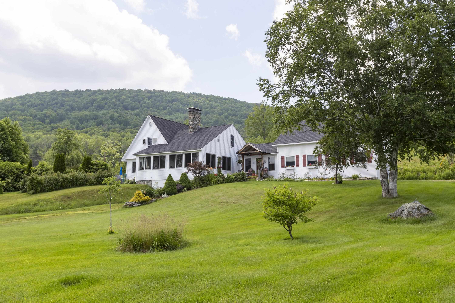
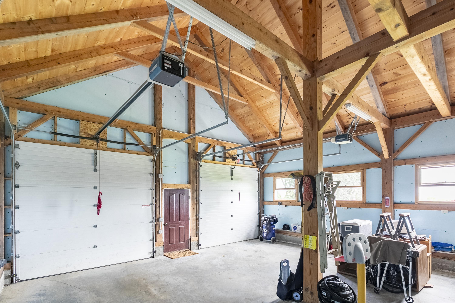
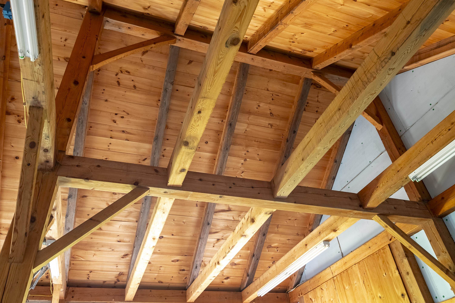
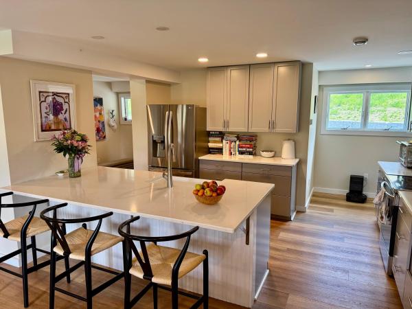
Nestled on an expansive 11.89-acres, this picturesque custom cape/post and beam home offers a blend of rustic charm and modern elegance. With its stunning views of the Presidential Mountains, this residence promises a serene and breathtaking living experience. As you enter, you are greeted by a meticulously designed custom kitchen that is sure to delight any culinary enthusiast. The kitchen features high-end appliances, exquisite countertops, ample storage space, and thoughtful details that create a warm and inviting atmosphere. This home was built in 1970 but saw many upgrades in 2012; Including a stunning oversize post and beam garage. This farmhouse boasts an array of outdoor amenities that make it a true haven for relaxation and entertainment. An in-ground pool, with new liner invites you to take refreshing dips during the summer months, while the professionally landscaped grounds provide a tranquil setting for outdoor gatherings and leisurely strolls to Sheridan Brook, which runs through your property. For those who love outdoor recreation, the property offers direct snowmobile and ATV access, allowing you to easily explore the surrounding landscapes and enjoy thrilling adventures. Nature lovers will be delighted by the abundance of fruit-bearing trees and bushes on the property. Whether you're gazing at the majestic Presidential Mountains, basking in the poolside serenity, enjoying the flavors of the orchard and berry bushes, this beautiful property offers a lifestyle of comfort.
Map
Interior Features
- # Of Stories
- 1.5
- Sq. Ft. (Total)
- 2,184
- Sq. Ft. (Above Ground)
- 2,184
- Sq. Ft. (Below Ground)
- 0
- Sq. Ft. Unfinished
- 1,543
- Rooms
- 11
- Bedrooms
- 4
- Baths
- 2
- Interior Desc
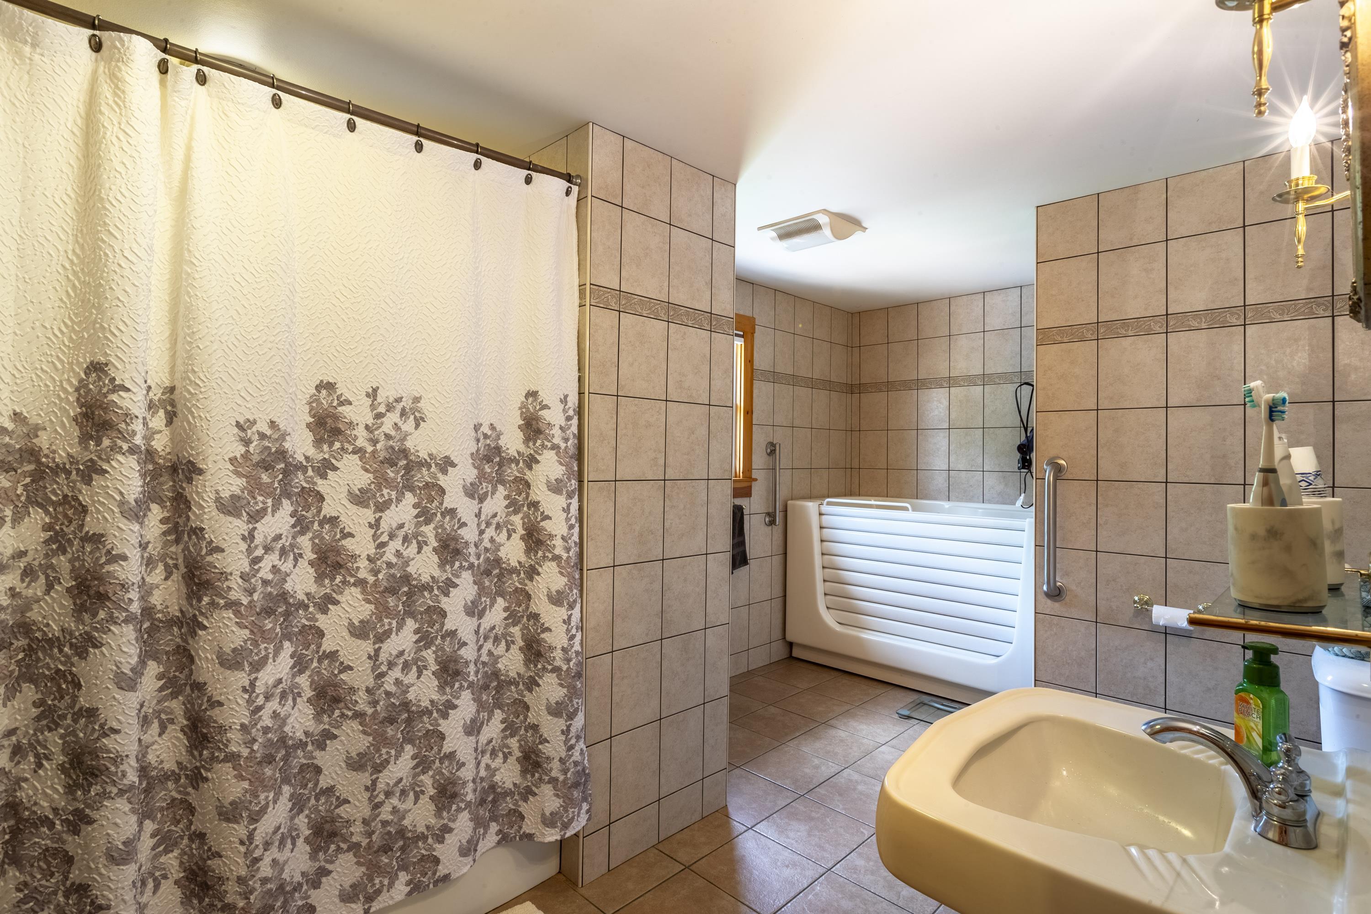
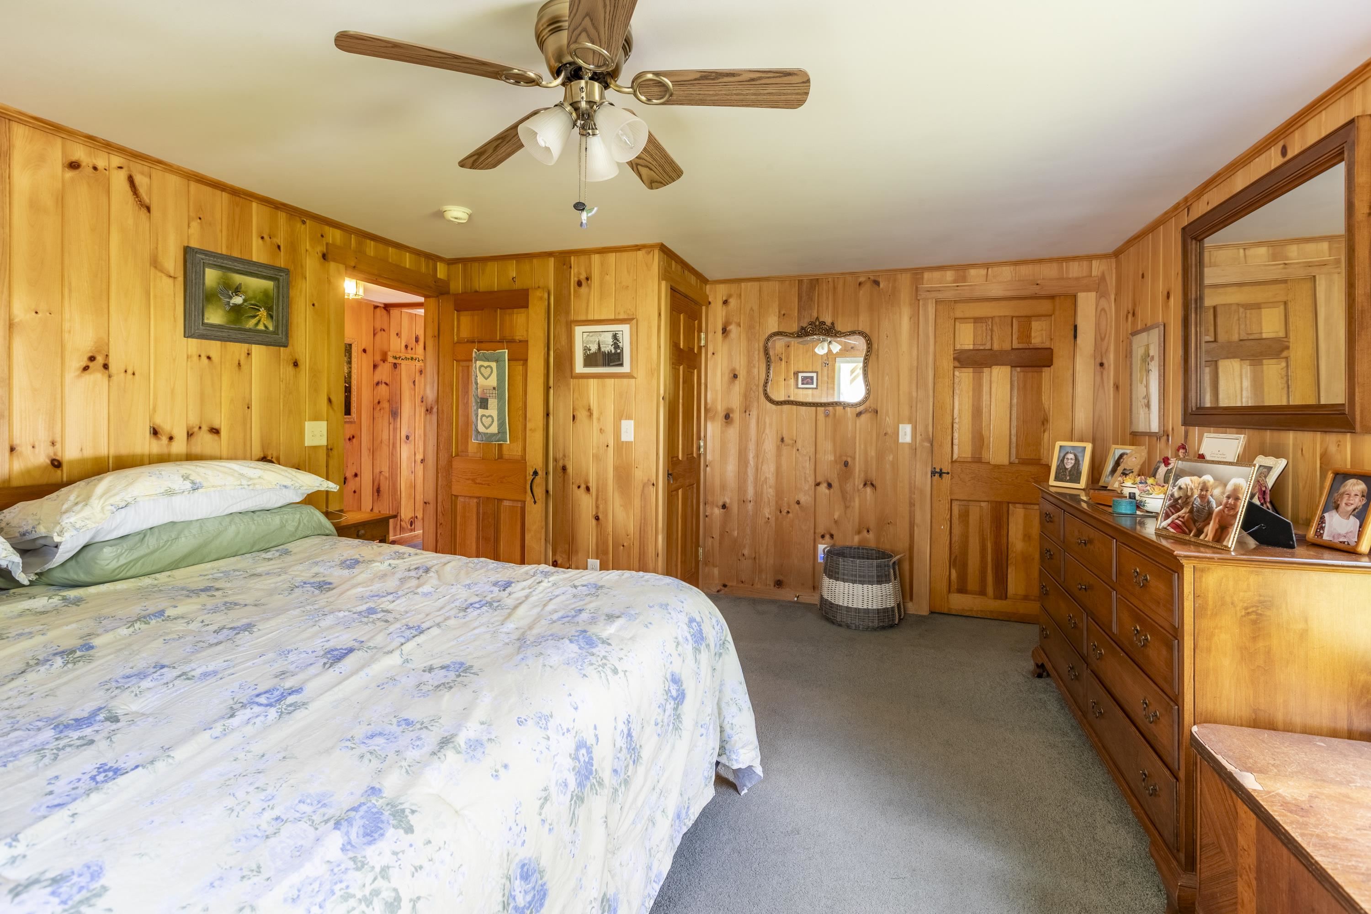
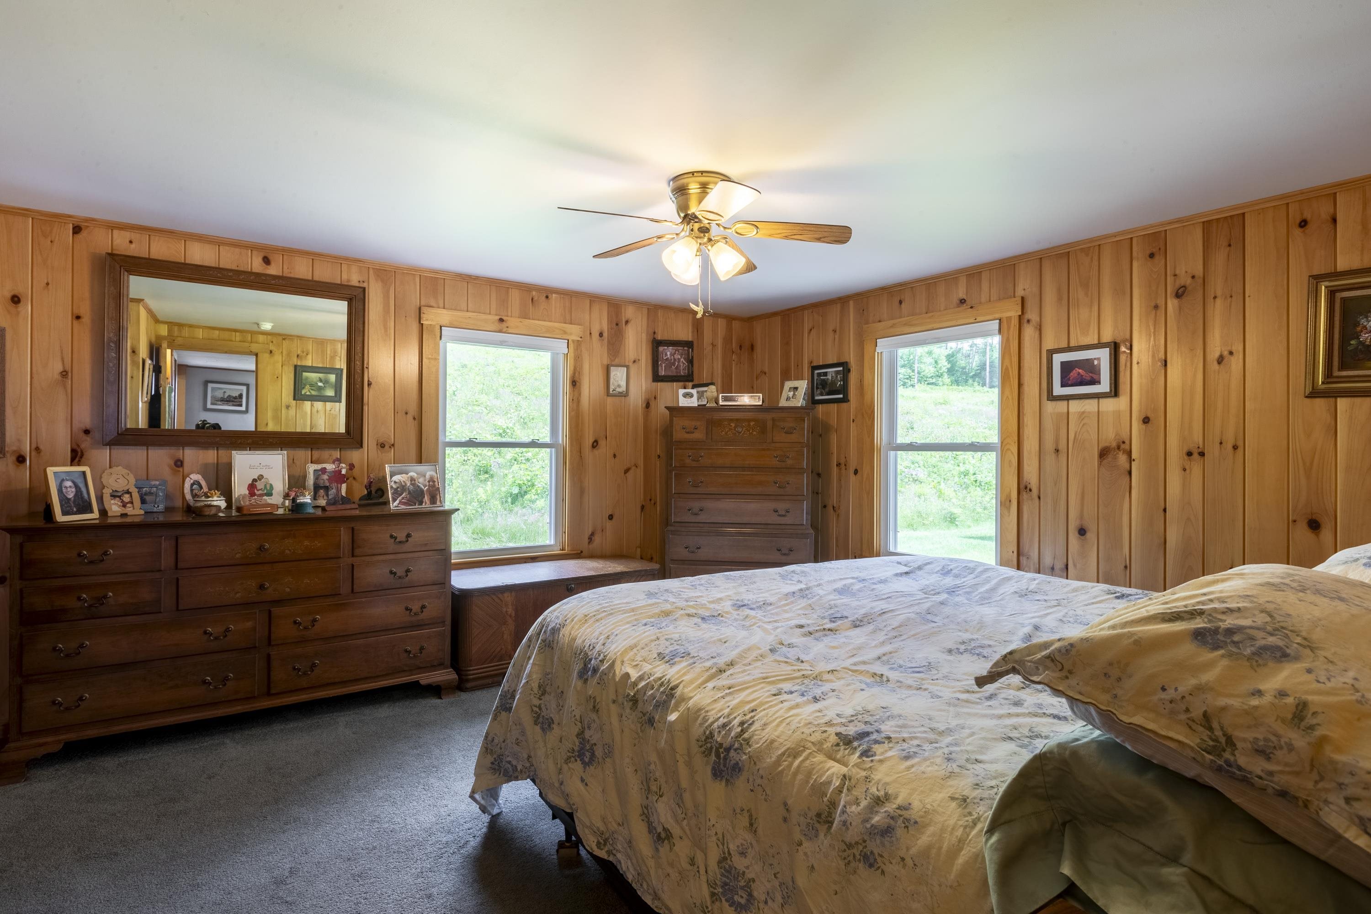
- Central Vacuum, Cathedral Ceiling, Cedar Closet, Kitchen Island, Natural Light, Natural Woodwork, Soaking Tub, Vaulted Ceiling, Wood Stove Insert, 1st Floor Laundry
- Appliances Included
- Dishwasher, Dryer, Microwave, Wall Oven, Refrigerator, Washer, Gas Stove, Propane Water Heater
- Flooring
- Carpet, Ceramic Tile, Hardwood
- Heating
- Propane, Wood, Direct Vent, Hot Air, Wood Stove
- Basement Desc
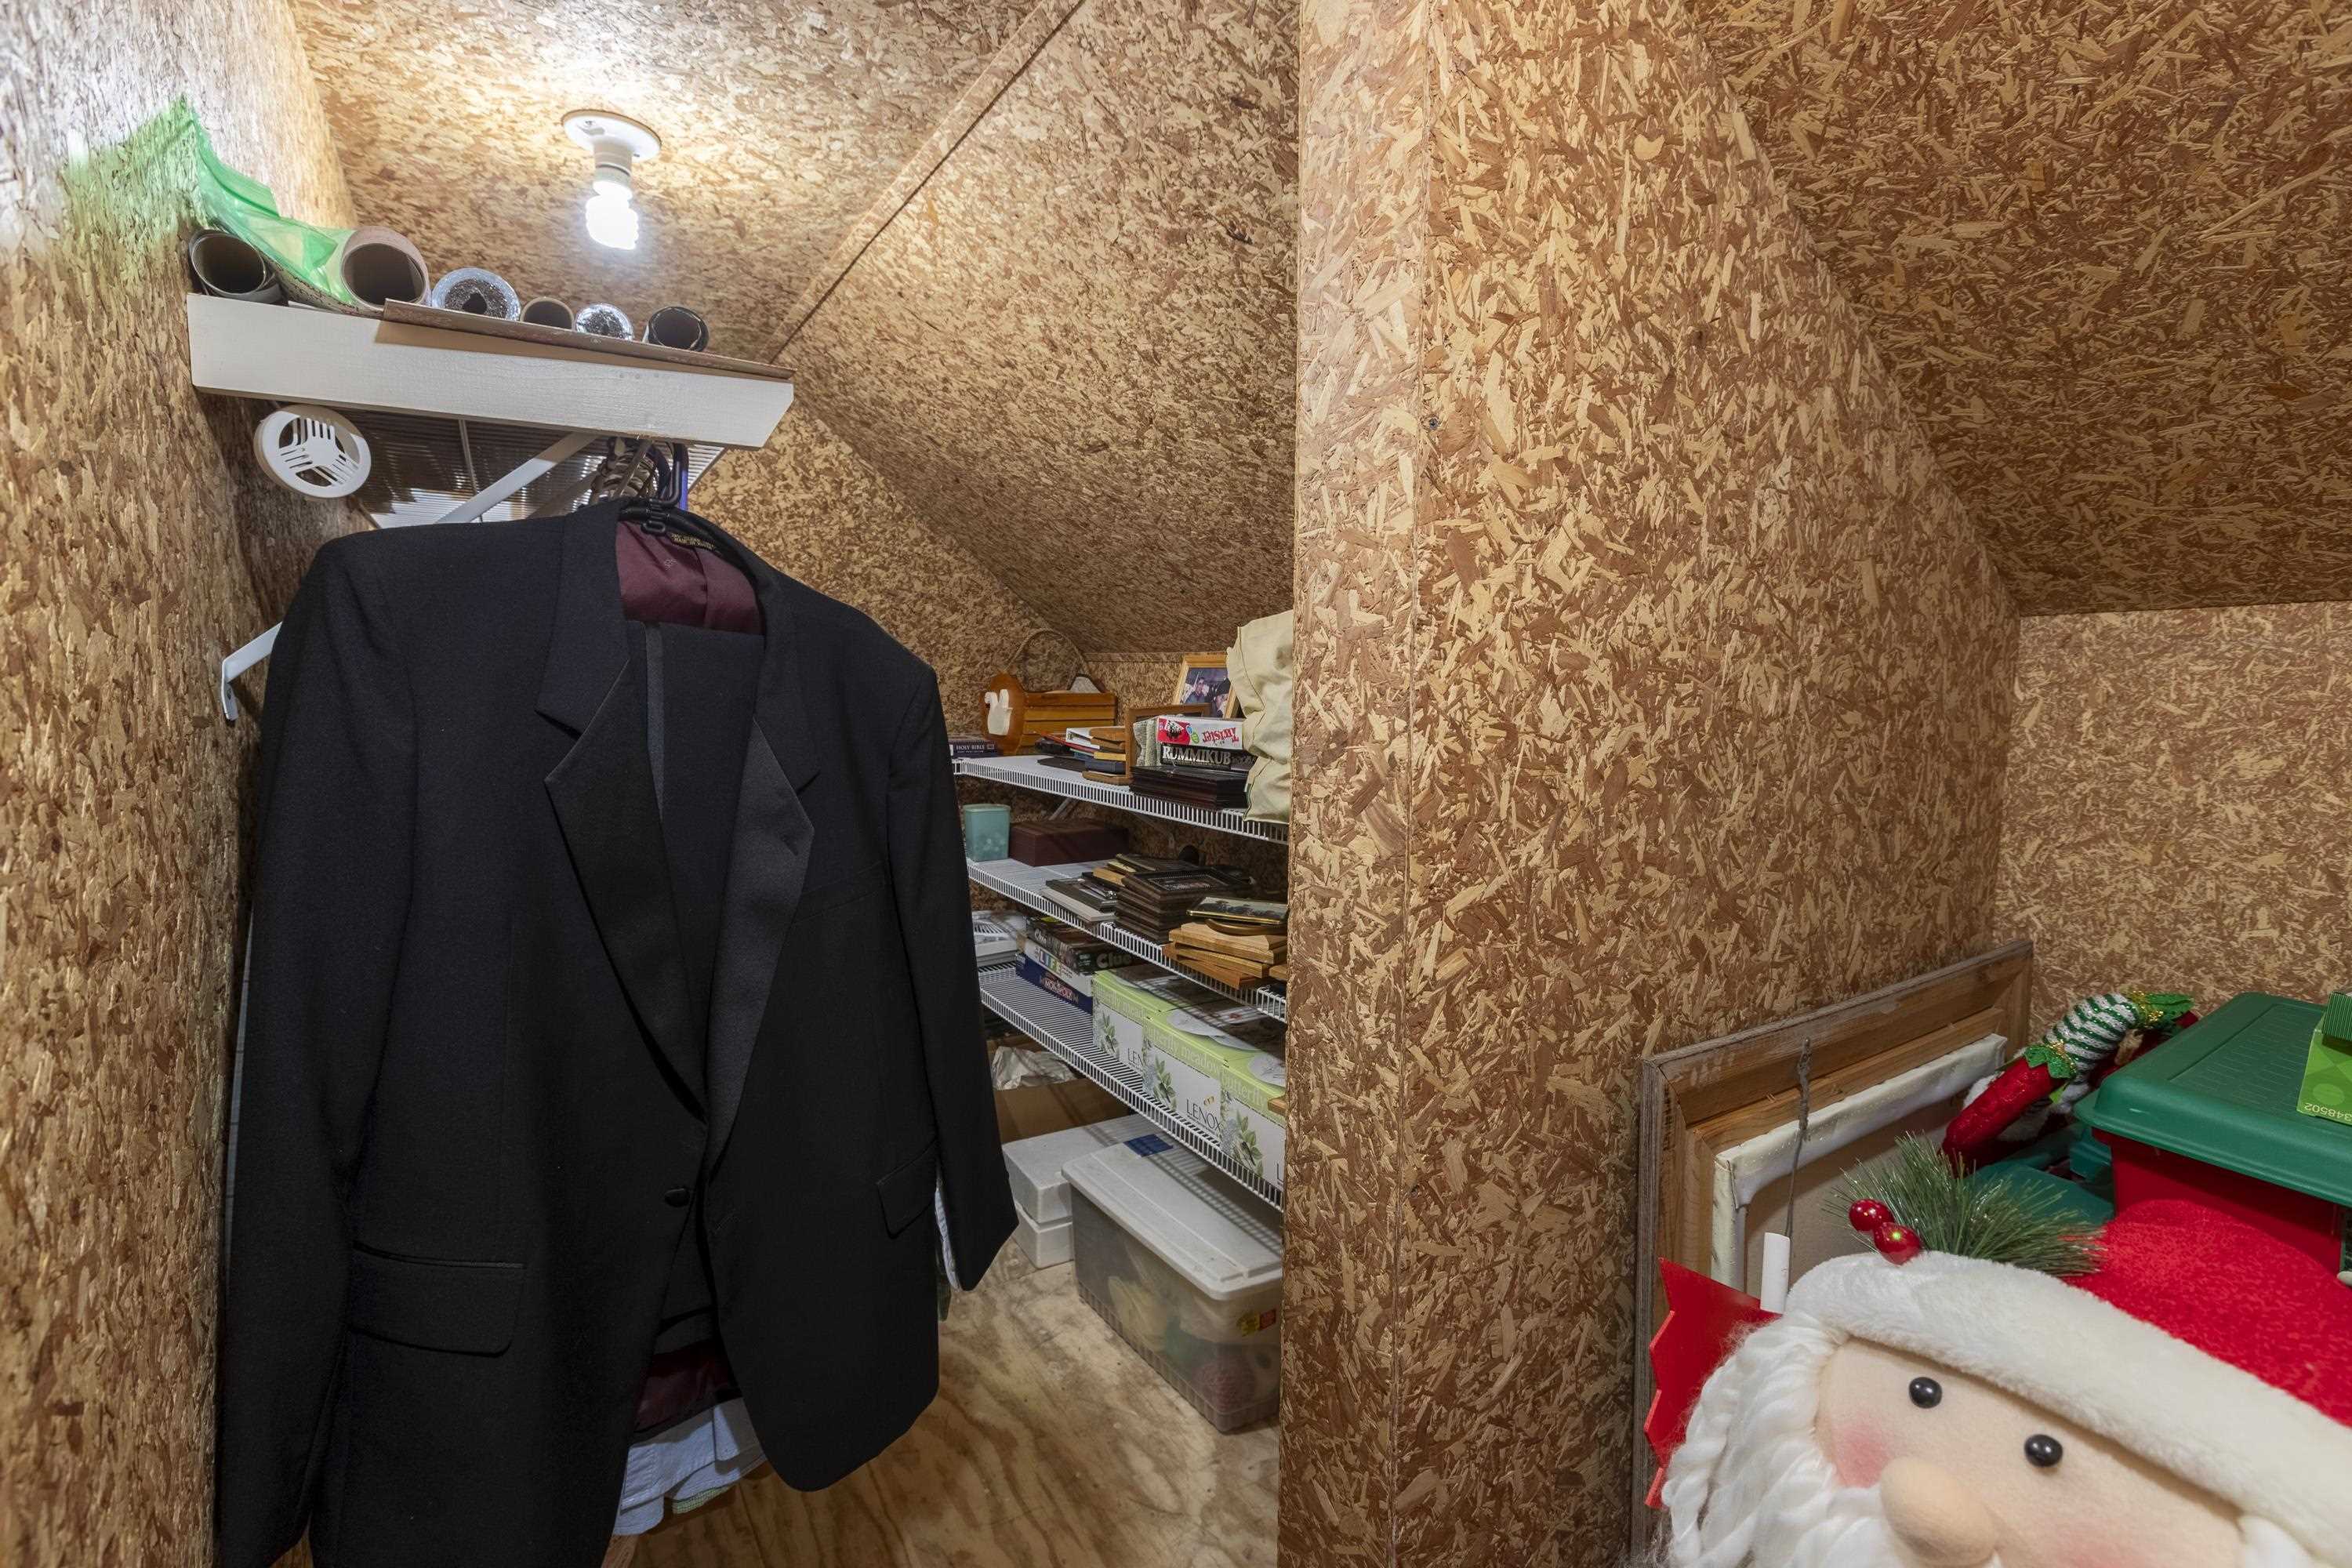
- Bulkhead, Concrete, Concrete Floor, Full, Interior Stairs, Storage Space, Interior Access, Exterior Access
Town Market Snapshot
Source: Data provided by PrimeMLS, graph generated by Pall Spera Company
Exterior Features
- Style of Residence
- Cape, Post and Beam
- House Color
- White
- Time Share
- No
- Exterior Details
- Deck, Garden Space, Natural Shade, Patio, In-Ground Pool, Porch, Double Pane Window(s), Handicap Modified
- Land Desc.
- Country Setting, Landscaped, Mountain View, Orchards, Recreational, Stream, Trail/Near Trail, View, Near Snowmobile Trails, Rural, Near ATV Trail
- Roof Desc.
- Asphalt Shingle
- Driveway Desc.
- Dirt, Gravel
- Foundation Desc.
- Concrete
- Sewer Desc.
- 1000 Gallon, Private
- Garage / Parking
- Yes
- Garage Spaces
- 3
- Road Frontage
- 1,025
- Zoning
- Residential
- Elementary School
- Choice
- Middle School
- Choice
- High School
- Choice
Affordability Estimate
Quick payment estimate for this listing. Not a loan offer — rates and terms vary.
Est. monthly principal & interest —
Estimate excludes taxes, insurance, HOA, and PMI. Consult a lender for accurate figures.
You May Also Like
View more nearby


Ask about this property
Message Judy Foregger about MLS #5084592.
