

Request a showing
Pick a Saturday or another date in the next 4 weeks, then leave your contact details.
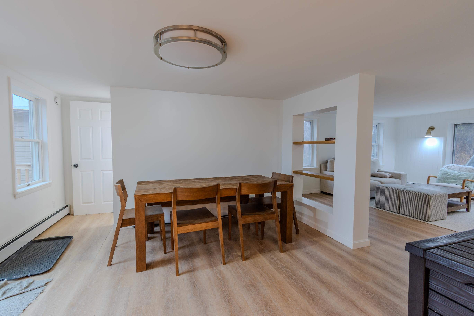
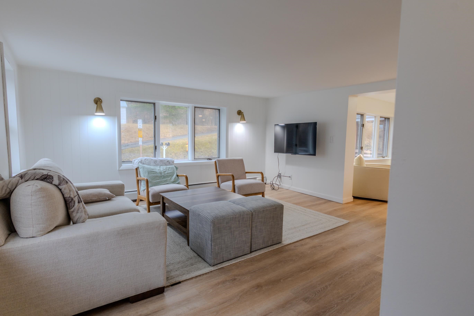
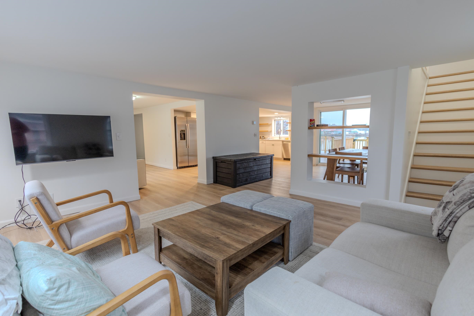
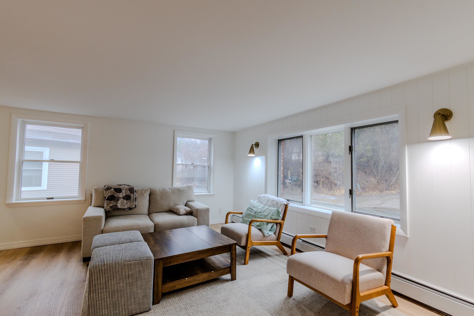
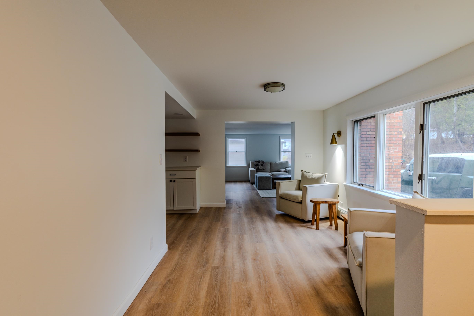
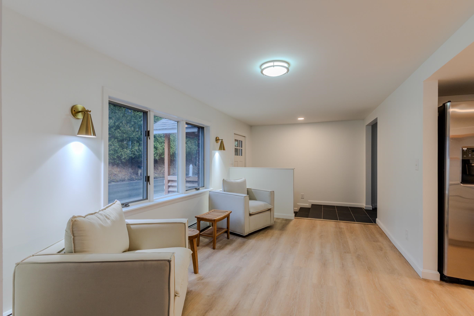
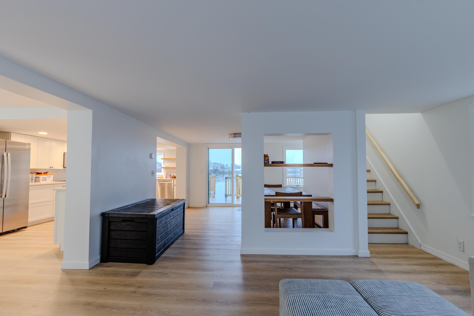
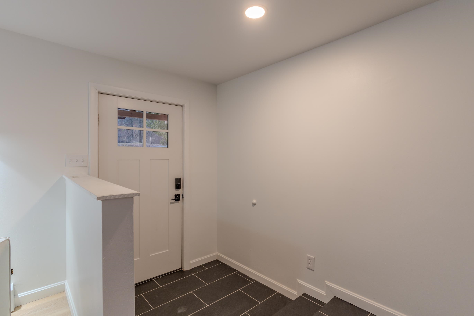
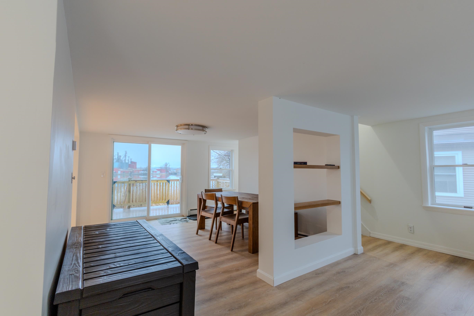
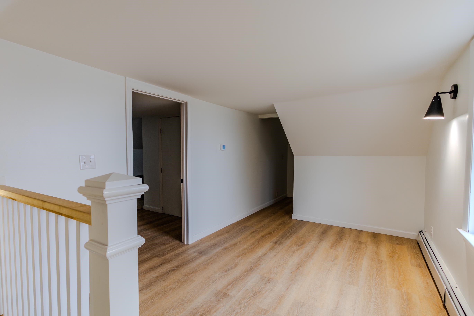
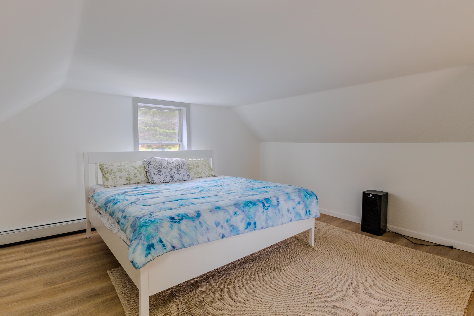
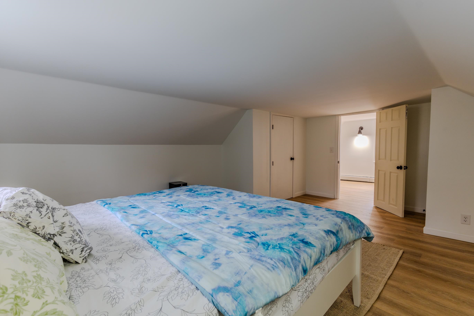
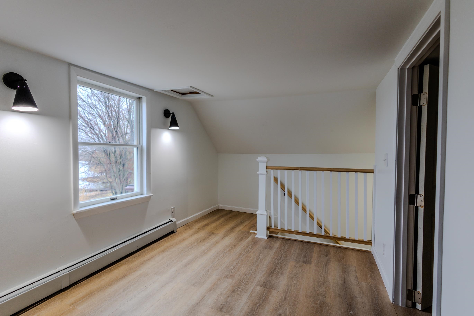
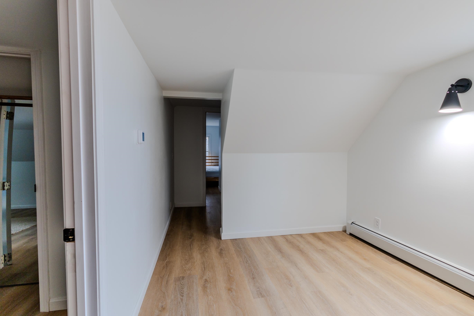
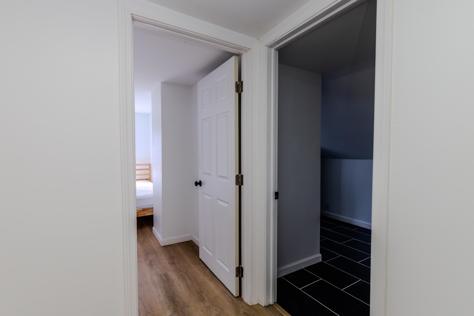
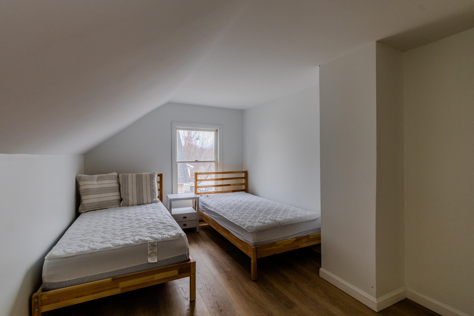
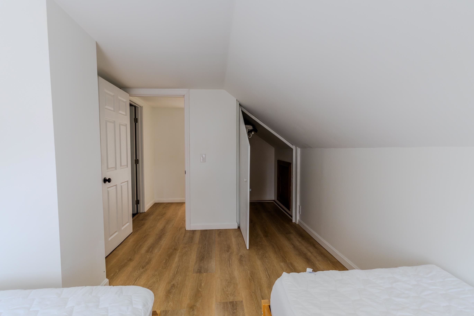
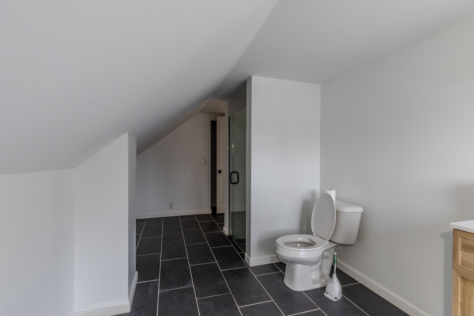
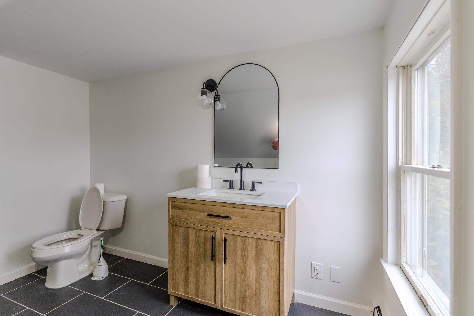
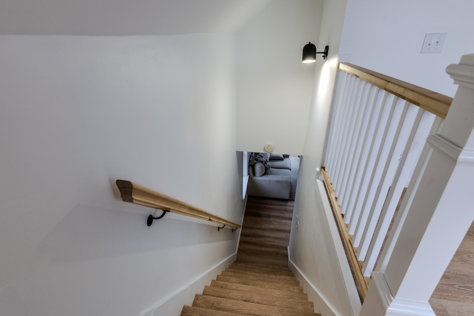
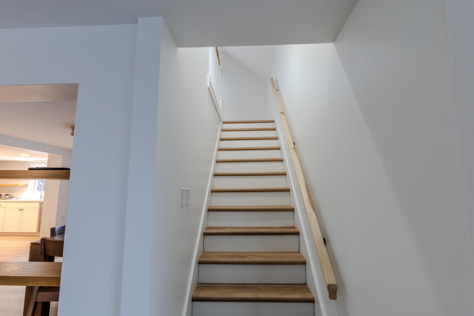
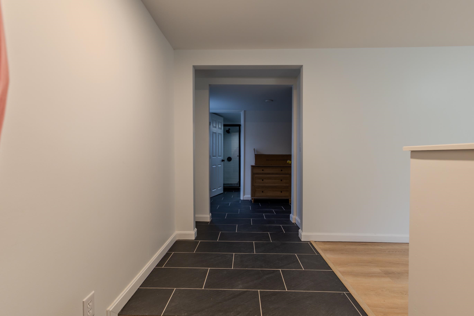
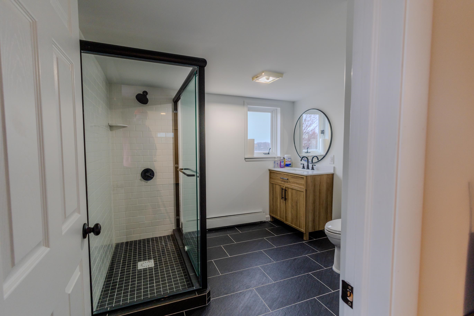
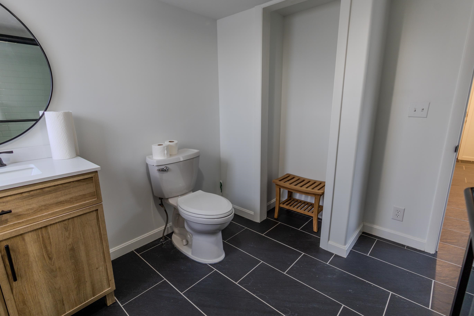
Listed by: KW Vermont Michelle Hebert
General Property Information
- Property Status
- Active
- Price
- $379, 000
- Property Type
- Single Family
- County
- VT-Orleans
- Agency / Brokerage
- Michelle Hebert
KW Vermont - List Date
- 4/22/2026 8:00 PM
- Acres
- 0.15
- Year Built
- 1900
- Bedrooms
- 3
- Total Baths
- 3
- Sq. Ft. (Total)
- 2,410
- Tax Year
- 2025
- Taxes
- $4,445

Description
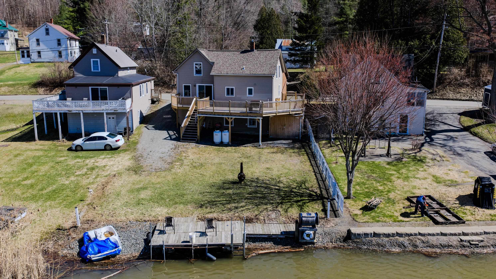
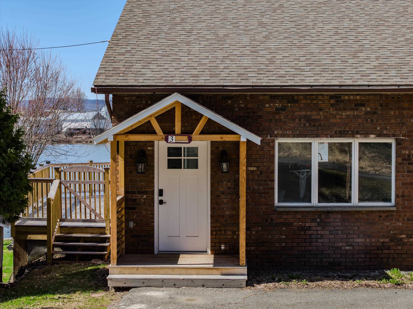
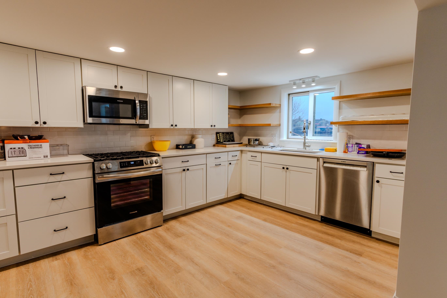
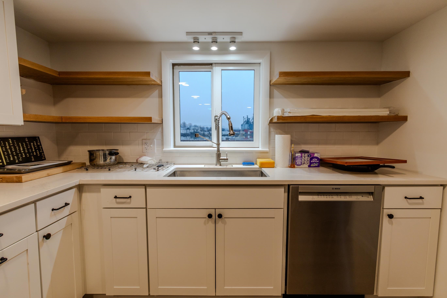
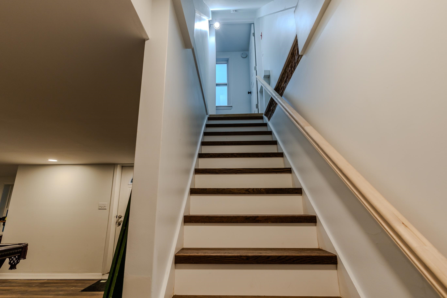
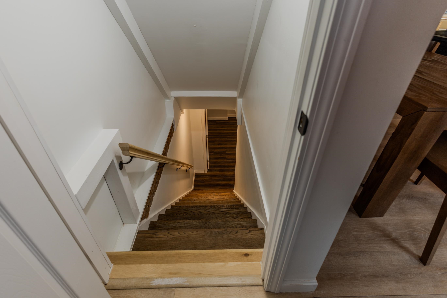
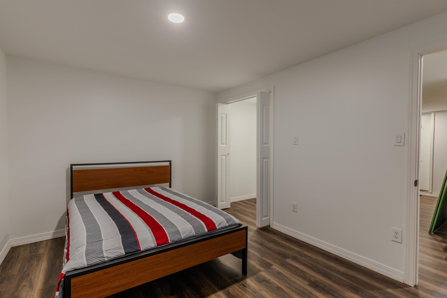
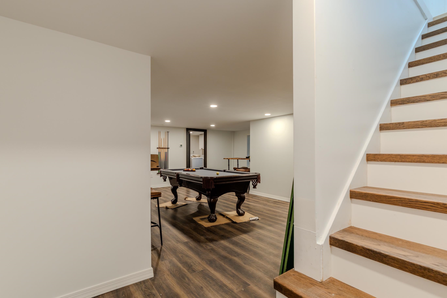
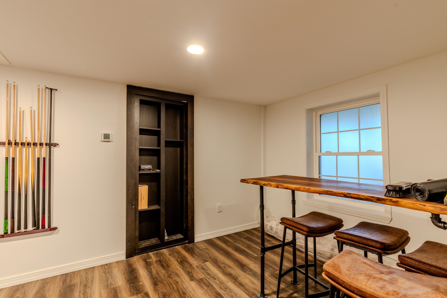
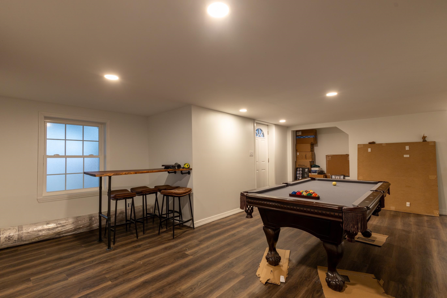
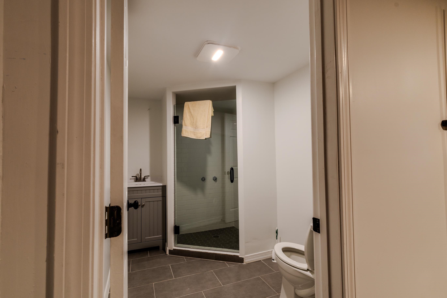

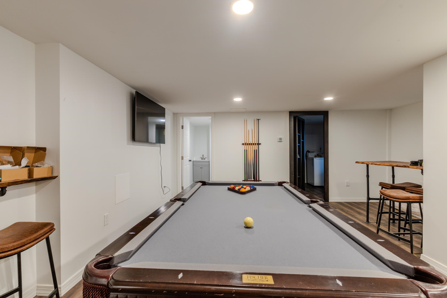
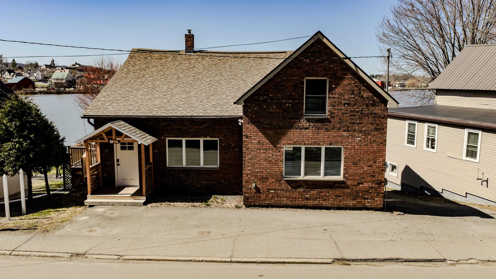
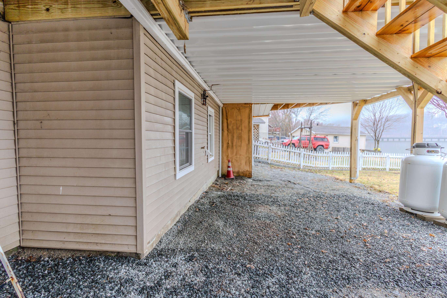
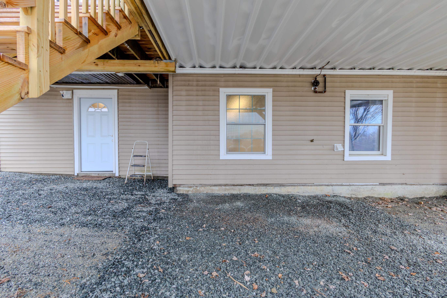
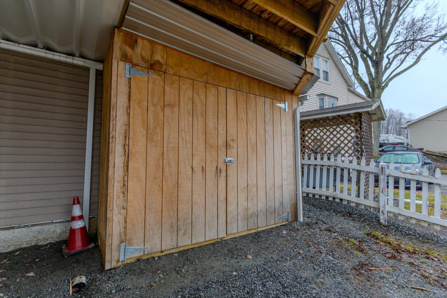
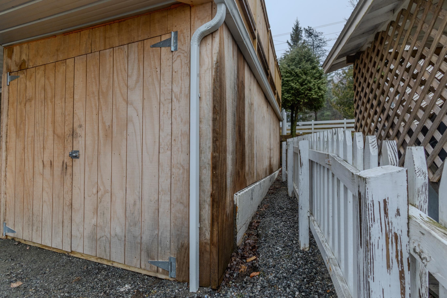
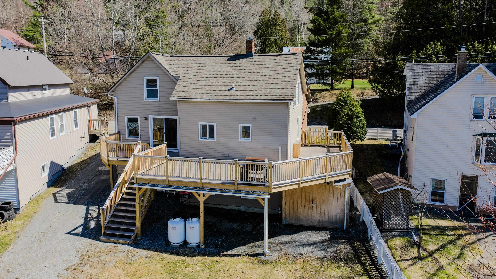
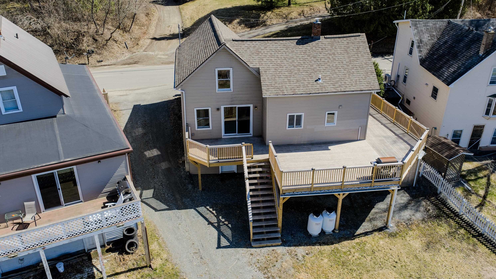
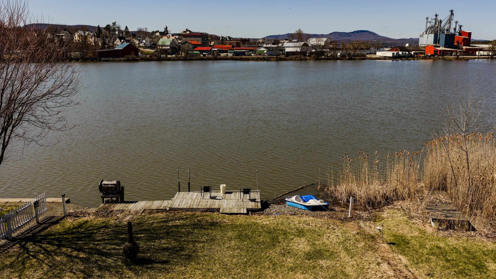
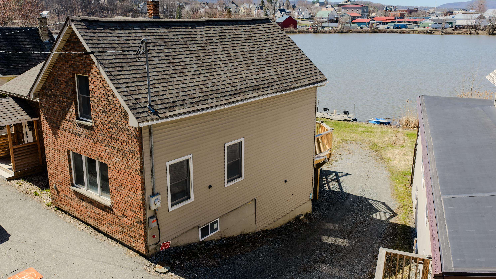
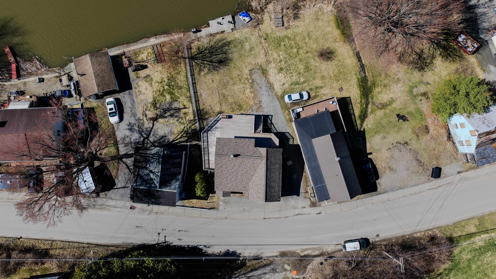
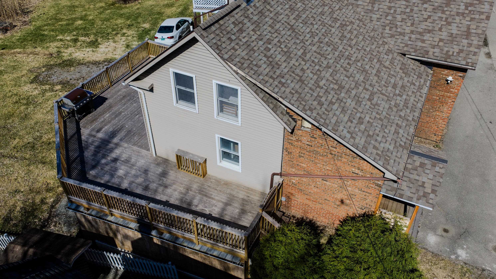
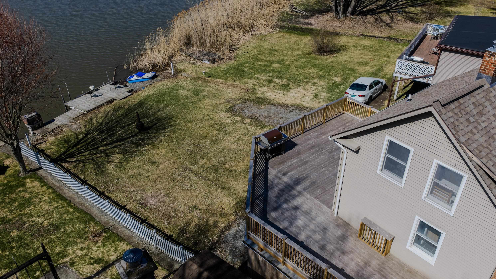
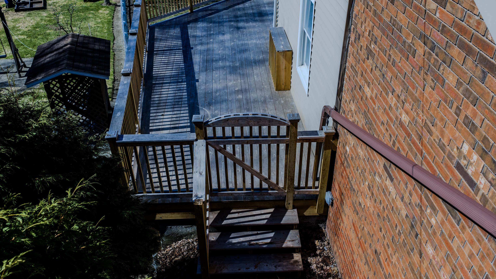
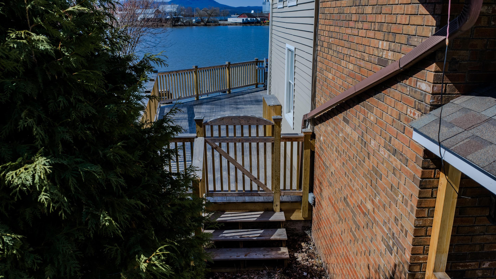
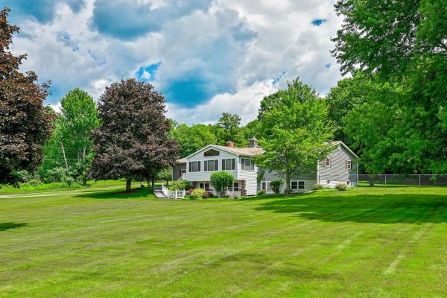
Welcome to the lakeside lifestyle with this beautifully renovated, year-round home featuring prime frontage on Lake Memphremagog. Rarely do you find a property that perfectly balances a serene waterfront setting with convenient proximity to downtown amenities. This 3-bedroom, 3-bathroom home has been thoughtfully updated to offer a bright and inviting atmosphere. The heart of the home is an open-concept living space that flows seamlessly into a formal dining room overlooking the lake, perfect for hosting. Culinary enthusiasts will appreciate the spacious kitchen, which offers ample workspace and direct access to a generous deck ideal for summer BBQs and taking in the scenic views. The walkout basement provides an easy transition to the lakeside grounds and offers excellent potential for additional storage or utility space. Step outside to your own backyard to enjoy boating and fishing right from your shoreline. Whether you are seeking a primary residence or a peaceful getaway, this move-in-ready home delivers the quintessential Vermont waterfront experience. Don't miss your chance to own a piece of the lake!
Map
Interior Features
- # Of Stories
- 1.5
- Sq. Ft. (Total)
- 2,410
- Sq. Ft. (Above Ground)
- 1,456
- Sq. Ft. (Below Ground)
- 954
- Sq. Ft. Unfinished
- 90
- Rooms
- 7
- Bedrooms
- 3
- Baths
- 3
- Interior Desc
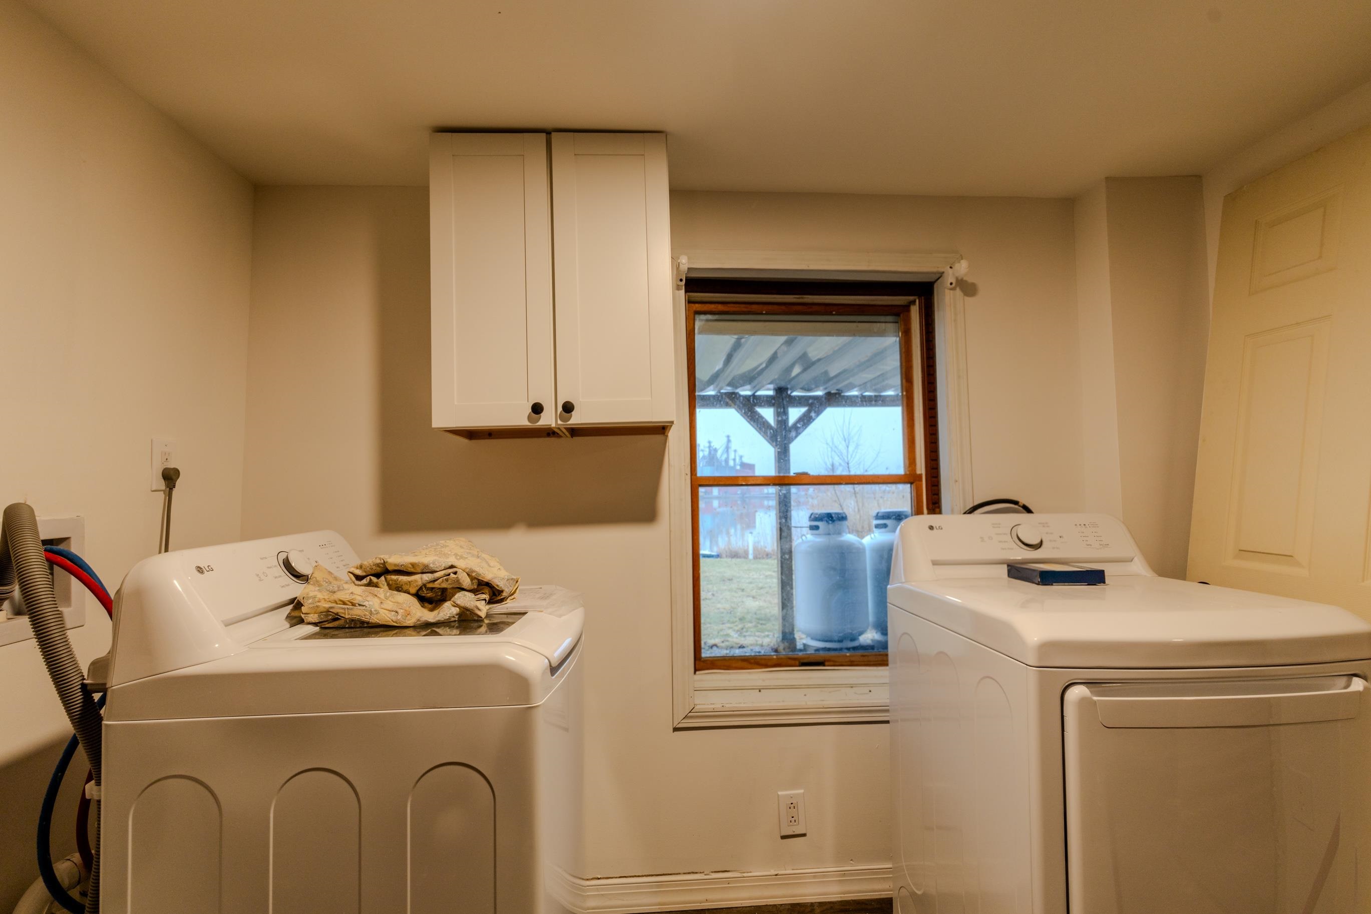
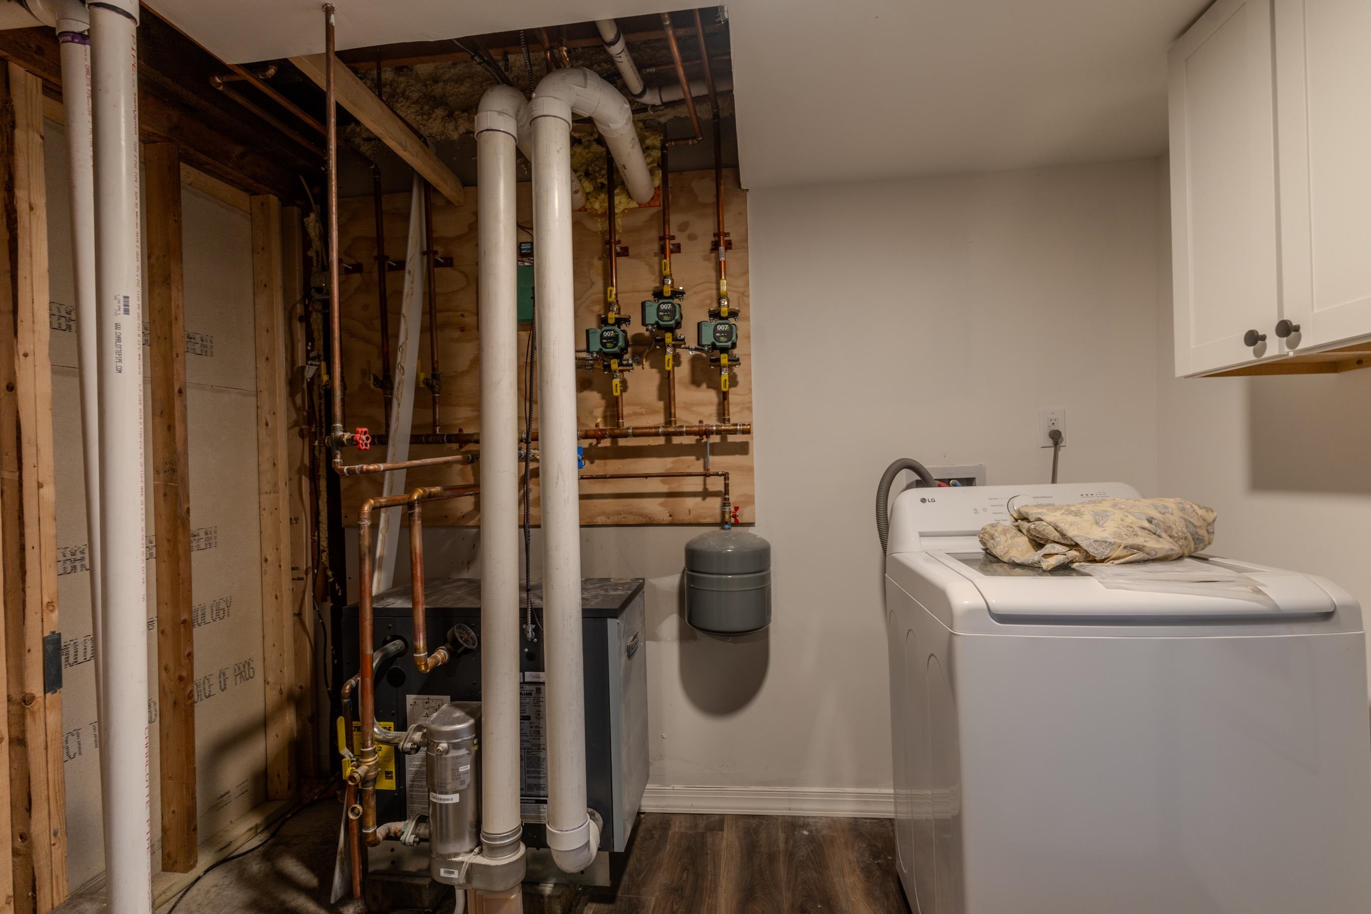
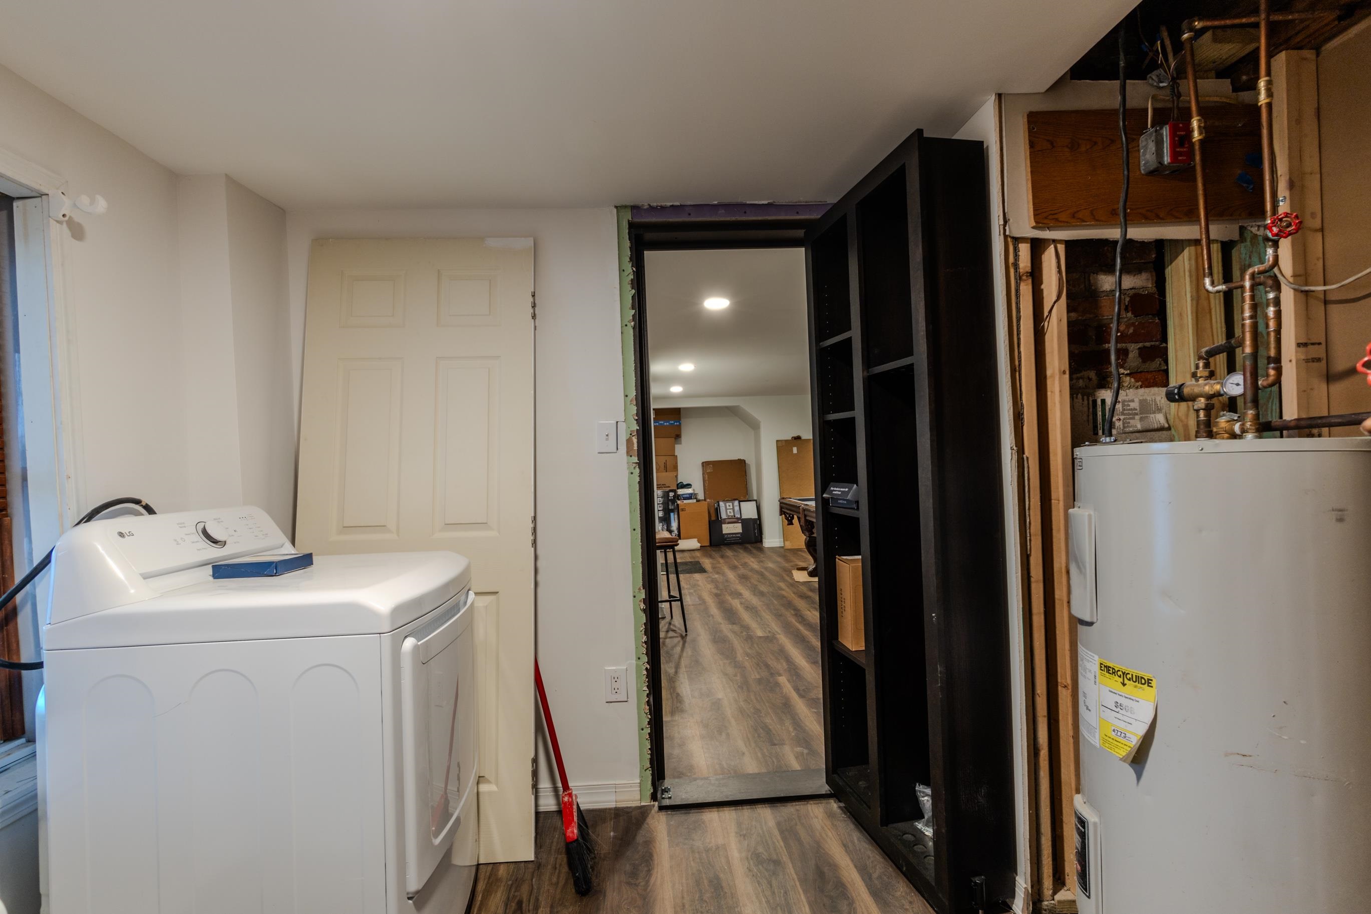
- Dining Area, Basement Laundry
- Appliances Included
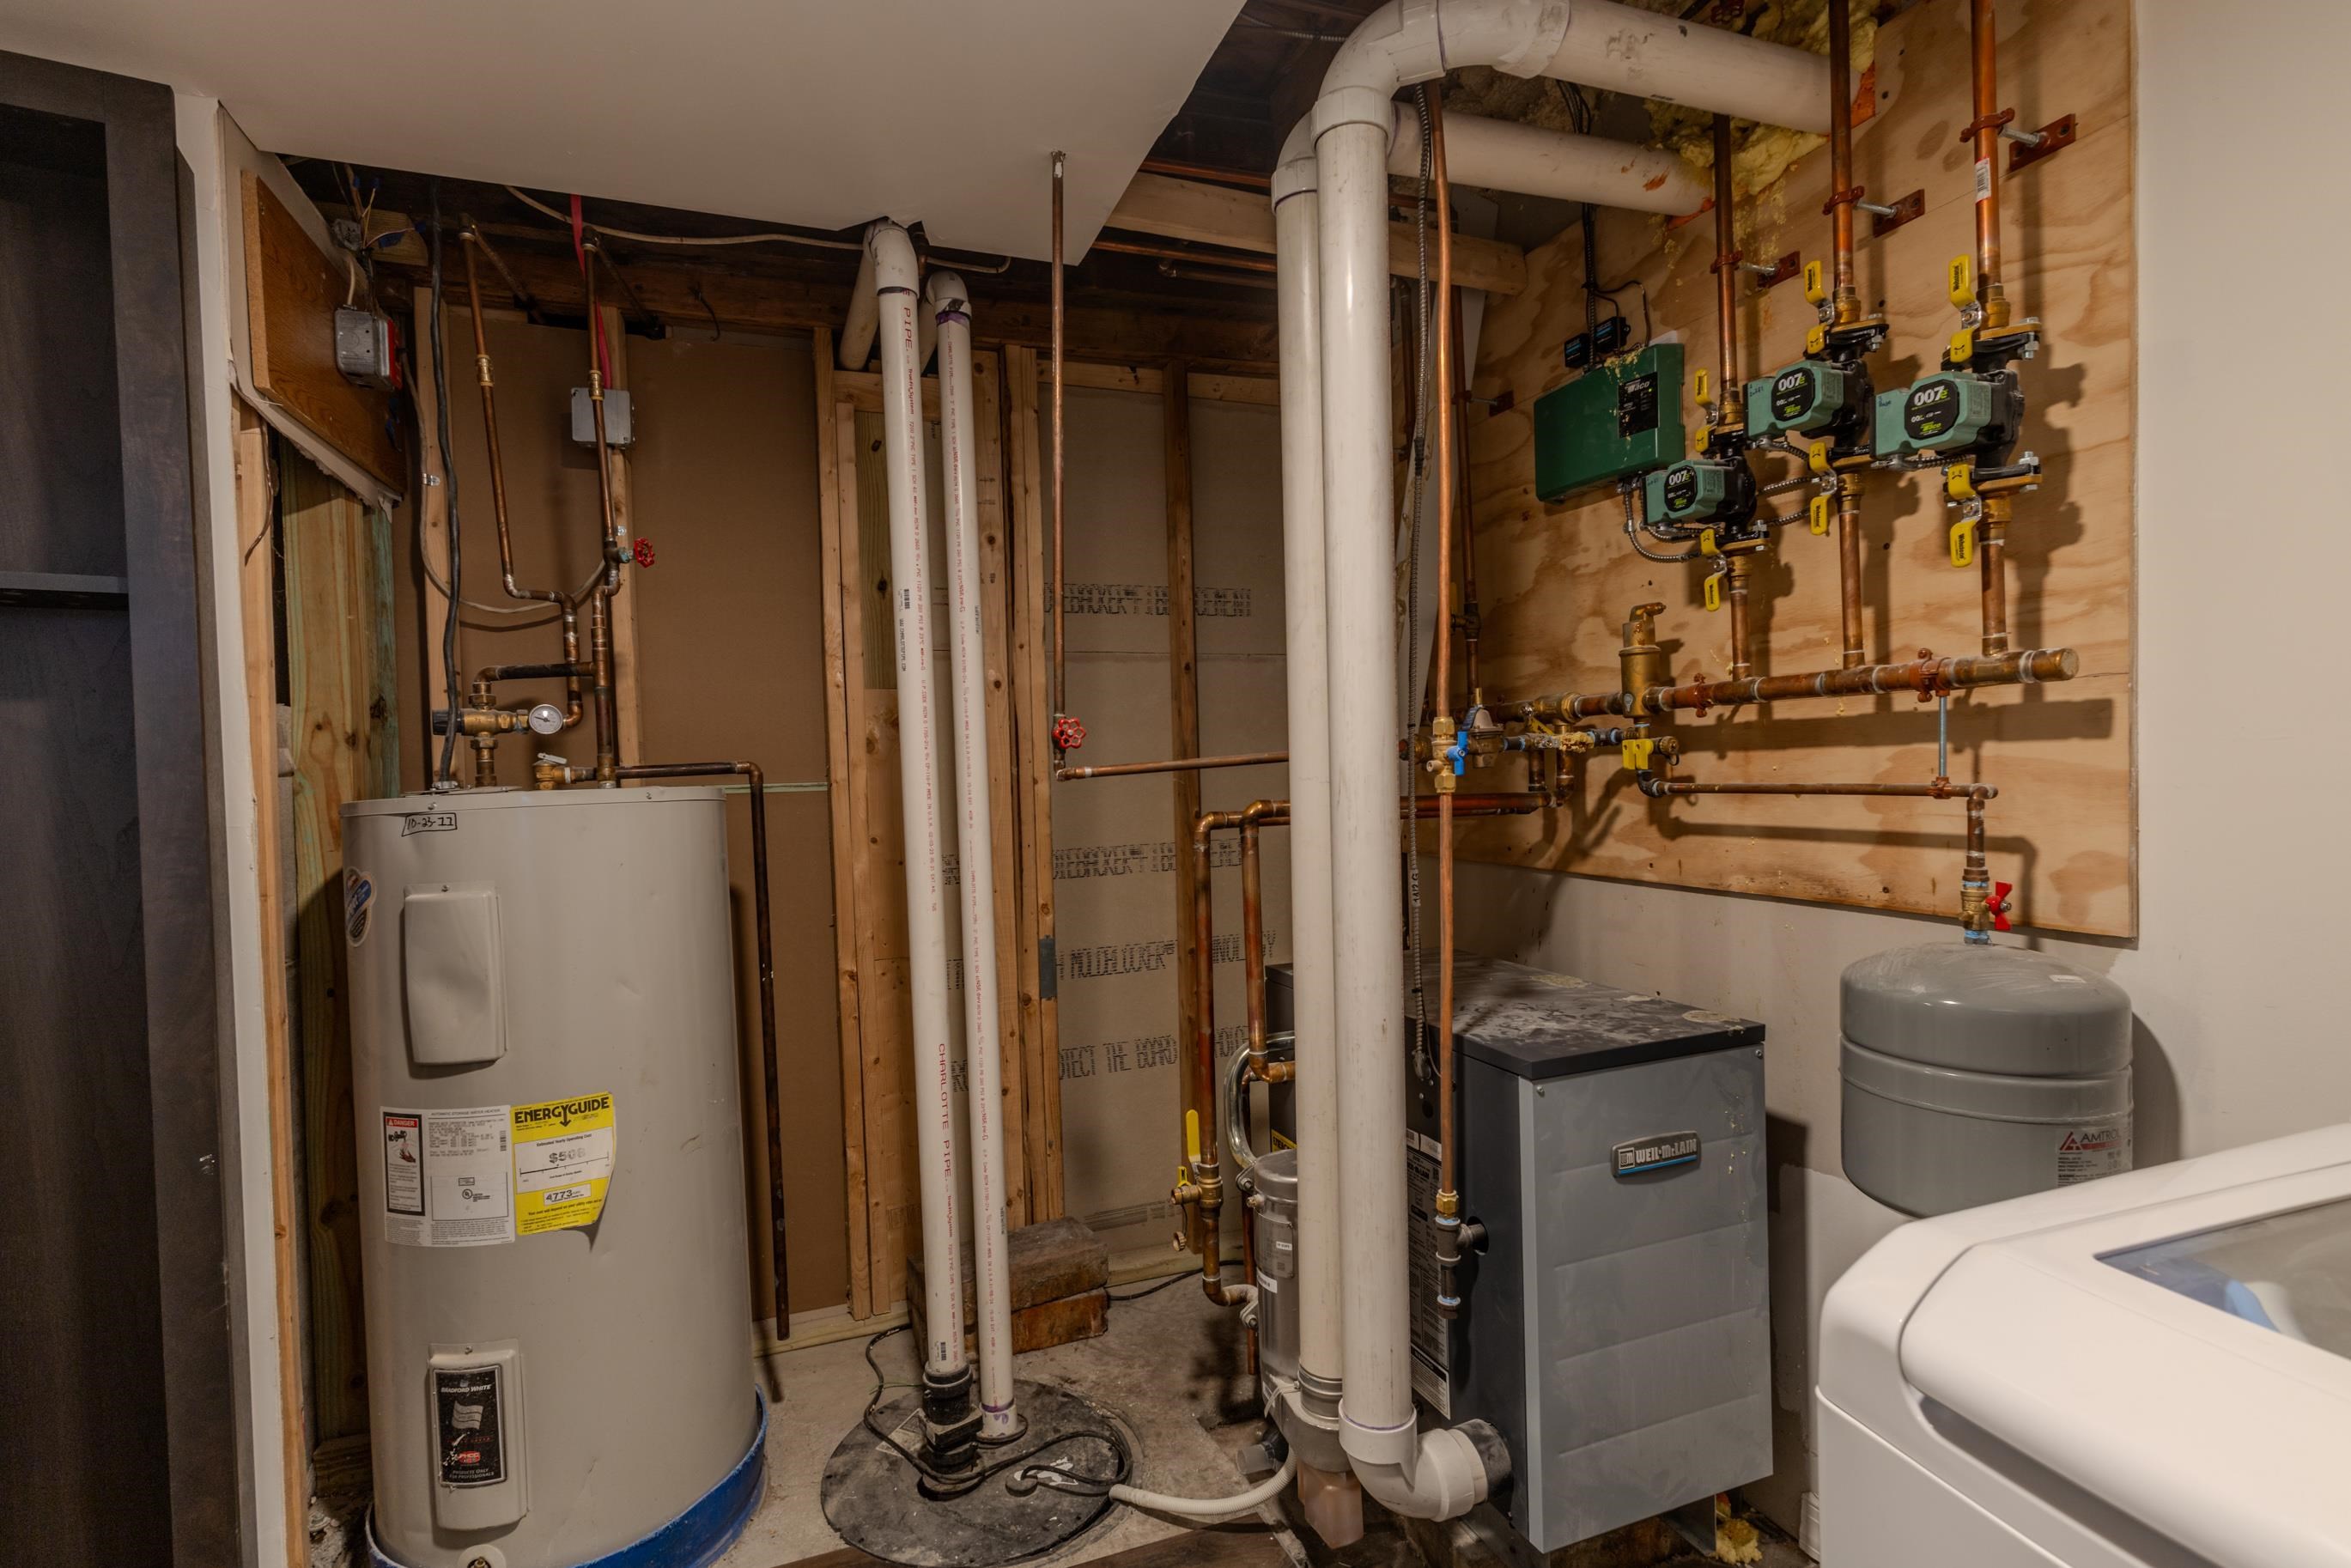
- Dishwasher, Dryer, Microwave, Gas Range, Refrigerator, Washer, Electric Water Heater
- Flooring
- Ceramic Tile, Vinyl Plank
- Heating
- Propane, Baseboard
- Basement Desc
- Daylight, Full
Town Market Snapshot
Source: Data provided by PrimeMLS, graph generated by Pall Spera Company
Exterior Features
- Style of Residence
- New Englander
- Time Share
- No
- Exterior Details
- Boat Slip/Dock, Deck
- Land Desc.
- Lake Access, Lake Frontage, View, Water View, Waterfront
- Roof Desc.
- Architectural Shingle
- Driveway Desc.
- Crushed Stone, Dirt
- Foundation Desc.
- Concrete
- Sewer Desc.
- Public
- Garage / Parking
- No
- Garage Spaces
- 0
- Road Frontage
- 58
- Zoning
- GR
- Elementary School
- Newport City Elementary
- Middle School
- North Country Junior High
- High School
- North Country Union High Sch
Affordability Estimate
Quick payment estimate for this listing. Not a loan offer — rates and terms vary.
Est. monthly principal & interest —
Estimate excludes taxes, insurance, HOA, and PMI. Consult a lender for accurate figures.
You May Also Like
View more nearby


Ask about this property
Message Xander Paumgarten about MLS #5085014.
