

Request a showing
Pick a Saturday or another date in the next 4 weeks, then leave your contact details.
This property is no longer active.
Listed by: Jim Campbell Real Estate Craig Crawford
This property is no longer on the market
Listing details are shown for reference. Browse similar active listings below.
You may also like
View more nearby

General Property Information
- Property Status
- Active
- Price
- $329, 000
- Property Type
- Single Family
- County
- VT-Orleans
- Agency / Brokerage
- Craig Crawford
Jim Campbell Real Estate - List Date
- 7/13/2026 8:00 PM
- Acres
- 1.16
- Year Built
- 2005
- Bedrooms
- 2
- Total Baths
- 2
- Sq. Ft. (Total)
- 840
- Tax Year
- 2025
- Taxes
- $3,850

Description
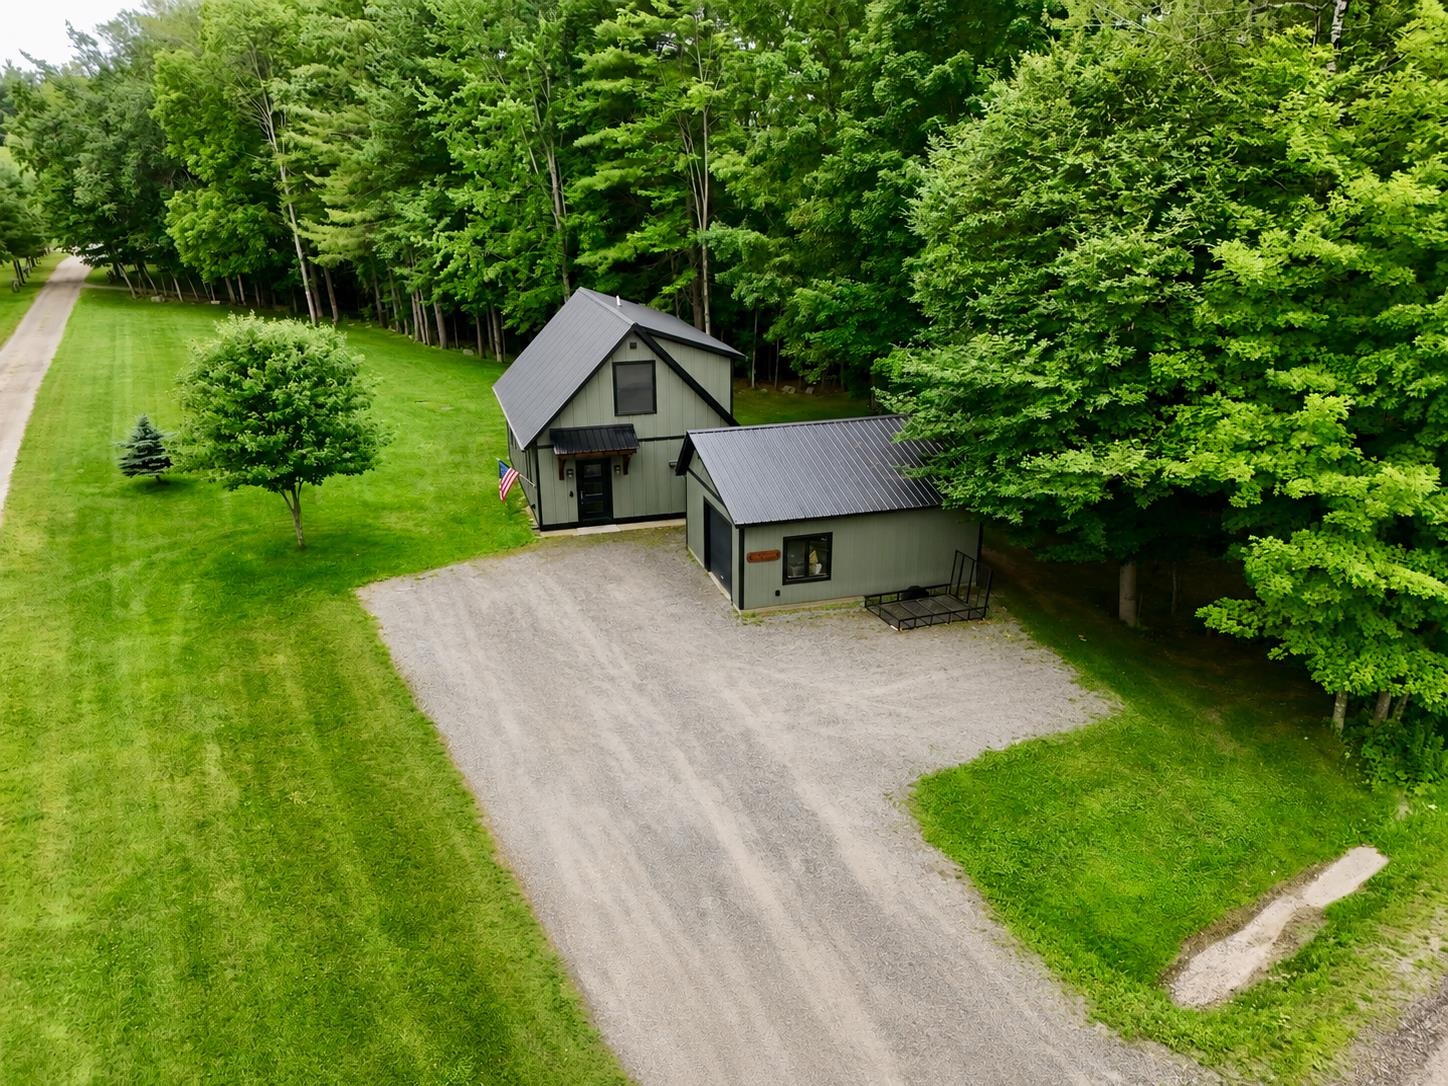
Welcome to this charming and private 2-bedroom, 1 3/4 bath home located in beautiful Derby, Vermont. Set on 1.16 acres, this property offers a quiet country setting with modern finishes, thoughtful updates, and easy access to some of the Northeast Kingdom's best outdoor recreation. The first floor consists of an open floor plan featuring a custom kitchen w/ quartz counters, top of the line cabinetry, stainless appliances and a large island ideal for entertaining while the living area is warm and inviting with updated flooring, neutral colors and access to the back deck and yard area. Finishing out the first floor is a 3/4 bathroom w/ laundry hook ups. Making our way upstairs you will find two spacious bedrooms and an additional 1/2 bathroom. The exterior of the property features a stylish exterior with green vertical modern LP Smart Siding, black trim, a metal roof, and a clean modern farmhouse look. A detached garage provides great storage, parking, or workspace potential, while the spacious gravel drive offers plenty of room for vehicles, trailers, and recreational equipment. Enjoy the peaceful setting surrounded by mature trees and a mixture of open lawn and wooded areas. This property is ideal for year-round living heated and cooled with cool climate heat pumps. It can be a vacation getaway, or a low-maintenance Vermont retreat. Located near snow machine trails, Jay Peak Resort, and Lake Memphremagog. It is also conveniently located about 1.5 hours south of Montreal, Quebec, offering easy access to both Vermont recreation and Canadian destinations. A truly turn-key property.
Map
Interior Features
- # Of Stories
- 1.5
- Sq. Ft. (Total)
- 840
- Sq. Ft. (Above Ground)
- 840
- Sq. Ft. (Below Ground)
- 0
- Rooms
- 4
- Bedrooms
- 2
- Baths
- 2
- Interior Desc
- Kitchen Island, Kitchen/Family, Kitchen/Living, 1st Floor Laundry
- Appliances Included
- Dryer, Microwave, Electric Range, Refrigerator, Washer
- Flooring
- Laminate
- Heating
- Hot Air, Mini Split
Town Market Snapshot
Source: Data provided by PrimeMLS, graph generated by Pall Spera Company
Exterior Features
- Style of Residence
- Cape
- House Color
- Green
- Time Share
- No
- Exterior Details
- Deck
- Land Desc.
- Country Setting, Wooded, Private
- Roof Desc.
- Metal
- Driveway Desc.
- Gravel
- Foundation Desc.
- Concrete Slab
- Sewer Desc.
- 1000 Gallon, Concrete, Septic
- Garage / Parking
- Yes
- Garage Spaces
- 1
- Road Frontage
- 193
- Zoning
- Yes - Derby
- Elementary School
- Derby Elementary
- Middle School
- North Country Junior High
- High School
- North Country Union High Sch
Affordability Estimate
Quick payment estimate for this listing. Not a loan offer — rates and terms vary.
Est. monthly principal & interest —
Estimate excludes taxes, insurance, HOA, and PMI. Consult a lender for accurate figures.
Ask about this property
Message Judy Foregger about MLS #5099716.
