

Request a showing
Pick a Saturday or another date in the next 4 weeks, then leave your contact details.
This property is no longer active.
Listed by: KW Vermont Carlos Lopez
This property is no longer on the market
Listing details are shown for reference. Browse similar active listings below.
You may also like
View more nearby
General Property Information
- Property Status
- Closed
- Price
- $630, 000
- Property Type
- Single Family
- County
- VT-Washington
- Agency / Brokerage
- Carlos Lopez
KW Vermont - List Date
- 4/22/2026 8:00 PM
- Acres
- 1.2
- Year Built
- 1976
- Bedrooms
- 4
- Total Baths
- 2
- Sq. Ft. (Total)
- 2,958
- Tax Year
- 2025
- Taxes
- $7,970

Description
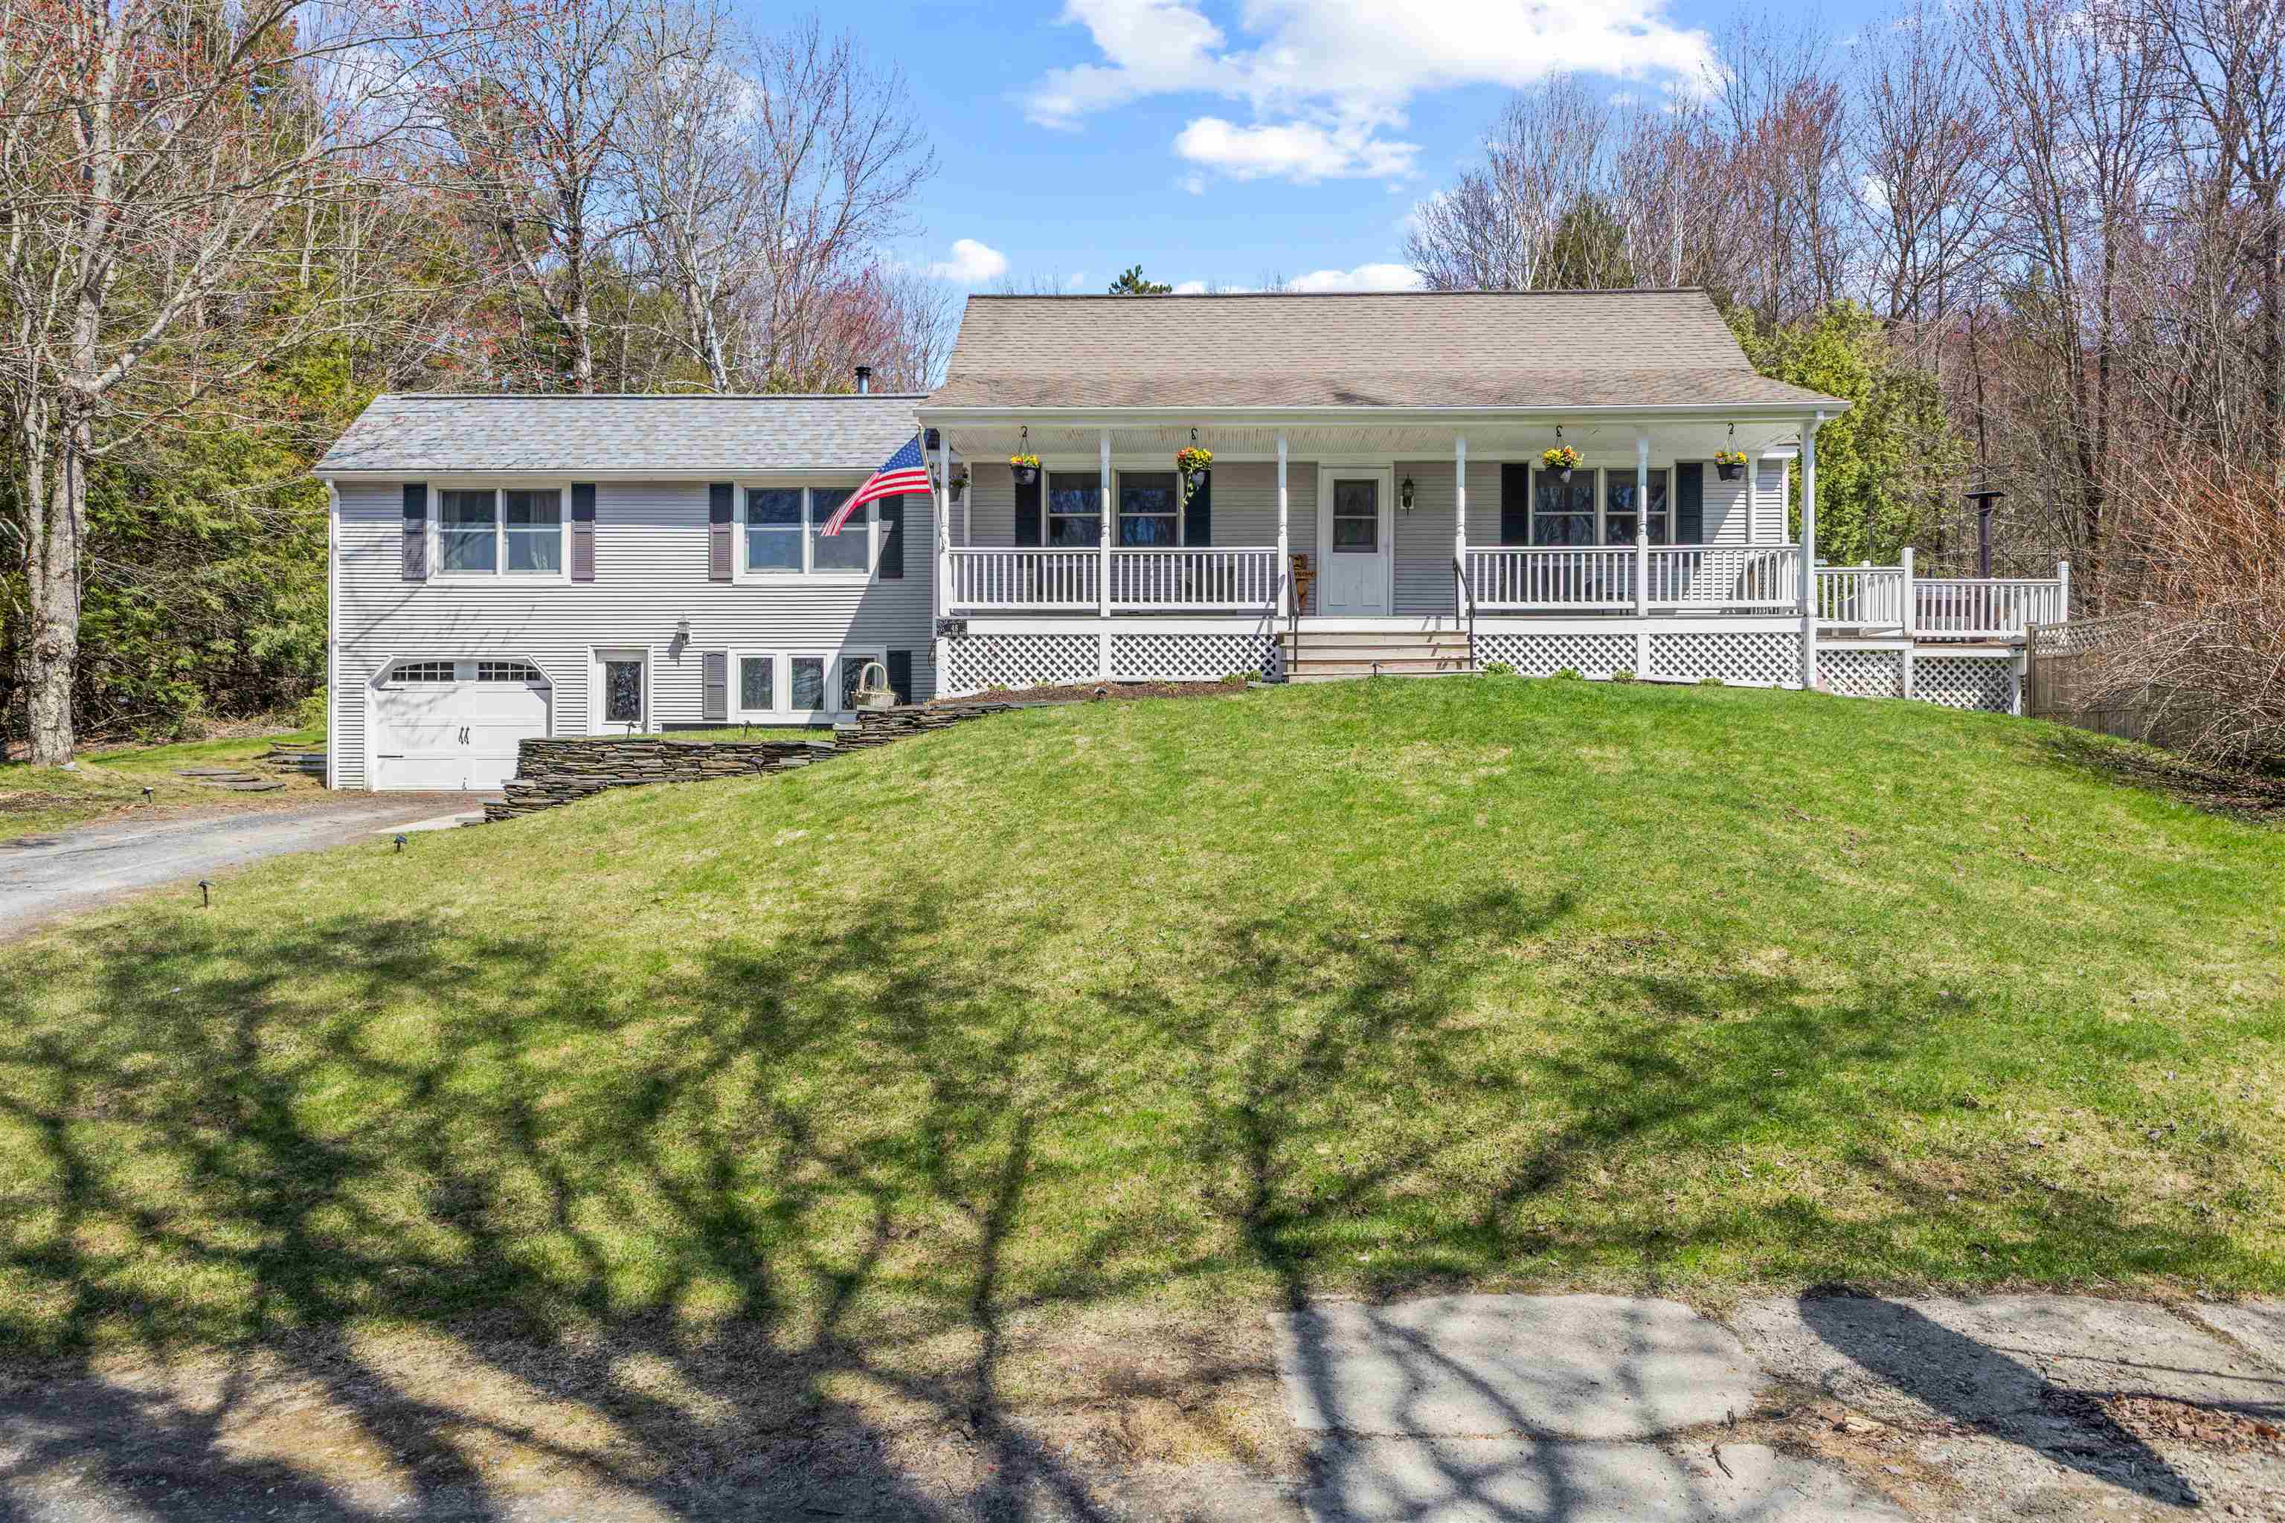
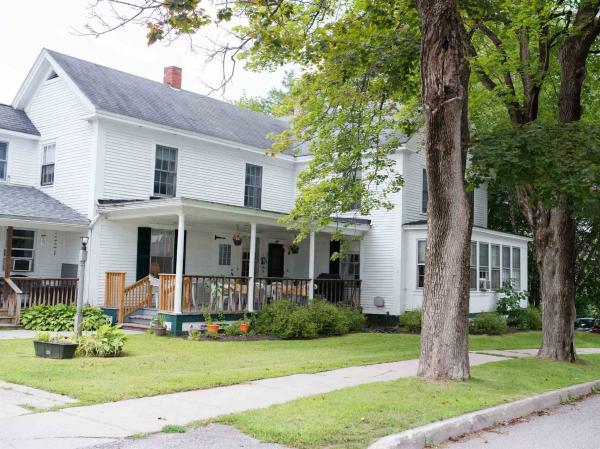
Nestled in the heart of Waterbury Center, 48 Snow Hill Road is a classic 1.5-story Cape Cod that perfectly captures the Vermont spirit. Set on a private 1.2-acre lot, this home is a tranquil "silent zone" surrounded by perennial gardens and historic stone walls. The main level features a tastefully updated kitchen with granite countertops and a cozy den anchored by a wood stove—the ultimate retreat for a snowy evening. With 4 bedrooms and 2 baths across ~2, 900 finished square feet, the layout is both versatile and spacious. A standout feature is the finished walk-out lower level, which includes an expansive family room and a mudroom large enough to actually handle a Vermont winter. Outside, the property offers a fenced yard and a convenient tuck-under garage. The home is supported by a private drilled well and septic system, providing the self-sufficiency desired in a country setting. Ideally located between the slopes of Stowe and Waterbury’s dining scene, this is a quintessential Green Mountain sanctuary.
Map
Interior Features
- # Of Stories
- 1.5
- Sq. Ft. (Total)
- 2,958
- Sq. Ft. (Above Ground)
- 2,106
- Sq. Ft. (Below Ground)
- 852
- Sq. Ft. Unfinished
- 432
- Rooms
- 10
- Bedrooms
- 4
- Baths
- 2
- Heating
- Propane, Baseboard, Electric, Hot Water, Wood Stove, Mini Split
- Basement Desc
- Concrete, Finished, Full, Interior Stairs, Storage Space, Walkout, Exterior Access
Town Market Snapshot
Source: Data provided by PrimeMLS, graph generated by Pall Spera Company
Exterior Features
- Style of Residence
- Cape
- Time Share
- No
- Land Desc.
- Country Setting, Landscaped
- Roof Desc.
- Shingle
- Driveway Desc.
- Dirt
- Foundation Desc.
- Concrete
- Sewer Desc.
- Concrete, On-Site Septic Exists, Private, Septic
- Garage / Parking
- Yes
- Garage Spaces
- 1
- Road Frontage
- 200
- Zoning
- R1
Affordability Estimate
Quick payment estimate for this listing. Not a loan offer — rates and terms vary.
Est. monthly principal & interest —
Estimate excludes taxes, insurance, HOA, and PMI. Consult a lender for accurate figures.
Ask about this property
Message Laurel Houle about MLS #5085088.
