

Request a showing
Pick a Saturday or another date in the next 4 weeks, then leave your contact details.
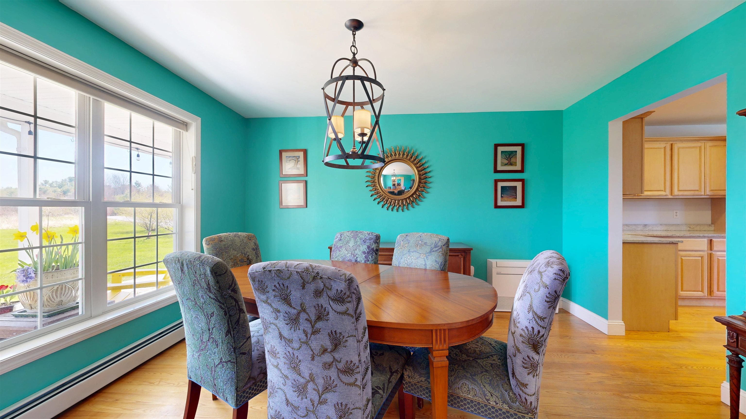
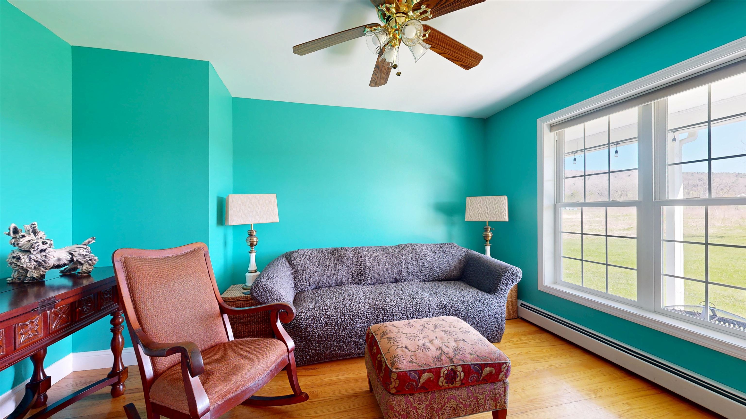
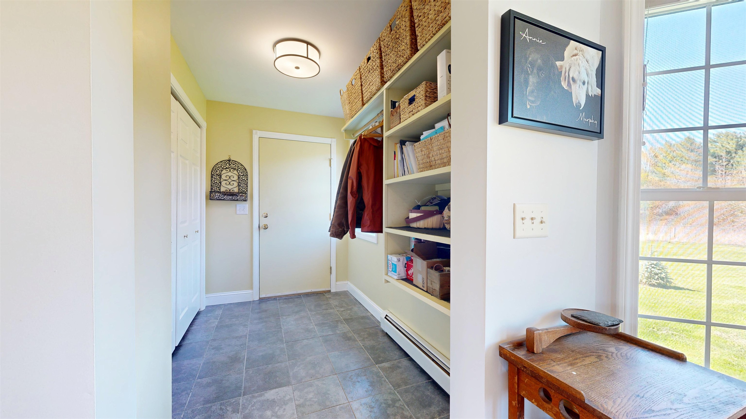
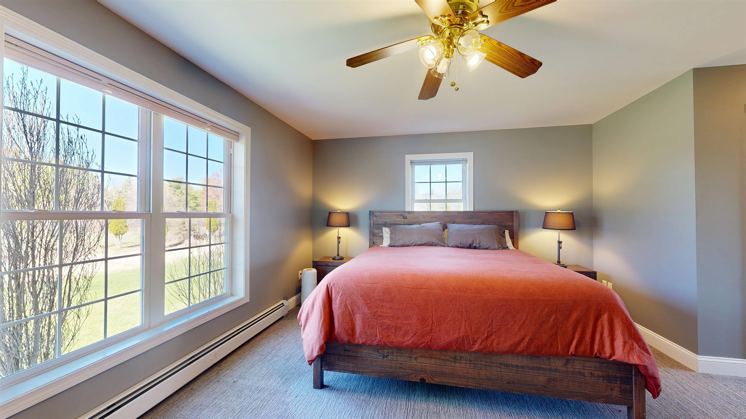
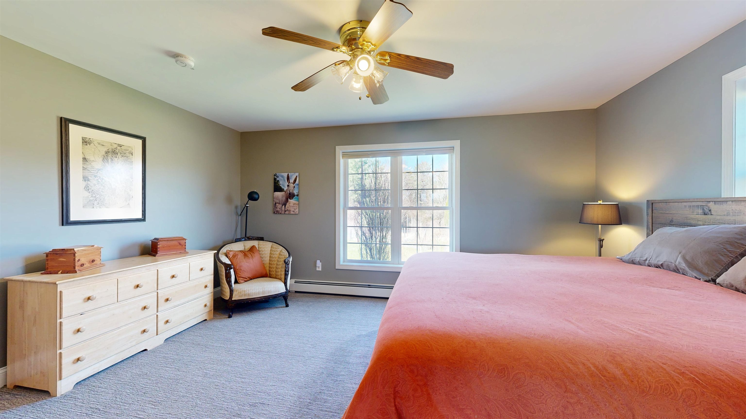
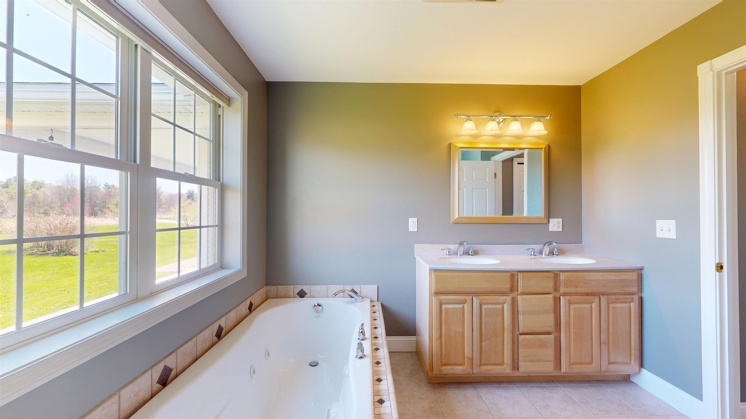
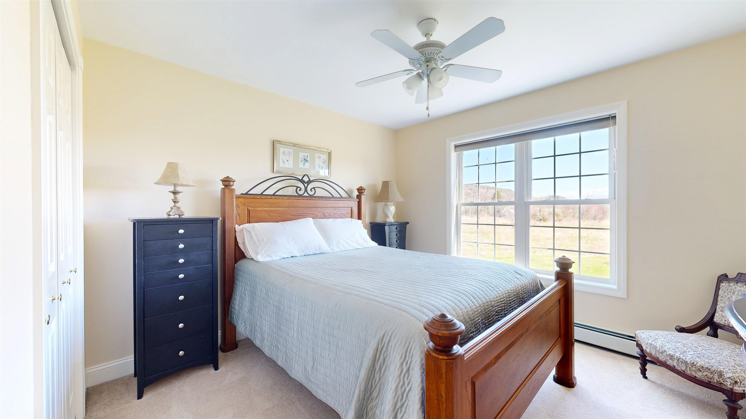
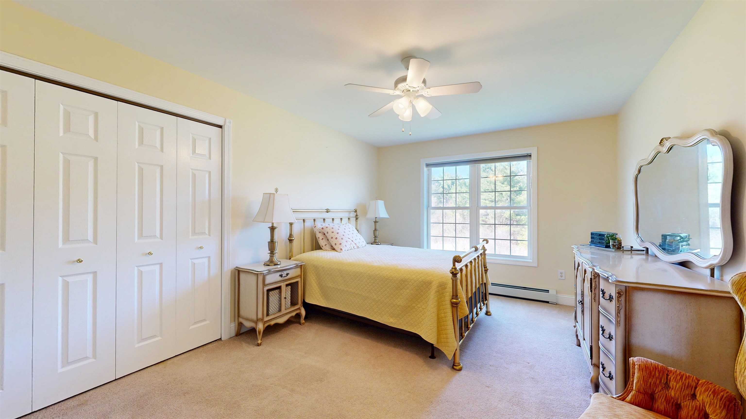
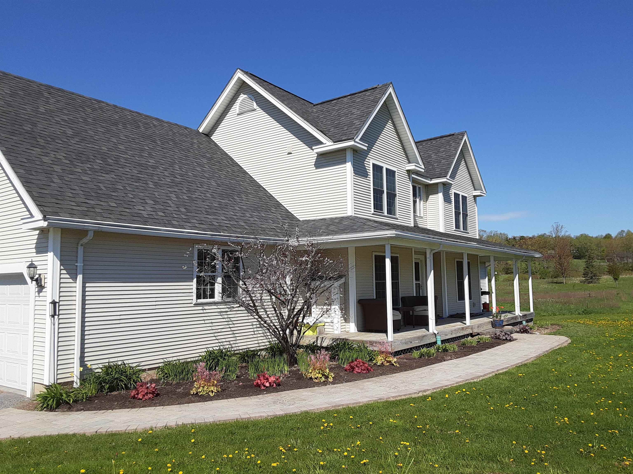
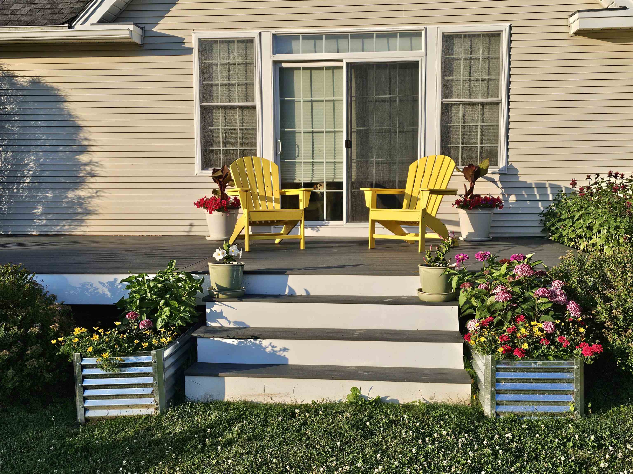
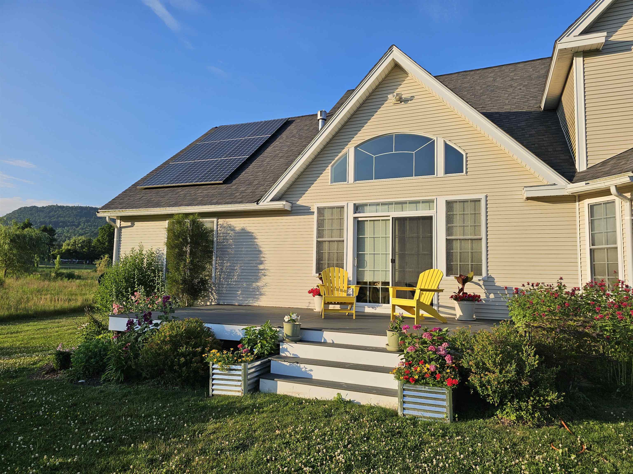
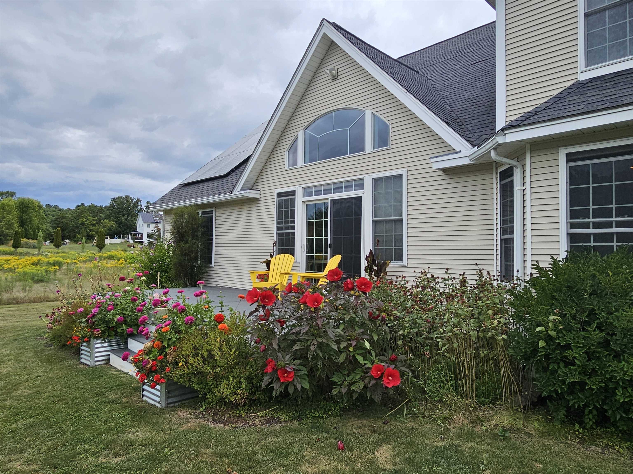
Listed by: Nancy Jenkins Real Estate The Nancy Jenkins Team
General Property Information
- Property Status
- Active
- Price
- $899, 999
- Property Type
- Single Family
- County
- VT-Addison
- Agency / Brokerage
- The Nancy Jenkins Team
Nancy Jenkins Real Estate - List Date
- 4/28/2026 8:00 PM
- Acres
- 3.8
- Year Built
- 2007
- Bedrooms
- 4
- Total Baths
- 3
- Sq. Ft. (Total)
- 2,742
- Tax Year
- 2026
- Taxes
- $9,894

Virtual Tour
Description
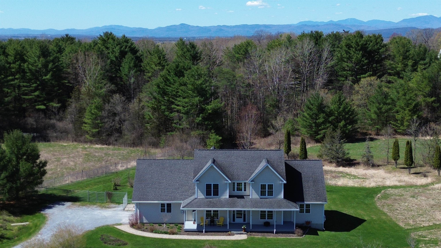
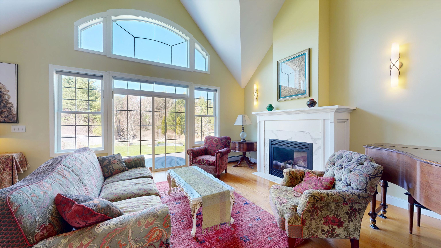
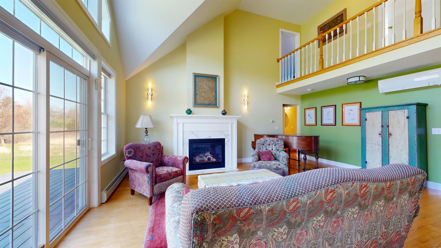
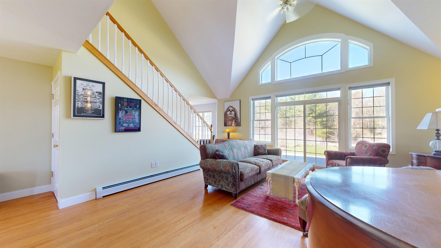
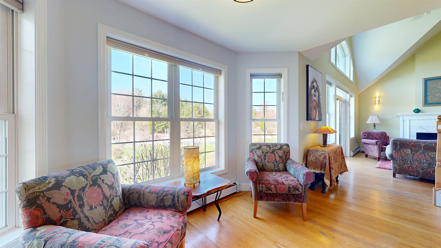
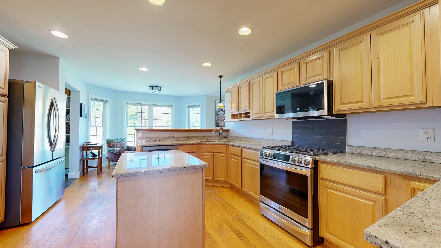
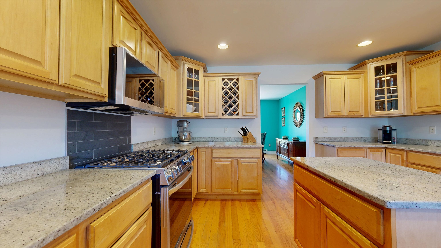
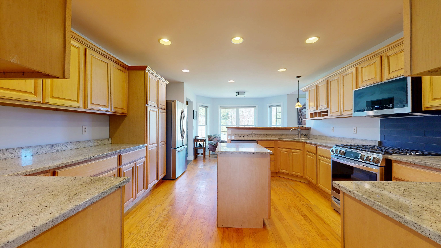
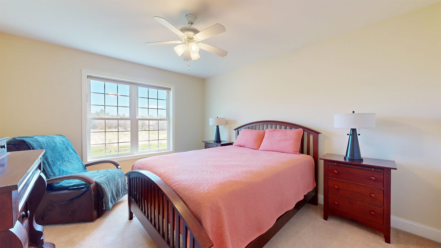
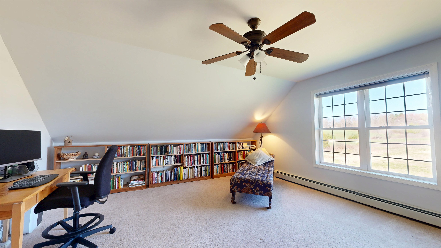
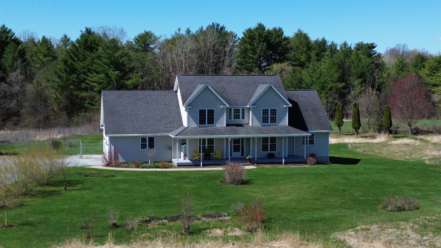
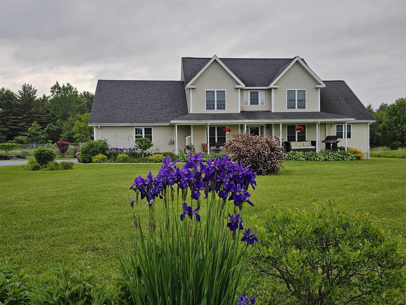
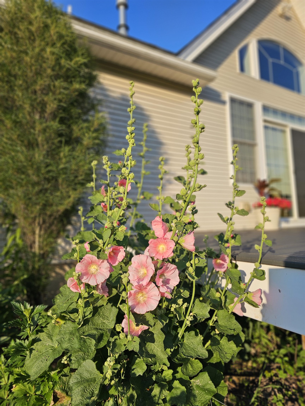
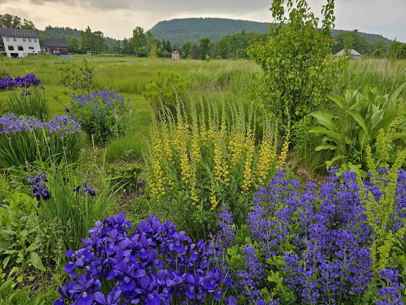
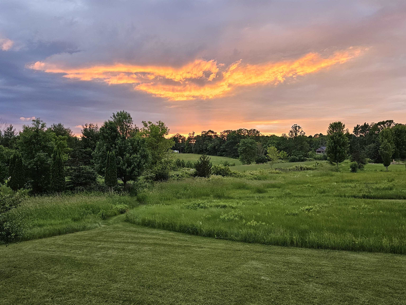
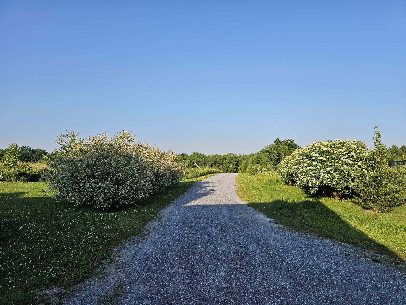
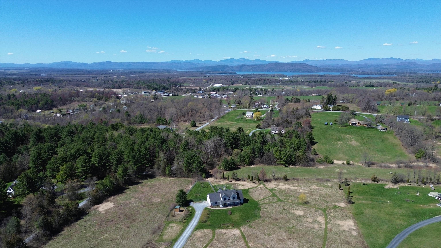
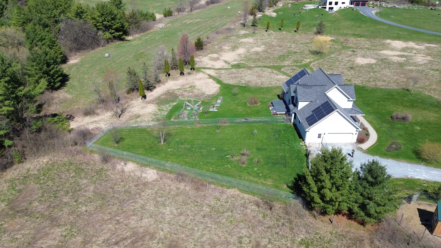
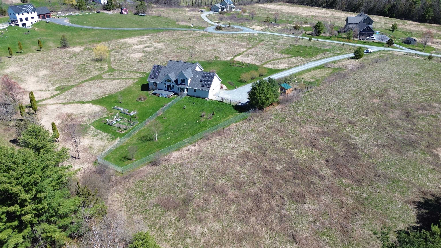
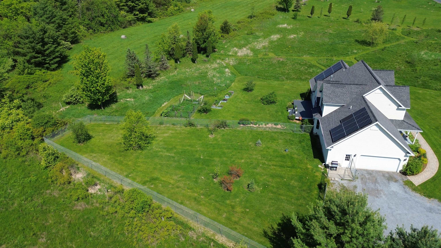
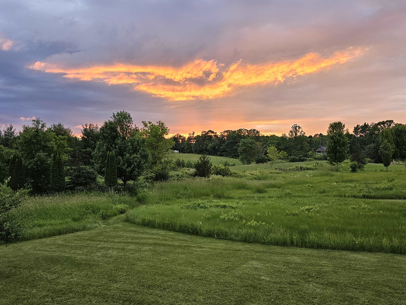
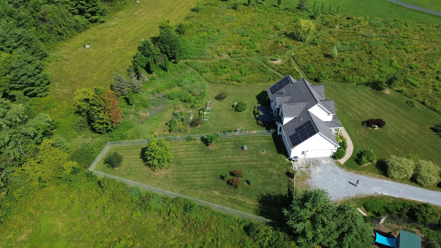
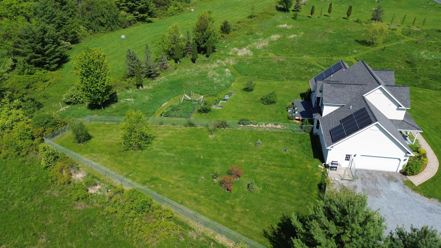
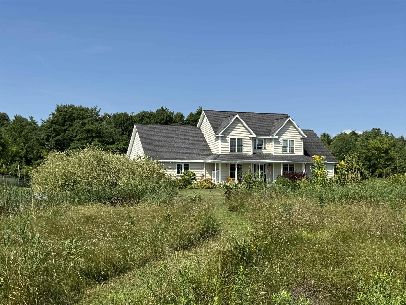
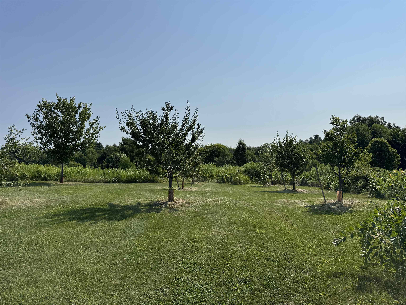
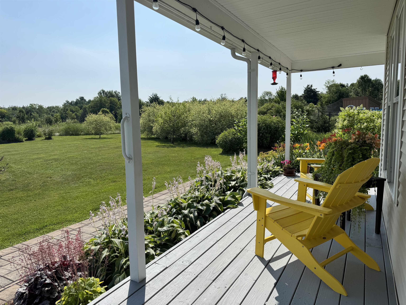
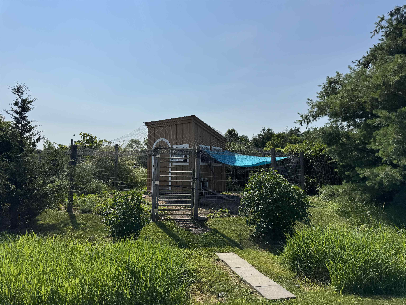
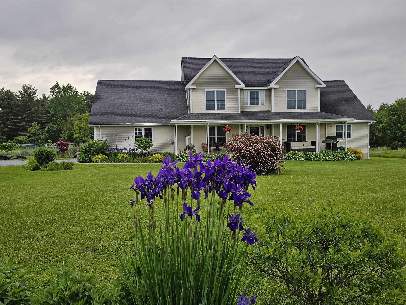
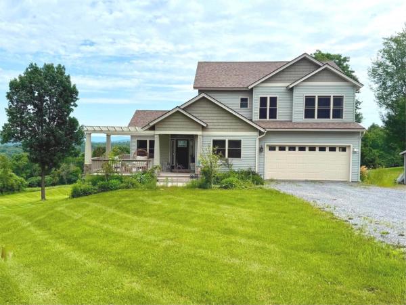
Mt. Philo views, a first-floor primary suite, owned solar and 3.8 private acres define this beautifully maintained North Ferrisburgh home. Enjoy stunning mountain views, extensive perennial gardens and peaceful outdoor living from the covered front porch, spacious rear deck with new Trex decking or bright interior living spaces. The chef's kitchen features granite countertops, maple cabinetry, a live-edge wood breakfast bar and stainless steel appliances including a gas convection oven. It opens to a sunny breakfast area and formal dining room. The vaulted living room is filled with natural light and anchored by a gas fireplace, hardwood floors and a balcony overlook. The first-floor primary suite offers two walk-in closets and an ensuite bath with a double vanity, tiled shower and jetted tub. A first-floor home office, three additional bedrooms and a generous bonus room provide room for work, guests or hobbies. The lower level with garden windows offers excellent potential for a recreation room, gym, media room or additional living space. Outside, enjoy a young apple, pear and plum orchard, mature elderberry bushes, a private fenced backyard and room to garden, play or relax. The chicken coop easily converts back to a garden shed. Energy-efficient owned solar and mini splits provide year-round comfort. Just 2 miles from Mt. Philo State Park with an easy commute to Burlington, Williston, Vergennes and Middlebury. 3D tour available!
Map
Interior Features
- # Of Stories
- 2
- Sq. Ft. (Total)
- 2,742
- Sq. Ft. (Above Ground)
- 2,742
- Sq. Ft. (Below Ground)
- 0
- Sq. Ft. Unfinished
- 1,790
- Rooms
- 9
- Bedrooms
- 4
- Baths
- 3
- Interior Desc
- Cathedral Ceiling, Ceiling Fan, Dining Area, Gas Fireplace, Kitchen Island, Primary BR w/ BA, Natural Woodwork, Vaulted Ceiling, Walk-in Closet, 1st Floor Laundry
- Appliances Included
- Dishwasher, Dryer, Gas Range, Refrigerator, Washer, Water Heater off Boiler, Water Heater
- Flooring
- Carpet, Hardwood, Tile
- Heating
- Propane, Baseboard, Hot Water
- Basement Desc
- Daylight, Full, Unfinished, Interior Access
Town Market Snapshot
Source: Data provided by PrimeMLS, graph generated by Pall Spera Company
Exterior Features
- Style of Residence
- Colonial, Contemporary
- Time Share
- No
- Exterior Details
- Deck, Dog Fence, Partial Fence , Covered Porch, Poultry Coop
- Land Desc.
- Country Setting, Field/Pasture, Mountain View, Orchards, Neighborhood
- Roof Desc.
- Shingle
- Driveway Desc.
- Crushed Stone
- Foundation Desc.
- Concrete
- Sewer Desc.
- Leach Field, Private, Septic
- Garage / Parking
- Yes
- Garage Spaces
- 2
- Road Frontage
- 0
- Zoning
- Residential
- Elementary School
- Ferrisburgh Central School
Affordability Estimate
Quick payment estimate for this listing. Not a loan offer — rates and terms vary.
Est. monthly principal & interest —
Estimate excludes taxes, insurance, HOA, and PMI. Consult a lender for accurate figures.
You May Also Like
View more nearby


Ask about this property
Message Ryan Aughey about MLS #5085942.
