

Request a showing
Pick a Saturday or another date in the next 4 weeks, then leave your contact details.
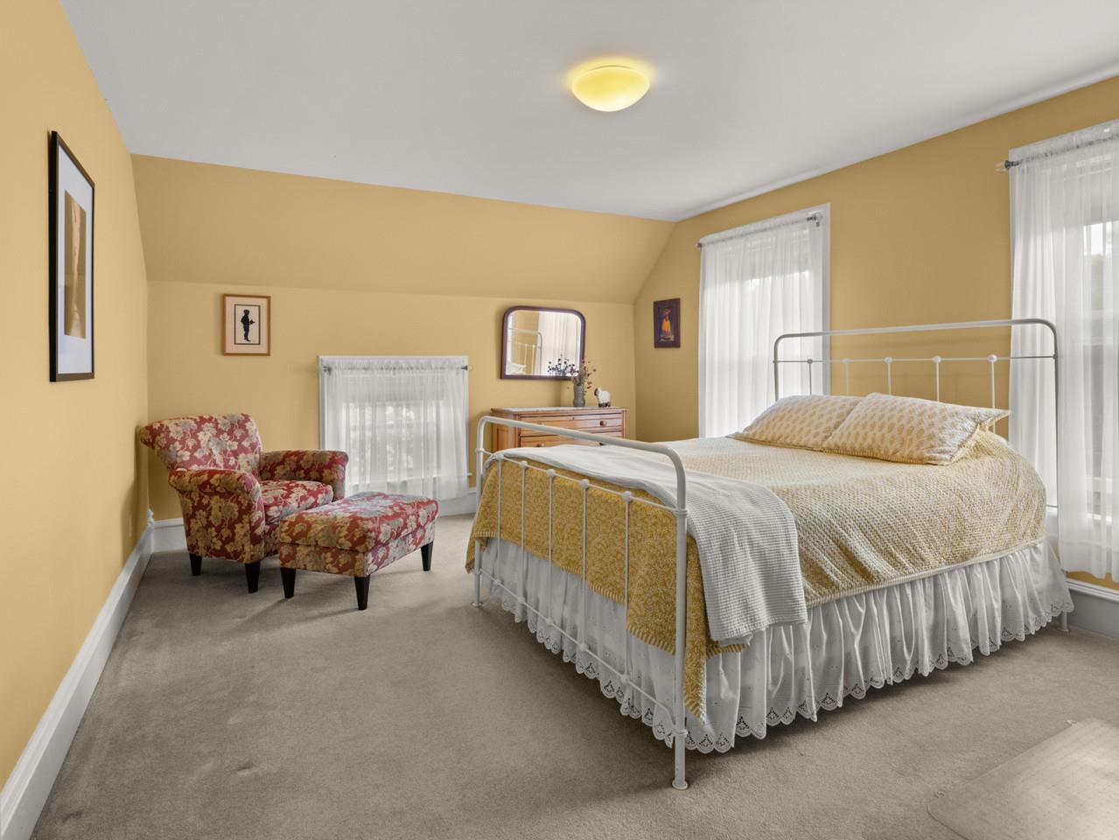
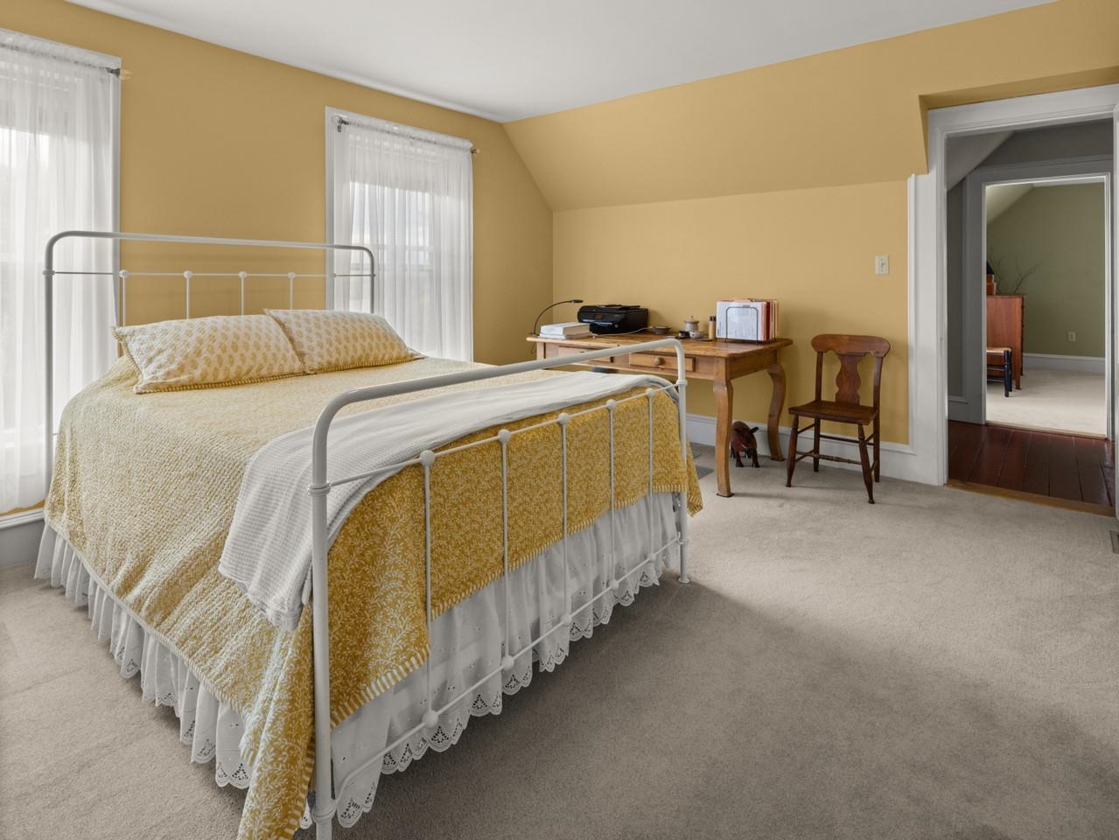
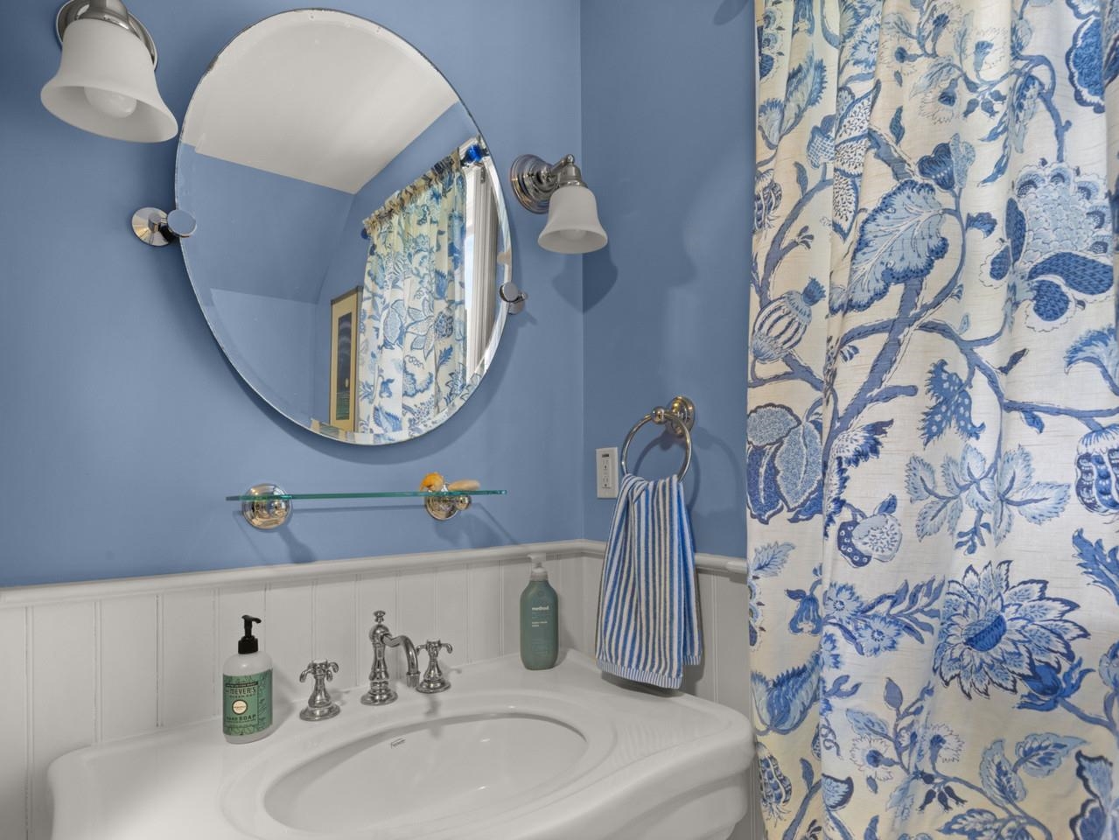
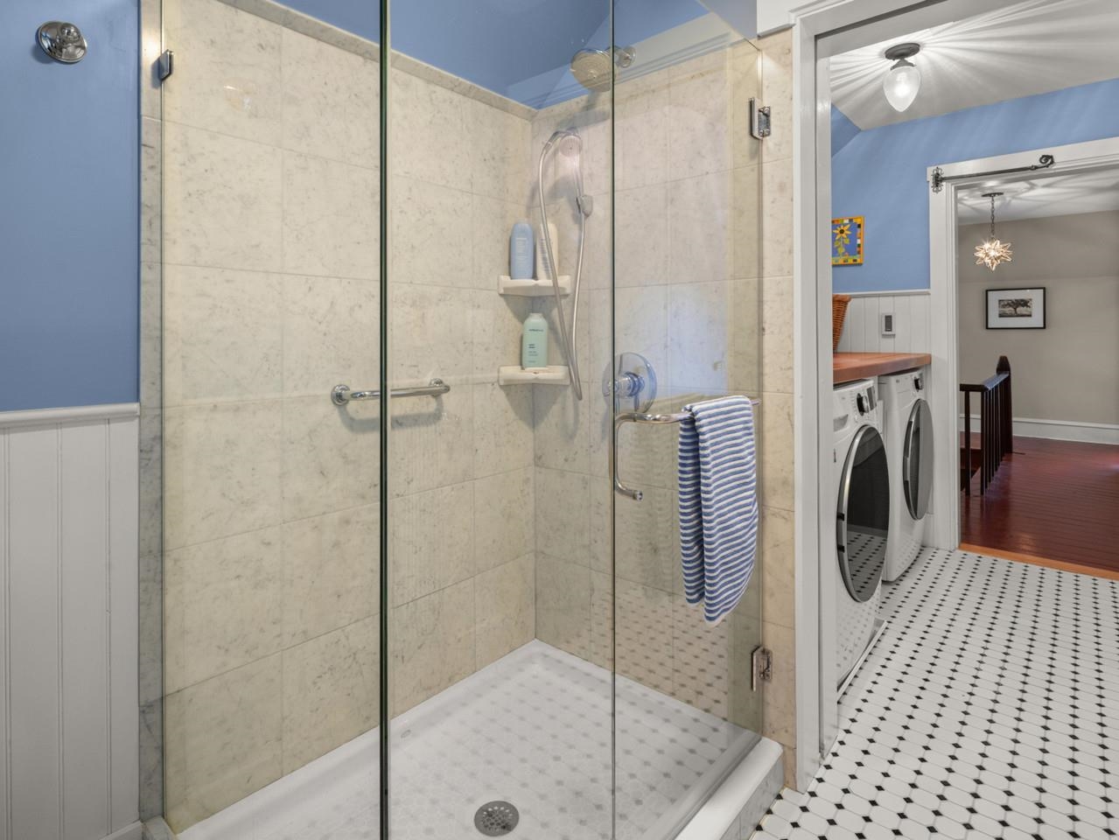


Listed by: Coldwell Banker Hickok and Boardman Margolin and von Trapp Team
General Property Information
- Property Status
- Active
- Price
- $879, 000
- Property Type
- Single Family
- County
- VT-Chittenden
- Agency / Brokerage
- Margolin and von Trapp Team
Coldwell Banker Hickok and Boardman - List Date
- 6/23/2026 8:00 PM
- Acres
- 5.37
- Year Built
- 1887
- Bedrooms
- 3
- Total Baths
- 3
- Sq. Ft. (Total)
- 2,210
- Tax Year
- 2025
- Taxes
- $10,063

Description
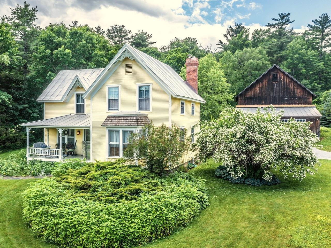
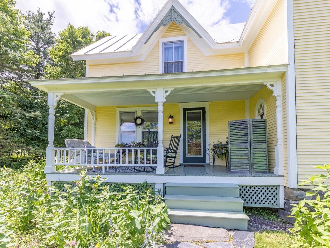
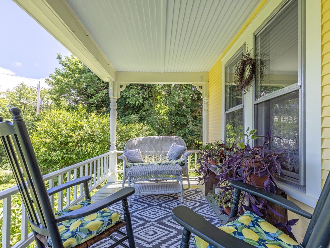
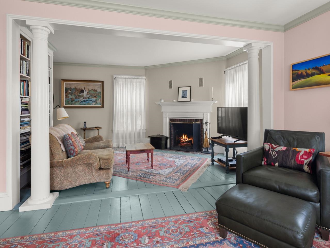
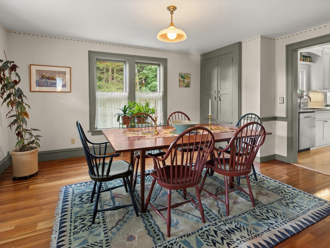
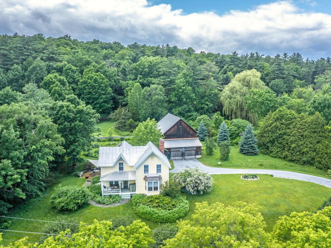
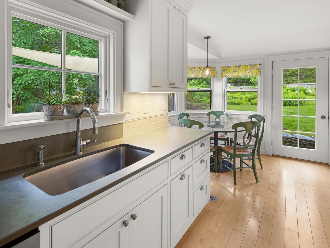
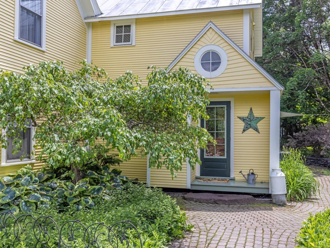
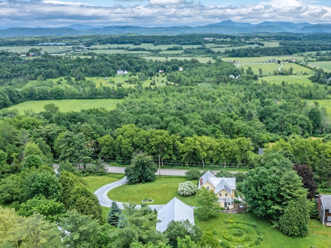
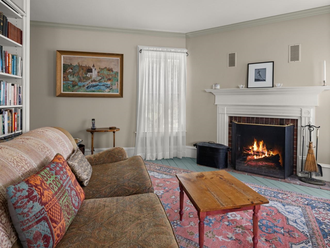
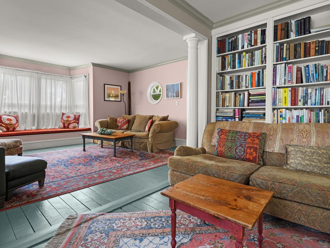
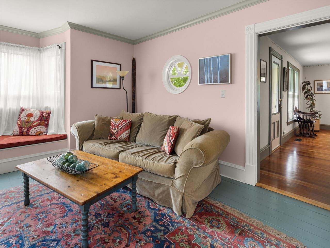
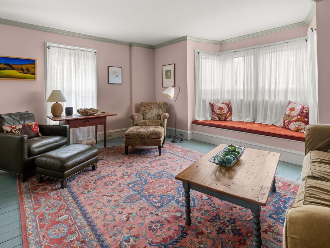
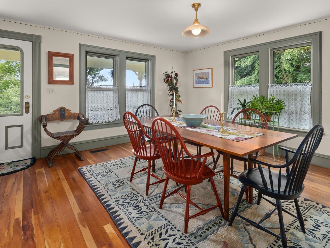
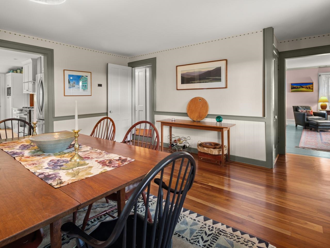
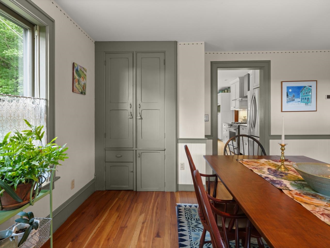
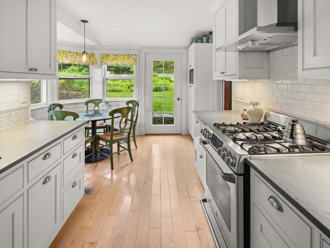
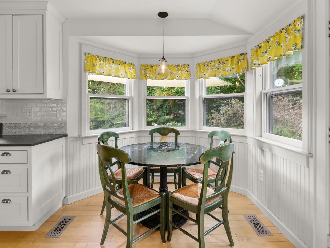
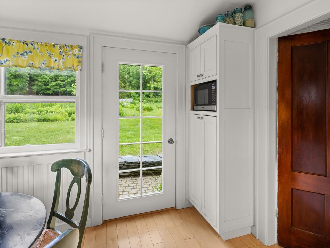
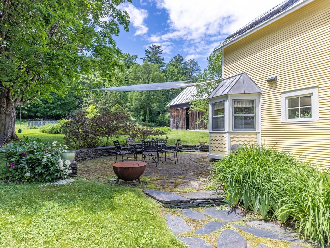
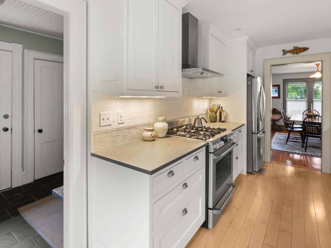
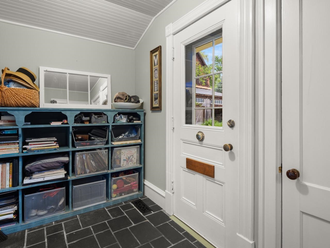
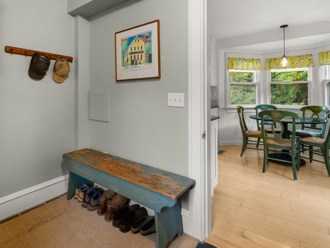
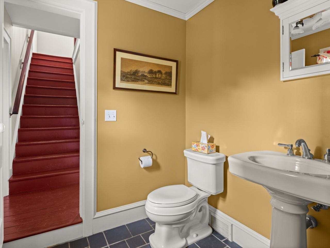
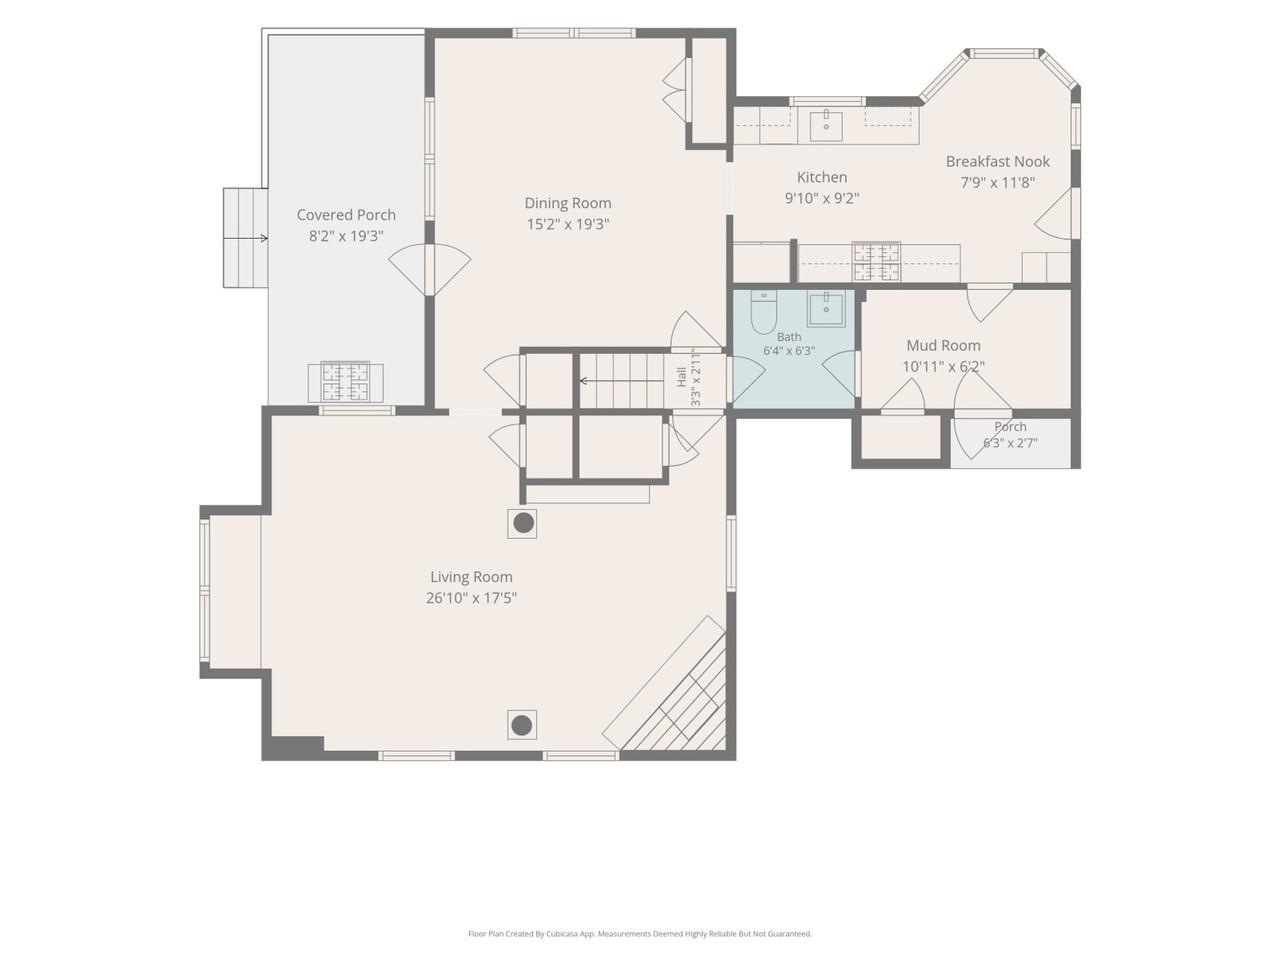
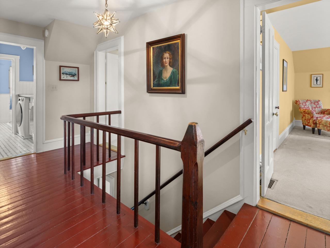
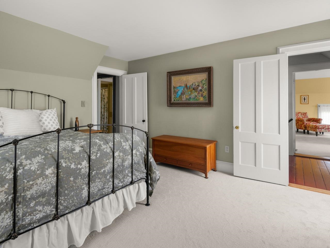
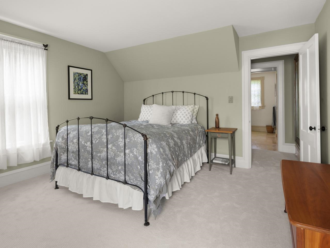
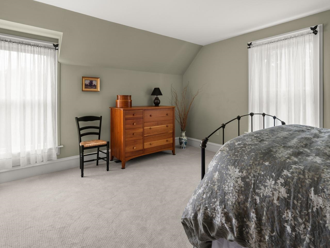
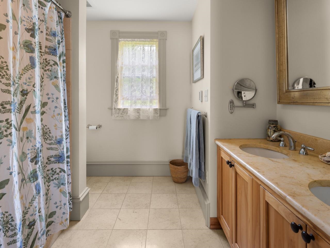
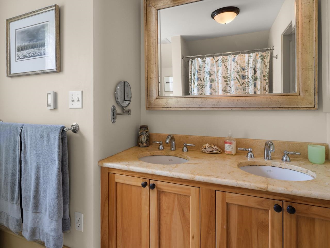
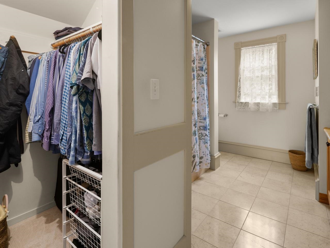
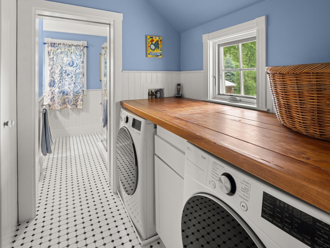
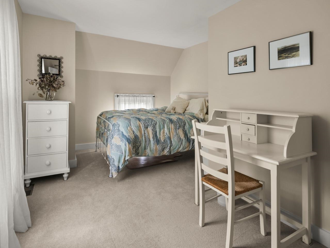
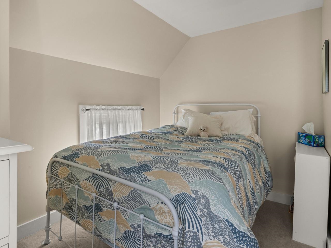
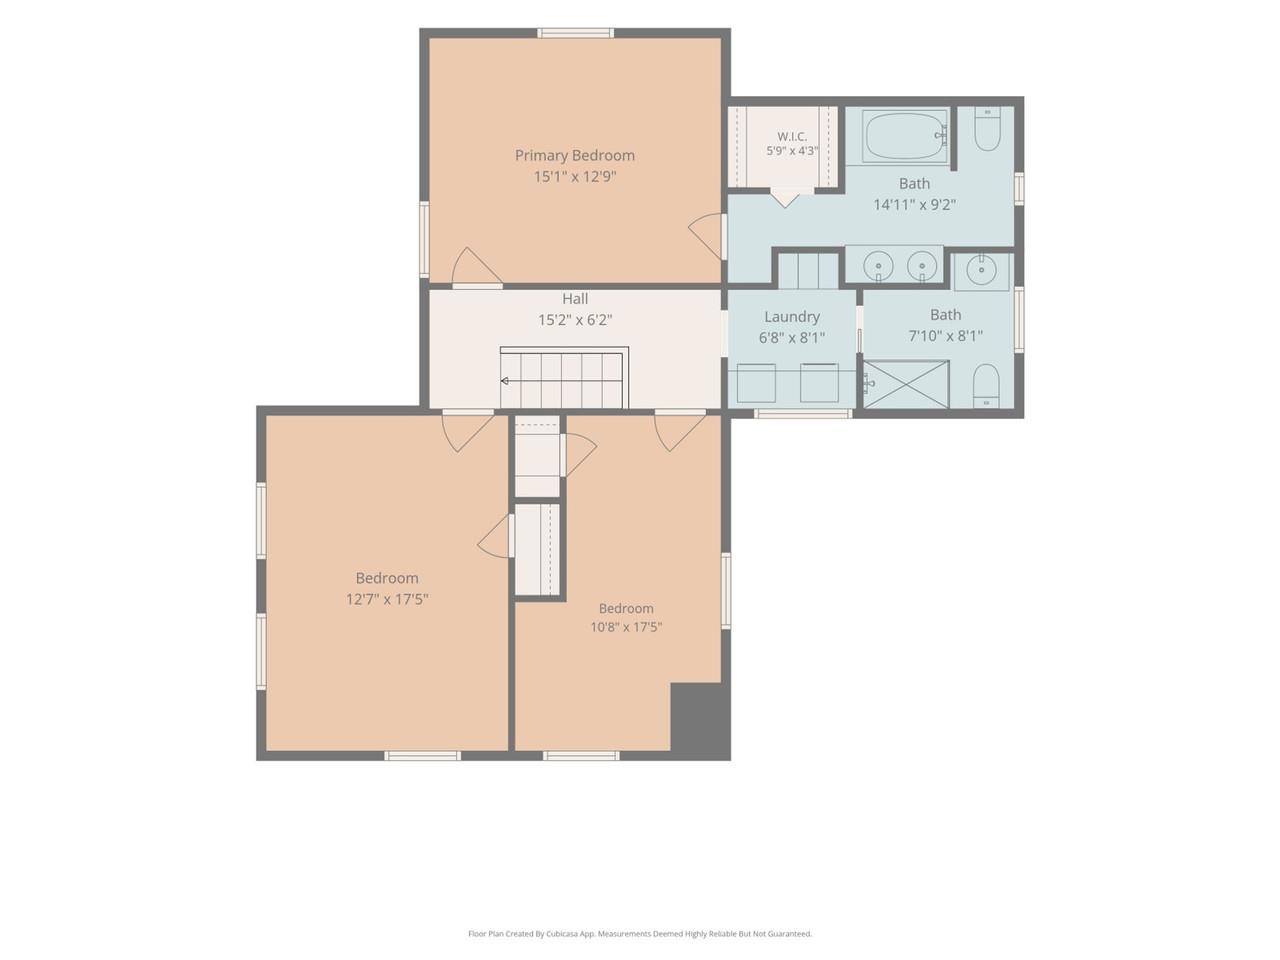
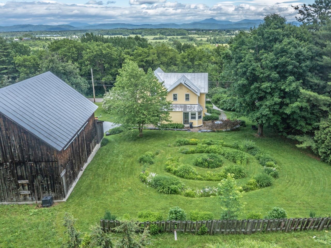
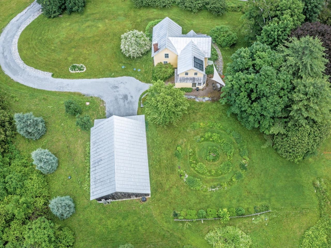
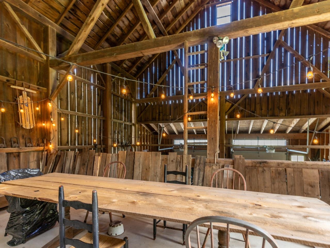
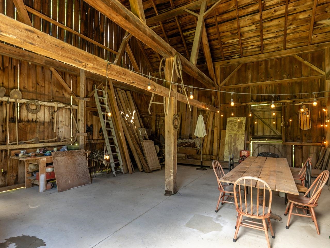
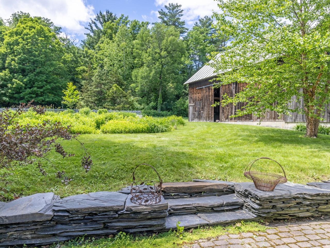
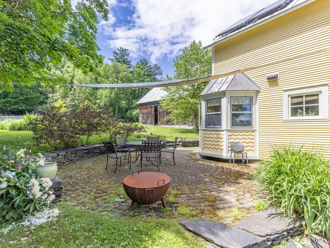
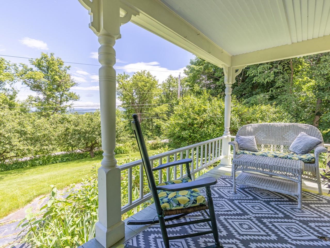
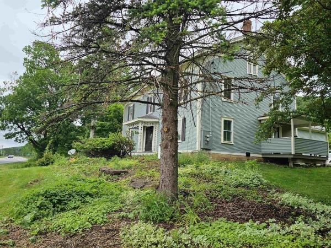
Every small Vermont town has its iconic vintage homes-the ones that catch your eye every time you pass. This 1893 Queen Anne Victorian is one of Charlotte's finest, set on over 5 acres and lovingly cared for by the same owners for more than 40 years. A covered front porch welcomes you into the central foyer and expansive living room, where a large bay window frames Green Mountain views. Built-in bookcases, a wood-burning fireplace, and a window seat add to the room's original character and create a comfortable gathering space. At the back of the home, the eat-in kitchen features maple floors, custom cabinetry, slate countertops, and a sunny breakfast alcove that opens to the landscaped stone patio. Just off the kitchen, a mudroom with wainscoting, slate floors, and storage cubbies leads to a small back porch. An open dining room with cherry floors and an antique built-in butler's pantry completes the first floor. Upstairs, the primary suite includes a dressing area, walk-in closet, and private full bath. Two additional bedrooms are bright and spacious, with charming nooks and crannies throughout. They share a 3/4 bath and second-floor laundry with heated tile floors. The home underwent a thoughtful renovation in 1984 that added the kitchen, two baths, mudroom, and second-floor laundry, along with new plumbing and wiring throughout-no knob-and-tube wiring or cast iron. Beyond the home, the enchanting c.1860 English barn offers potential for a home business, studio, or auxiliary dwelling unit. The barn has been structurally reinforced and re-sited on a new poured concrete foundation. In 2015, the owners also installed a new state-of-the-art septic system engineered to support the existing 3-bedroom home and a future 1-bedroom ADU. These thoughtful improvements have added comfort and convenience while preserving the character and integrity that make this Charlotte home so memorable. After more than four decades as a beloved home, it is ready for its next chapter.
Map
Interior Features
- # Of Stories
- 2
- Sq. Ft. (Total)
- 2,210
- Sq. Ft. (Above Ground)
- 2,210
- Sq. Ft. (Below Ground)
- 0
- Sq. Ft. Unfinished
- 776
- Rooms
- 7
- Bedrooms
- 3
- Baths
- 3
- Interior Desc
- Wood Fireplace, 1 Fireplace, Kitchen/Dining, Primary BR w/ BA, Natural Woodwork, Walk-in Closet, 2nd Floor Laundry
- Appliances Included
- Dishwasher, Gas Range, Refrigerator, Washer, Solar Water Heater, Exhaust Fan, Vented Exhaust Fan
- Flooring
- Carpet, Ceramic Tile, Hardwood, Slate/Stone, Softwood, Tile, Wood
- Heating
- Propane, Natural Gas, Multi Fuel, Blowers, Electric, Forced Air, Heat Pump, Hot Air
- Basement Desc
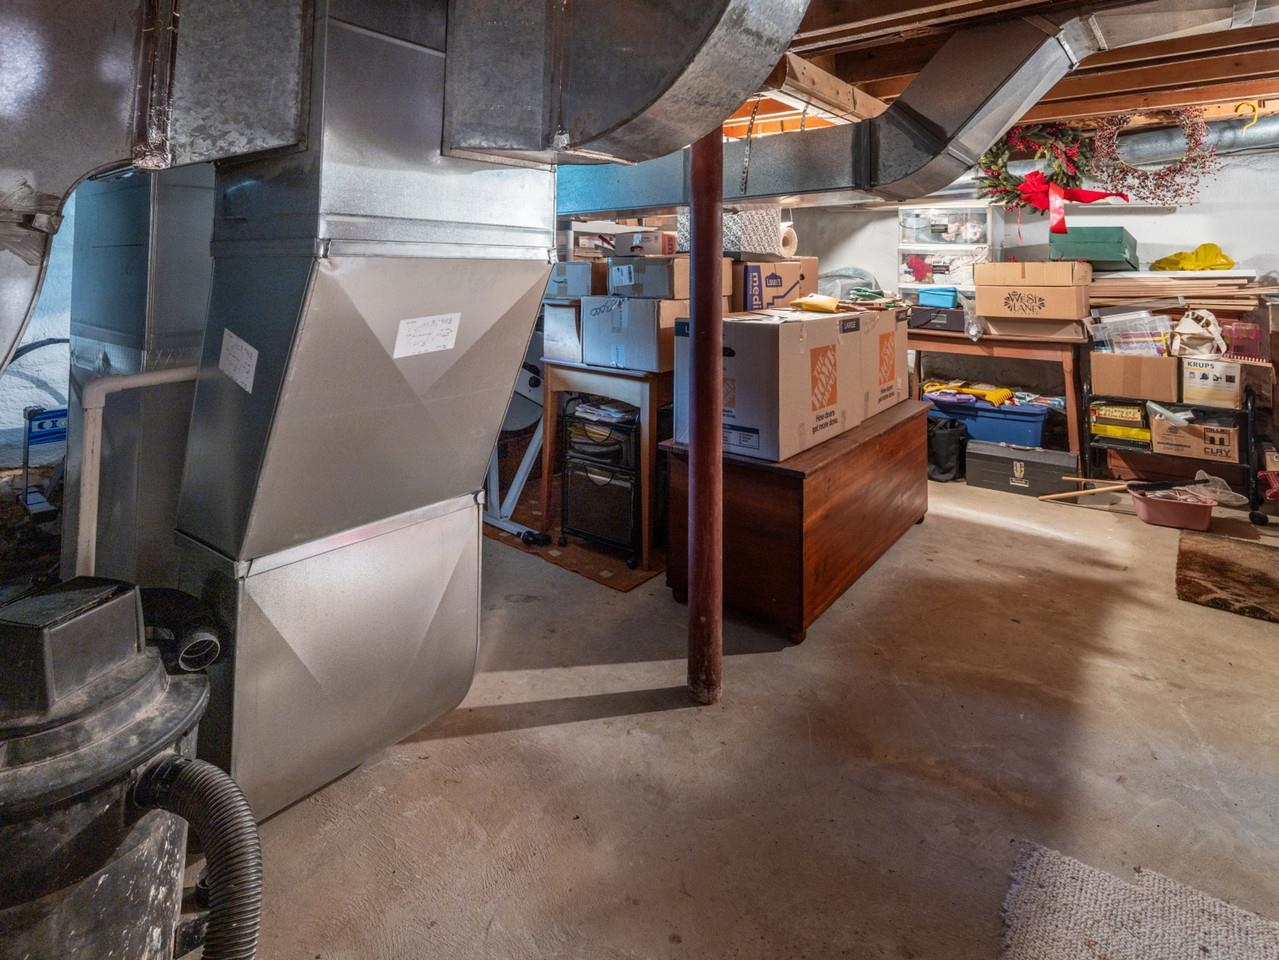
- Bulkhead, Full, Storage Space, Unfinished, Basement Stairs
Town Market Snapshot
Source: Data provided by PrimeMLS, graph generated by Pall Spera Company
Exterior Features
- Style of Residence
- Farmhouse, Historic Vintage, Victorian
- House Color
- Yellow
- Time Share
- No
- Exterior Details
- Barn, Garden Space, Patio, Covered Porch
- Land Desc.
- Country Setting, Landscaped, Mountain View, Slight, Trail/Near Trail, Abuts Conservation, Near Paths, Rural
- Roof Desc.
- Metal, Standing Seam
- Driveway Desc.
- Crushed Stone
- Foundation Desc.
- Fieldstone, Concrete Slab, Stone
- Sewer Desc.
- Concrete, Mound Leach Field, On-Site Septic Exists, Private, Pumping Station, Replacement Field-OnSite, Septic Design Available, Septic
- Garage / Parking
- Yes
- Garage Spaces
- 2
- Road Frontage
- 276
- Zoning
- Ag/ Residential
Affordability Estimate
Quick payment estimate for this listing. Not a loan offer — rates and terms vary.
Est. monthly principal & interest —
Estimate excludes taxes, insurance, HOA, and PMI. Consult a lender for accurate figures.
You May Also Like
View more nearby


Ask about this property
Message Ryan Aughey about MLS #5096408.
