

Request a showing
Pick a Saturday or another date in the next 4 weeks, then leave your contact details.
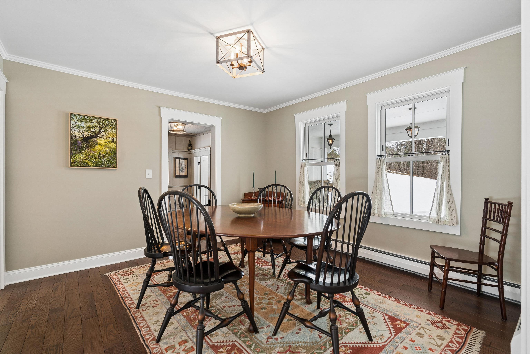
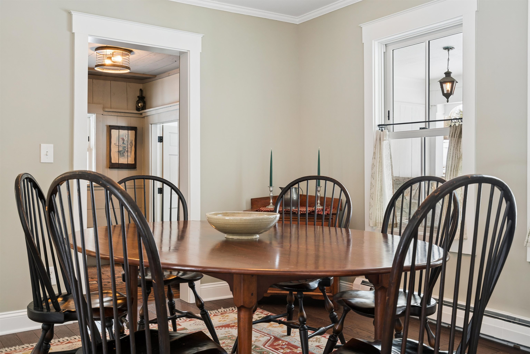
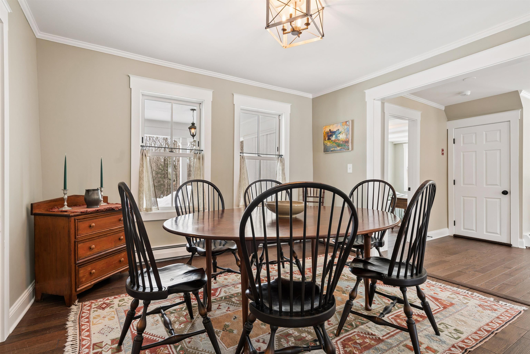
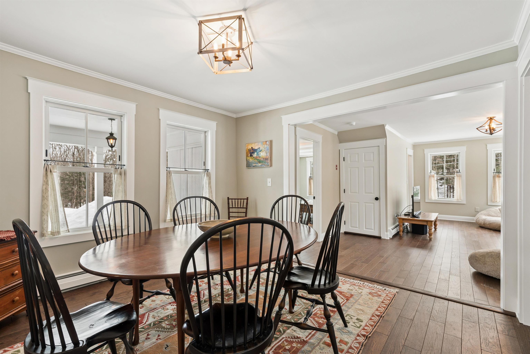
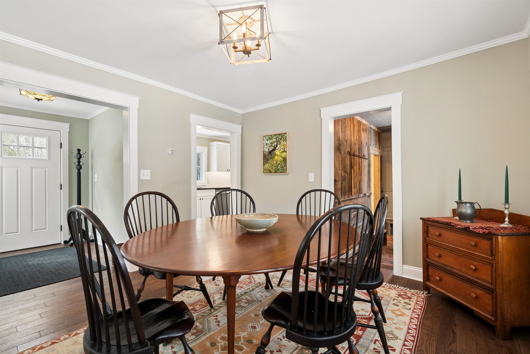
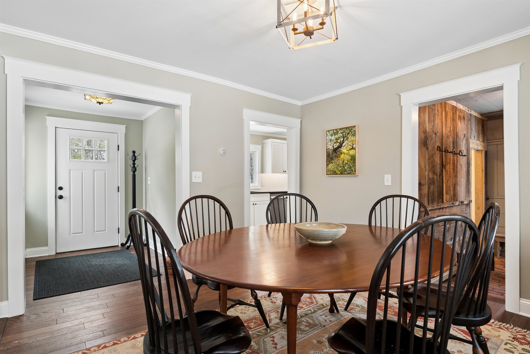
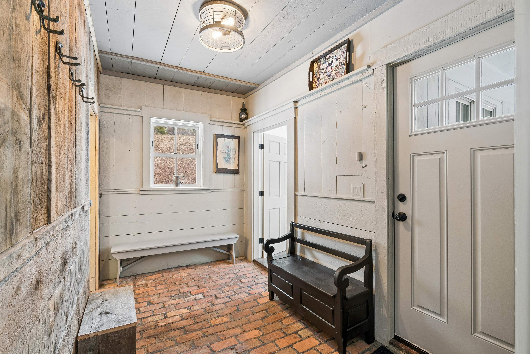
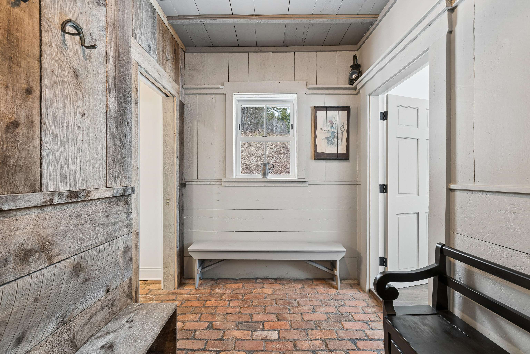
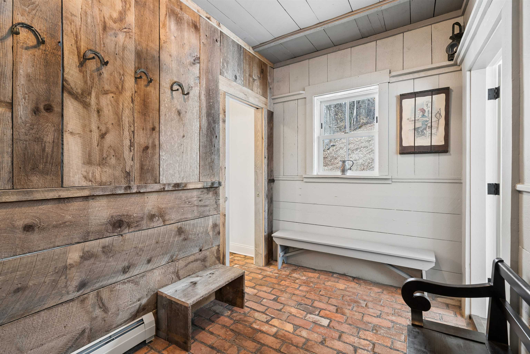
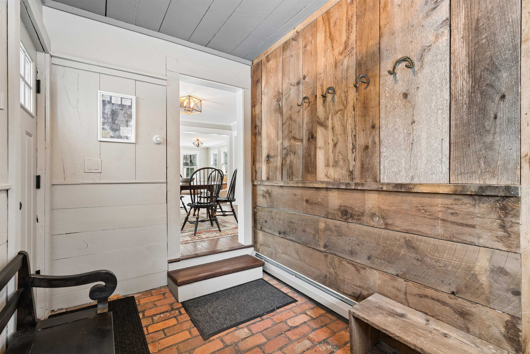
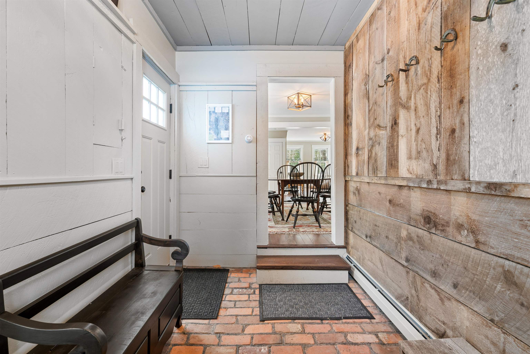
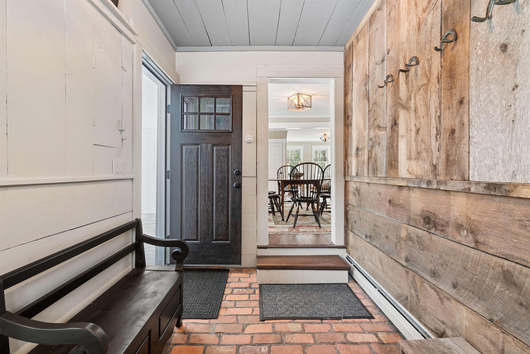
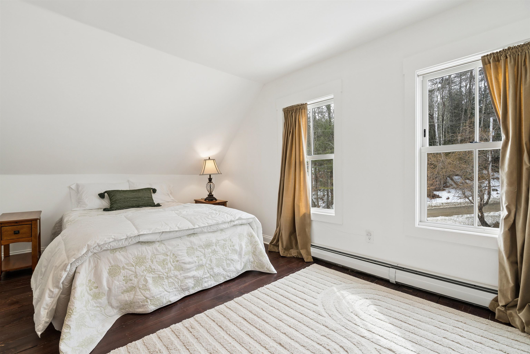
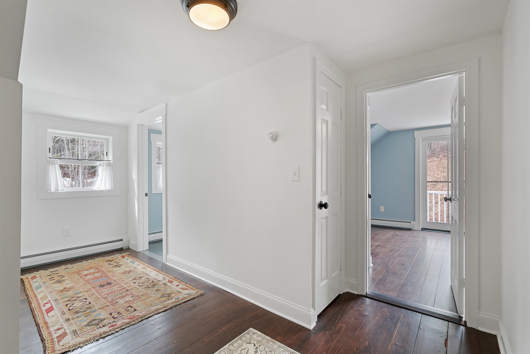
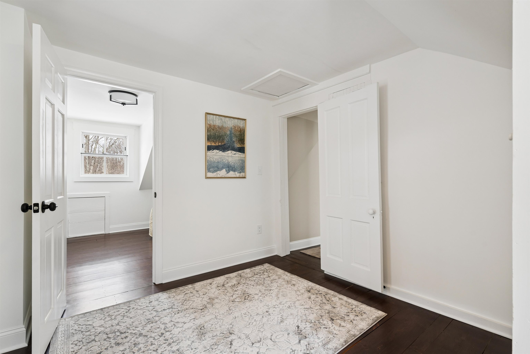
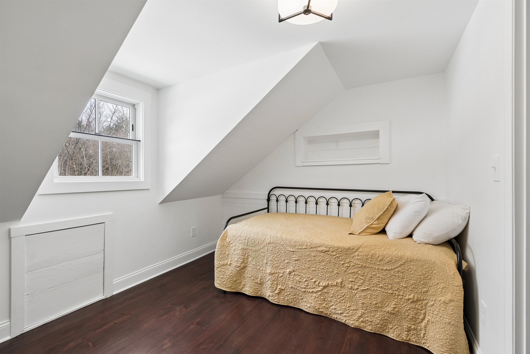
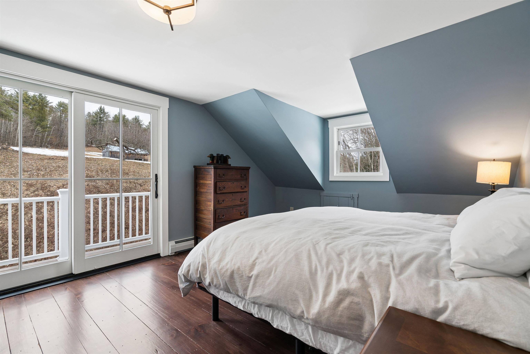
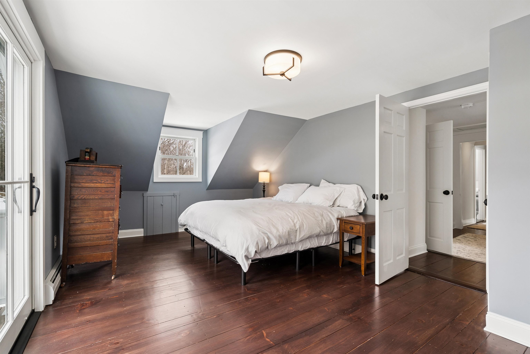
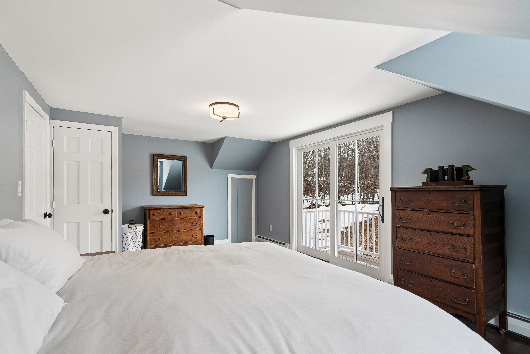
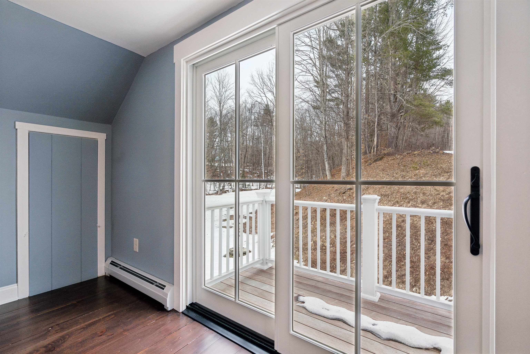
Listed by: Hall Collins Real Estate Group Franchesca Collins
General Property Information
- Property Status
- Active
- Price
- $1, 200, 000
- Property Type
- Single Family
- County
- VT-Windsor
- Agency / Brokerage
- Franchesca Collins
Hall Collins Real Estate Group - List Date
- 4/28/2026 8:00 PM
- Acres
- 172.26
- Year Built
- 1860
- Bedrooms
- 4
- Total Baths
- 2
- Sq. Ft. (Total)
- 1,908
- Tax Year
- 2026
- Taxes
- $7,330

Description
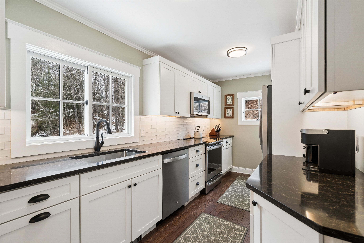
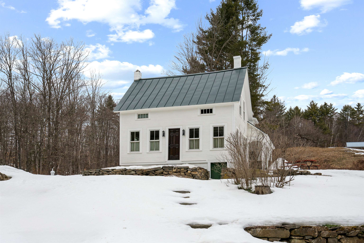
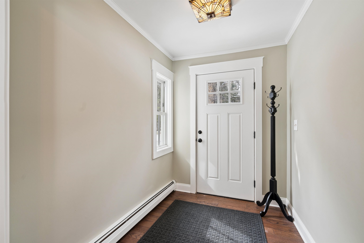
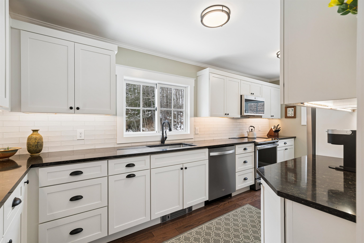
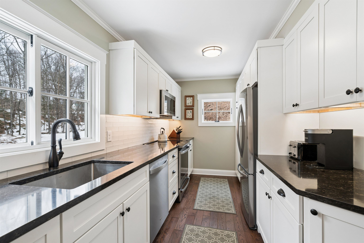
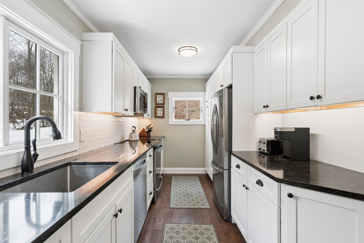
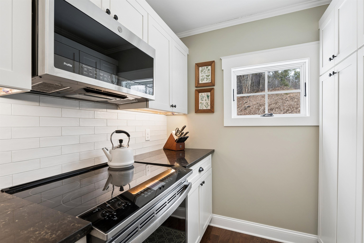
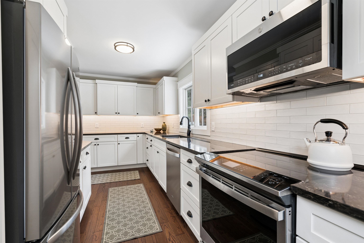
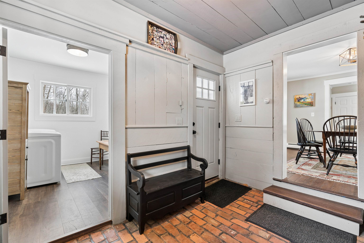
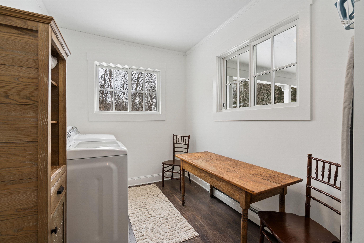
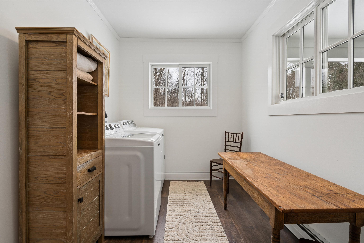
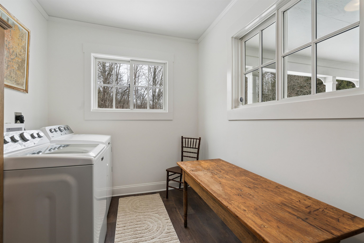
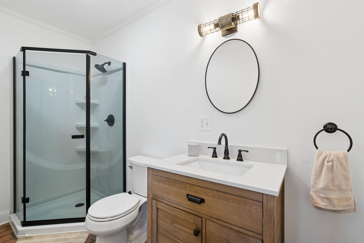
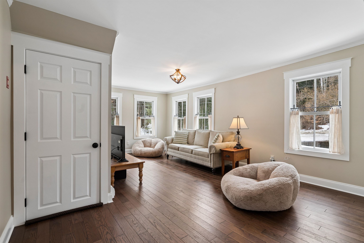
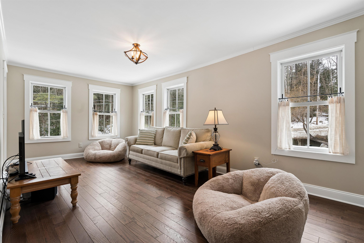

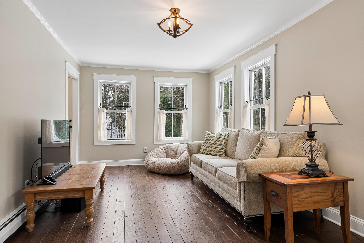
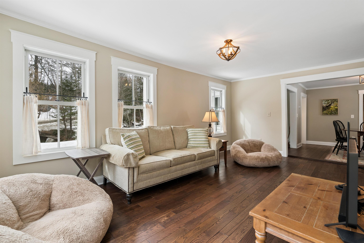
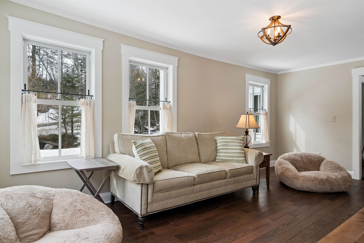
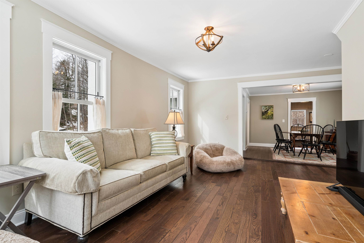
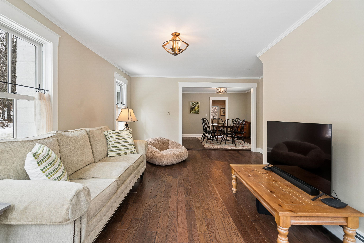
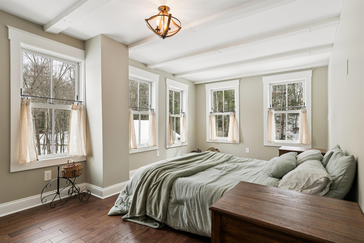
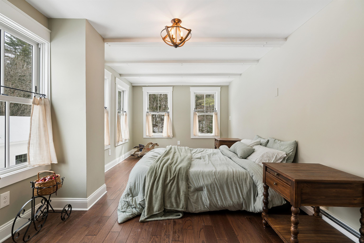
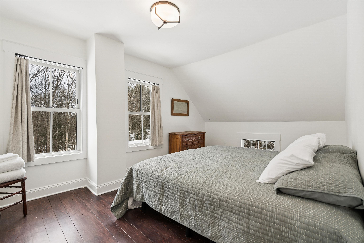
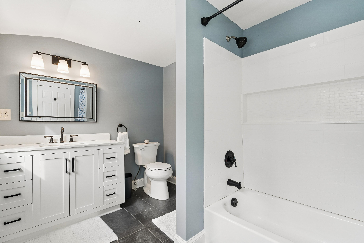
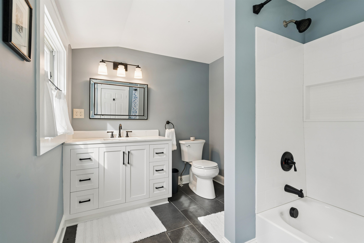
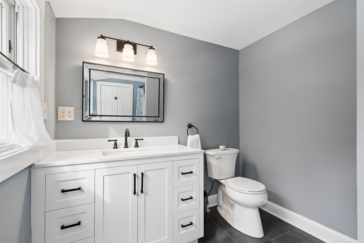
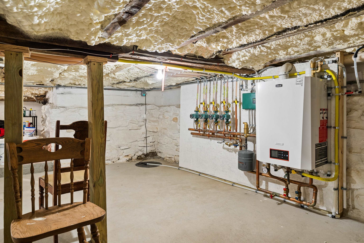
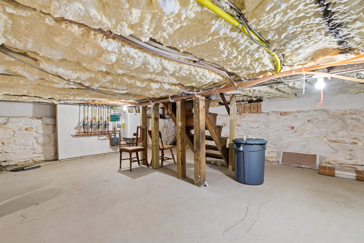
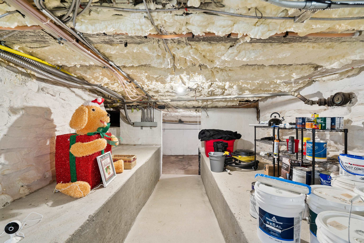
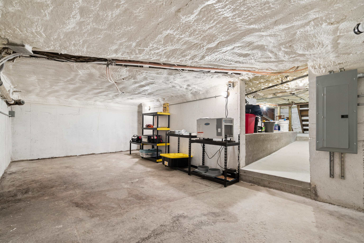
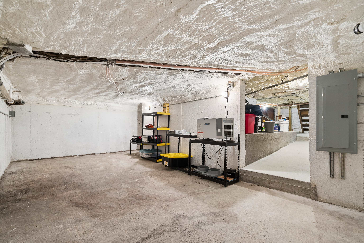
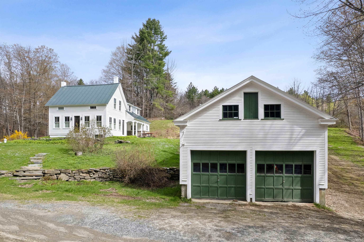
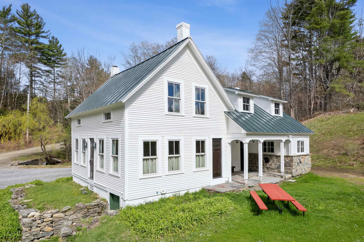
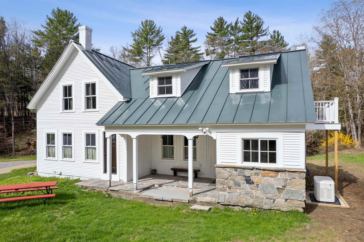
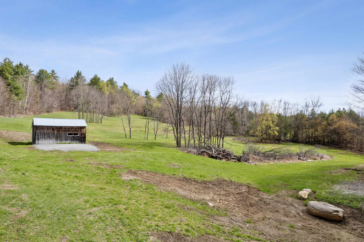
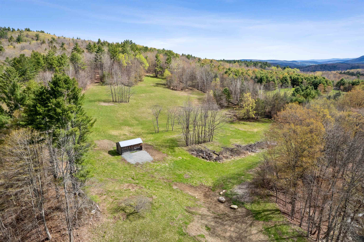
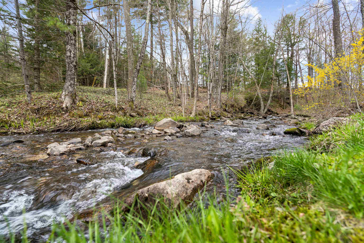
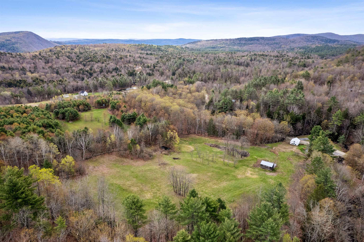
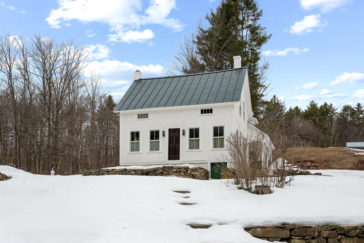
Did I read that right? 172 acres?! Impeccably renovated farmhouse on +-172 acres - what more could you ask for? ~131 acres of this property are located in Cavendish while the other ~41 are in Reading. Enjoy apples straight from the backyard. Listen and watch the brook babble down by the road and enjoy the peace that comes from this lovely home. All new Marvin Elevate windows, all new appliances, new plumbing, new boiler, new electrical panel, new lighting, new paint, new spray foam insulation, new concrete poured in the basement. No detail was too small. All the work has been done so you can simply move in and enjoy. With 4 bedrooms plus an office there is plenty of space for everyone to feel comfortable. With one bedroom downstairs, it is possible to age in place and have single level living should one want to! Along with the house is an oversized two car two story garage and separate barn. ~15 minutes to the South Woodstock general store, this is the perfect spot to stay nearby but still experience vast amounts of privacy through the land. More exterior photos coming soon. Schedule a private showing.
Map
Interior Features
- # Of Stories
- 1.75
- Sq. Ft. (Total)
- 1,908
- Sq. Ft. (Above Ground)
- 1,908
- Sq. Ft. (Below Ground)
- 0
- Sq. Ft. Unfinished
- 1,031
- Rooms
- 12
- Bedrooms
- 4
- Baths
- 2
- Interior Desc
- Dining Area, Living/Dining, Natural Light, Natural Woodwork
- Appliances Included
- Dishwasher, Dryer, Refrigerator, Washer, Electric Stove
- Flooring
- Wood
- Heating
- Baseboard
- Basement Desc
- Concrete Floor, Basement Stairs
Town Market Snapshot
Source: Data provided by PrimeMLS, graph generated by Pall Spera Company
Exterior Features
- Style of Residence
- Cape, Farmhouse
- House Color
- White
- Time Share
- No
- Exterior Details
- Deck, Garden Space, Covered Porch, Storage
- Land Desc.
- Country Setting, Farm, Horse/Animal Farm, Field/Pasture, Open, Orchards, Rolling, Timber, Trail/Near Trail, Wooded, Near Snowmobile Trails, Private
- Roof Desc.
- Metal, Standing Seam
- Driveway Desc.
- Gravel
- Foundation Desc.
- Fieldstone, Stone w/ Skim Coating
- Sewer Desc.
- Private
- Garage / Parking
- Yes
- Garage Spaces
- 2
- Road Frontage
- 0
- Zoning
- None
- Elementary School
- Cavendish Town Elementary
Affordability Estimate
Quick payment estimate for this listing. Not a loan offer — rates and terms vary.
Est. monthly principal & interest —
Estimate excludes taxes, insurance, HOA, and PMI. Consult a lender for accurate figures.
You May Also Like
View more nearby
Ask about this property
Message Laurel Houle about MLS #5086028.
