

Request a showing
Pick a Saturday or another date in the next 4 weeks, then leave your contact details.
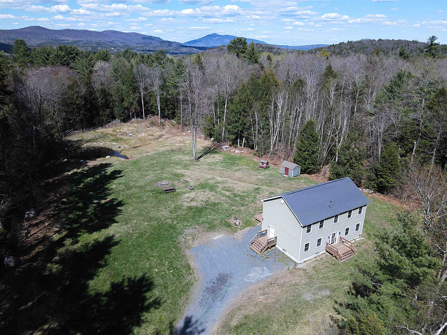
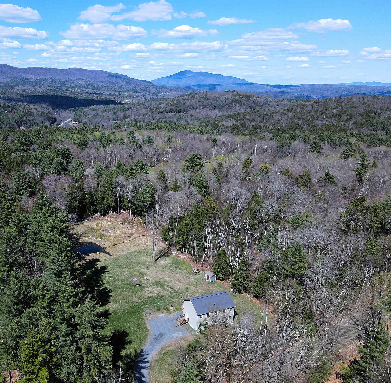
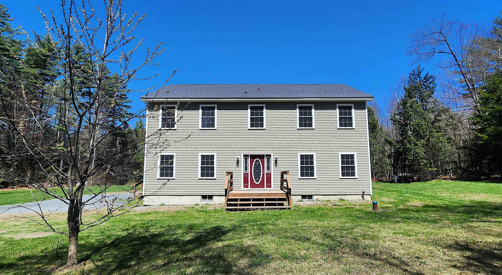
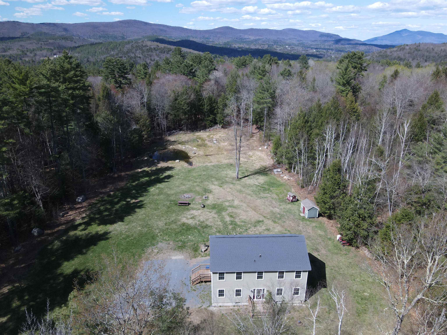
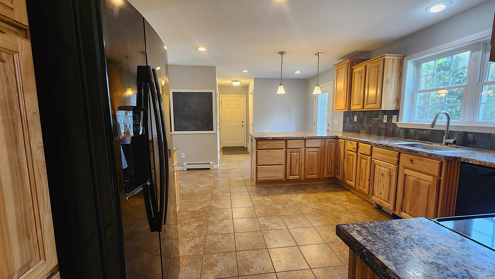
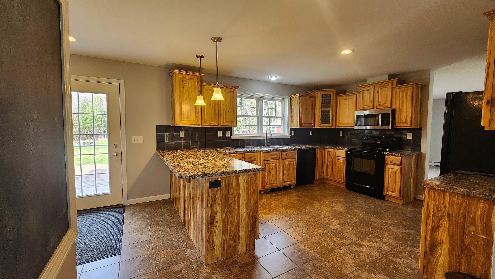
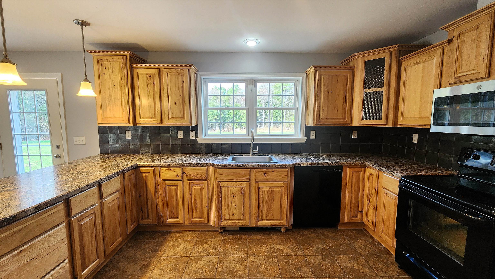
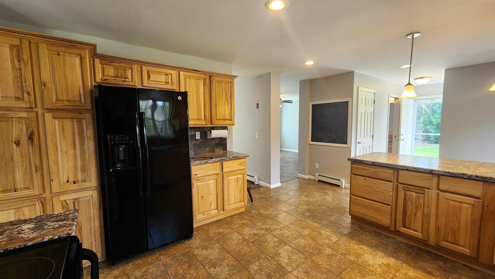
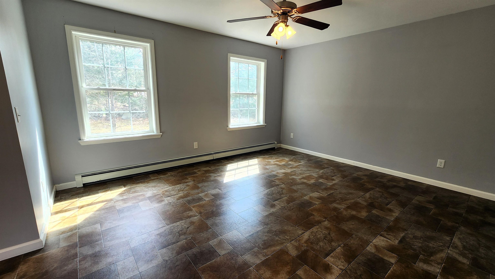
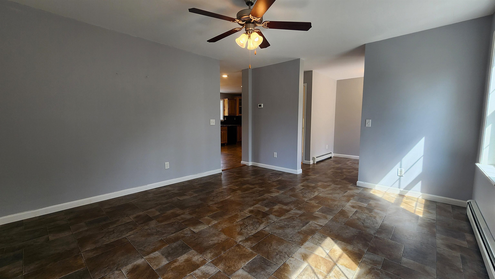
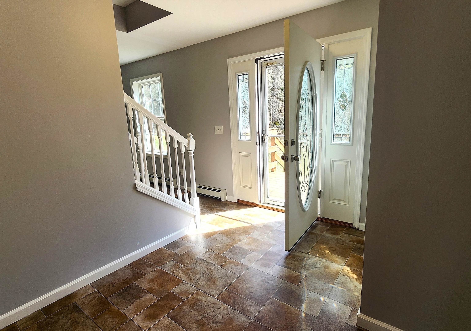
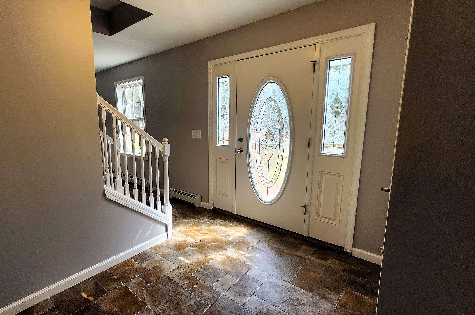
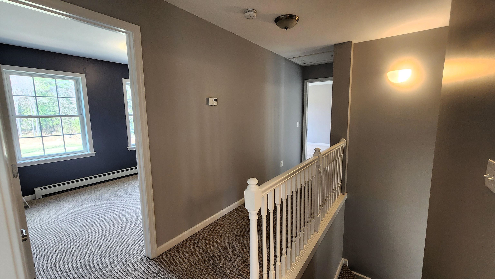
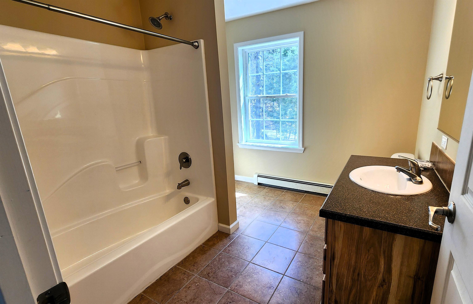
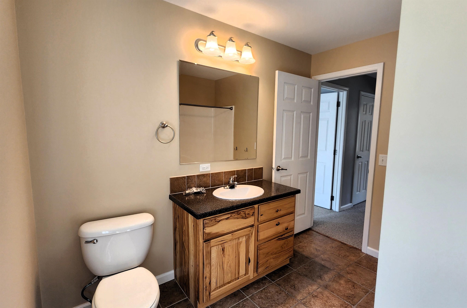
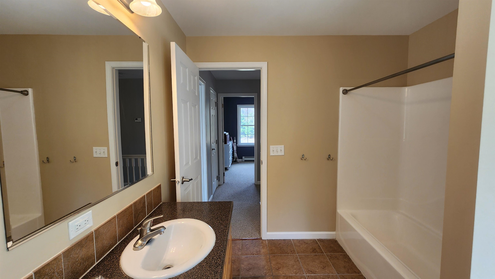
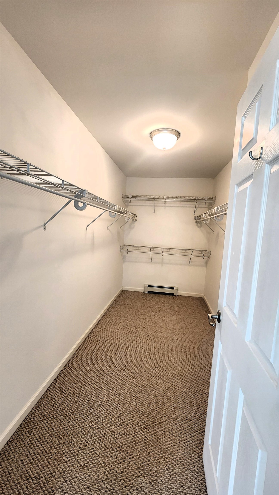
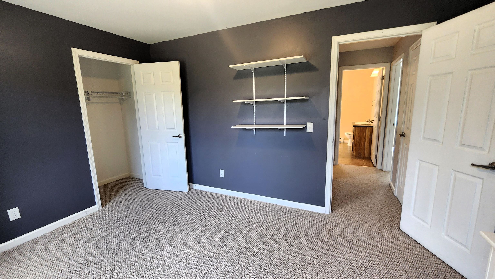
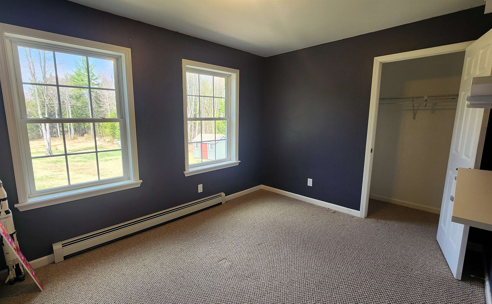
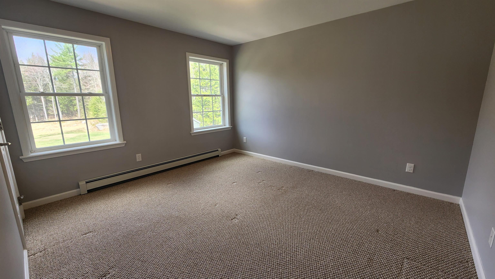
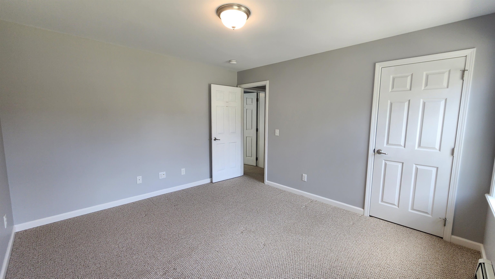
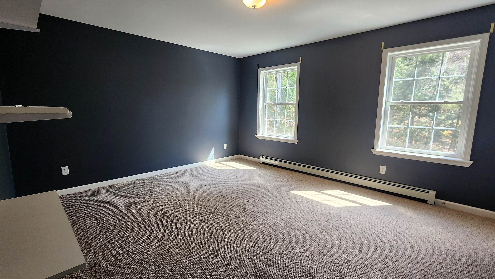
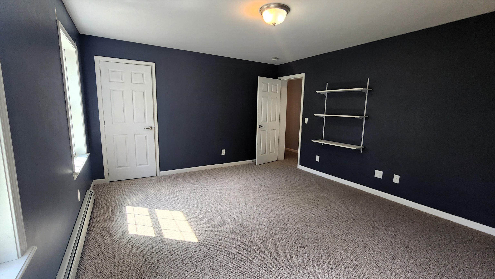
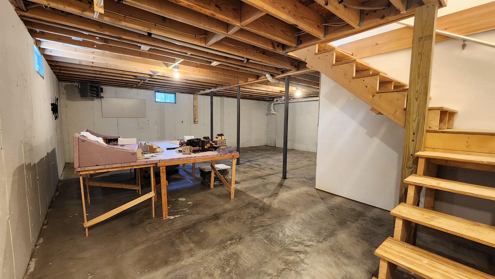
Listed by: Barrett and Valley Associates Inc. Daire Gibney
General Property Information
- Property Status
- Active
- Price
- $549, 000
- Property Type
- Single Family
- County
- VT-Windsor
- Agency / Brokerage
- Daire Gibney
Barrett and Valley Associates Inc. - List Date
- 4/28/2026 8:00 PM
- Acres
- 2.13
- Year Built
- 2014
- Bedrooms
- 4
- Total Baths
- 3
- Sq. Ft. (Total)
- 2,464
- Tax Year
- 2025
- Taxes
- $7,617

Description
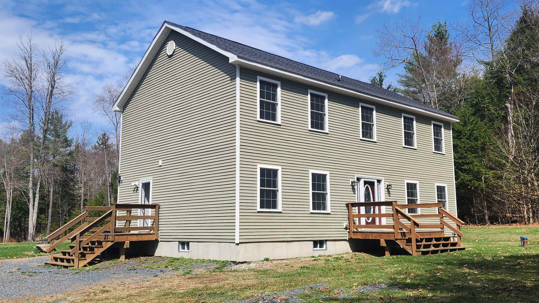
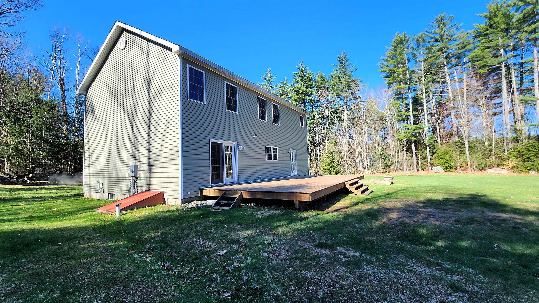
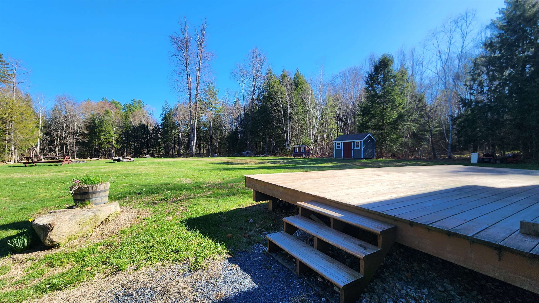
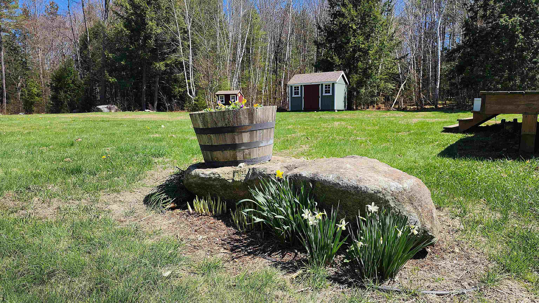
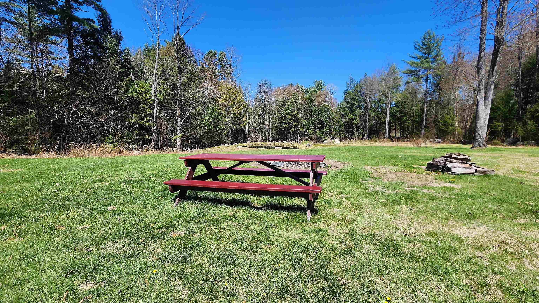
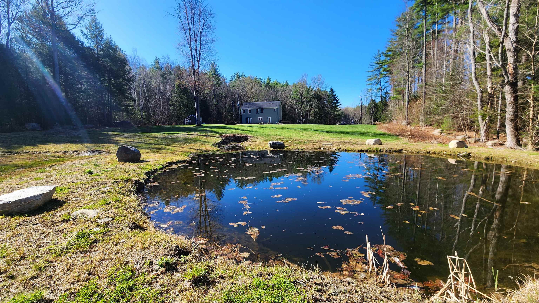
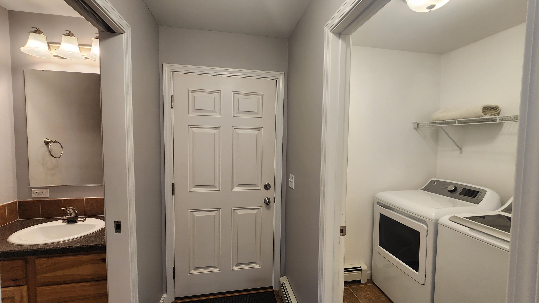
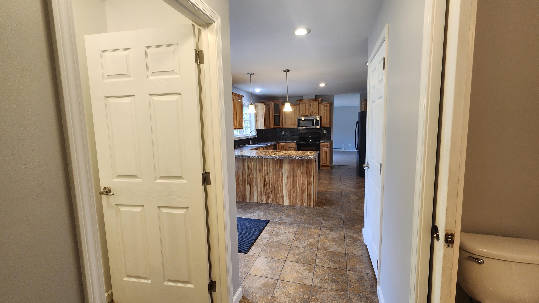
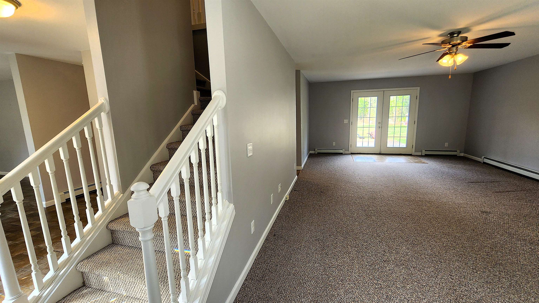
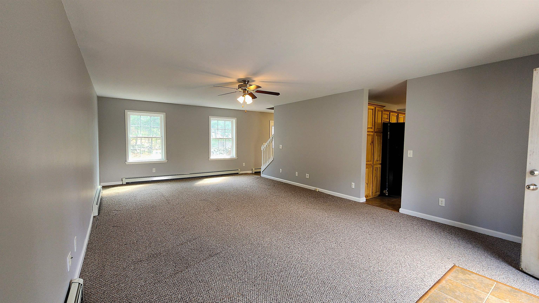
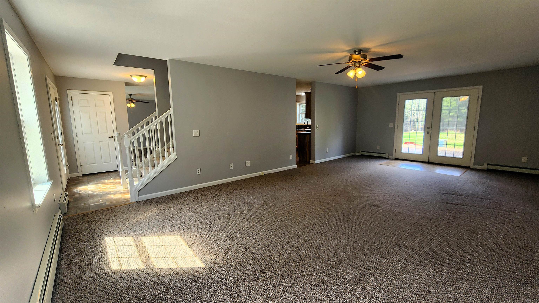
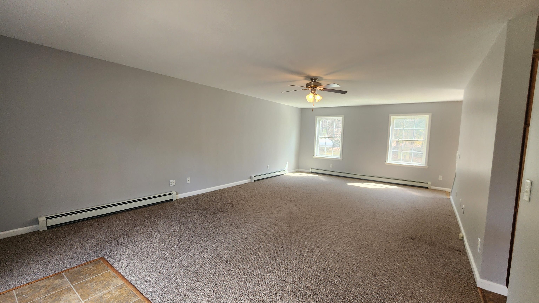
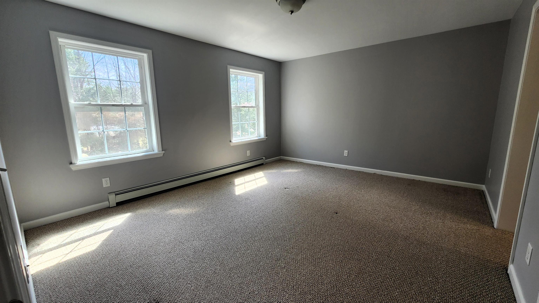
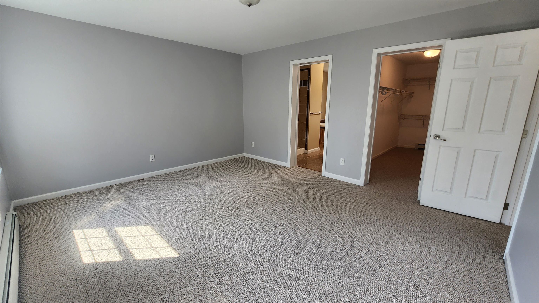
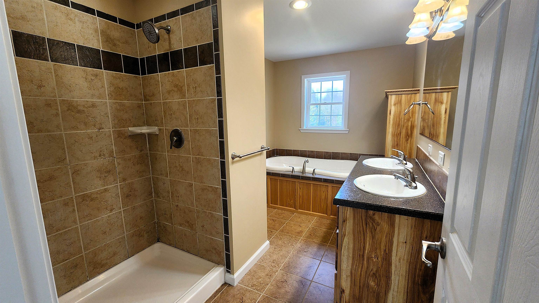
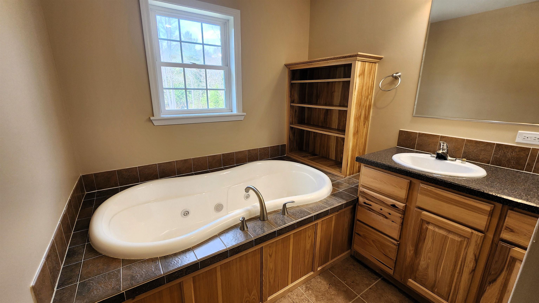
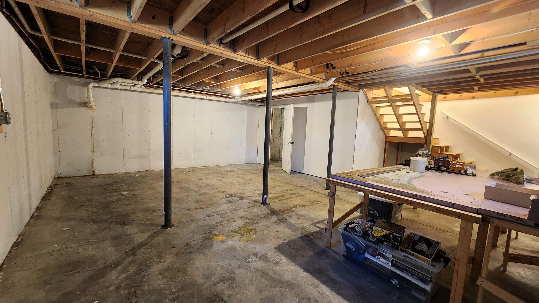
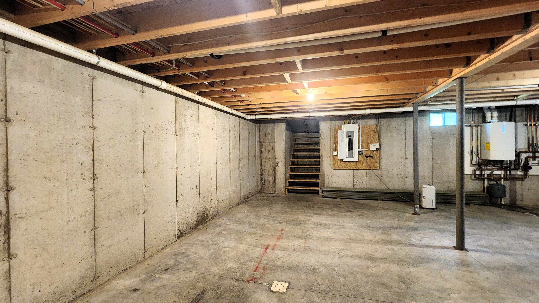
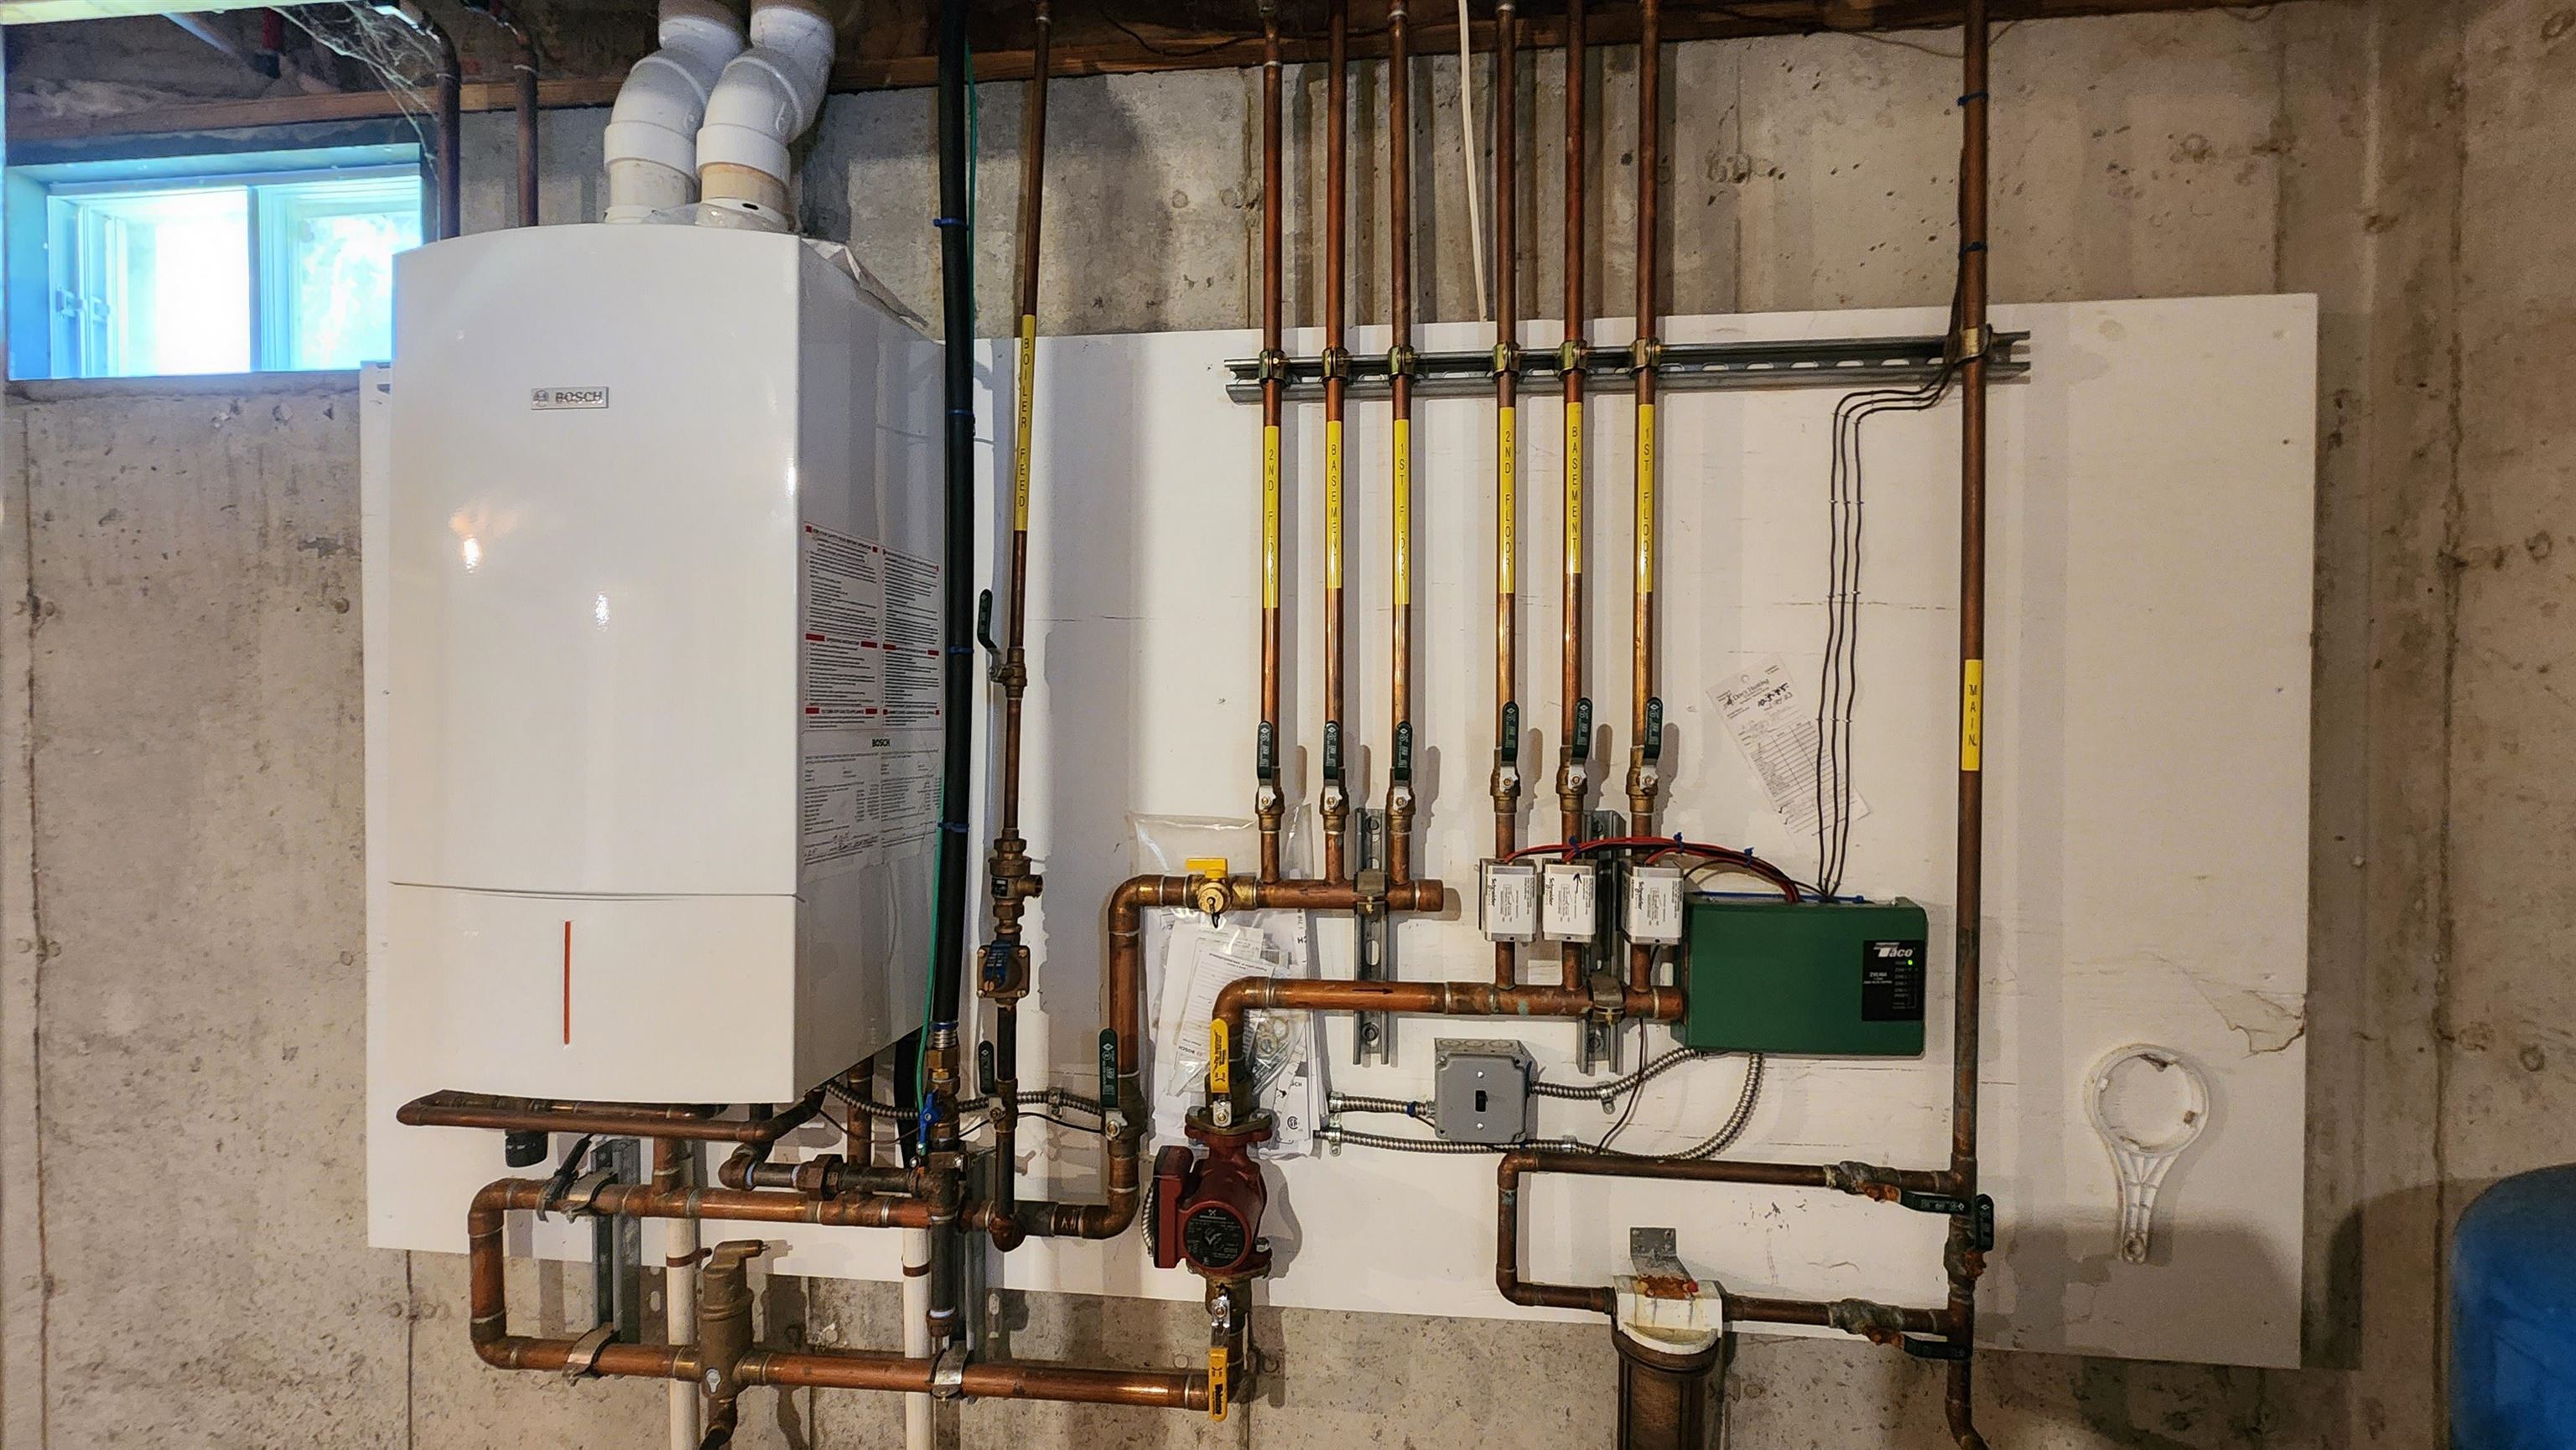
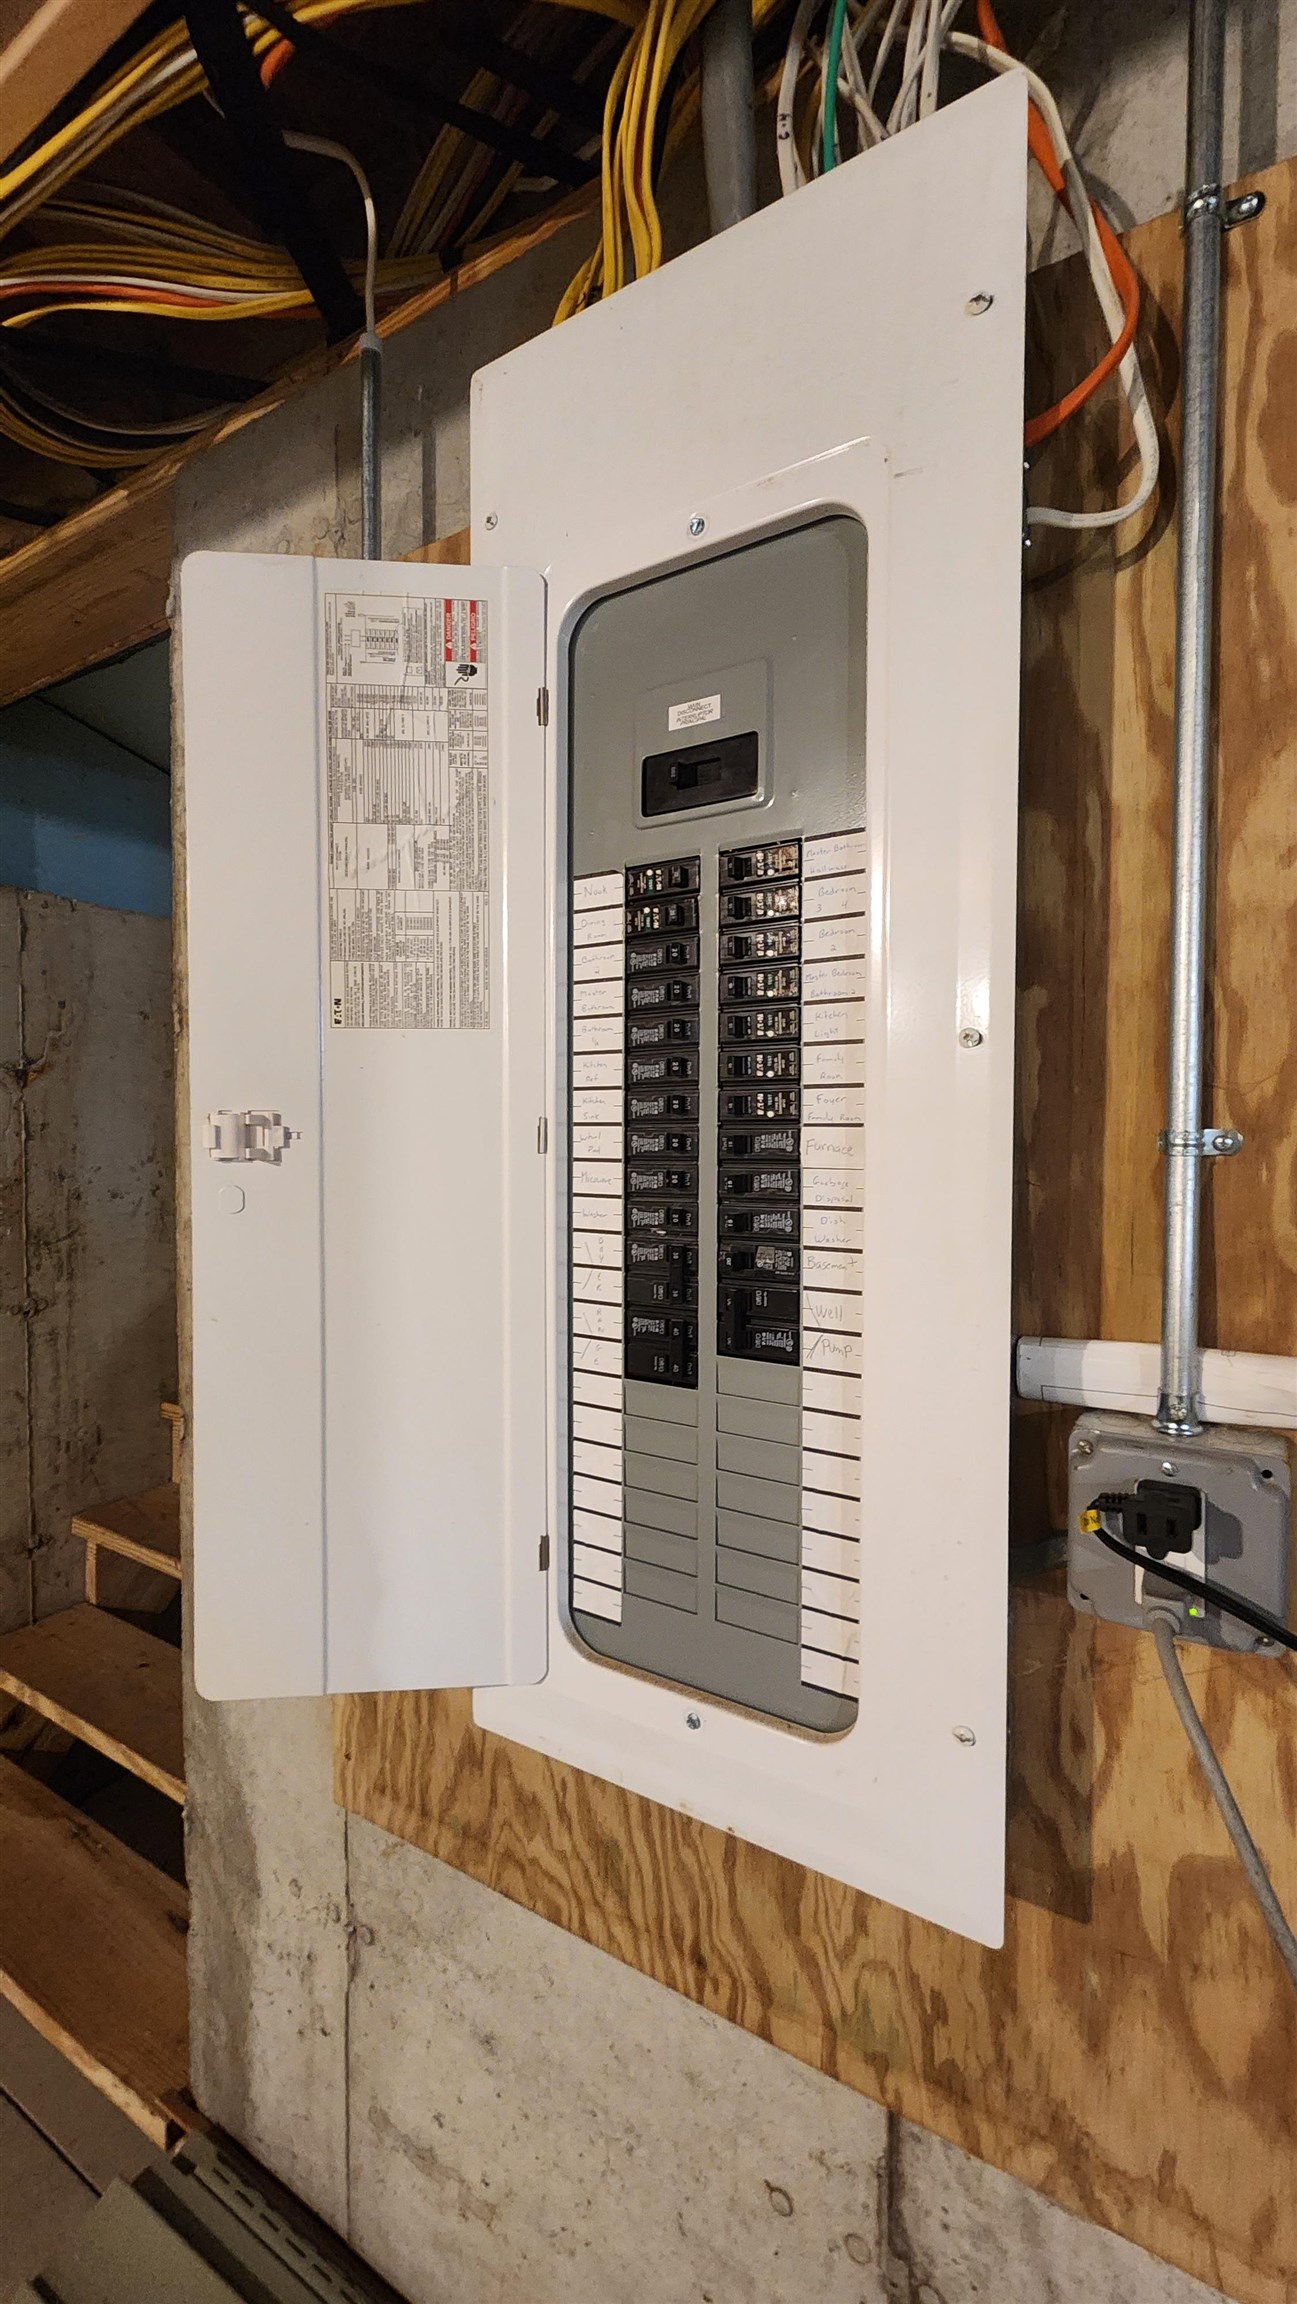
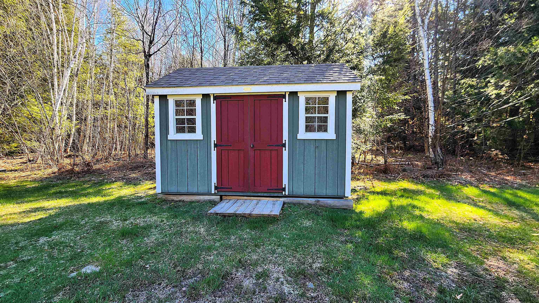
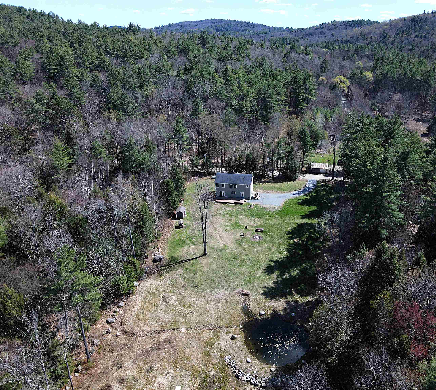
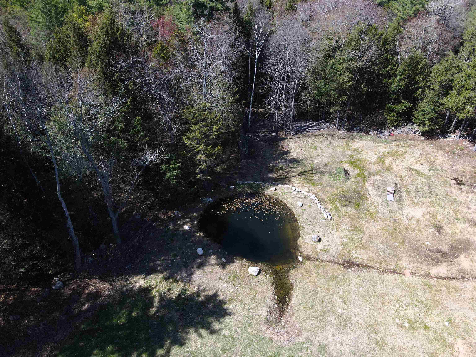
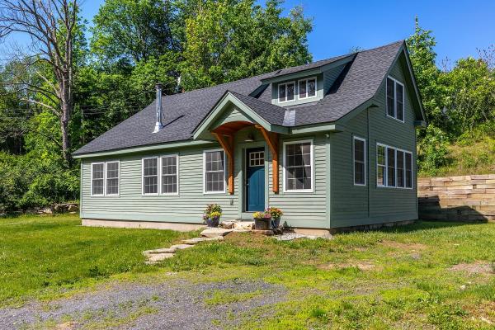
Set along a quiet country road, this inviting 4-bedroom, 2.5-bath home offers the perfect blend of comfort, space, and Vermont charm. The open-concept layout features high ceilings and abundant natural light, creating a warm, airy feel throughout. A spacious primary suite includes a jetted tub and walk-in closet, providing a true retreat at day’s end. Step outside to a sunny, open lot with a peaceful pond, expansive deck ideal for entertaining, and a handsome shed for storage or hobbies. A recent fresh coat of interior paint and a newer high-efficiency boiler add modern reliability and make this home move-in ready. The large unfinished basement offers excellent potential for additional living space, a home gym, or a workshop. Ideally located near Okemo, Magic, and Stratton Mountains, with easy access to local dining, shops, and year-round recreation. This in a truly special location that is both private and practical.
Map
Interior Features
- # Of Stories
- 2.5
- Sq. Ft. (Total)
- 2,464
- Sq. Ft. (Above Ground)
- 2,464
- Sq. Ft. (Below Ground)
- 0
- Sq. Ft. Unfinished
- 1,232
- Rooms
- 7
- Bedrooms
- 4
- Baths
- 3
- Appliances Included
- Dishwasher, Range Hood, Refrigerator, Propane Water Heater, Water Heater off Boiler, On Demand Water Heater, Tankless Water Heater
- Flooring
- Carpet, Combination, Tile
- Heating
- Propane
- Basement Desc
- Bulkhead, Concrete, Concrete Floor, Interior Stairs, Storage Space, Stubbed In, Interior Access, Exterior Access, Basement Stairs
Town Market Snapshot
Source: Data provided by PrimeMLS, graph generated by Pall Spera Company
Exterior Features
- Style of Residence
- Modern Architecture
- House Color
- Green
- Time Share
- No
- Resort
- No
- Exterior Details
- Outbuilding, Shed
- Land Desc.
- Open, Abuts Conservation
- Suitable Land Usage
- Recreation, Residential
- Roof Desc.
- Architectural Shingle
- Driveway Desc.
- Gravel
- Foundation Desc.
- Concrete
- Sewer Desc.
- On-Site Septic Exists
- Garage / Parking
- No
- Garage Spaces
- 0
- Road Frontage
- 200
- Zoning
- Res
- Elementary School
- Chester-Andover Elementary
- Middle School
- Green Mountain UHSD #35
- High School
- Green Mountain UHSD #35
Affordability Estimate
Quick payment estimate for this listing. Not a loan offer — rates and terms vary.
Est. monthly principal & interest —
Estimate excludes taxes, insurance, HOA, and PMI. Consult a lender for accurate figures.
You May Also Like
View more nearby
Ask about this property
Message Sherry Wilson about MLS #5086105.
