

Request a showing
Pick a Saturday or another date in the next 4 weeks, then leave your contact details.
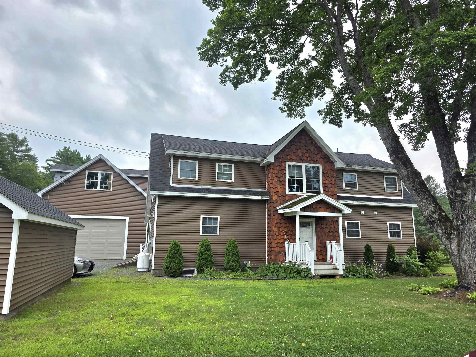
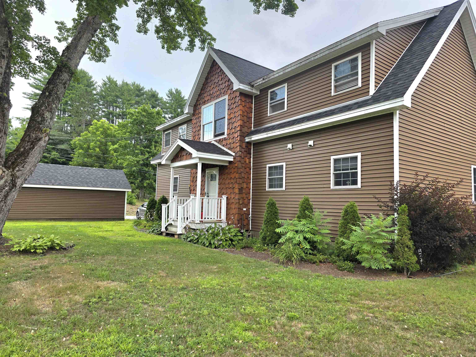
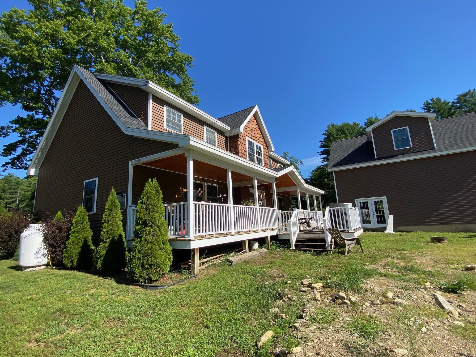
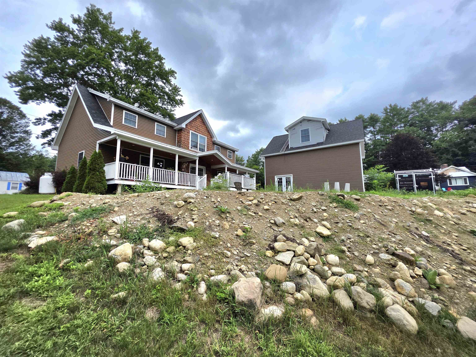
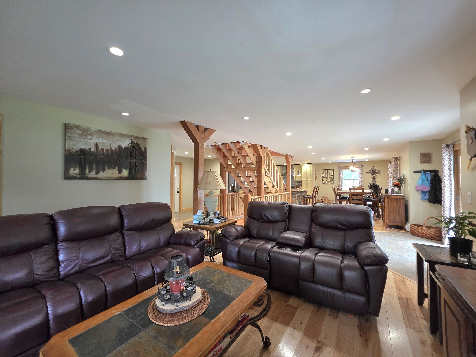
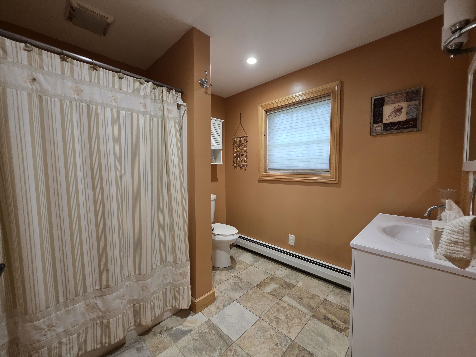
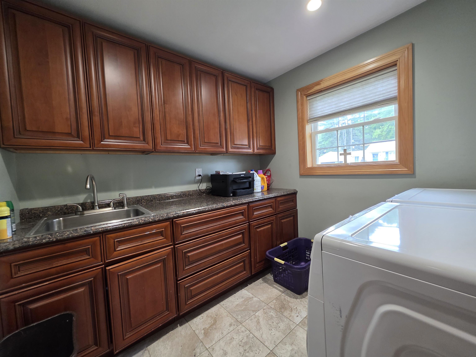
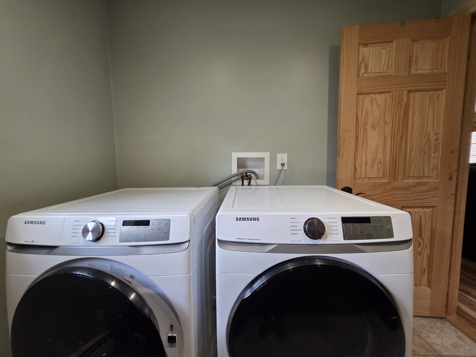
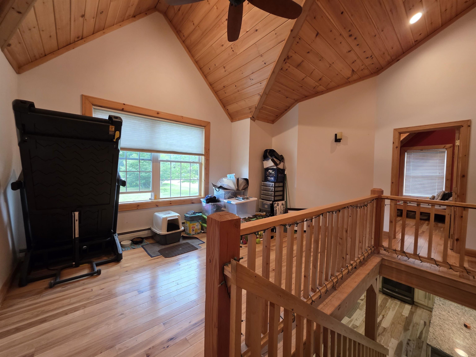
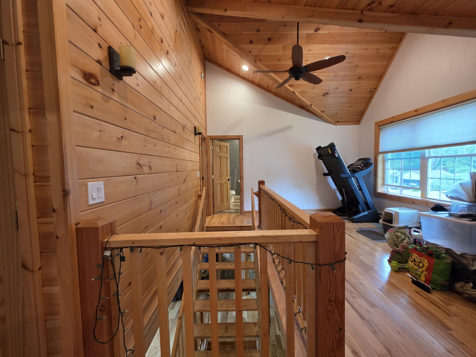
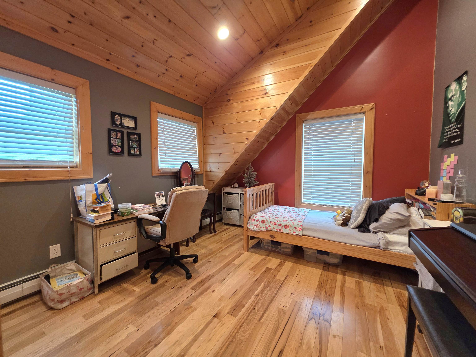
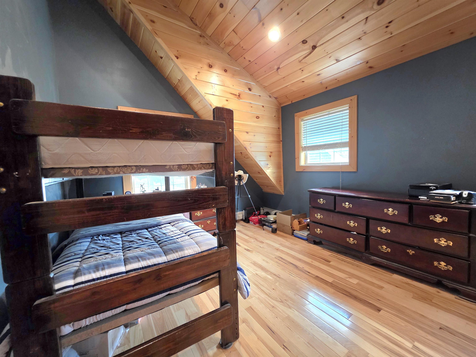
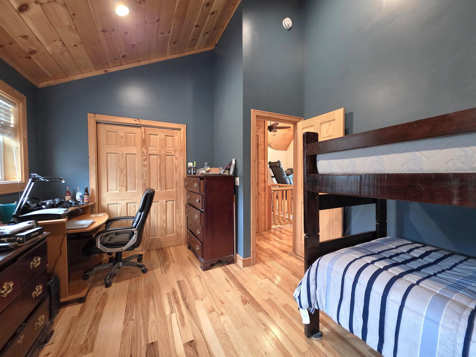
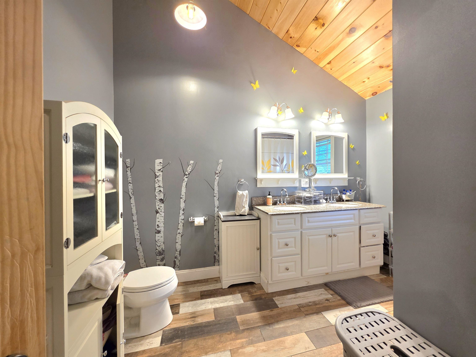
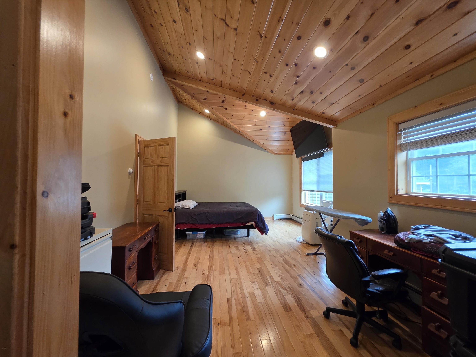
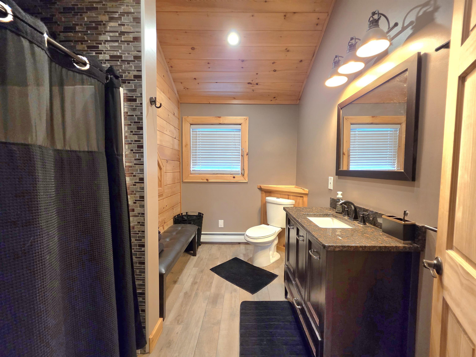
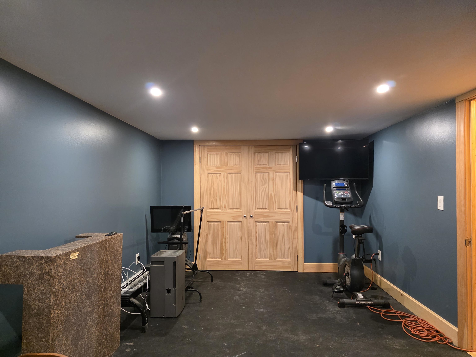
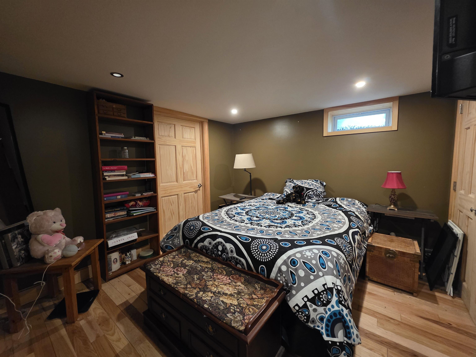
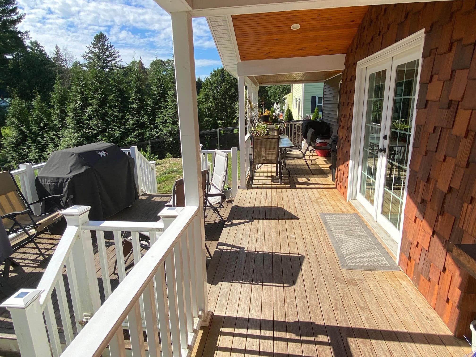
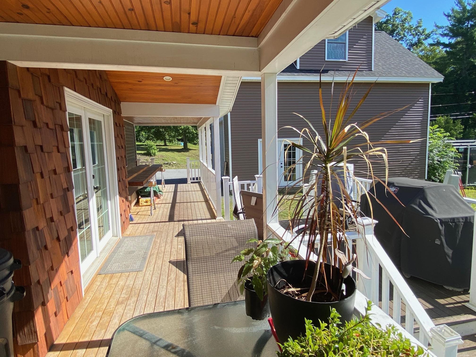
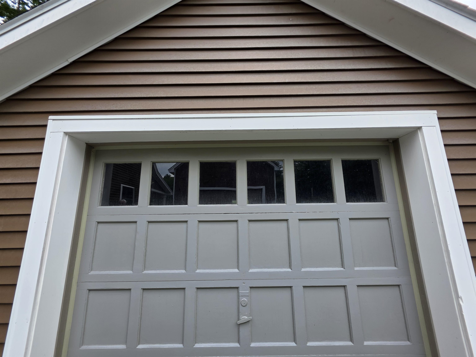
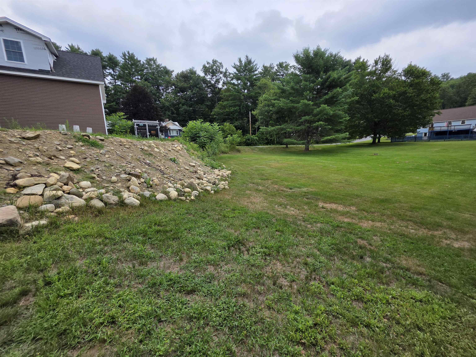
Listed by: Barrett and Valley Associates Inc. Glenn Olney
General Property Information
- Property Status
- Active
- Price
- $449, 000
- Property Type
- Single Family
- County
- VT-Windsor
- Agency / Brokerage
- Glenn Olney
Barrett and Valley Associates Inc. - List Date
- 8/7/2026 8:00 PM
- Acres
- 0.5
- Year Built
- 2015
- Bedrooms
- 4
- Total Baths
- 3
- Sq. Ft. (Total)
- 3,129
- Tax Year
- 2025
- Taxes
- $9,011

Description
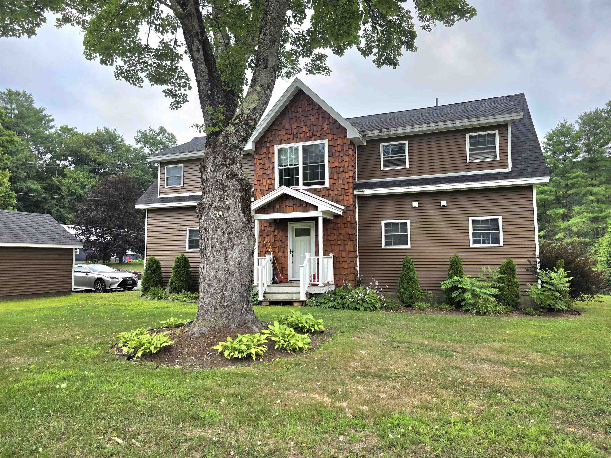
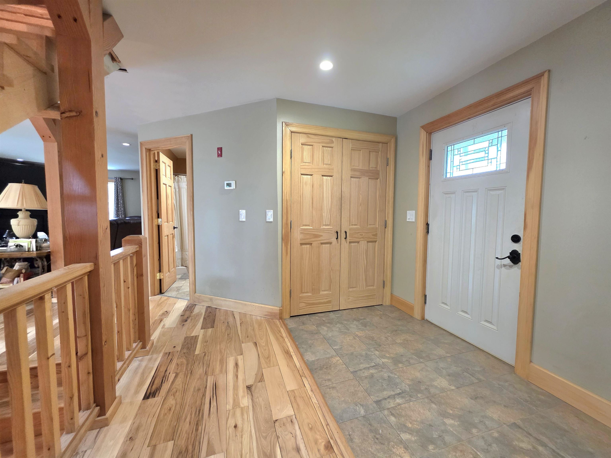
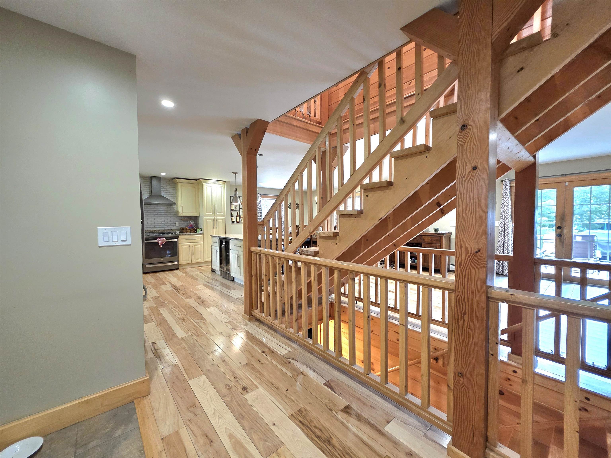
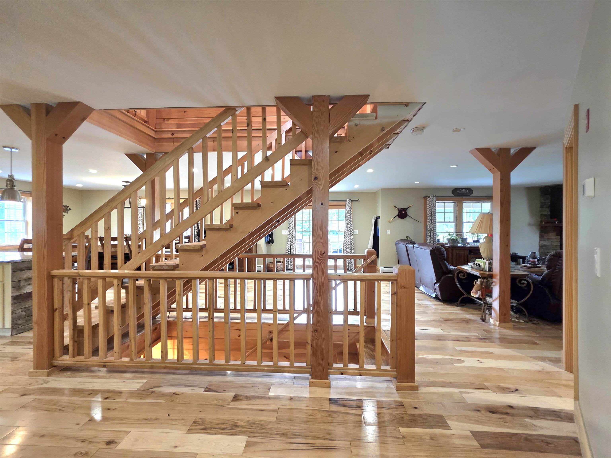
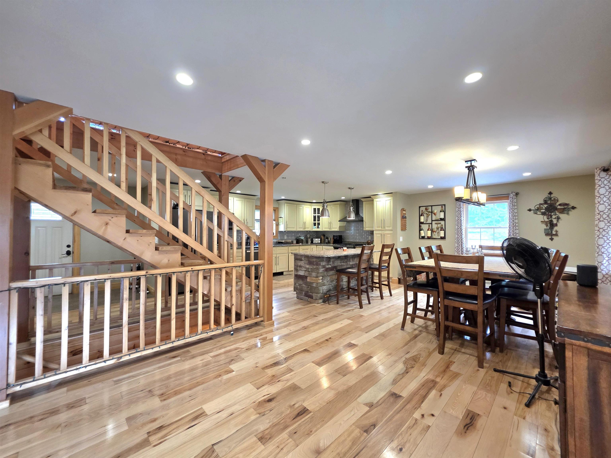
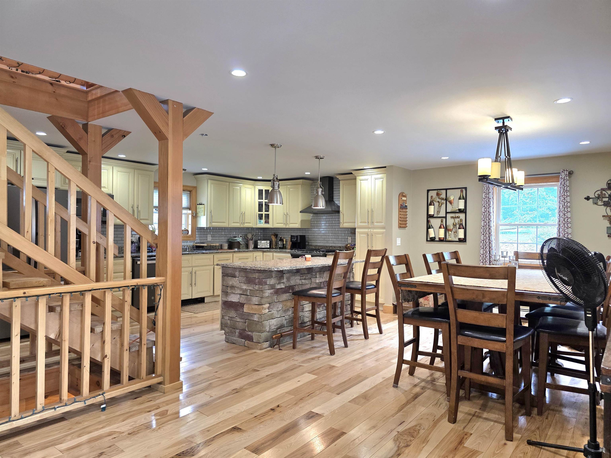
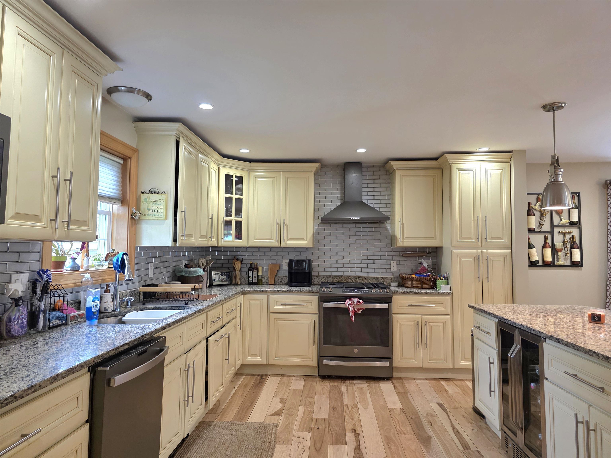
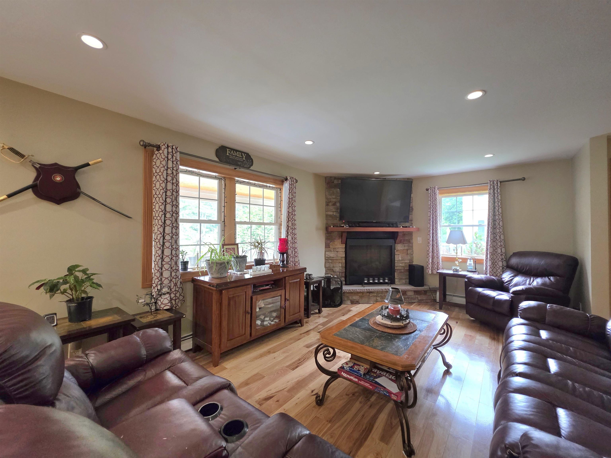
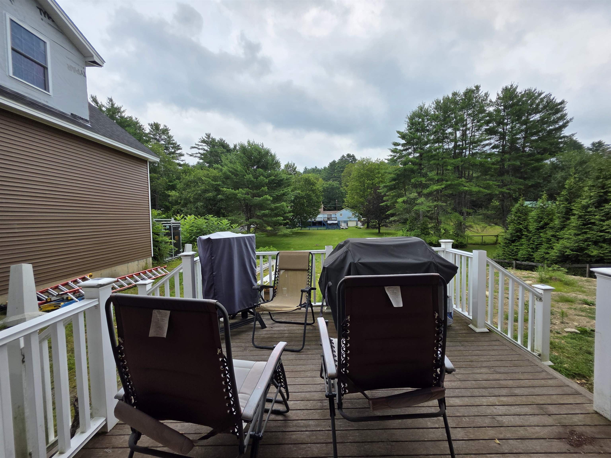
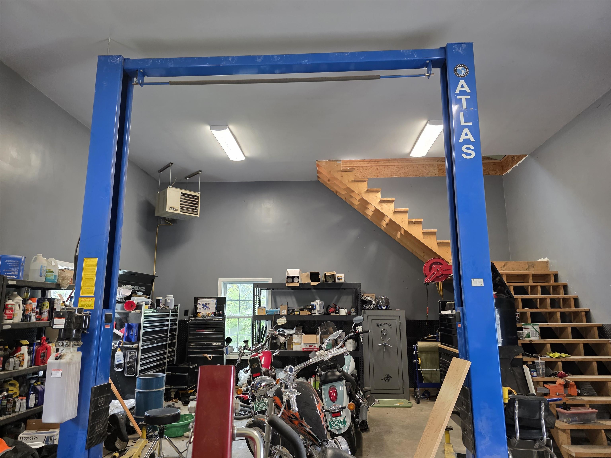
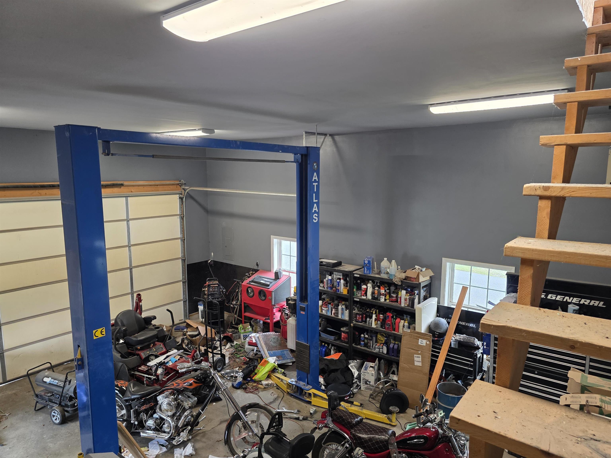
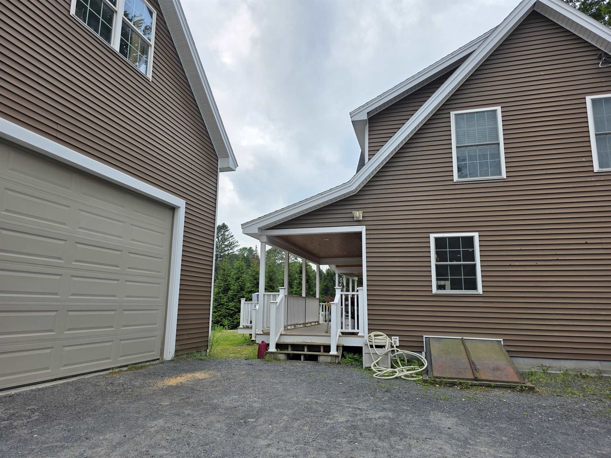
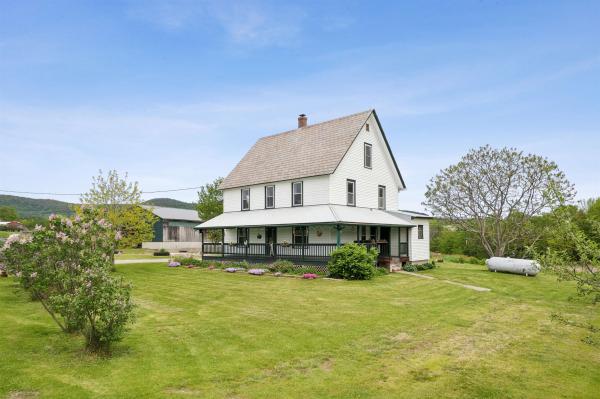
Take a look at this gorgeous custom home, built by a well-known and respected contractor for his family about 10 years ago. A beautiful property that is waiting to welcome another owner to enjoy what this family has for several years. Now owning this wonderful property can be your opportunity. The house has lots of room for a large family, with 4 bedrooms and 3 baths! A kitchen to satisfy the most discriminating cook, with an open concept featuring a spacious dining room which can be extended into the living room for family gatherings. Off from the living room you'll find a full length farmer's porch with room for a table and chairs, giving you more room for entertaining, or just a nice quiet place to enjoy summer evenings! You'll be very happy with the custom woodwork and workmanship throughout this beautiful home. For anyone wanting a garage and even room for a small apartment, there is a huge garage that features a professional vehicle lift. A large stairway takes you up to an open area that could be made into space for a home office or even a guest apartment. This is a great opportunity to purchase your dream home at a reasonable price!
Map
Interior Features
- # Of Stories
- 1.75
- Sq. Ft. (Total)
- 3,129
- Sq. Ft. (Above Ground)
- 2,779
- Sq. Ft. (Below Ground)
- 350
- Rooms
- 9
- Bedrooms
- 4
- Baths
- 3
- Heating
- Baseboard, Hot Water
- Basement Desc
- Bulkhead, Concrete, Concrete Floor, Crawl Space, Partially Finished, Basement Stairs
Town Market Snapshot
Source: Data provided by PrimeMLS, graph generated by Pall Spera Company
Exterior Features
- Style of Residence
- Cape
- Time Share
- No
- Land Desc.
- Corner, Landscaped
- Roof Desc.
- Architectural Shingle
- Driveway Desc.
- Gravel
- Foundation Desc.
- Poured Concrete
- Sewer Desc.
- 1000 Gallon, Private
- Garage / Parking
- Yes
- Garage Spaces
- 2
- Road Frontage
- 300
- Zoning
- Residential
Affordability Estimate
Quick payment estimate for this listing. Not a loan offer — rates and terms vary.
Est. monthly principal & interest —
Estimate excludes taxes, insurance, HOA, and PMI. Consult a lender for accurate figures.
You May Also Like
View more nearby
Ask about this property
Message Liam Borner about MLS #5104109.
