

Request a showing
Pick a Saturday or another date in the next 4 weeks, then leave your contact details.
This property is no longer active.

Listed by: Cummings & Co Lisa Kelley
This property is no longer on the market
Listing details are shown for reference. Browse similar active listings below.
You may also like
View more nearby


General Property Information
- Property Status
- Closed
- Price
- $579, 000
- Property Type
- Single Family
- County
- VT-Windsor
- Agency / Brokerage
- Lisa Kelley
Cummings & Co - List Date
- 4/29/2026 8:00 PM
- Acres
- 2.16
- Year Built
- 1996
- Bedrooms
- 4
- Total Baths
- 3
- Sq. Ft. (Total)
- 3,428
- Tax Year
- 2025
- Taxes
- $10,574

Description
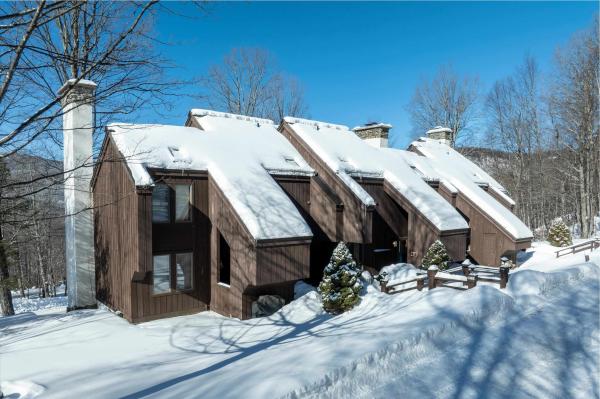
Looking for a property with HUGE equity possibilities?? Your dream mountain retreat perfectly nestled between Okemo/Vail and Killington awaits! This contemporary diamond in the rough boasts mountain views and sits on a double lot in the desirable Hawk resort area. You will fall in love with the floods of natural light that bring the outdoors in. This home is ready for your ideas and finishes allowing you to create the perfect Vermont home. Do you need some extra living space for family or guests?? There is a completely separate entrance to the auxiliary living quarters – Whether you're seeking adventure or relaxation, Hawk Spur offers the perfect blend of style and location it just needs your willingness to put some love in. It is ready for the new flooring, fresh paint, new light fixtures and appliances and this home will be stunning and will be well worth your investment. Don't wait to check out this great opportunity in the Okemo/Killington Lakes region.
Map
Interior Features
- # Of Stories
- 2
- Sq. Ft. (Total)
- 3,428
- Sq. Ft. (Above Ground)
- 3,428
- Sq. Ft. (Below Ground)
- 0
- Sq. Ft. Unfinished
- 1,144
- Rooms
- 5
- Bedrooms
- 4
- Baths
- 3
- Interior Desc
- Attic with Hatch/Scuttle, Dining Area, 1 Fireplace, Kitchen/Dining, Laundry Hook-ups, Primary BR w/ BA, Natural Light, Natural Woodwork, Soaking Tub, Walk-in Closet, Wood Stove Hook-up
- Appliances Included
- Dishwasher, Dryer, Microwave, Electric Range, Refrigerator, Washer
- Flooring
- Softwood, Tile
- Heating
- Baseboard, Hot Water
- Basement Desc
- Concrete, Concrete Floor, Unfinished
Town Market Snapshot
Source: Data provided by PrimeMLS, graph generated by Pall Spera Company
Exterior Features
- Style of Residence
- Contemporary
- House Color
- Brown
- Time Share
- No
- Exterior Details
- Balcony, Deck
- Land Desc.
- Mountain View
- Roof Desc.
- Shake
- Driveway Desc.
- Gravel
- Foundation Desc.
- Poured Concrete
- Sewer Desc.
- Septic
- Garage / Parking
- No
- Garage Spaces
- 0
- Road Frontage
- 200
- Zoning
- Vacation Resort
Affordability Estimate
Quick payment estimate for this listing. Not a loan offer — rates and terms vary.
Est. monthly principal & interest —
Estimate excludes taxes, insurance, HOA, and PMI. Consult a lender for accurate figures.
Ask about this property
Message Ryan Aughey about MLS #5086310.
