

Request a showing
Pick a Saturday or another date in the next 4 weeks, then leave your contact details.
Listed by: Barbour Real Estate, Inc. Jane Barbour
General Property Information
- Property Status
- Active
- Price
- $529, 500
- Property Type
- Single Family
- County
- VT-Lamoille
- Agency / Brokerage
- Jane Barbour
Barbour Real Estate, Inc. - List Date
- 8/11/2026 8:00 PM
- Acres
- 0.1
- Year Built
- 2026
- Bedrooms
- 2
- Total Baths
- 2
- Sq. Ft. (Total)
- 1,200
- Tax Year
- 2026
- Taxes
- $250

Description
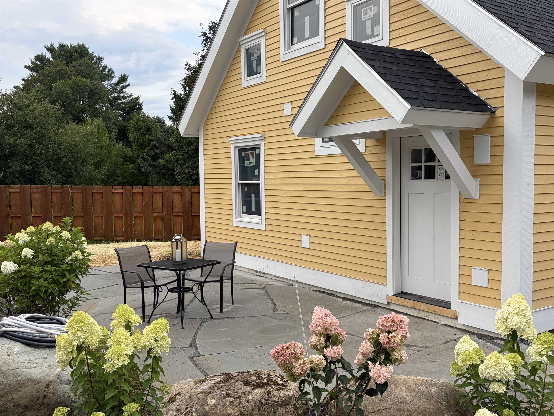
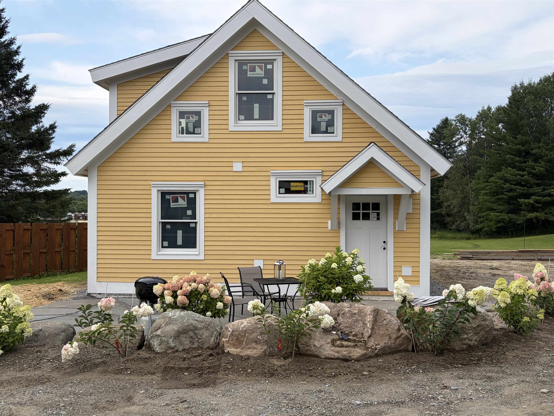
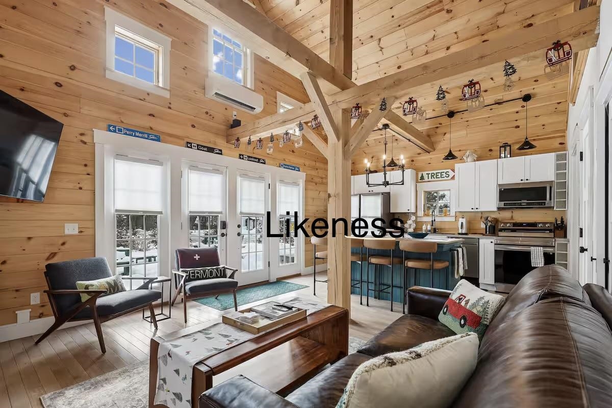
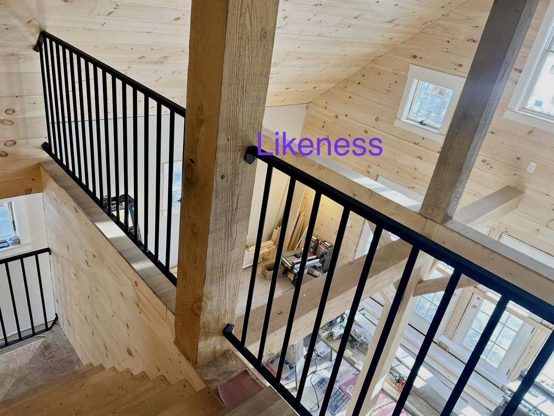
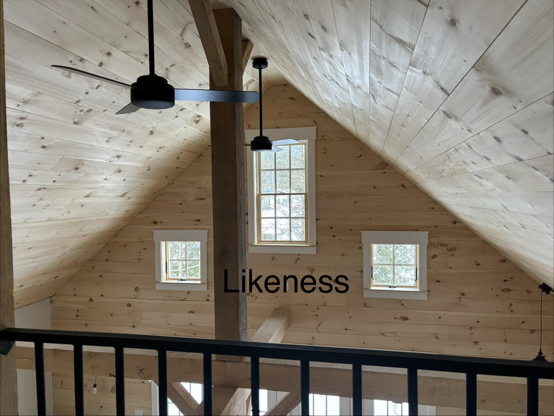
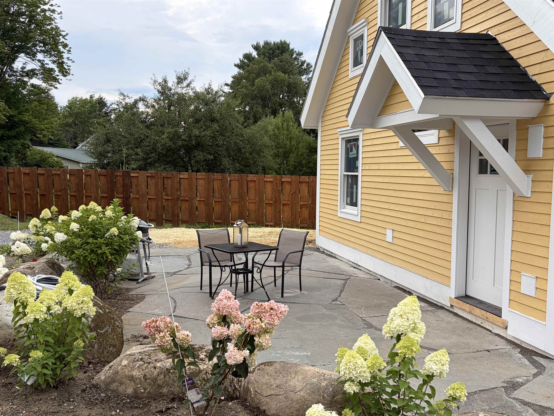
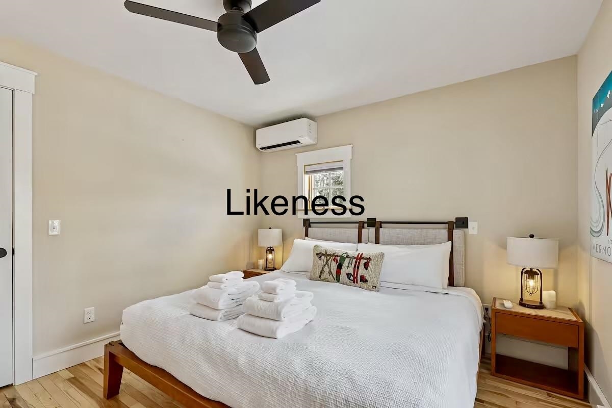
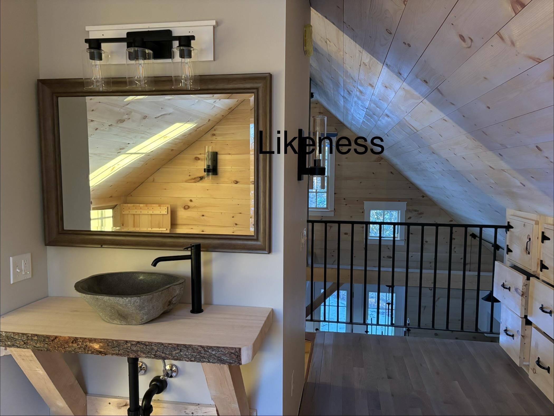
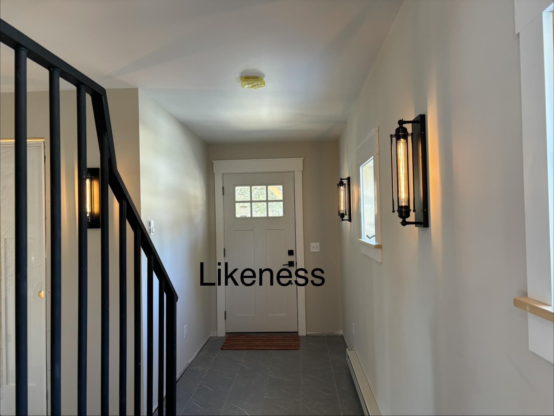
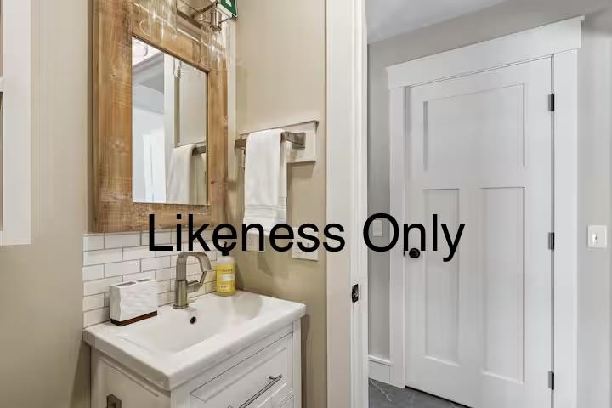
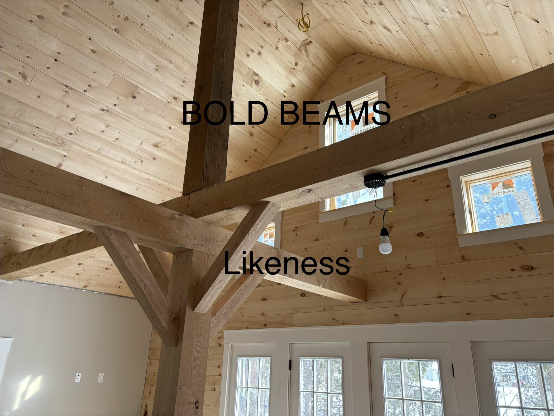
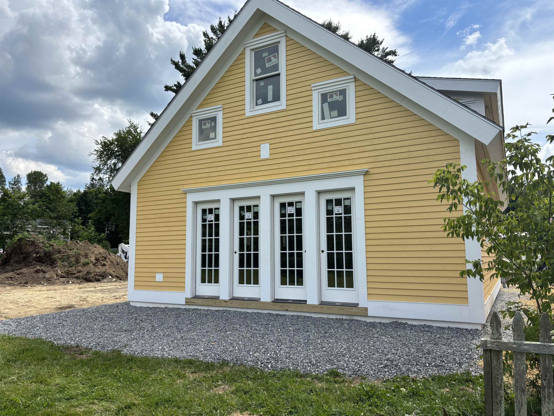
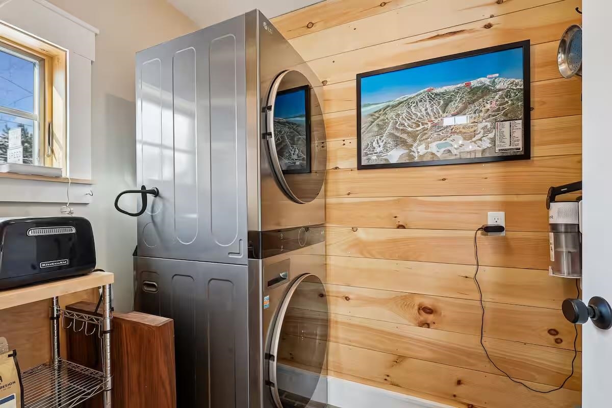
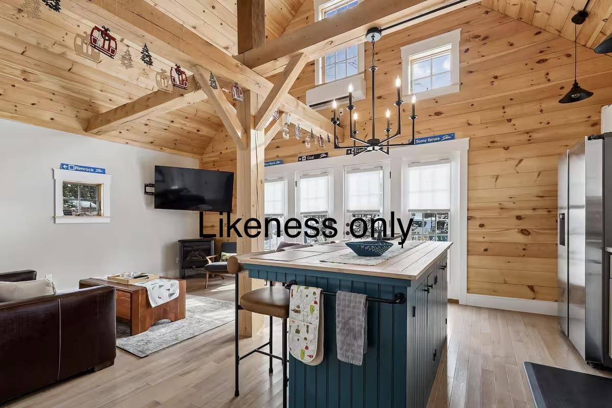
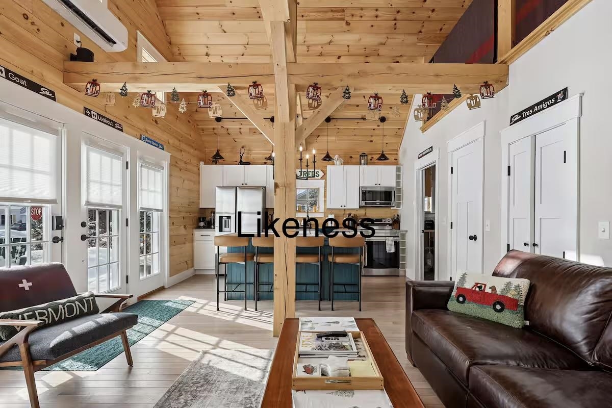
UNDER CONSTRUCTION- Completion Date- October- It's a Dream Cottage, Barbour Construction brings another new home to the market, as they've been doing for over 50 years. Check out the photos of a previously built home to get an idea of all of the sweet finishes that you can expect. Bold, Vermont milled beams are a stand-out feature as well as the natural wood cathedral ceiling in the open living, dining, kitchen. A wall of terrace doors brings the outside in. Solid hardwood floors are becoming a rarity in the marketplace but you'll find them here. A first floor bedroom & bath make living easy and the 2nd level is home to another bedroom & bath with a balcony overlook. Located in a cozy corner of the village away from traffic. If you've been considering a condo, this home is just as easy but without the expensive HOA fees. Downtown is walkable where you'll find a lot going on... Cafe's, Library, Art Center, Retail & Specialty Food Shopping to name a few. Copley Country Club, Lake Elmore and Copley Hospital are just a skip away. Stowe is 12 minutes away for nightlife & downhill skiing. X-C skiing is just outside your door w/direct access to a sweet nature trail & school field. The Lamoille Valley Rail Trail that stretches for miles is 2 minutes away. If Brand New Is For You, don't miss out! Listing Agent is Part-Owner.
Map
Interior Features
- # Of Stories
- 1.5
- Sq. Ft. (Total)
- 1,200
- Sq. Ft. (Above Ground)
- 1,200
- Sq. Ft. (Below Ground)
- 0
- Rooms
- 7
- Bedrooms
- 2
- Baths
- 2
- Appliances Included
- Dishwasher, Dryer, Range Hood, Electric Range, Refrigerator, Washer, Water Heater
- Heating
- Propane, Direct Vent
Town Market Snapshot
Source: Data provided by PrimeMLS, graph generated by Pall Spera Company
Exterior Features
- Style of Residence
- Craftsman
- House Color
- yellow
- Time Share
- No
- Land Desc.
- Interior Lot, Landscaped, Mountain View, Walking Trails, In Town, Near Country Club, Near Golf Course, Near Paths, Near Shopping, Near Skiing, Neighborhood, Near Hospital, Near School(s)
- Roof Desc.
- Architectural Shingle
- Driveway Desc.
- Gravel
- Foundation Desc.
- Concrete Slab
- Sewer Desc.
- Public
- Garage / Parking
- No
- Garage Spaces
- 0
- Road Frontage
- 0
- Zoning
- MDR
- Elementary School
- Morristown Elementary School
- Middle School
- Peoples Academy Middle Level
- High School
- Peoples Academy
Affordability Estimate
Quick payment estimate for this listing. Not a loan offer — rates and terms vary.
Est. monthly principal & interest —
Estimate excludes taxes, insurance, HOA, and PMI. Consult a lender for accurate figures.
You May Also Like
View more nearby
Ask about this property
Message Nancy Pritchard about MLS #5104880.
