

Request a showing
Pick a Saturday or another date in the next 4 weeks, then leave your contact details.
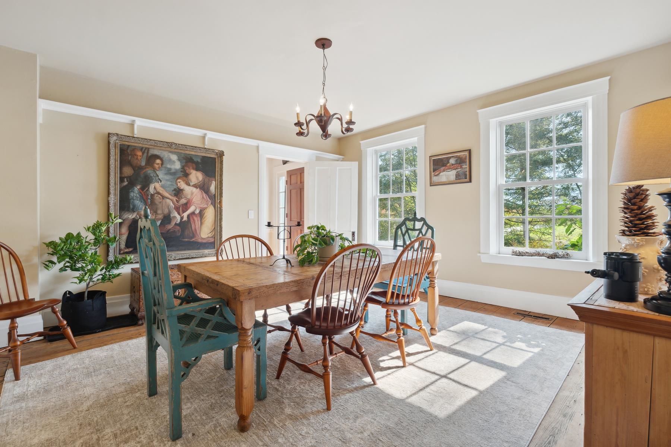
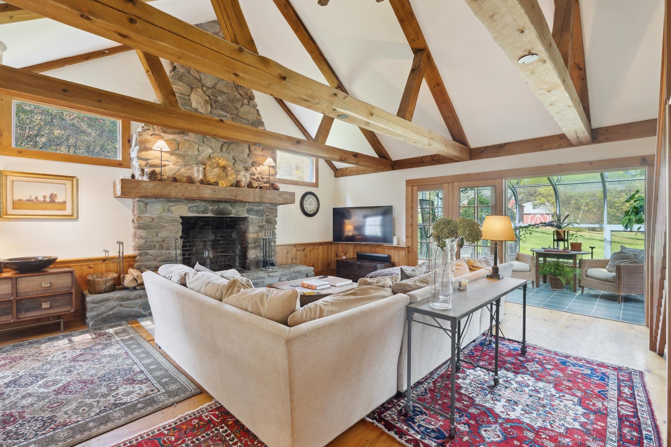
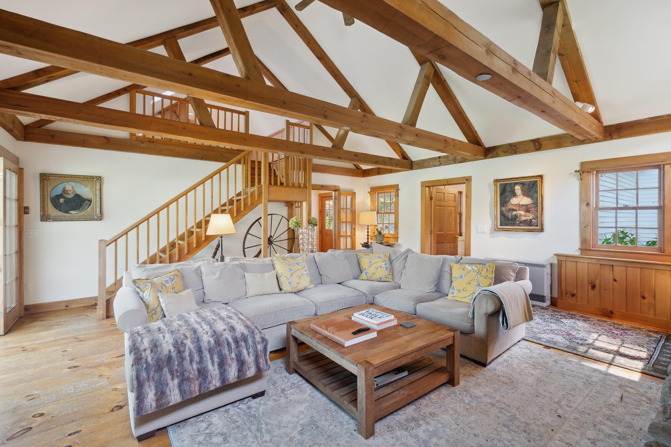
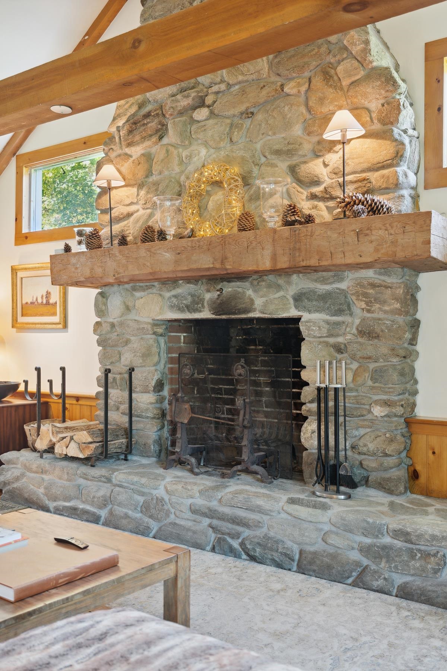
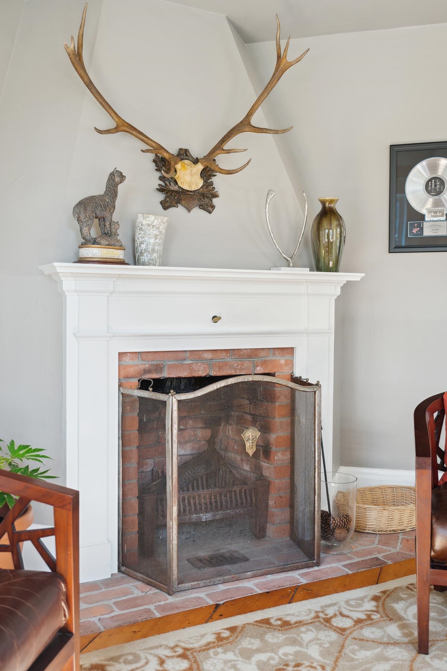
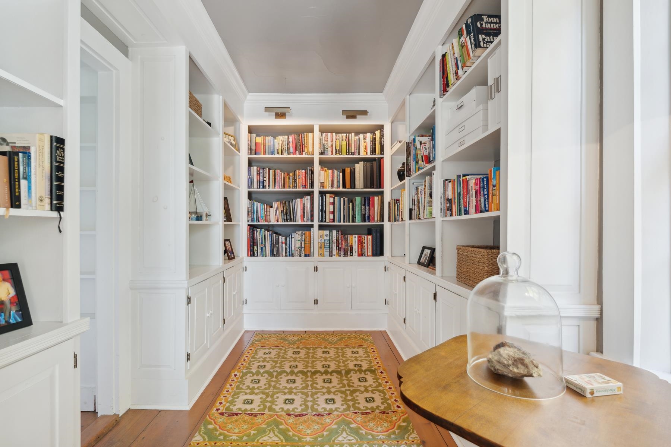
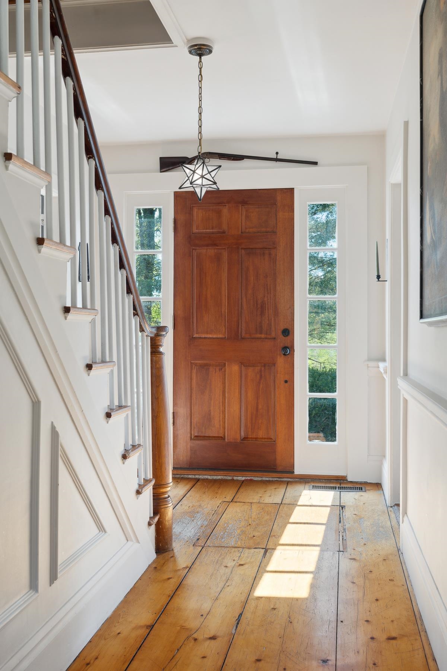
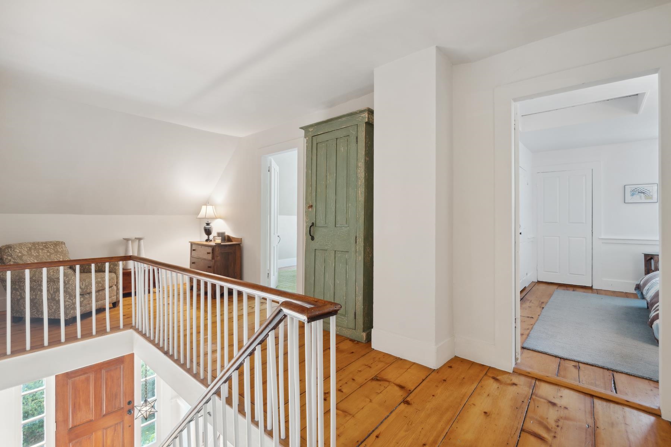
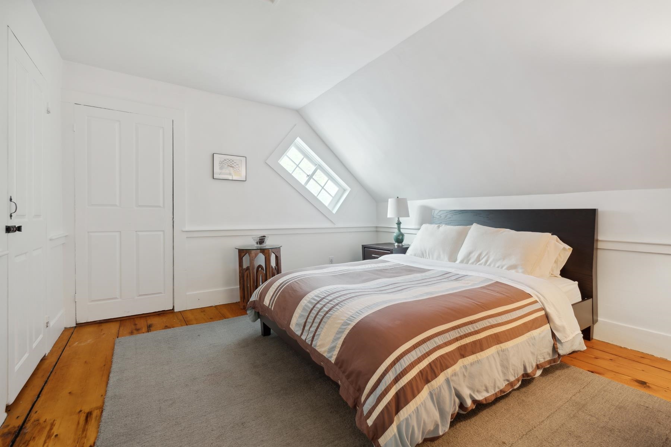
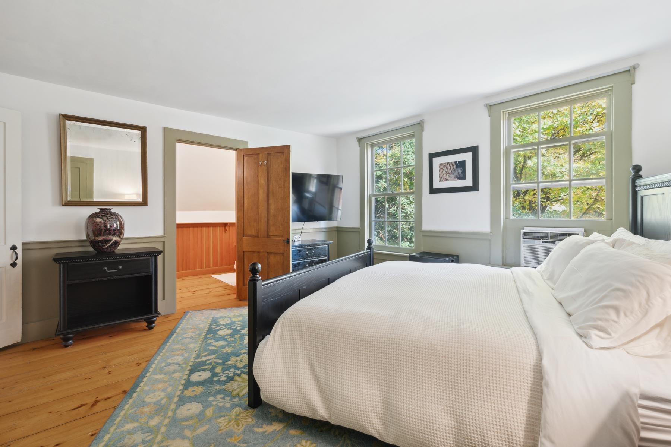
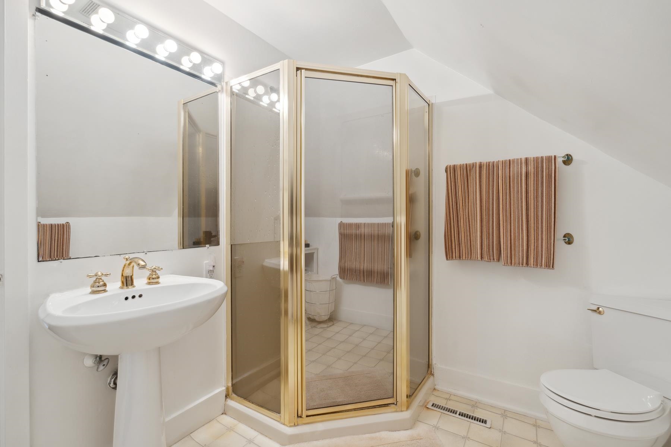
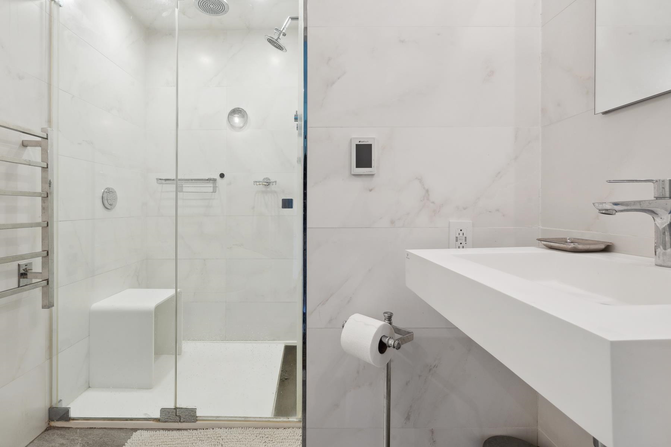
Listed by: Snyder Donegan Real Estate Group Susan Hickey
General Property Information
- Property Status
- Active
- Price
- $2, 195, 000
- Property Type
- Single Family
- County
- VT-Windsor
- Agency / Brokerage
- Susan Hickey
Snyder Donegan Real Estate Group - List Date
- 4/30/2026 8:00 PM
- Acres
- 207.24
- Year Built
- 1795
- Bedrooms
- 3
- Total Baths
- 3
- Sq. Ft. (Total)
- 2,997
- Tax Year
- 2026
- Taxes
- $23,874

Description
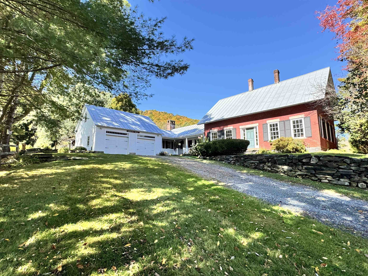
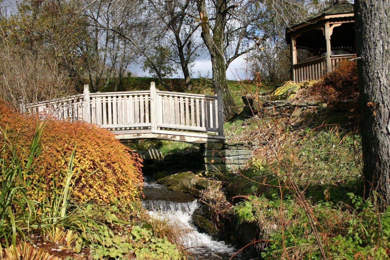
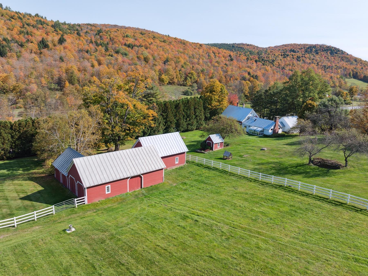
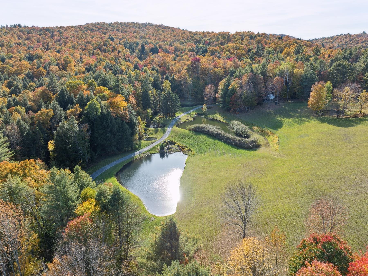
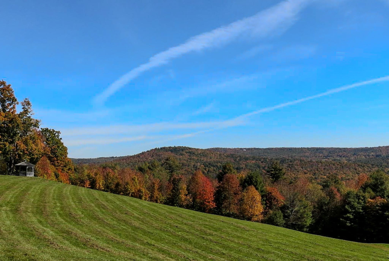
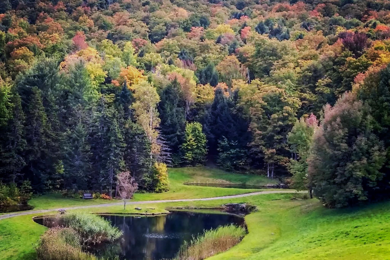
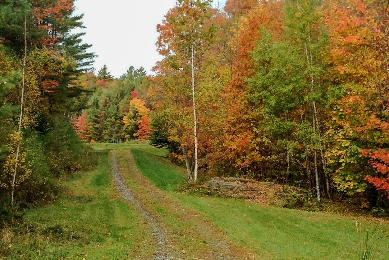
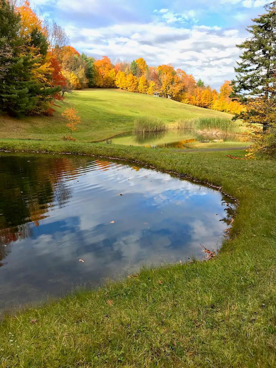
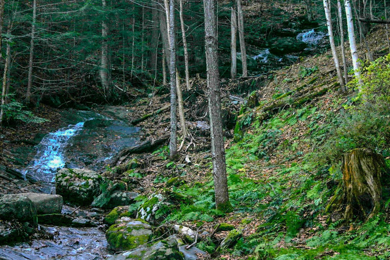
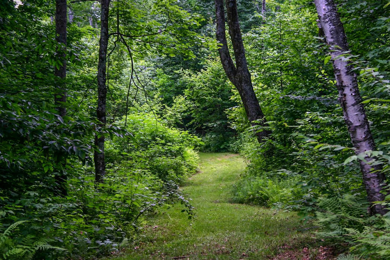
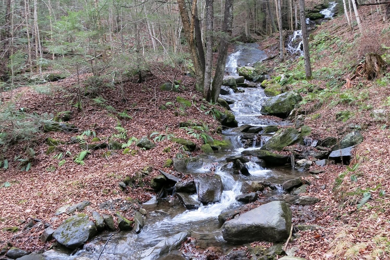
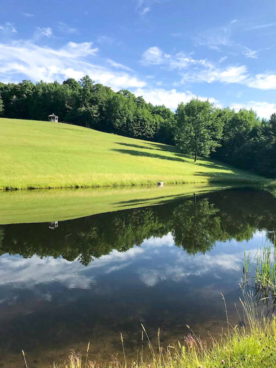
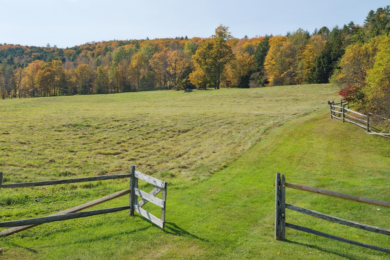
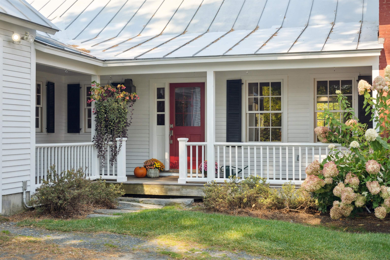
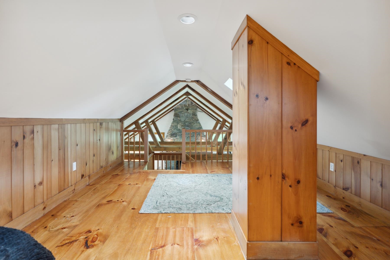
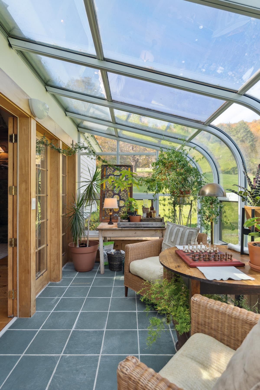
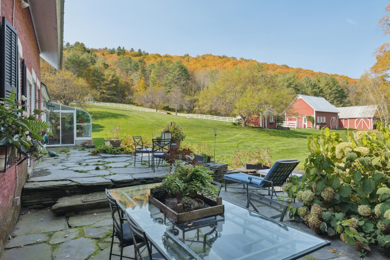
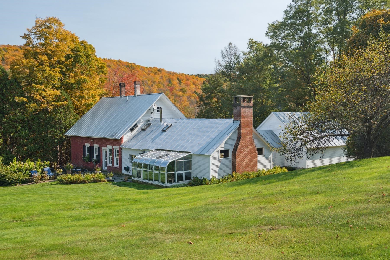
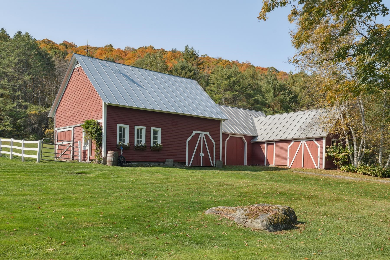
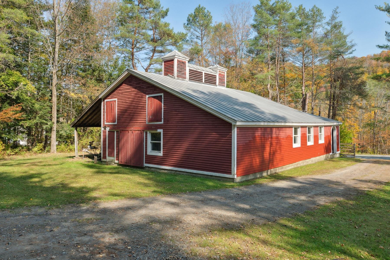
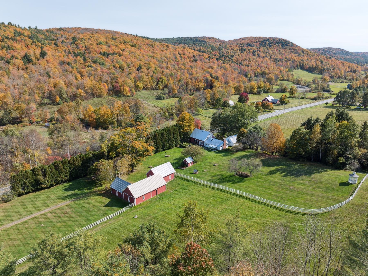
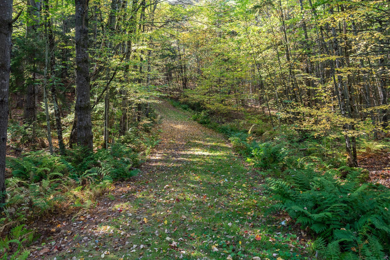
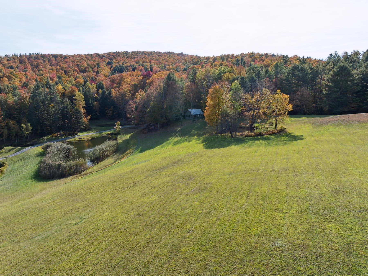
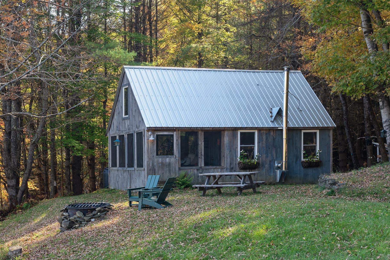
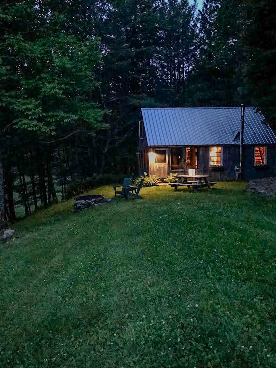
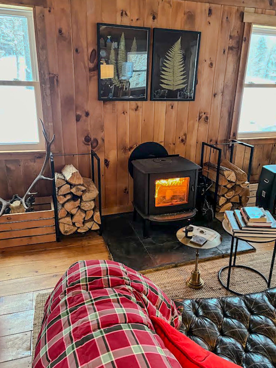
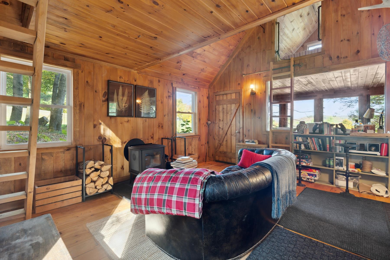
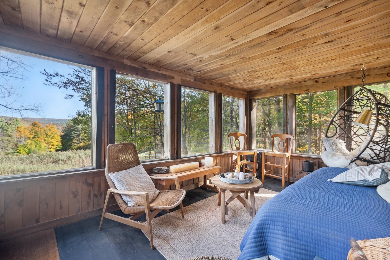
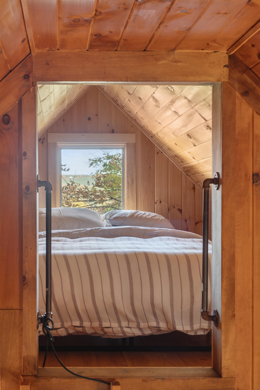
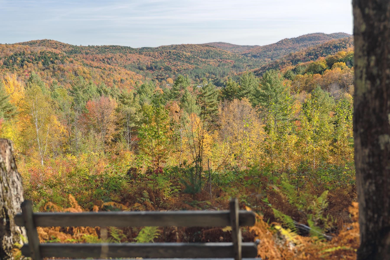
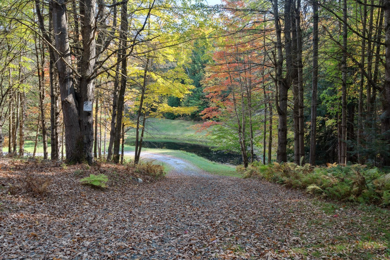
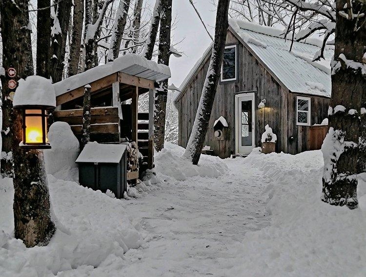
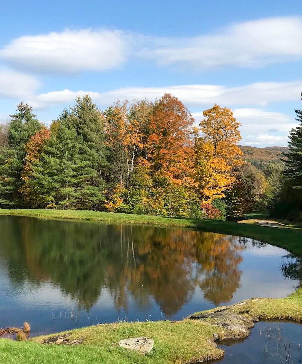
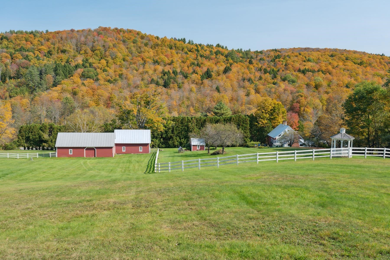
SPRING HILL FARM– A Storied Vermont Estate with Timeless Appeal. Set amidst the rolling hills of Barnard, Vermont, Spring Hill Farm is a distinguished country estate where historic charm and thoughtful stewardship come together across 207 acres of beautifully maintained landscape. Anchoring the property is a stately brick residence dating to 1795, offering a refined sense of heritage and permanence. A later addition introduces a striking post-and-beam great room, with soaring cathedral ceilings and a fieldstone fireplace that brings warmth, scale, and a sense of rustic elegance to the home’s traditional architecture. The result is a sophisticated yet approachable interior, ideal for both intimate gatherings and relaxed everyday living. The grounds are equally compelling. A series of manicured ponds adds visual interest and tranquility, drawing wildlife and reflecting the changing sky. Meandering through the property is a spring-fed stream, which courses gently across the land—its flow punctuated by small waterfalls. The estate also includes a variety of well-preserved outbuildings, including a potting shed, sugar house, and a recently renovated guest cabin nestled high up in a quiet meadow with big views. While the estate enjoys gentle visibility within the surrounding landscape, it offers a unique sense of openness, rhythm, and retreat—perfect for those seeking a connection to land, light, and legacy.
Map
Interior Features
- # Of Stories
- 2
- Sq. Ft. (Total)
- 2,997
- Sq. Ft. (Above Ground)
- 2,997
- Sq. Ft. (Below Ground)
- 0
- Sq. Ft. Unfinished
- 2,112
- Rooms
- 7
- Bedrooms
- 3
- Baths
- 3
- Interior Desc
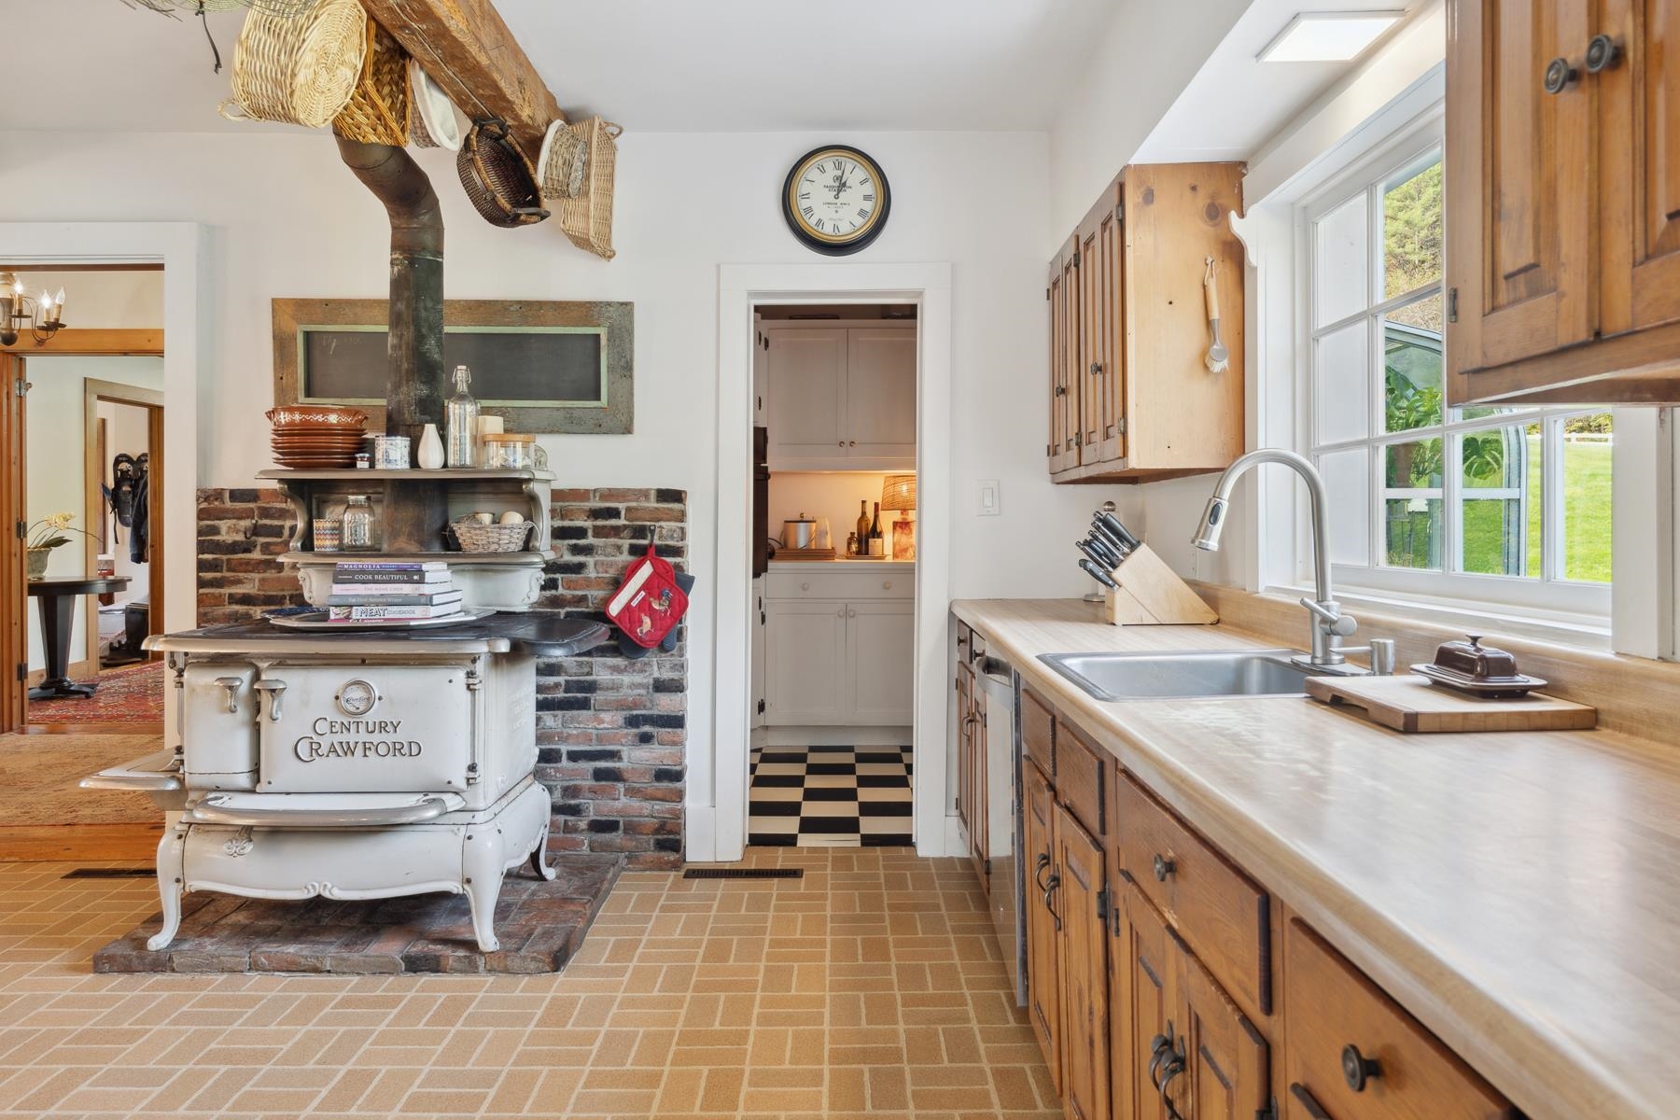
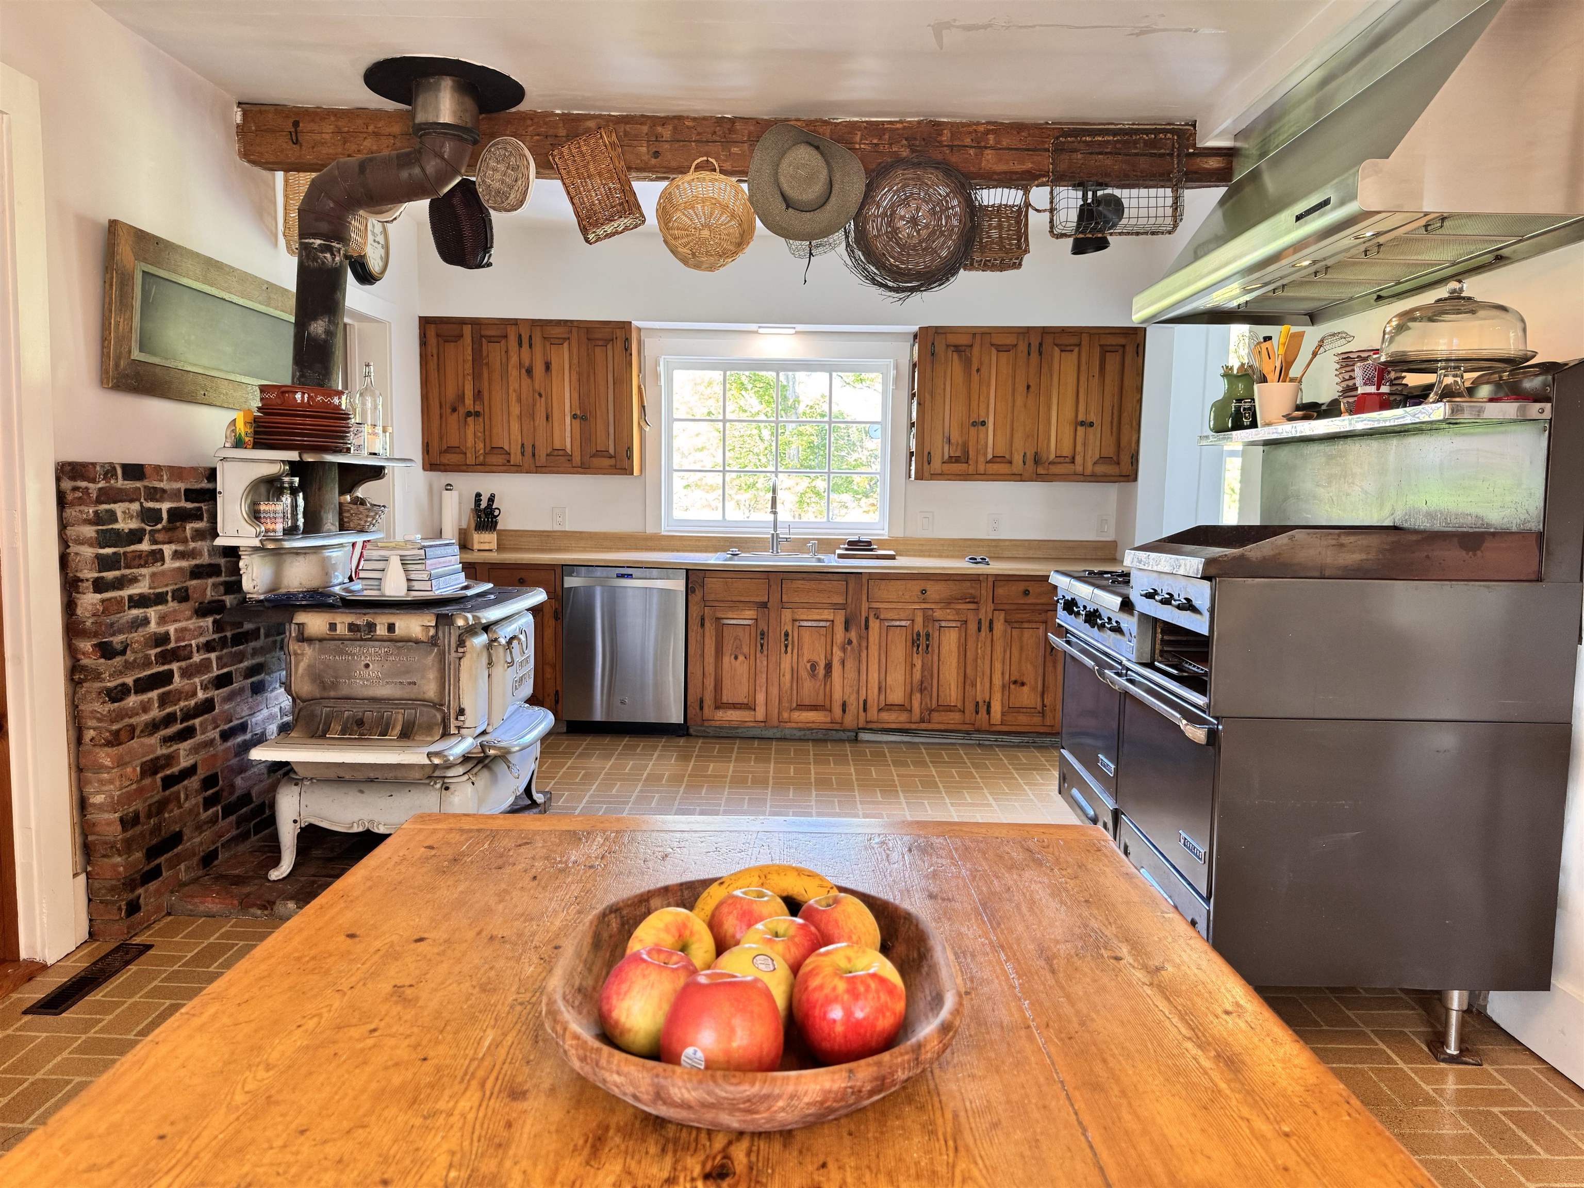
- Wood Fireplace, 2 Fireplaces, Hearth, Primary BR w/ BA, Natural Light, Natural Woodwork, Skylight, Surround Sound Wiring, Vaulted Ceiling, Walk-in Closet, Walk-in Pantry, 1st Floor Laundry
- Appliances Included
- Gas Cooktop, ENERGY STAR Qual Dishwshr, Dryer, Range Hood, Double Oven, Wall Oven, Gas Range, Refrigerator, Washer
- Flooring
- Combination, Laminate, Tile, Wood
- Heating
- Propane, Oil, Wood, Baseboard, Direct Vent, Electric, Forced Air, Hot Air, Wood Stove
- Basement Desc
- Gravel, Interior Access
Town Market Snapshot
Source: Data provided by PrimeMLS, graph generated by Pall Spera Company
Exterior Features
- Style of Residence
- Cape
- House Color
- Brick
- Time Share
- No
- Exterior Details
- Barn, Invisible Pet Fence, Garden Space, Gazebo, Outbuilding, Patio, Shed, Stable(s)
- Land Desc.
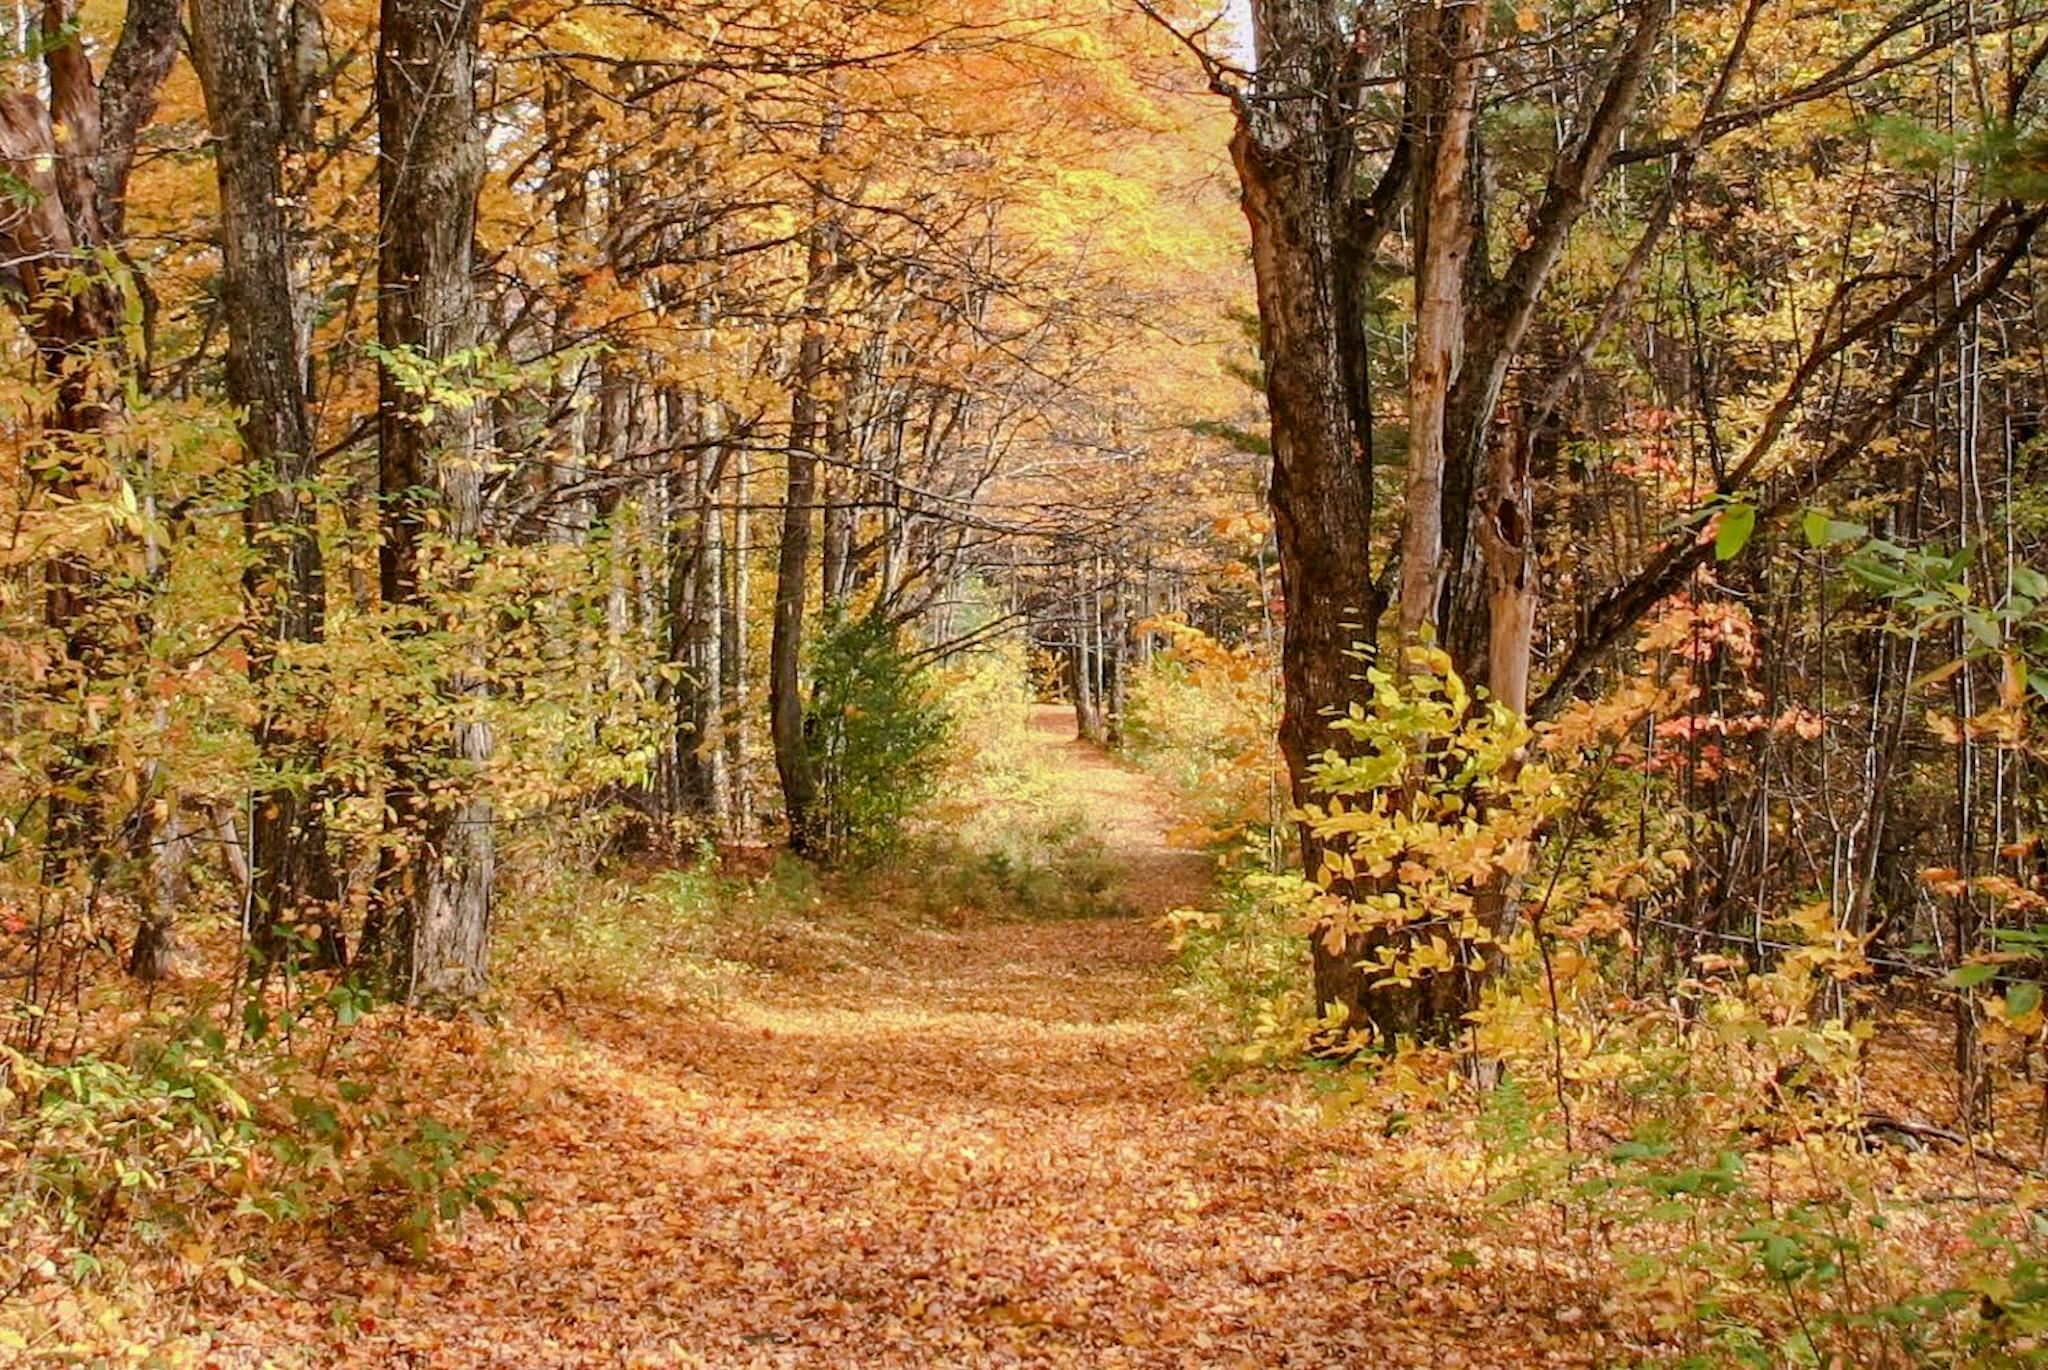
- Agricultural, Country Setting, Farm, Dairy Farm, Horse/Animal Farm, Field/Pasture, Hilly, Landscaped, Mountain View, Orchards, Rolling, Secluded, Sloping, Timber, Trail/Near Trail, View, Walking Trails, Waterfall, Wooded
- Roof Desc.
- Metal, Standing Seam
- Driveway Desc.
- Gravel
- Foundation Desc.
- Stone
- Sewer Desc.
- Concrete, Holding Tank, Mound Leach Field, Private, Septic
- Garage / Parking
- Yes
- Garage Spaces
- 2
- Road Frontage
- 1,440
- Zoning
- Residential
- Elementary School
- Barnard Academy
- Middle School
- Woodstock Union Middle Sch
- High School
- Woodstock Senior UHSD #4
Affordability Estimate
Quick payment estimate for this listing. Not a loan offer — rates and terms vary.
Est. monthly principal & interest —
Estimate excludes taxes, insurance, HOA, and PMI. Consult a lender for accurate figures.
You May Also Like
View more nearby

Ask about this property
Message Kimberly Gravel about MLS #5086468.
