- $499,000
- MLS#: 5086481
- 3120
- SQ. Feet
- 2.20
- Acres
- 3
- Baths
- 5
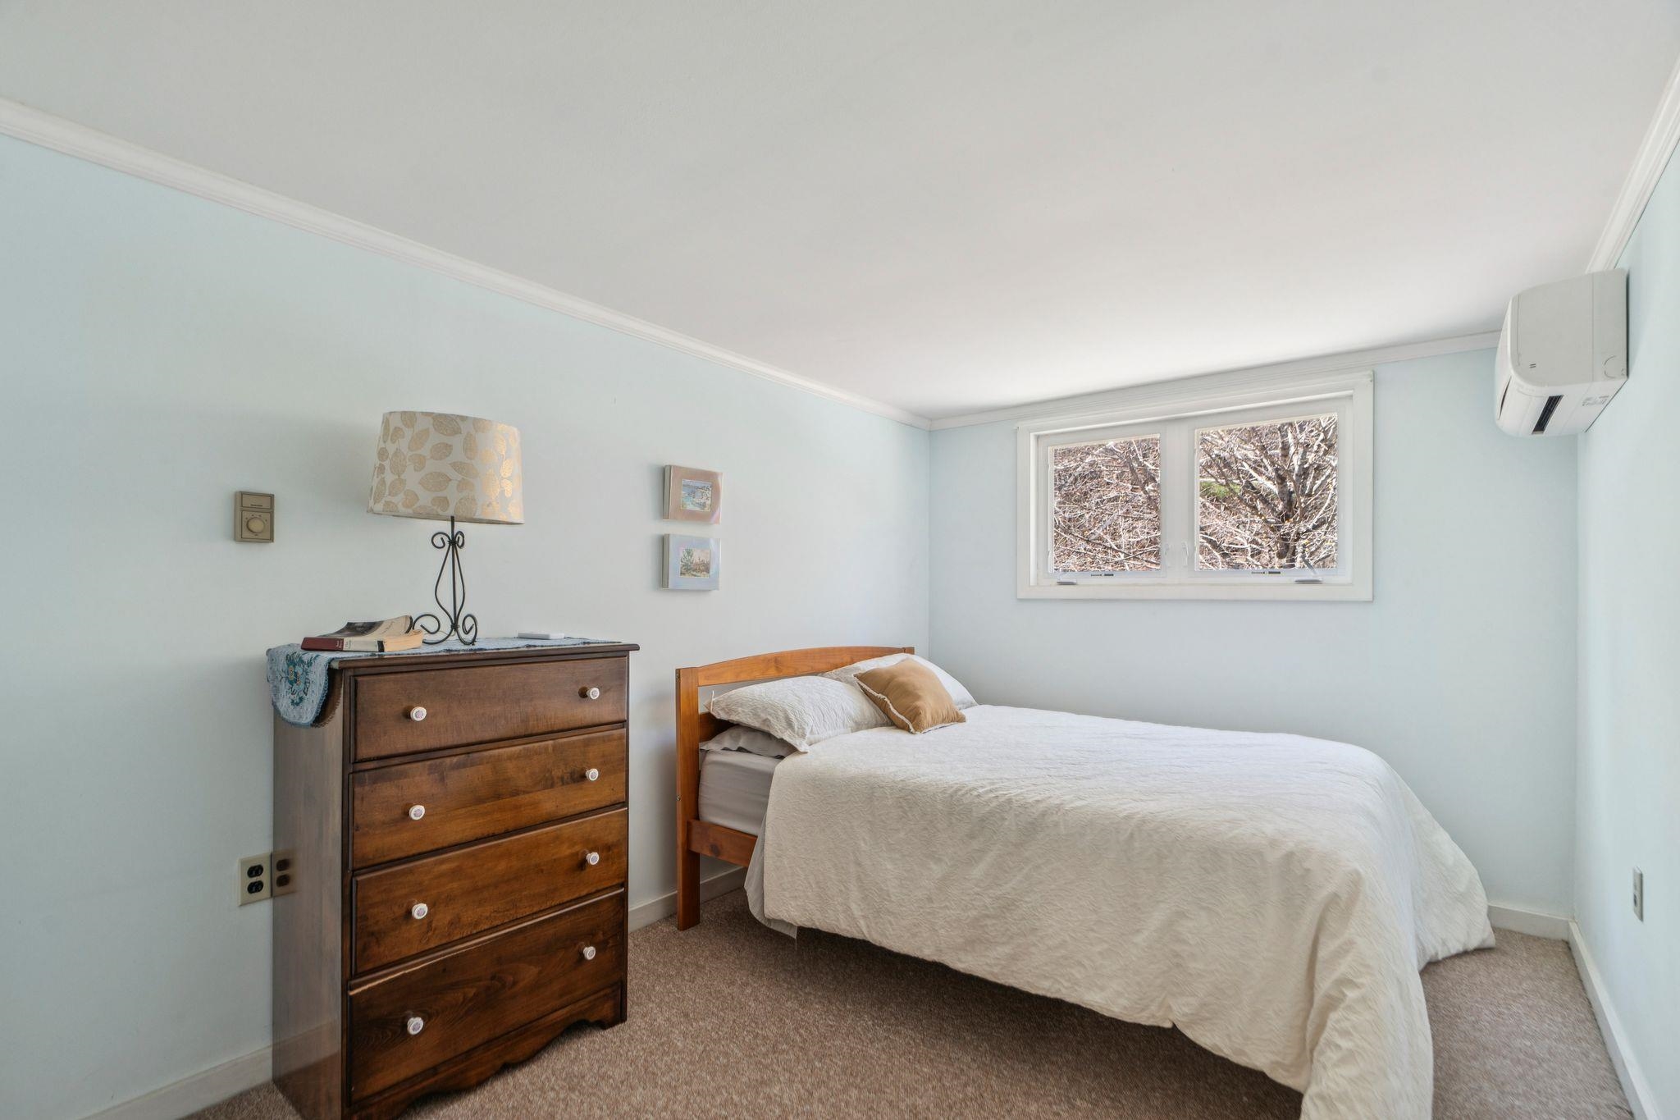
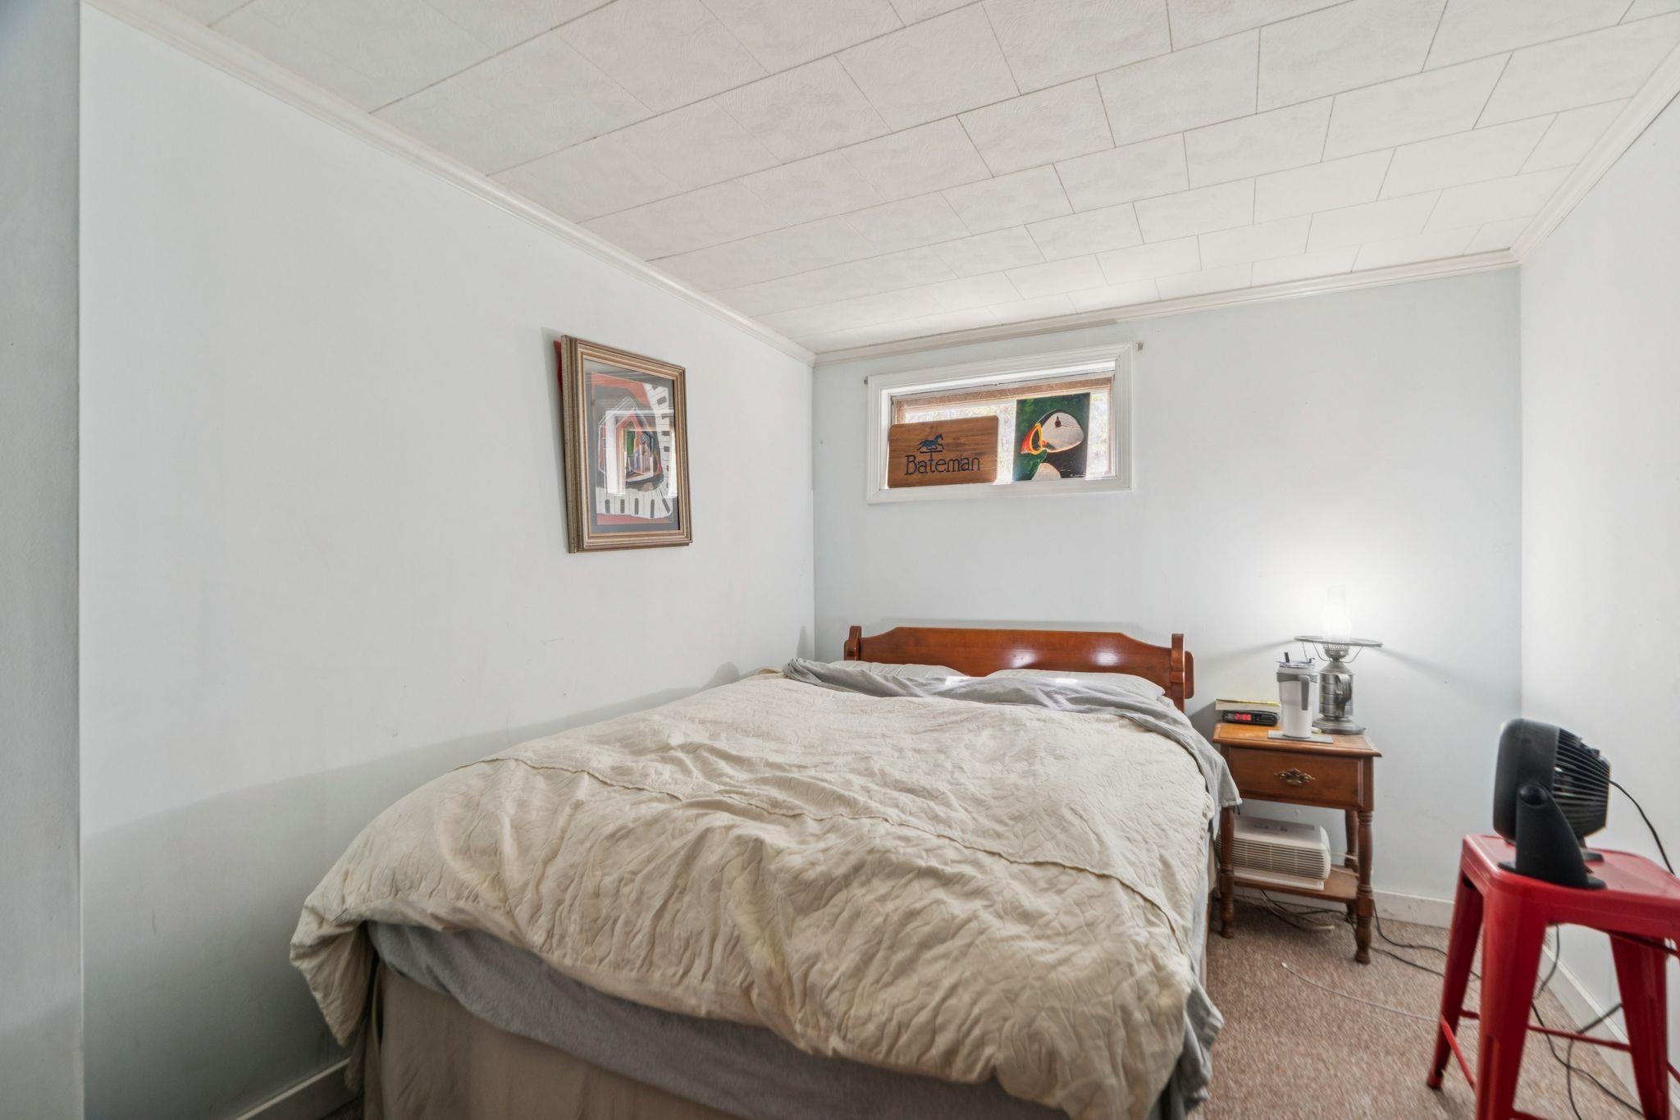
- Bedrooms
1 of 42
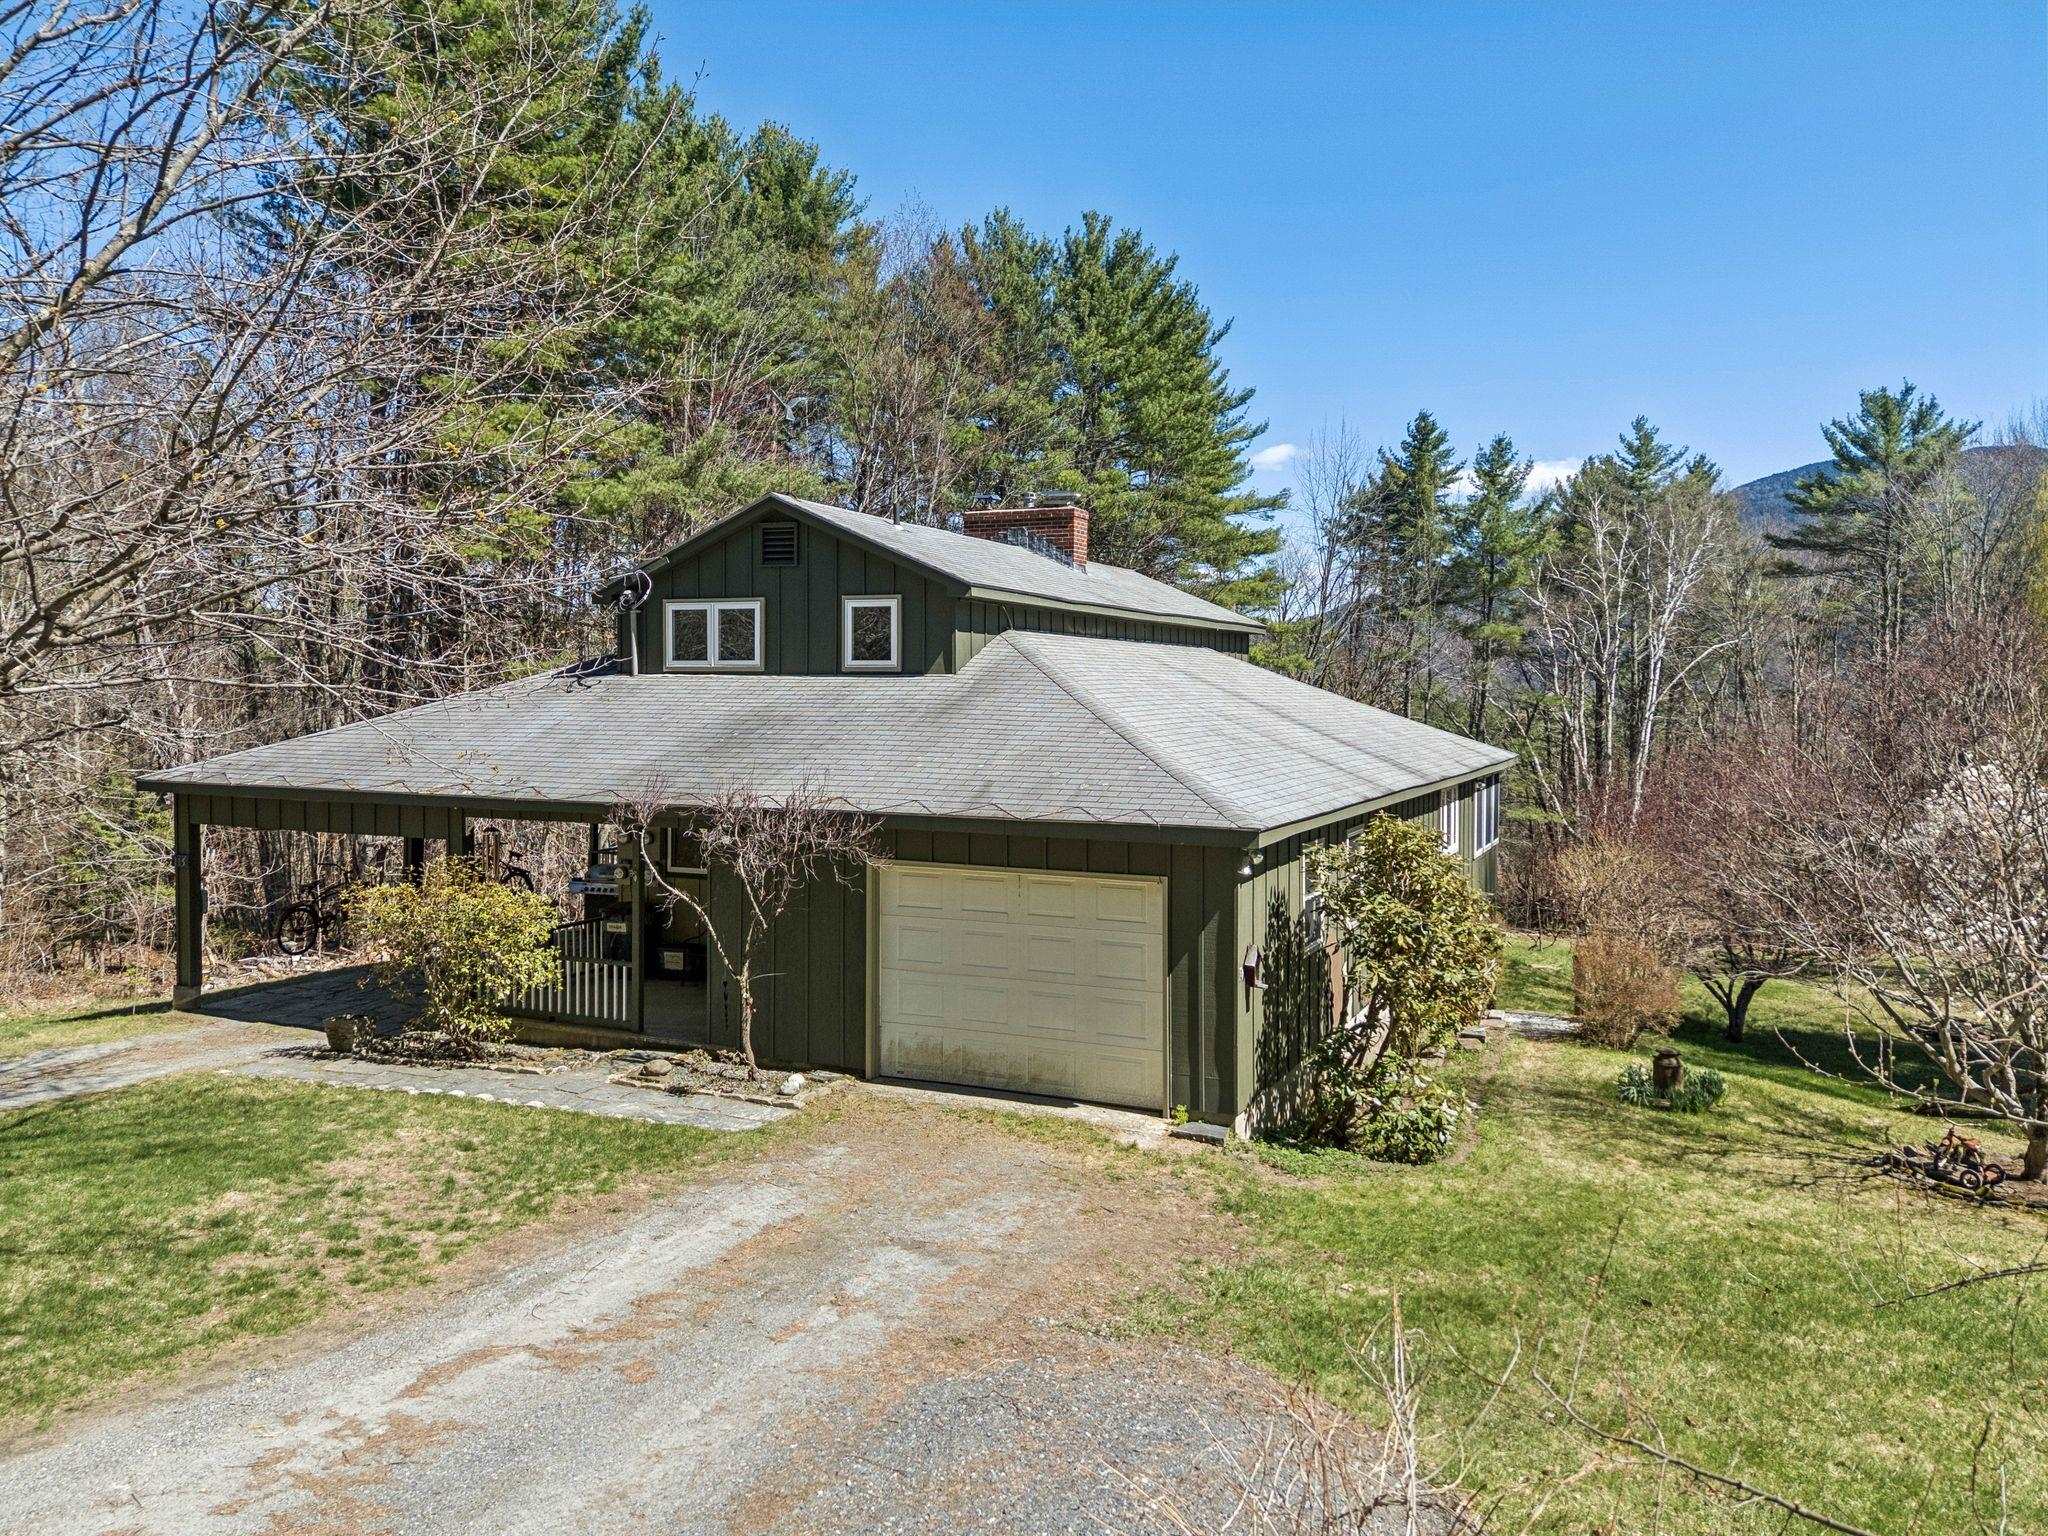

General Property Information
- Property Status:
- Active
- Price:
- $499, 000
- Assessed:
- $0
- Assessed Year:
- County:
- VT-Windsor
- Acres:
- 2.20
- Property Type:
- Single Family
- Year Built:
- 1980
- Agency/Brokerage:
- Katie Ladue Gilbert
BHHS Verani Londonderry - Bedrooms:
- 5
- Total Baths:
- 3
- Sq. Ft. (Total):
- 3120
- Tax Year:
- 2026
- Taxes:
- $7, 007
- Association Fees:

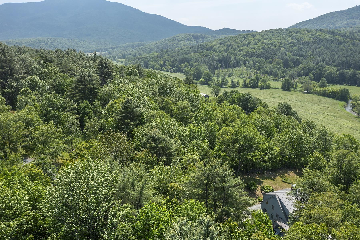
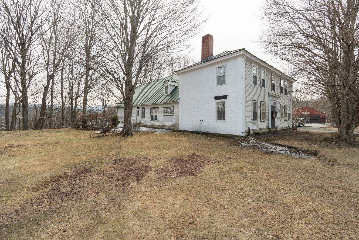
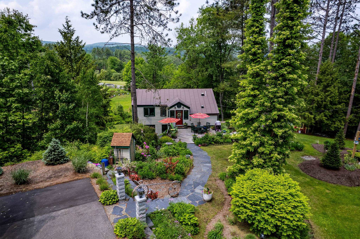
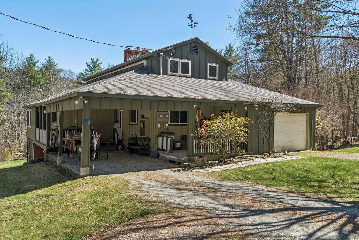
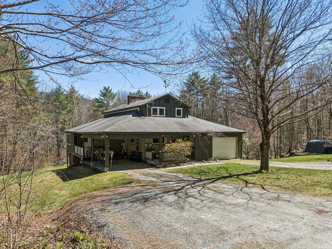
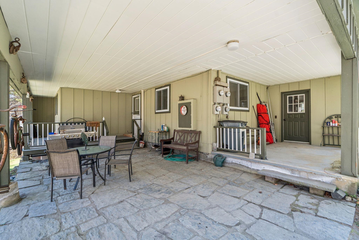
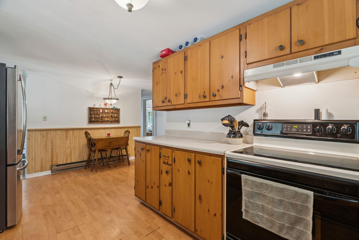
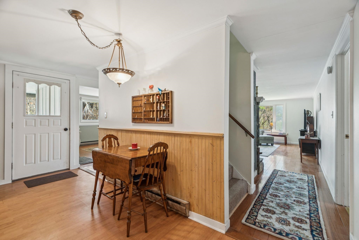
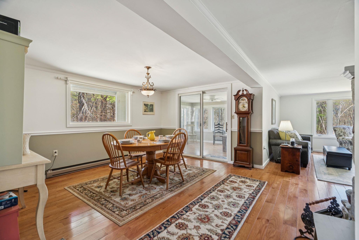
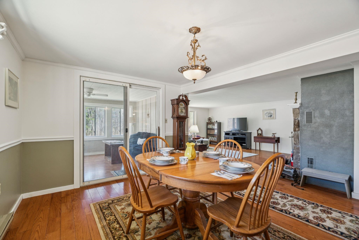
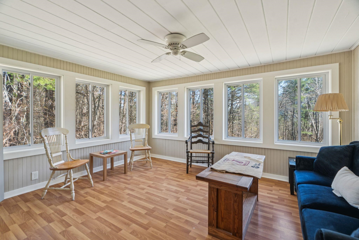
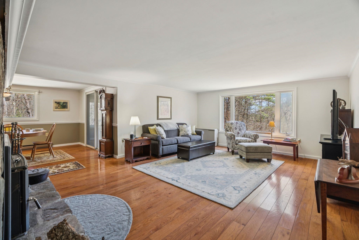
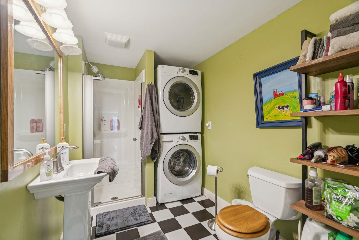
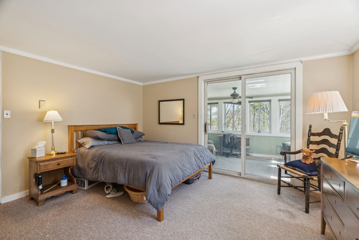
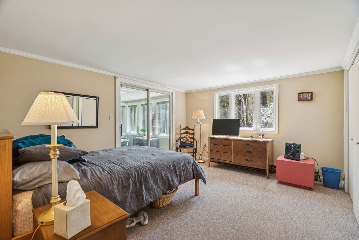
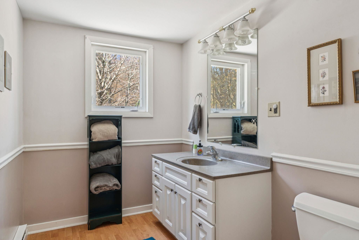
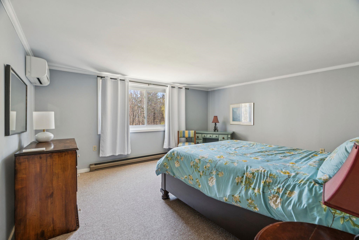
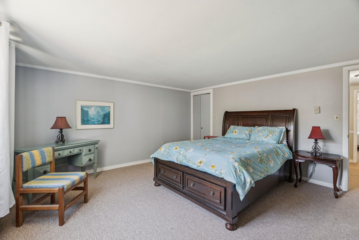
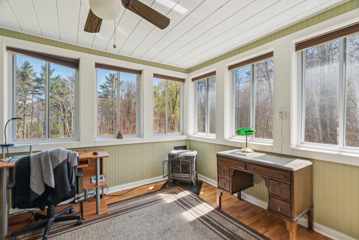
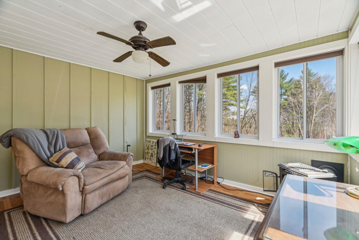
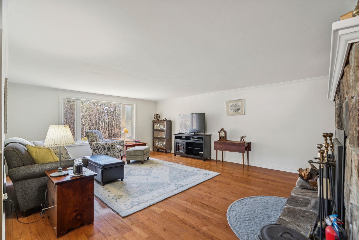
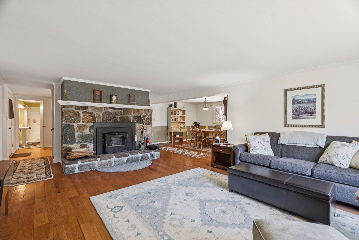
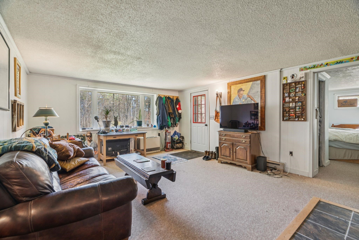
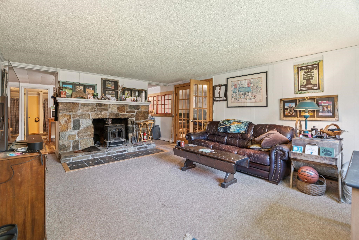
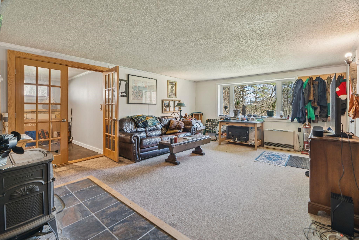
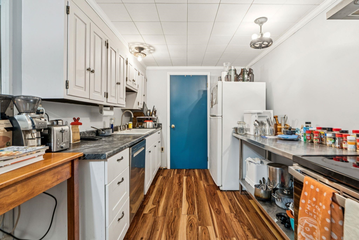
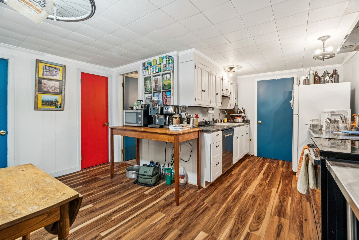
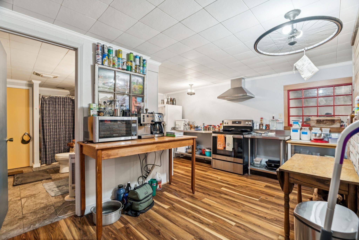
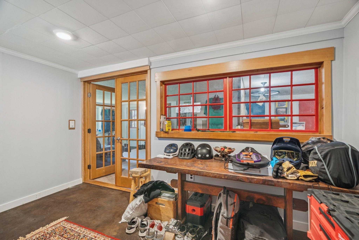
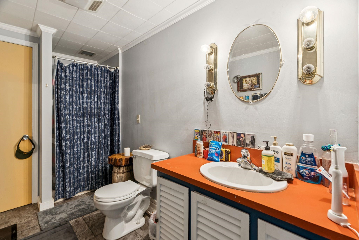
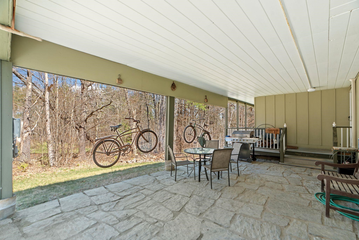
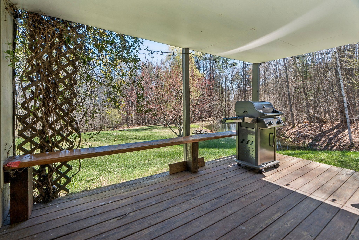
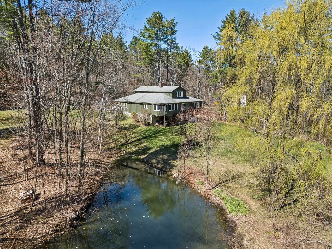
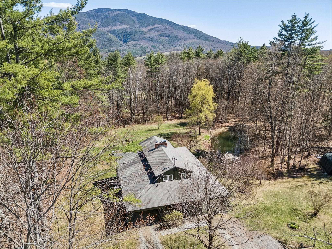
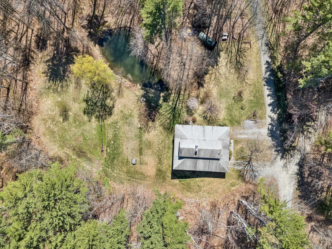
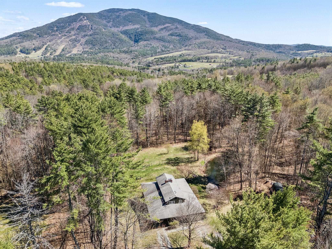
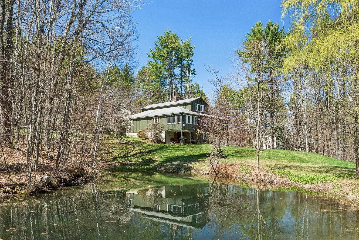
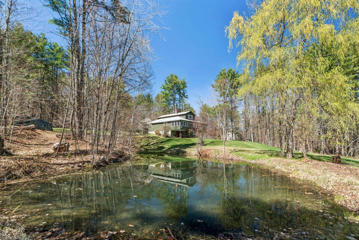
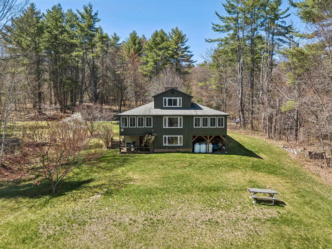
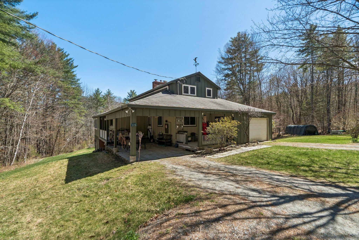
Tucked away at the end of a quiet dirt road, this well-maintained and inviting home offers the perfect blend of privacy and comfort. Set on a secluded lot, the property provides ample space to relax and unwind, featuring two bright and versatile four-season porches ideal for enjoying the surrounding natural beauty year-round. Inside, a spacious living room serves as the heart of the home, highlighted by a stunning stone fireplace and expansive windows that frame picturesque views of a serene, spring-fed pond. The layout is designed for both everyday living and entertaining, with plenty of room to spread out. A standout feature is the bonus basement in-law apartment, complete with its own private entrance—perfect for extended family, guests, or potential rental income. The property directly abuts conservation land, ensuring lasting privacy and access to unspoiled nature, while nearby recreational trails offer endless opportunities for outdoor adventure. This is a rare opportunity to own a peaceful retreat without sacrificing convenience. Close to the Vast Trail. New 5 bedroom septic in 2018. Live upstairs and allow the tenants to pay your taxes.
Interior Features
- # Of Stories:
- 3
- Sq. Ft. (Total):
- 3120
- Sq. Ft. (Above Ground):
- 1970
- Sq. Ft. (Below Ground):
- 1150
- Sq. Ft. Unfinished:
- 0
- Rooms:
- 10
- Bedrooms:
- 5
- Baths:
- 3
- Interior Desc:
- 2 Fireplaces, Hearth, In-Law/ADU
- Appliances Included:
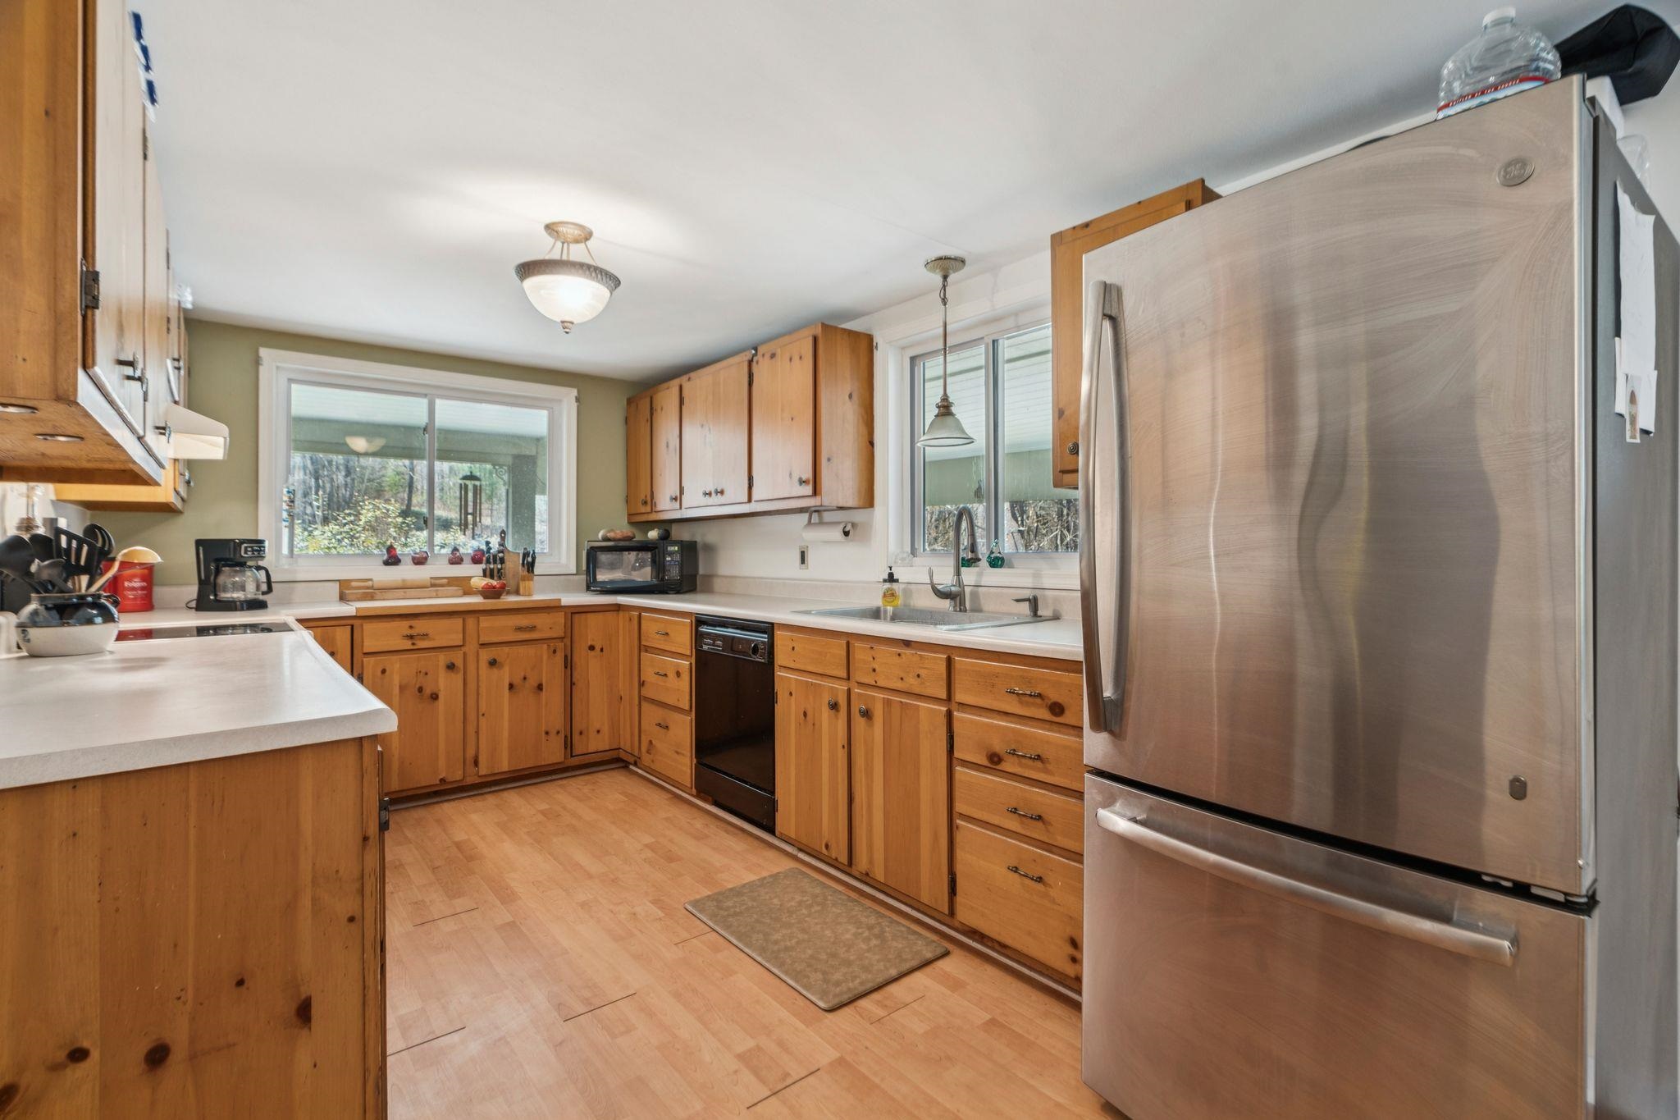
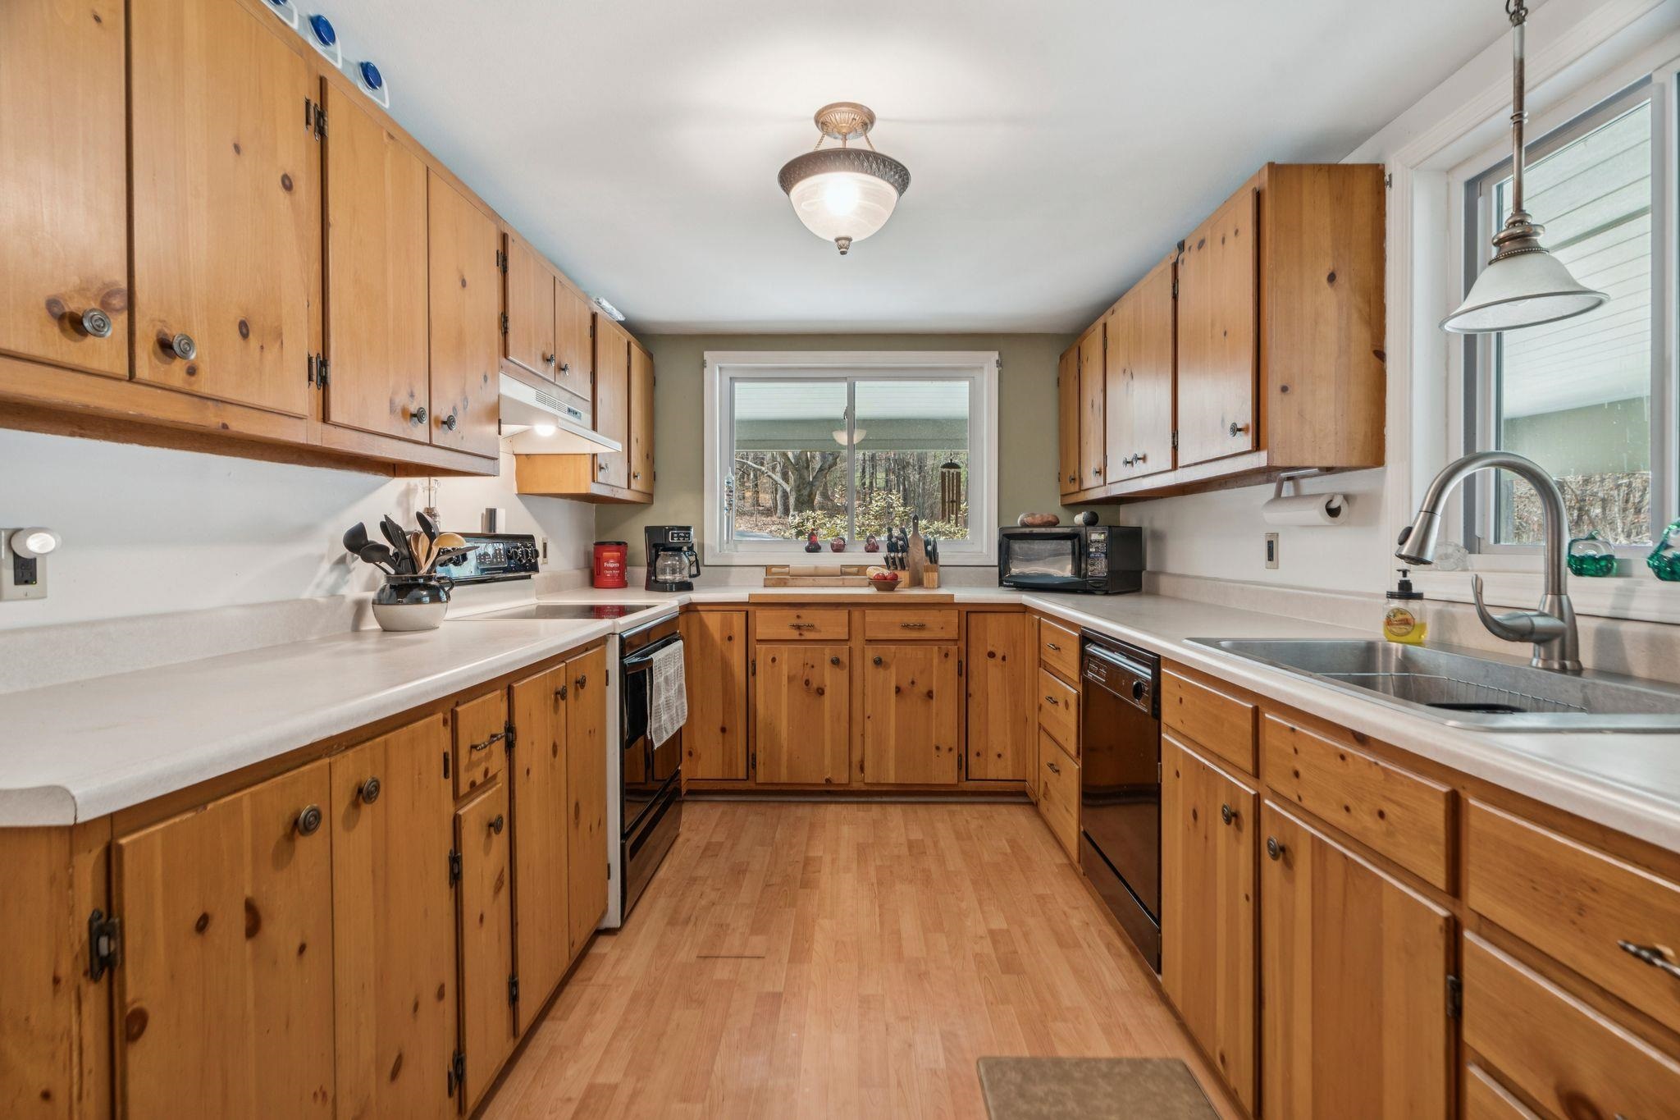
- Dishwasher, Dryer, Electric Range, Refrigerator, Washer, Water Heater
- Flooring:
- Carpet, Laminate, Vinyl Plank
- Heating Cooling Fuel:
- Water Heater:
- Basement Desc:
- Apartment(s), Daylight, Finished, Interior Stairs
Exterior Features
- Style of Residence:
- Contemporary
- House Color:
- Time Share:
- No
- Resort:
- Exterior Desc:
- Exterior Details:
- Patio
- Amenities/Services:
- Land Desc.:
- Country Setting, Deed Restricted, Secluded, Subdivision, Trail/Near Trail, Walking Trails, Abuts Conservation
- Suitable Land Usage:
- Roof Desc.:
- Asphalt Shingle
- Driveway Desc.:
- Gravel
- Foundation Desc.:
- Concrete
- Sewer Desc.:
- 1000 Gallon
- Garage/Parking:
- Yes
- Garage Spaces:
- 1
- Road Frontage:
- 200
Other Information
- List Date:
- 2026-05-01
- Last Updated: