

Request a showing
Pick a Saturday or another date in the next 4 weeks, then leave your contact details.
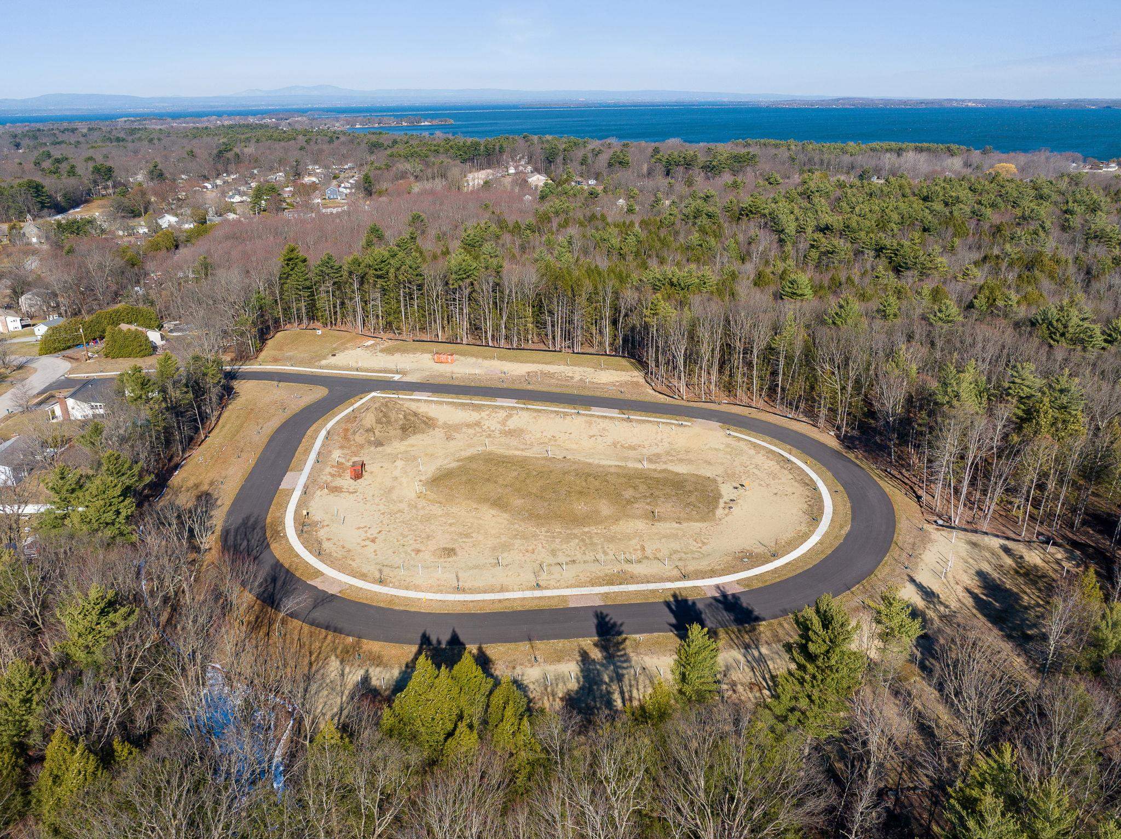
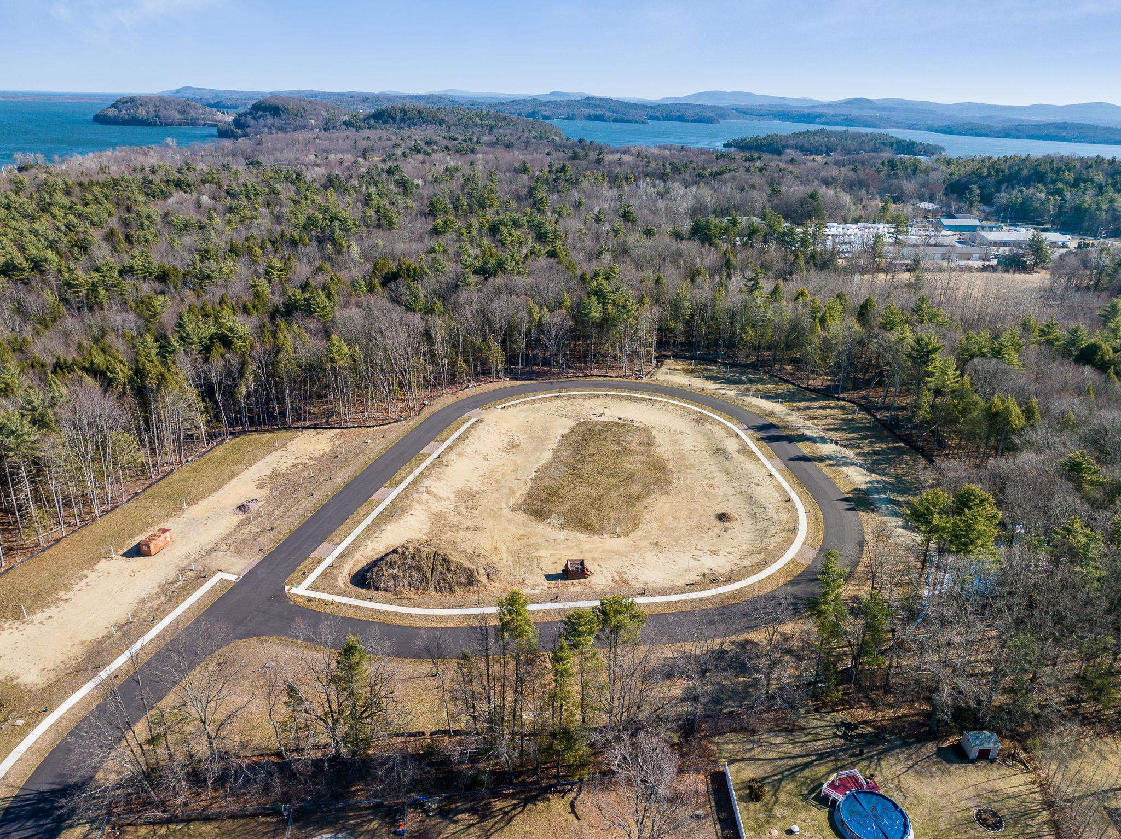
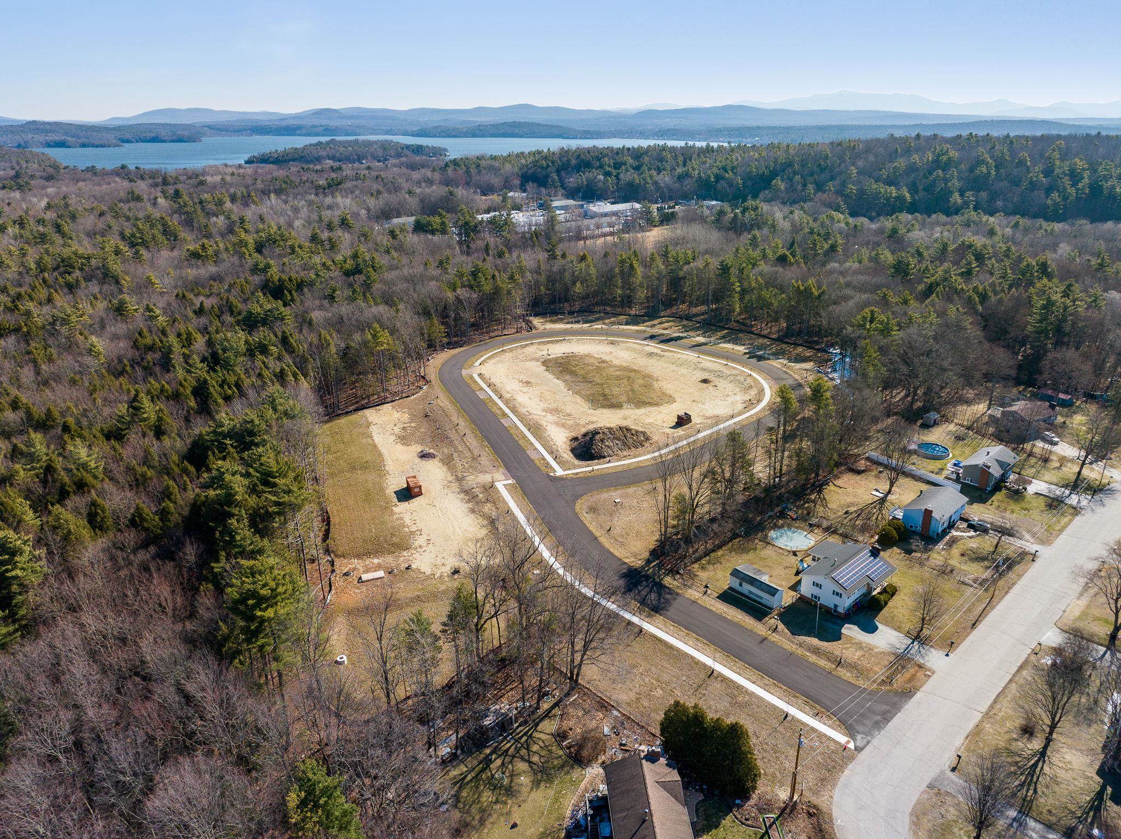
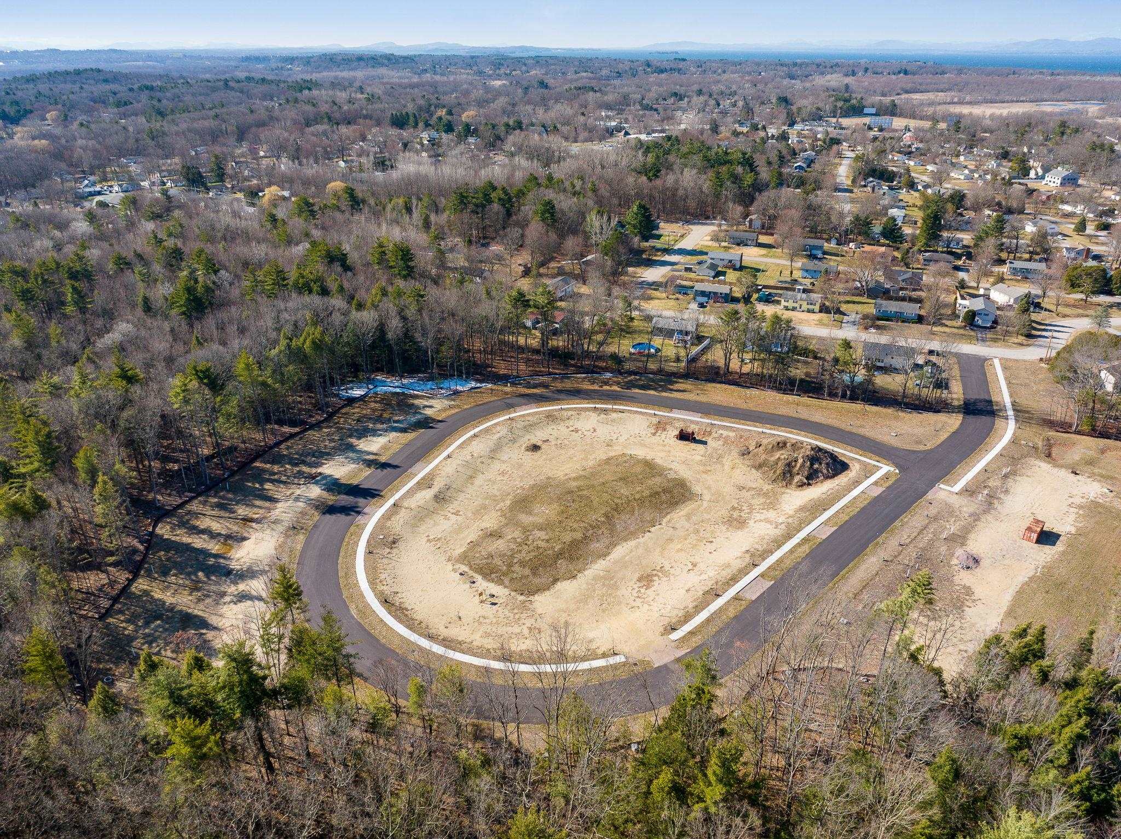
Listed by: Vermont Real Estate Company Kara Koptiuch
General Property Information
- Property Status
- Active
- Price
- $629, 925
- Property Type
- Condo
- County
- VT-Chittenden
- Agency / Brokerage
- Kara Koptiuch
Vermont Real Estate Company - List Date
- 4/30/2026 8:00 PM
- Unit Number
- lot 8 VALCOR DUPLEX PLAN
- Acres
- 0
- Bedrooms
- 3
- Total Baths
- 3
- Sq. Ft. (Total)
- 1,704

Description
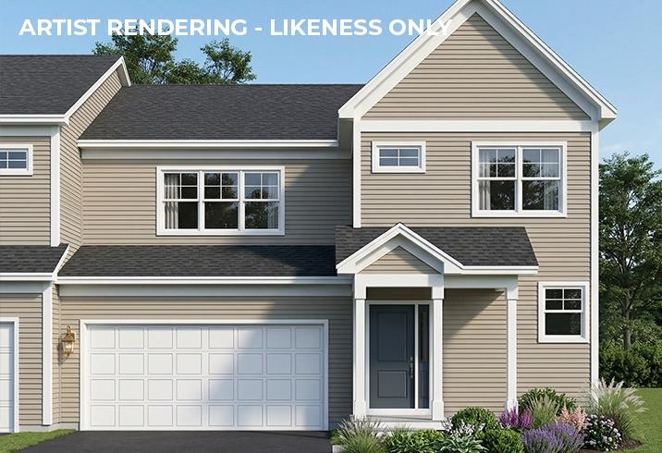
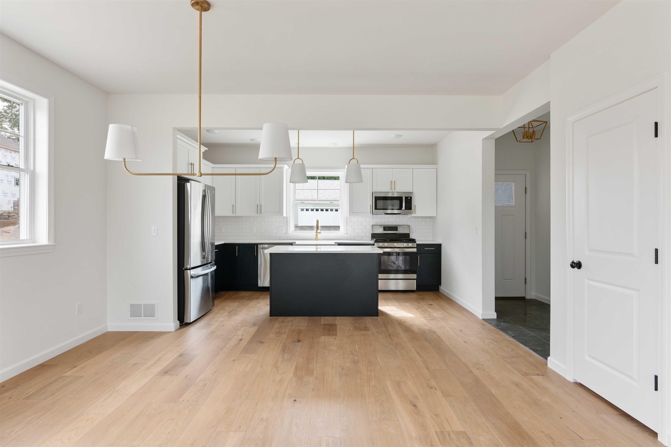
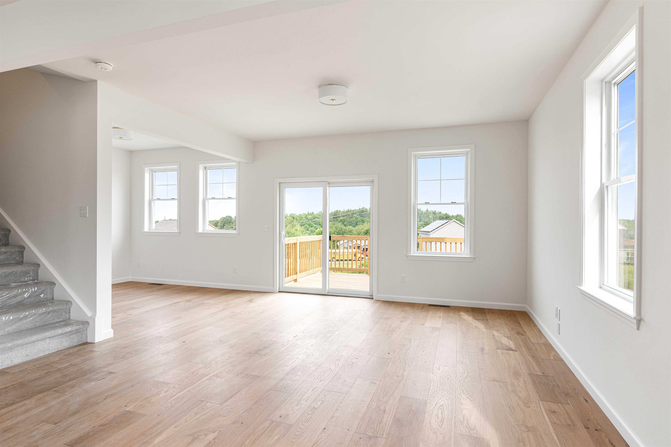
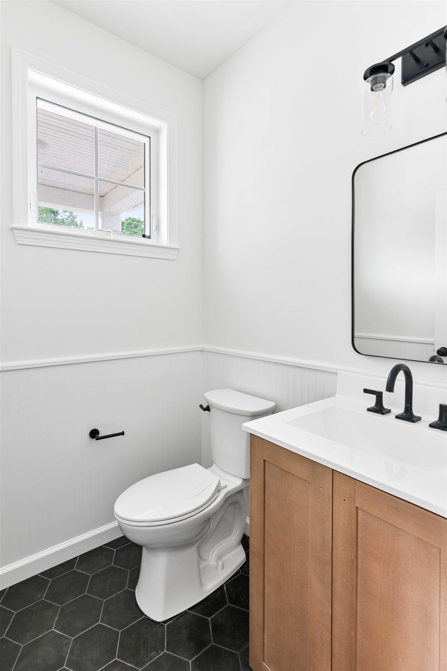
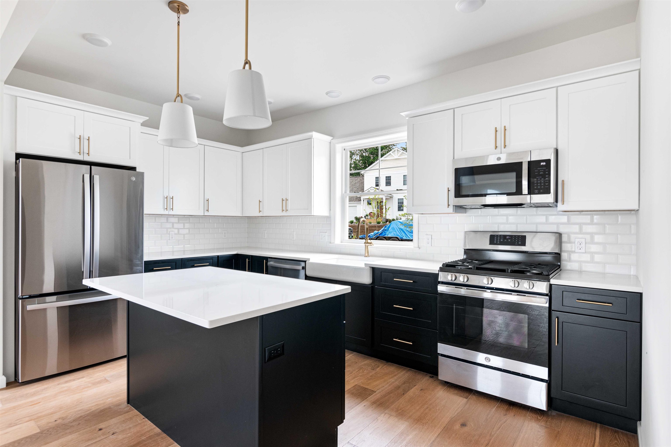
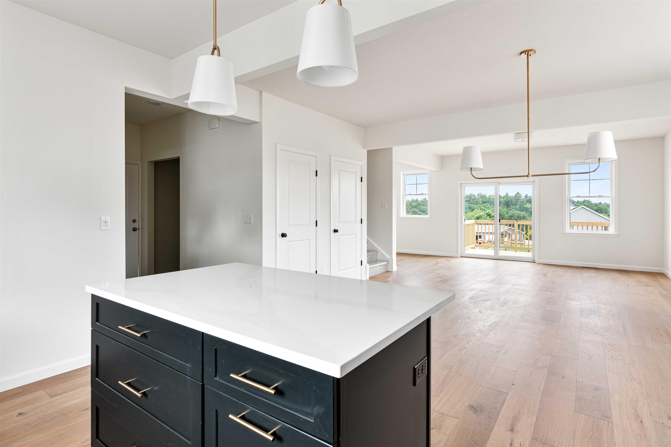
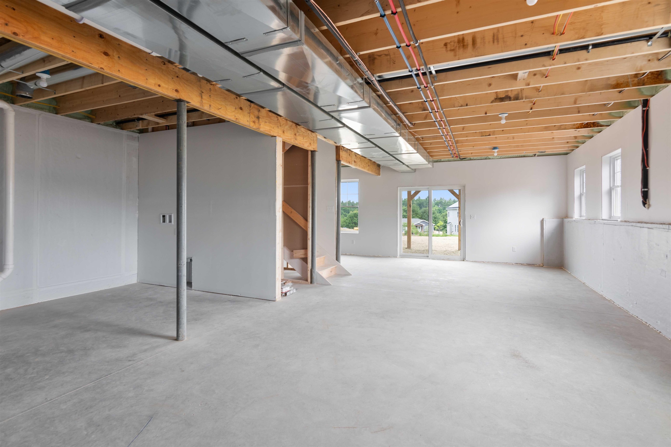
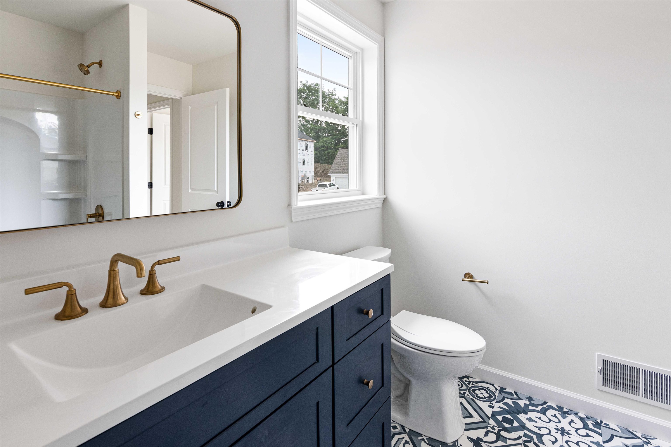
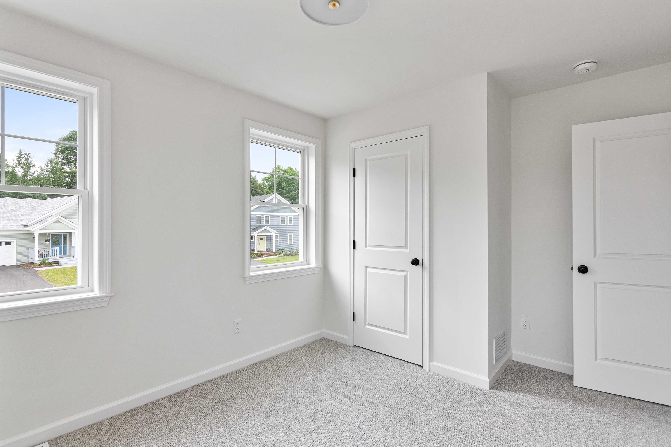
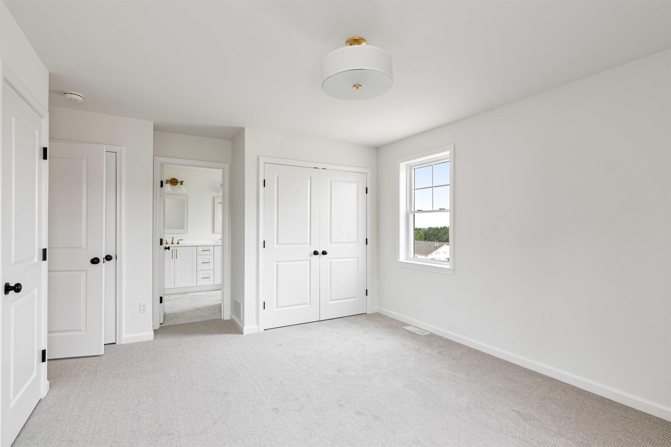
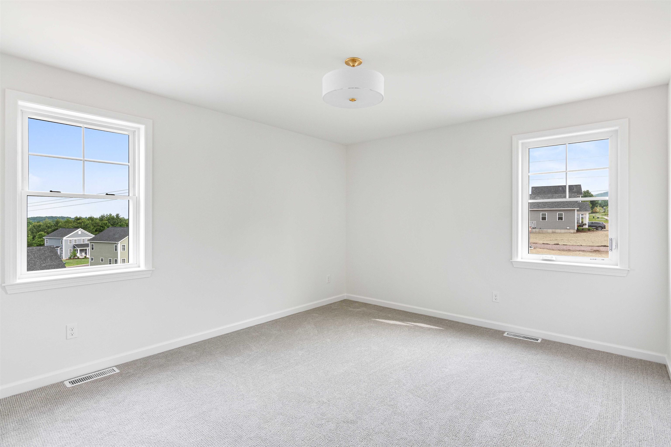
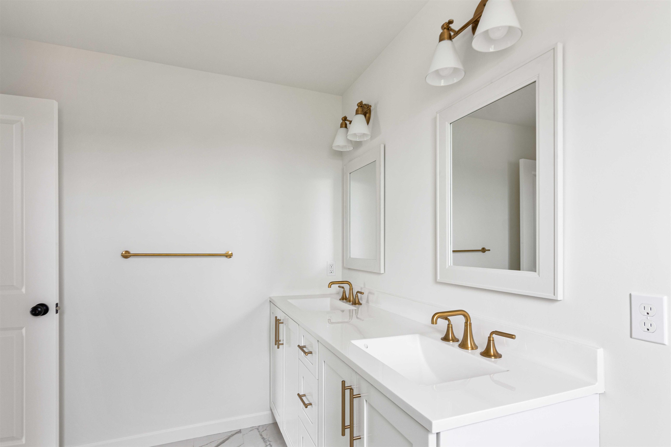
Brand new construction in Colchester’s Barnabas Court, a charming neighborhood by Sterling Homes in the heart of Malletts Bay. This thoughtfully planned community will feature 15 single-family homes and 8 duplex units, offering well-appointed homes in a highly desirable location with easy access to beaches, the marina, and a convenient commute to Burlington and beyond. Designed for a range of buyers, from first-time homeowners to those seeking low-maintenance living, each home is built with efficiency and comfort in mind. All homes are future solar ready and independently rated for energy efficiency. Sterling Homes provides a two-year warranty: year one is comprehensive, and year two covers major mechanical systems. Manufacturer warranties apply. The Valcor townhome offers two-level living with only one shared wall and over 1, 700 sq ft, including 3 bedrooms and 3 baths. The open-concept layout features 9-foot ceilings, abundant natural light, and a functional design. The kitchen includes quartz countertops, stainless appliances, a gas range, and a center island. A spacious living area, main-level laundry, and a mudroom off the attached two-car garage complete the first floor. The second level includes the primary bedroom suite, two additional bedrooms, and a full bath. A rear deck extends the living space outdoors. The full basement includes egress and garden view windows, offering excellent natural light and strong potential for future finishing, including the option for a fourth bedroom. Guided 180-day build process with updates via online portal. Additional plans available. Photos are likeness only. Home to be built.
Map
Interior Features
- # Of Stories
- 2
- Sq. Ft. (Total)
- 1,704
- Sq. Ft. (Above Ground)
- 1,704
- Sq. Ft. (Below Ground)
- 0
- Sq. Ft. Unfinished
- 852
- Rooms
- 4
- Bedrooms
- 3
- Baths
- 3
- Interior Desc
- Kitchen Island, Kitchen/Dining, Primary BR w/ BA, Walk-in Closet, 1st Floor Laundry
- Appliances Included
- ENERGY STAR Qual Dishwshr, Microwave, ENERGY STAR Qual Fridge, Gas Stove, Exhaust Fan
- Flooring
- Carpet, Hardwood
- Heating
- Natural Gas, Hot Air
- Basement Desc
- Insulated, Interior Stairs, Unfinished
Town Market Snapshot
Source: Data provided by PrimeMLS, graph generated by Pall Spera Company
Exterior Features
- Style of Residence
- End Unit, Townhouse
- Time Share
- No
- Resort
- No
- Exterior Details
- Deck, Covered Porch
- Land Desc.
- Subdivision, Near Shopping, Near Public Transport
- Roof Desc.
- Architectural Shingle
- Driveway Desc.
- Paved
- Foundation Desc.
- Concrete
- Sewer Desc.
- Community
- Garage / Parking
- Yes
- Garage Spaces
- 2
- Road Frontage
- 0
- Zoning
- res
- Middle School
- Colchester Middle School
- High School
- Colchester High School
Affordability Estimate
Quick payment estimate for this listing. Not a loan offer — rates and terms vary.
Est. monthly principal & interest —
Estimate excludes taxes, insurance, HOA, and PMI. Consult a lender for accurate figures.
You May Also Like
View more nearby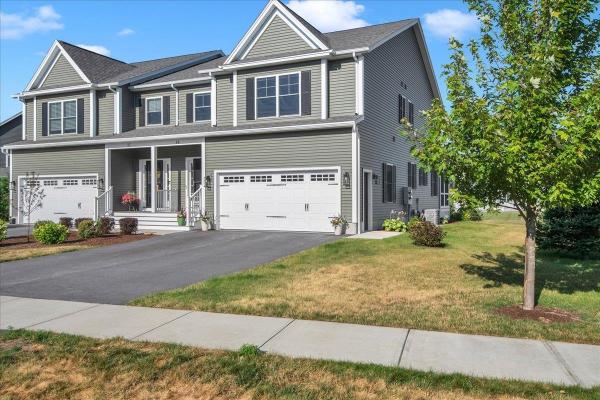
Ask about this property
Message Nancy Durand about MLS #5086590.
