

Request a showing
Pick a Saturday or another date in the next 4 weeks, then leave your contact details.
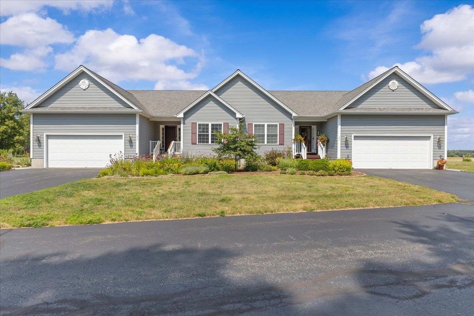
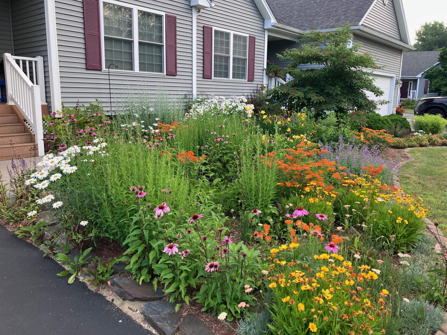
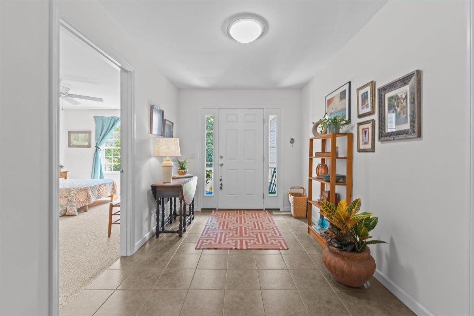
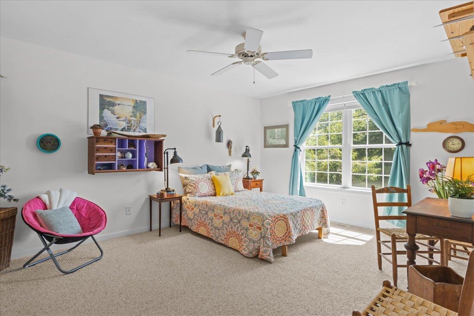
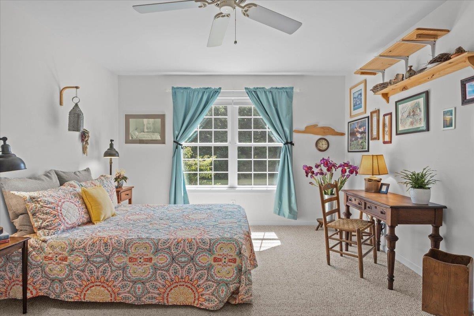
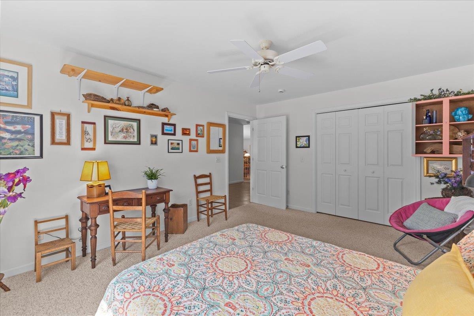
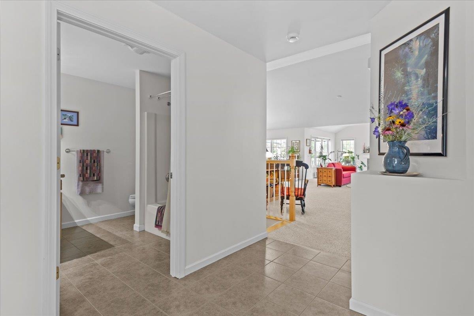
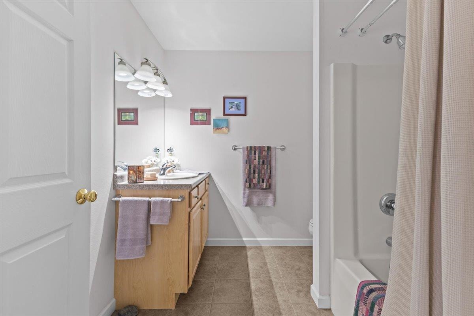
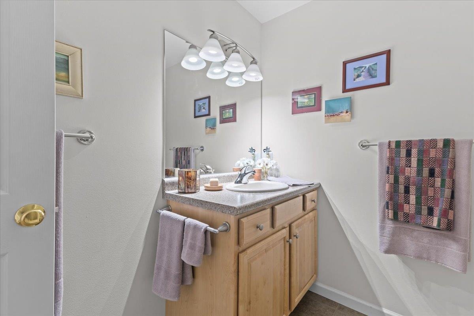
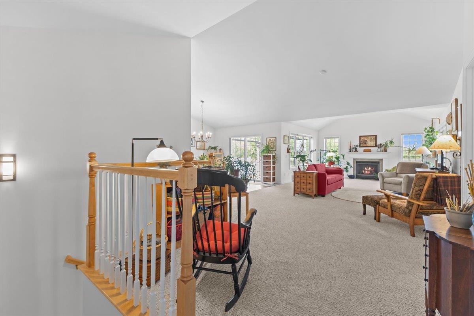
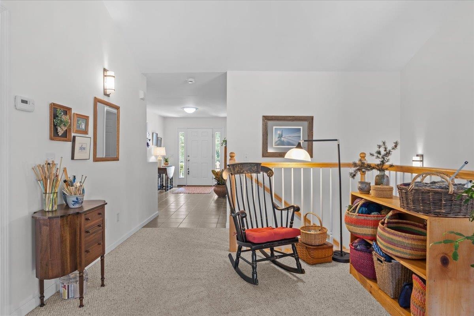
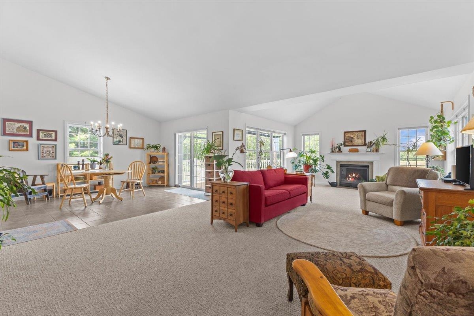
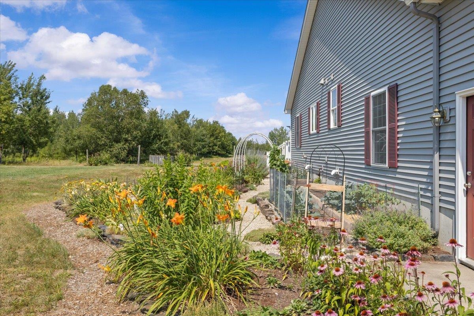
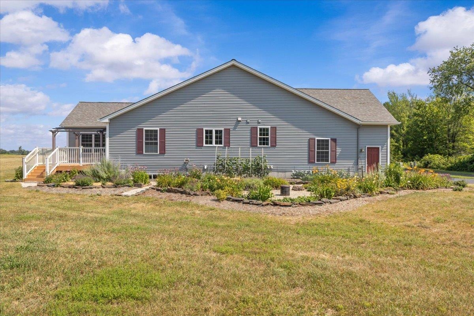
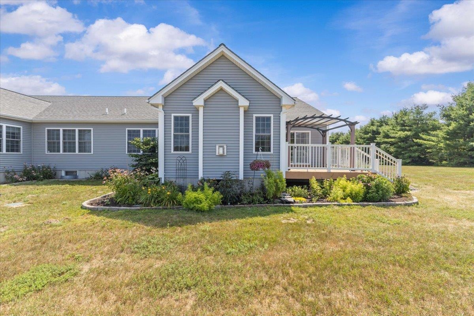
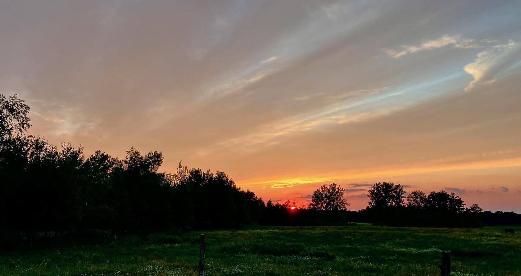
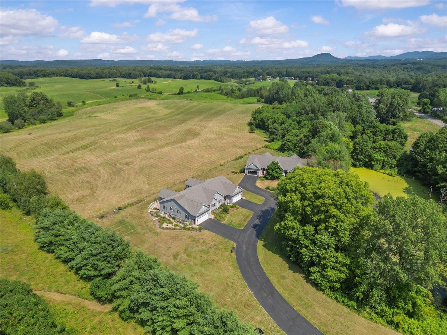
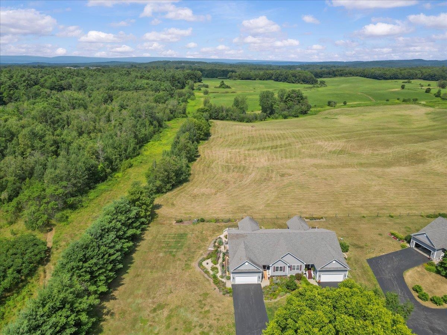
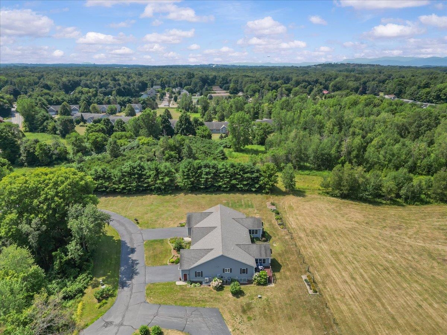
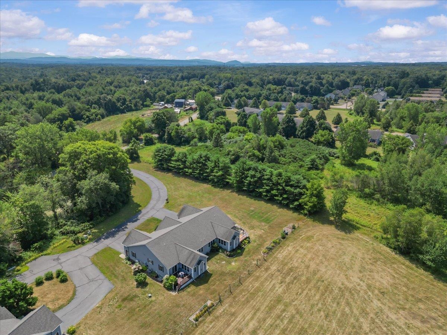
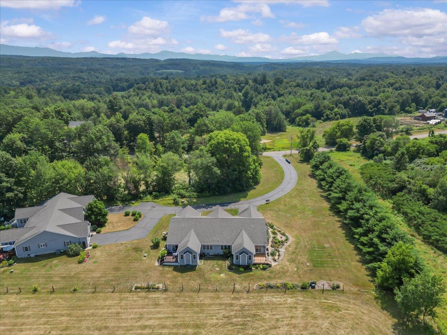
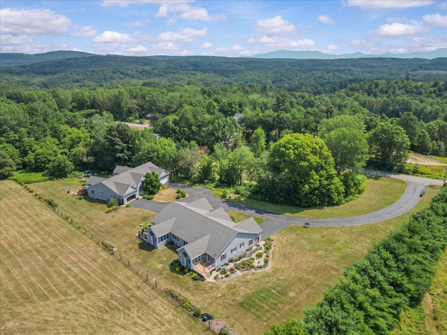
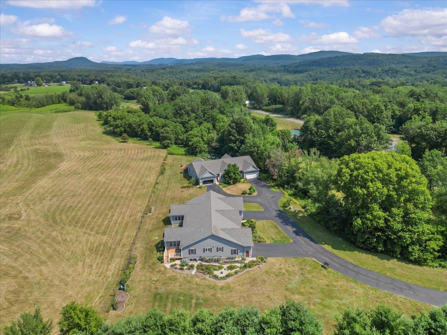
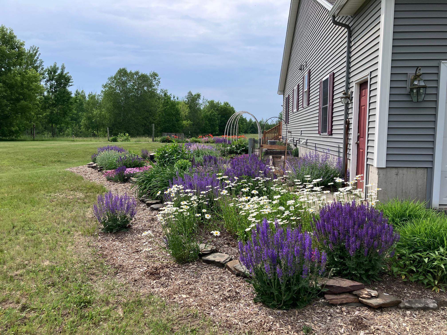
Listed by: RE/MAX North Professionals The Gardner Group
General Property Information
- Property Status
- Active
- Price
- $618, 900
- Property Type
- Condo
- County
- VT-Chittenden
- Agency / Brokerage
- The Gardner Group
RE/MAX North Professionals - List Date
- 7/29/2026 8:00 PM
- Acres
- 0
- Year Built
- 2006
- Bedrooms
- 2
- Total Baths
- 2
- Sq. Ft. (Total)
- 1,974
- Tax Year
- 2026
- Taxes
- $8,892

Description
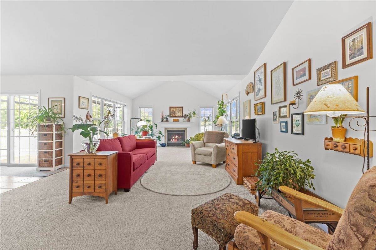
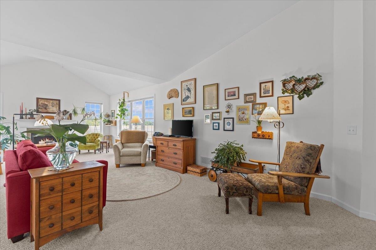
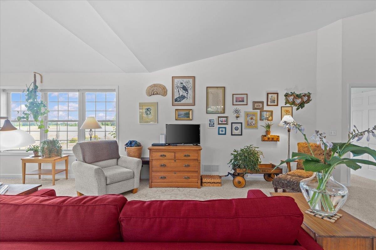
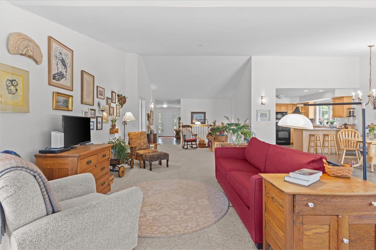
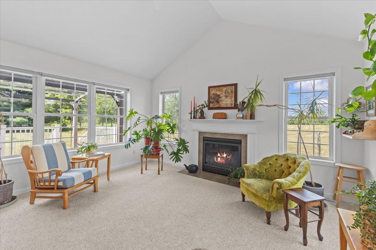
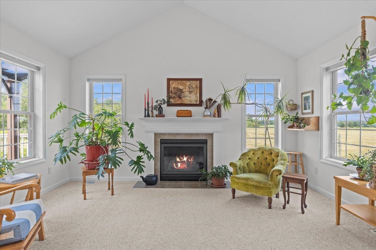
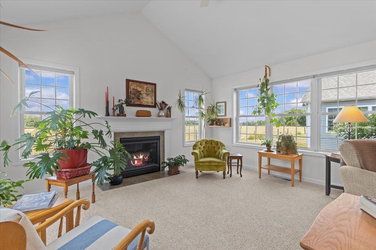
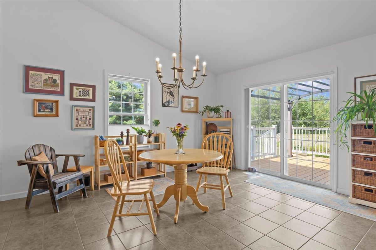
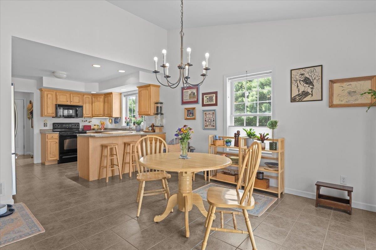
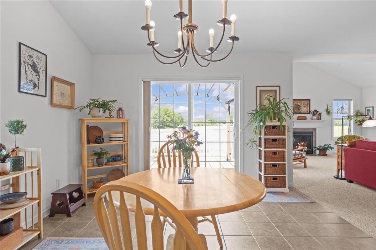
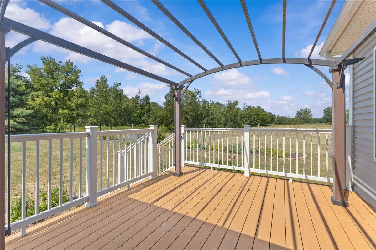
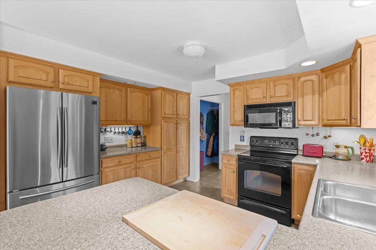
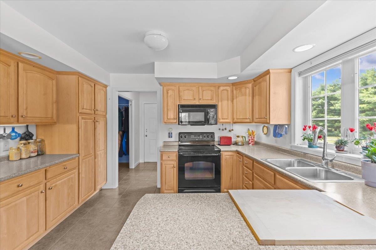
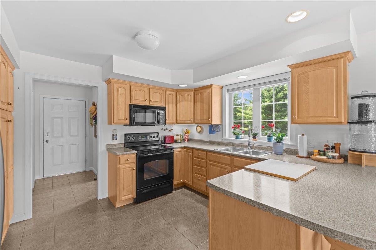
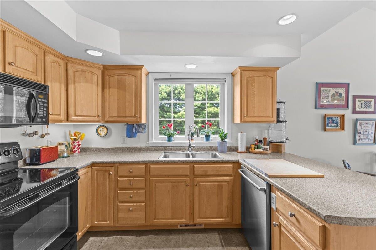
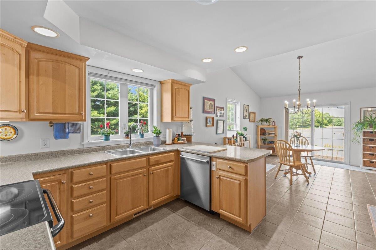
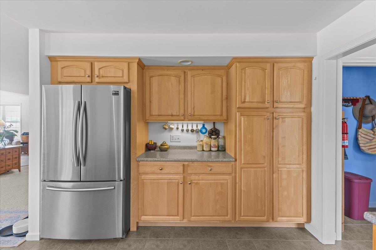
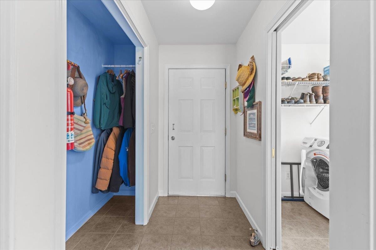
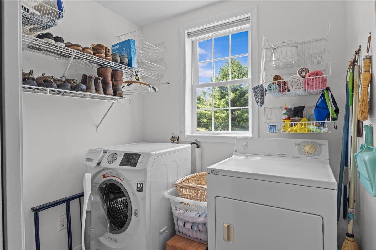
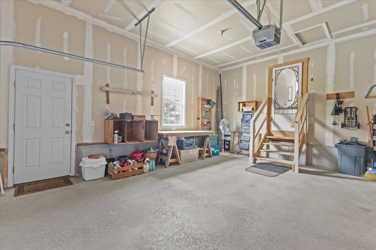
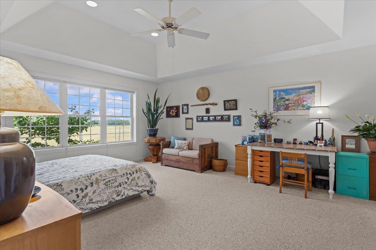
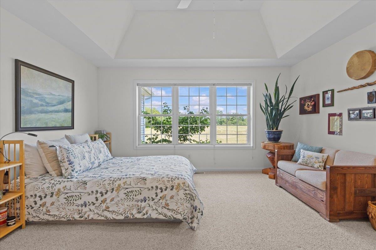
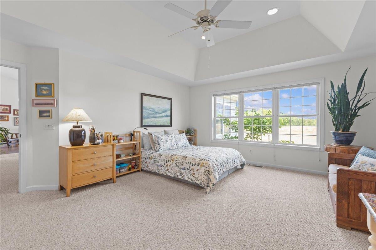
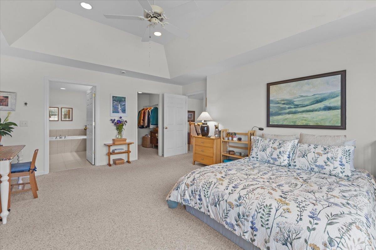
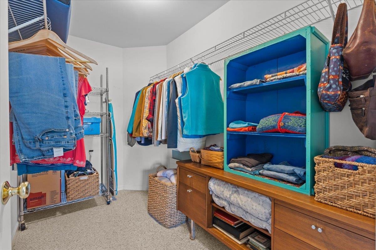
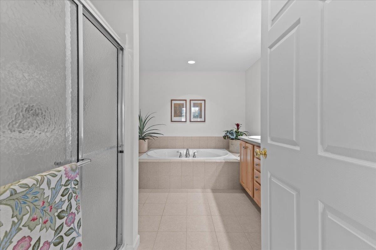
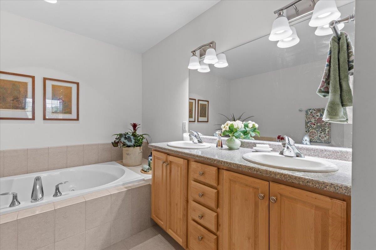
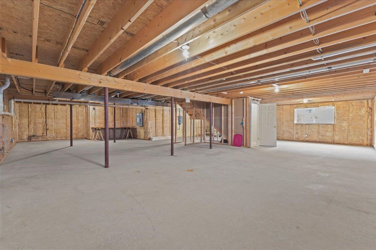
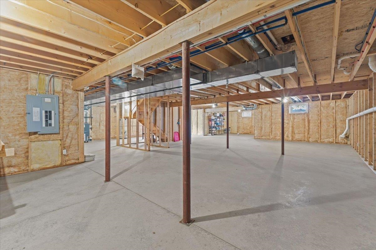
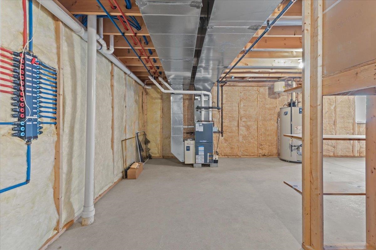
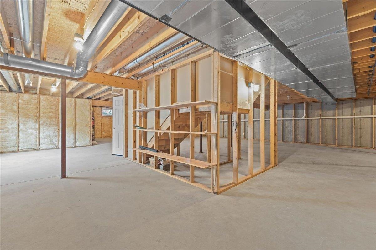
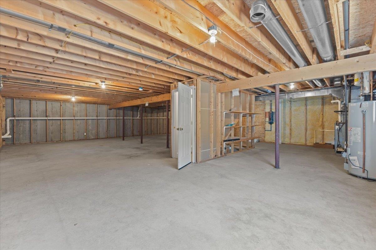
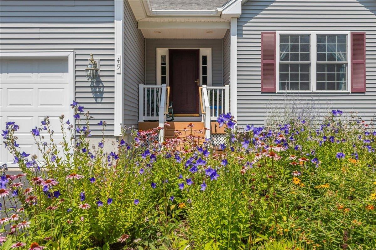
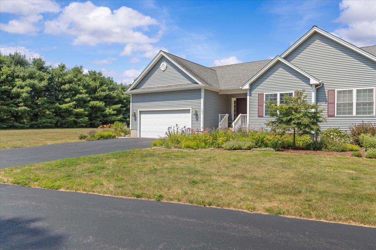
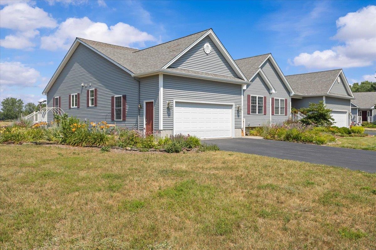
Meticulously maintained and thoughtfully cared for, this beautiful townhome is in a quiet Colchester neighborhood and offers the ease of one-level living with room to grow. Inside, the tiled entryway leads you to the bright and spacious living, dining and kitchen areas featuring a vaulted ceiling and cozy gas fireplace. The open kitchen offers plenty of cabinets for storage and counter space for meal preparation. The dining space can accommodate a large table, if you desire, and flows out through a slider to a large composite deck perfect for grilling and entertaining. The spacious primary suite has a tray ceiling, a large walk-in closet, and an oversized en suite bath with a jacuzzi tub and separate shower. A second bedroom, full bath, first-floor laundry, and direct access to the attached garage add to the home's comfort and convenience. The expansive unfinished basement offers tremendous potential to create additional living space whether you envision a recreation room, workshop, or entertainment space while still providing abundant storage. This exceptionally well-maintained home offers a rare opportunity to enjoy a peaceful setting with the flexibility to make it your own.
Map
Interior Features
- # Of Stories
- 1
- Sq. Ft. (Total)
- 1,974
- Sq. Ft. (Above Ground)
- 1,974
- Sq. Ft. (Below Ground)
- 0
- Sq. Ft. Unfinished
- 1,961
- Rooms
- 6
- Bedrooms
- 2
- Baths
- 2
- Interior Desc
- Ceiling Fan, Gas Fireplace, Vaulted Ceiling, Walk-in Closet, Whirlpool Tub
- Appliances Included
- Dishwasher, Dryer, Range Hood, Microwave, Electric Range, Refrigerator, Washer, Propane Water Heater, Owned Water Heater, Tank Water Heater
- Flooring
- Carpet, Tile
- Heating
- Propane, Hot Air
- Basement Desc
- Concrete Floor, Full, Interior Stairs, Unfinished
Town Market Snapshot
Source: Data provided by PrimeMLS, graph generated by Pall Spera Company
Exterior Features
- Style of Residence
- Townhouse
- Time Share
- No
- Resort
- No
- Exterior Details
- Deck, Covered Porch
- Land Desc.
- Condo Development, Level, Open, PRD/PUD, Subdivision
- Roof Desc.
- Asphalt Shingle
- Driveway Desc.
- Paved
- Foundation Desc.
- Poured Concrete
- Sewer Desc.
- 1500+ Gallon, Concrete, On-Site Septic Exists, Septic Shared
- Garage / Parking
- Yes
- Garage Spaces
- 2
- Road Frontage
- 0
- Zoning
- R1
- Elementary School
- Union Memorial Primary School
- Middle School
- Colchester Middle School
- High School
- Colchester High School
Affordability Estimate
Quick payment estimate for this listing. Not a loan offer — rates and terms vary.
Est. monthly principal & interest —
Estimate excludes taxes, insurance, HOA, and PMI. Consult a lender for accurate figures.
You May Also Like
View more nearby
Ask about this property
Message Nancy Durand about MLS #5102536.
